
Norco, CA 92860
$1,385,000
3530
sqft5
Baths6
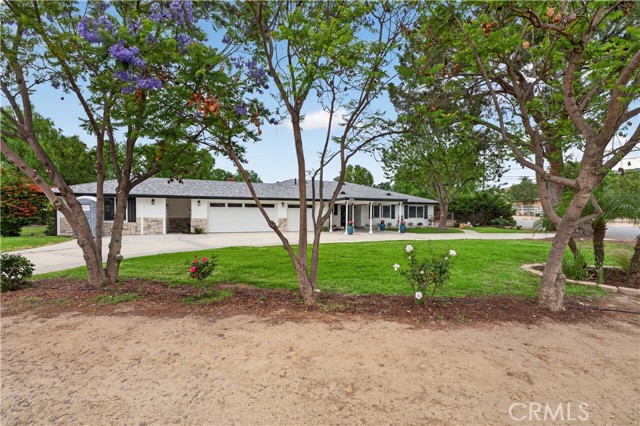
Beds Welcome to your fully rebuilt ranch-style home in the heart of Norco, Horse Town USA with NO HOA & LOW TAXES! Situated on an acre of flat, usable horse property on a corner lot, if the home looks brand new, that’s because it practically is. This property was taken down to the studs and rebuilt and remodeled to the standard you deserve. Sit under the front porch and enjoy watching friendly equestrians ride by throughout the day. Step inside, take a deep breath, and relax knowing everything is brand new: plumbing, electrical, drywall and paint, roof, both HVAC systems, windows, doors, both water heaters, garage doors and openers, and 39 solar panels. The home also features brand new high-end flooring, cabinetry, both stoves and microwaves, all ovens, quartz countertops, a gorgeous stone fireplace, solar lighting, and ceiling fans throughout this spacious, versatile, and functional layout. The home offers flexibility for large families, multi-generational living, or anyone looking to supplement income with the Jr. ADU located on the opposite side of the garage and/or RV parking on the back lot. All six bedrooms are generously sized, including two primary suites with ensuite bathrooms. The main primary suite features double sinks, a vanity, a large walk-in closet, and direct access to a covered patio. French doors off the living room lead to the main covered patio, creating seamless indoor-outdoor living. The exterior offers large green areas and patios perfect for outdoor gatherings. The yard is landscaped with dozens of mature trees and includes a large storage shed for tack, yard supplies, and equipment. Beyond the cross fence is additional usable acreage ideal for horse facilities, a pool, or future improvements. The rear lot also features full RV hookups. The Jr. ADU studio includes a kitchenette, full bathroom, and private front and rear entry, offering strong potential for extended family or rental income. A circular driveway, three-car garage, and expansive rear lot provide ample parking for vehicles, trailers, and equipment. Located within the Equestrian Historic District, this property offers the true Norco lifestyle with room for horses, livestock, and agricultural use, all while being surrounded by large, spacious lots.
San Diego, CA 92154
1020
sqft2
Baths3
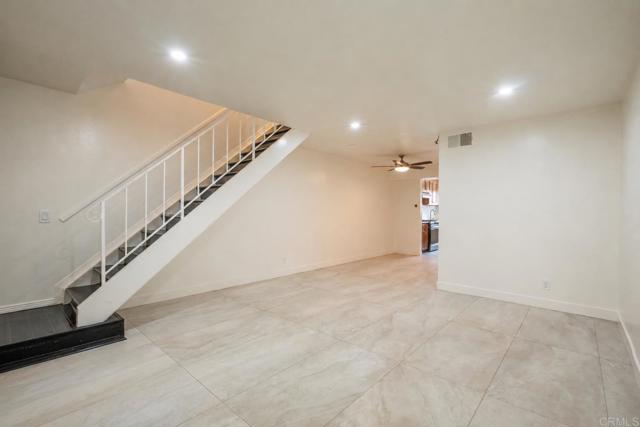
Beds Desirable 3 bedroom, 1.5 bath home located in a family friendly community in San Diego! Offering approximately 1,020 sq ft of comfortable living space, this thoughtfully designed home features all bedrooms upstairs for added privacy, while the downstairs layout creates a warm and inviting space for everyday living and entertaining. The main level includes a bright living room, kitchen, washer and dryer hookups, new flooring, and fresh interior paint. Step outside to enjoy a private patio, perfect for relaxing or gatherings with family and friends. Residents also enjoy community amenities including a pool and playground. Conveniently located near schools, shopping, dining, freeways, and the San Ysidro and Otay Mesa border. A wonderful opportunity for first time buyers, commuters, or growing families looking for comfort and convenience in a desirable location!
Santa Ynez, CA 93460
1969
sqft4
Baths3
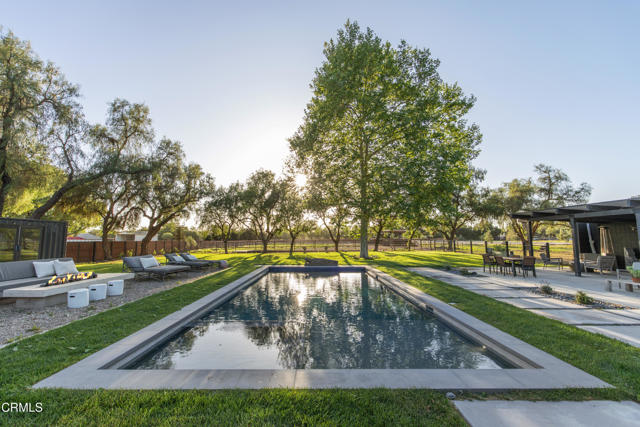
Beds Fabulous horse farm in the heart of the Santa Ynez Valley! Behind gates and beyond the mature Magnolia and palm trees, a beautiful piece of paradise awaits. This 9.76+/- acre property boasts multiple dwellings, barns, pastures, arenas and garages. Sprawling California Ranch-style main house with expansive view decks, offers 3 ensuite bedrooms with luxurious private baths + guest powder room, vaulted beamed ceilings, designer curated fixtures throughout, a feeling of authenticity in each detail of the home. Outdoor covered BBQ and dining area, amid green grassy lawns and sparkling pool/spa, provide entertainment for all ages. Charming guest house with 1 bedroom + loft/1 bath sits under the giant Sycamore tree and across from the flourishing orange and lemon trees. The 16-stall barn (approximately 7,000 sq.ft.) includes a 2 bedroom/2 bath residence with walls of glass overlooking the front sand arena (260'x110') complete with lights to ride at night. Wine tasting room/party barn with creative workshop space and covered front porch evoke joyful gatherings and celebrations. There is a Dressage court, 2 irrigated pastures, 10 large paddocks with covers, round pen, 2-car garage for the main house plus an additional 11-car garage with half bath for the auto enthusiast, private water well, solar and room to create even more activities and adventures. Centrally located amid numerous horse ranches, fertile farmland, polo fields, olive tree orchards and vineyards... yet just 7 minutes to downtown Santa Ynez or Los Olivos.
Long Beach, CA 90810
730
sqft1
Baths2
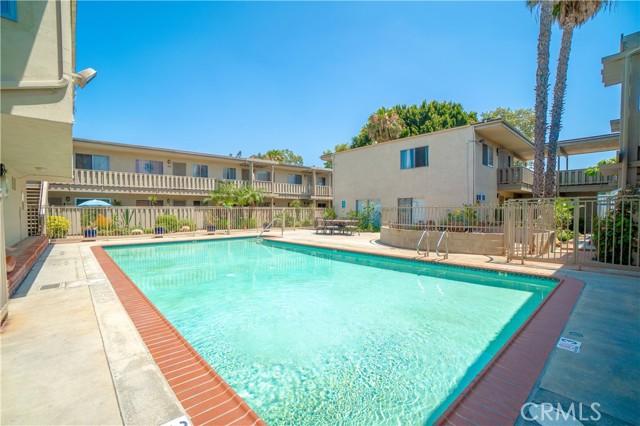
Beds Top floor unit with no neighbors above, natural light, and views of the pool and courtyard. This FHA approved two bedroom, one bath condo sits inside a gated Long Beach community with a rare assigned covered parking space inside the complex. The kitchen opens directly to the living area, creating a connected space for cooking, unwinding, and having people over. Granite countertops, stainless steel appliances, white cabinetry, tile backsplash, recessed lighting, a built in reverse osmosis water filtration system, and a movable kitchen island give it a clean, refreshed feel without losing everyday function. Tile flooring runs through the main living areas, while both bedrooms have wood style flooring, ceiling fans, mirrored closet doors, and window AC units that keep the rooms comfortable year round. The primary includes a walk in closet for added storage, and the bathroom features a walk in tile shower with a pedestal sink. FHA approved opportunities like this are not easy to find across LA County, which makes this a real opening for a first time buyer. The gated community includes controlled access, a central pool, shared outdoor areas, and on site laundry for everyday convenience. HOA covers water, trash, sewer, and common area maintenance, so several routine costs are already built into the monthly dues. Pet friendly. Webster Elementary is directly behind the community. Bixby Knolls and its local restaurants, coffee shops, and popular First Fridays neighborhood gatherings are just minutes away. The 405 and 710 freeways are close, and the Long Beach waterfront is a short drive.
Yorba Linda, CA 92886
2846
sqft4
Baths5
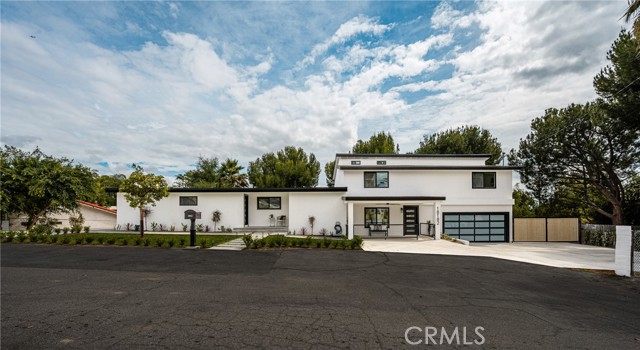
Beds Two Homes in One—Live, Host, or Generate Income! Making its market debut, this home has been completely reimagined from top to bottom, offering a rare blend of elevated design, modern functionality, and versatile living. Featuring a thoughtfully redesigned floor plan, the property includes a 3-bedroom, 2.5-bath main residence along with an attached 2-bedroom, 1-bath ADU complete with its own kitchen, living area, and private laundry—ideal for multi-generational living, guests, or income potential. Inside, the home is defined by a cohesive, high-end aesthetic with engineered white oak wide-plank hardwood flooring throughout, smooth wall finishes, and all-new interior paint. Every detail has been carefully curated, from new interior doors, baseboards, casings, and trim to updated hardware, lighting fixtures, recessed lighting, and upgraded switches and outlets. A custom stair railing adds architectural interest and a refined focal point. The kitchen and adjoining spaces are designed for both everyday living and entertaining. Custom cabinetry is paired with striking quartzite countertops and a split-faced quartzite backsplash extending into full-height stone walls for a dramatic yet timeless look. An oversized custom island anchors the space, complemented by premium appliances including a Sub-Zero refrigerator and Thor Kitchen suite. A custom bar enhances the entertainment area, while a butler’s/baker’s pantry with a custom barn door adds both function and charm. Living spaces feel open and inviting, highlighted by a floor-to-ceiling stone fireplace, skylight, and seamless indoor-outdoor flow through brand-new sliding glass doors, including an oversized multi-panel slider leading to the backyard. All bathrooms have been fully remodeled with designer finishes, custom vanities, tiled showers, glass enclosures, and all-new plumbing fixtures. Upgrades include: HVAC system, full PEX repipe, new electrical panel, updated plumbing, new roof, concrete, paint, landscaping, and upgraded irrigation system. The backyard is designed for entertaining with a custom BBQ island featuring a Thor grill, built-in fire pit, and generous outdoor gathering spaces. Additional highlights include dual-side RV parking with cleanout, expanded parking areas, epoxy-coated garage floor, custom garage door, and custom-built gates. With no original finishes remaining, this is a true full-scale renovation delivering luxury, flexibility, and turnkey living in one exceptional property.
Indio, CA 92203
1573
sqft2
Baths3
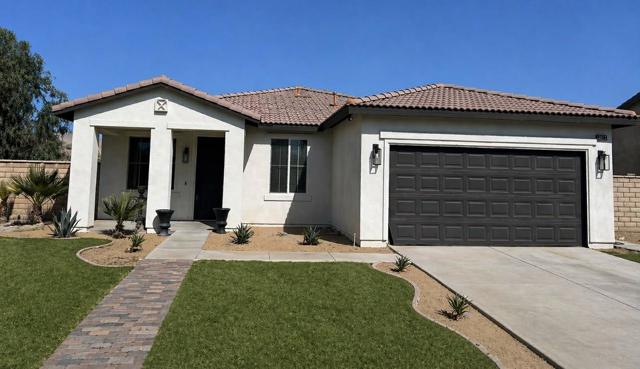
Beds Welcome to 37566 Ullswater Drive, located in the desirable Talavera community of Indio! This spacious 3-bedroom, 2-bath home offers 1,573 sq. ft. of comfortable living space and a large lot with plenty of room to relax, entertain, and enjoy the desert lifestyle.Conveniently located near Shadow Hills High School and Desert Ridge Academy, with easy access to shopping, dining, and the I-10 freeway, this home offers a great combination of location, space, and convenience.Whether you're a first-time homebuyer, growing household, investor, or self-employed buyer, there may be financing options available to help make homeownership possible. Ask about down payment assistance programs and alternative loan options that may be available for qualified buyers!Don't wait--opportunities like this don't last forever! Call today to schedule your private showing and get connected with a trusted lender to explore your financing options and get prequalified. Come see for yourself why 37566 Ullswater Drive could be the perfect place to call home!
Silver Lake, CA 90039
1770
sqft3
Baths3
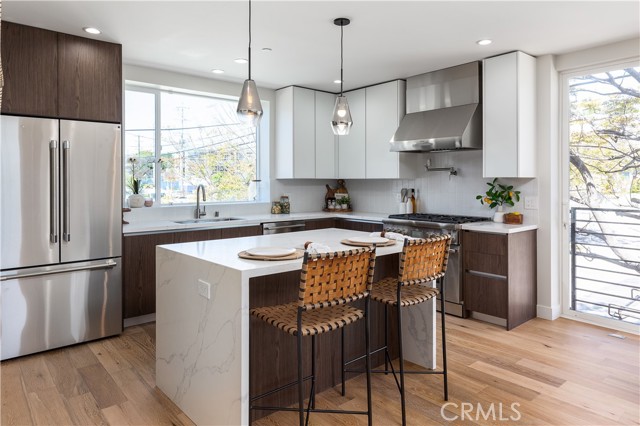
Beds Welcome to Ivanhoe Heights, where modern luxury meets urban convenience. Nestled in Silver Lake, one of LA’s most desirable neighborhood and short walk to highest rated Ivanhoe elementary school and Trader Joe's, we invite you to be the first owners of these six newly construction homes. Designed by award-winning architect, Tracy A. Stone, each home is meticulously crafted to combine warm textures with natural light and materials along with stunning view of the Griffith Observatory. From custom Italian cabinets, European hardwood flooring, Thermador appliance, and designer finishes Ivanhoe Heights is the perfect mix of live/work functionality and urban retreat to entertain friends and family or your private work from home fortress of solitude. Solar ready. EV ready.
Alhambra, CA 91801
1779
sqft4
Baths4
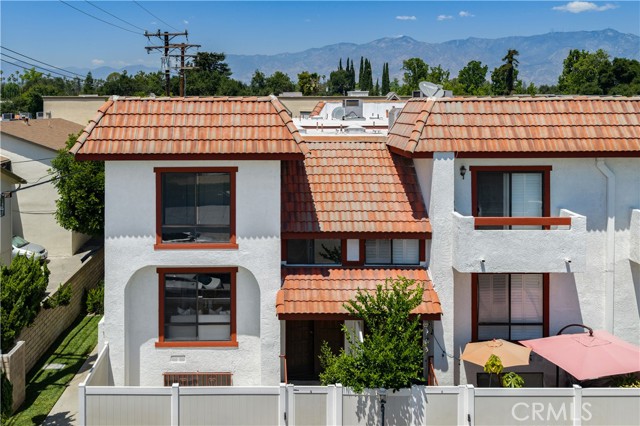
Beds Rarely available 4-bedroom, 4-bathroom condo offering approximately 1,779 sq ft of comfortable living space in a desirable Alhambra location. This spacious unit features a functional floor plan ideal for multi-generational living, large families, or investment opportunities. Bright living areas and generously sized bedrooms provide both comfort and flexibility. Attached 2-car garage offers added convenience and storage. HOA dues of approximately $300/month include water, trash, landscaping, and common area insurance. Conveniently located near shopping, restaurants, schools, and transportation. A great opportunity in the heart of Alhambra!
Encino, CA 91316
10000
sqft10
Baths5
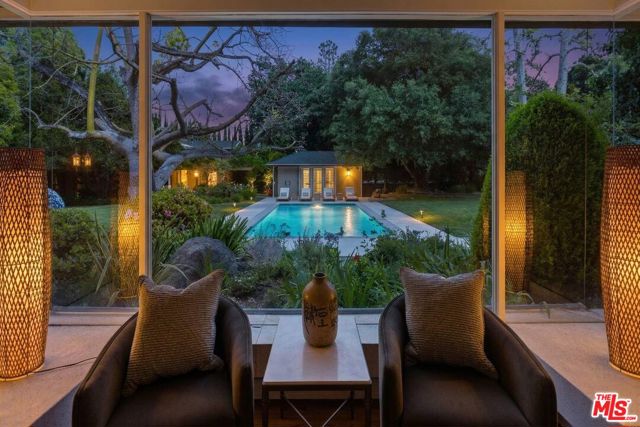
Beds Tucked behind gates in Encino's coveted Music Row neighborhood, this extraordinary estate of legendary guitarist Steve Vai spans nearly two private acres, offering a rare blend of privacy, natural beauty, and creative history. The 10,000+ square-foot mid-century residence is thoughtfully designed with five ensuite bedrooms, expansive living and entertaining spaces, seamless indoor-outdoor flow, and an additional 3,000 square feet which include a studio, gym, pool house, and wine room. The home features original terrazzo pathways and rich acacia wood flooring, a chef's kitchen with cherry wood cabinetry, Carrara marble countertops, skylight and Kokomo glass sliders that open to an inviting indoor-outdoor patio complete with BBQ and pizza oven- ideal for entertaining. At the heart of the property lies the legendary Harmony Hut, a world-renowned recording studio designed and built by Steve Vai with meticulous attention to acoustics, materials, and sonic precision. Revered by musicians across the globe, it stands as a true creative sanctuary where decades of music have been conceived and brought to life. The estate's grounds unfold as a private retreat, featuring a pool, championship size tennis court, and multiple outdoor living areas. Lush landscaping and mature trees create a sense of tranquility, while the location offers convenient access to the city's most desired destinations More than a home, this is a one-of-a-kind compound and a sanctuary of inspiration, offering a rare opportunity to own a work of art and a piece of modern music history.
Page 0 of 0
