
Irvine, CA 92618
1825
sqft4
Baths3
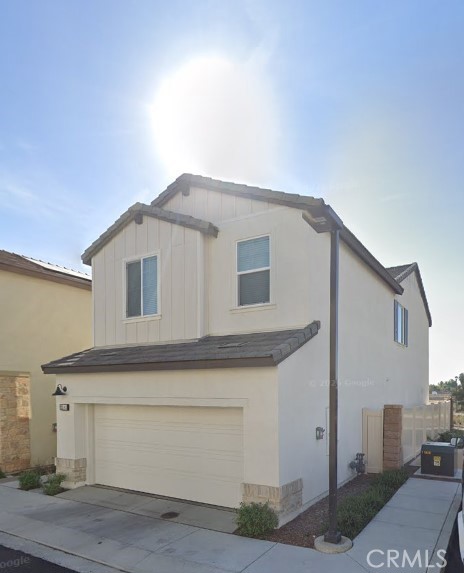
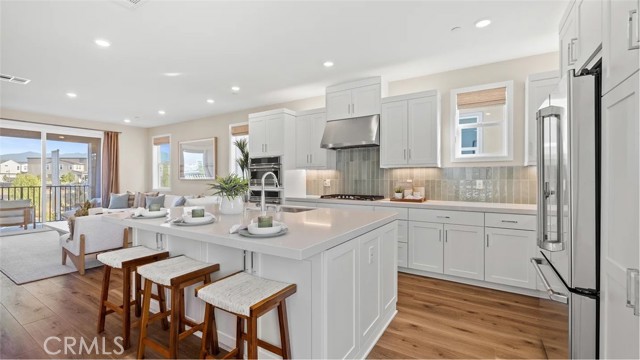
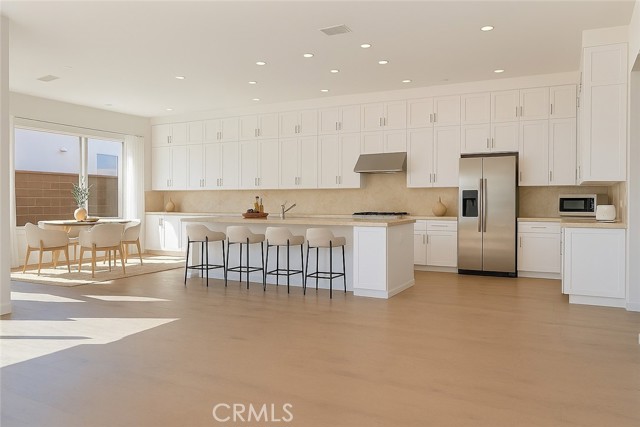
Beds Welcome to Rhea Residence 2, our beautiful 4 bedroom, 3.5 bathroom townhome. This is a 3-story layout with an ensuite bedroom on the first level with access to the 2 car side by side garage. The second level of this home boast a bright, spacious and open floorplan highlighting the kitchen and living room with balcony. The kitchen is equipped with stainless steel appliances (frig too!) and has a large walk-in pantry. The third level of this home has 3 bedrooms, secondary bathroom to serve them and the primary suite with a gorgeous bathroom featuring a large shower with tile to the ceiling. The home is finished with pure white paint, generous baseborads, lots of recessed lighting with the ability to adjust. We build all homes with solar and our customers choose between either a purchase or lease. Please schedule a time to see this home today!
Westlake Village, CA 91361
6221
sqft7
Baths6
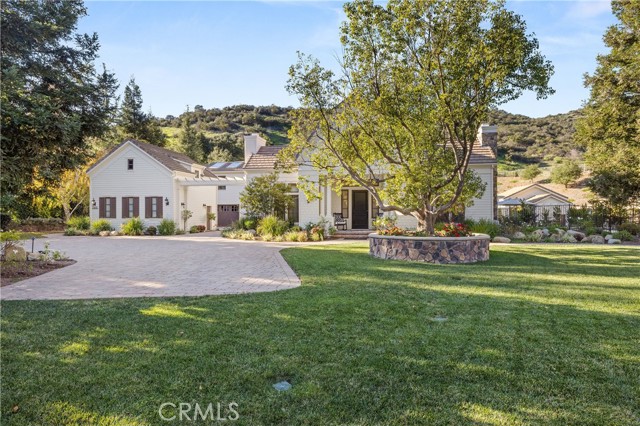
Beds Nestled on a sprawling 4.76 acres in the prestigious gated community of Hidden Valley Estates this property offers the ultimate best in privacy and luxury. Located in the most private location in the neighborhood down a long driveway and surrounded by open space. Interior highlights of this meticulously maintained and upgraded home include a beautiful grand entry, built-ins throughout, hardwood floors in most of the house, custom lighting, and bespoke window treatments throughout. There is a large family room with a fireplace that opens to a gourmet remodeled kitchen with granite countertops, a huge center island, a Viking 6-burner gas range and double oven, Subzero refrigerator, Thermador dishwasher, a butler's pantry with a Viking wine refrigerator and a large walk-in pantry. Also, located on the first level is a downstairs en-suite bedroom, spacious laundry room, library/office with a fireplace and built-in bookshelves with a ladder, formal living room w/ a fireplace and a view of the courtyard with a glistening fountain & an impressive formal dining room. Upstairs is the luxurious primary en-suite complete with a fireplace, sitting area, walk-in closets and a balcony to enjoy the serene mountain views. There are 3 more spacious en-suite bedrooms, 2 of which were recently expanded, complete the upstairs. Outside is the perfect entertaining area with a spacious covered patio w/ a fireplace, built-in heaters, built-in barbeque and Green Egg, a sink & ice maker, a newer sparkling pool w/ a fun waterslide, waterfall, and spa. In addition, there is a recently added guest house and a 3000-bottle subterranean wine cellar. There is still more yard to enjoy with lots of open grassy area and hillside perhaps for a sports court, vineyard, orchard, the possibilities are endless. All this plus a 4-car garage, owned solar panels, and a whole house generator. This home is conveniently located close to amazing restaurants, shopping, award-winning schools, and Sherwood, yet it feels like a peaceful & tranquil retreat. Truly, a one-of-a-kind property.
Los Angeles, CA 90039
1501
sqft2
Baths2
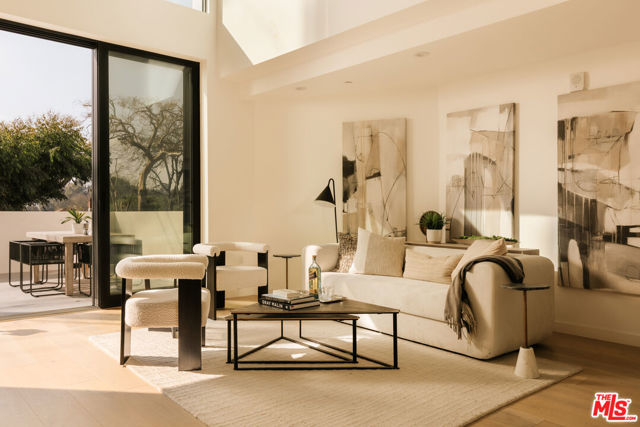
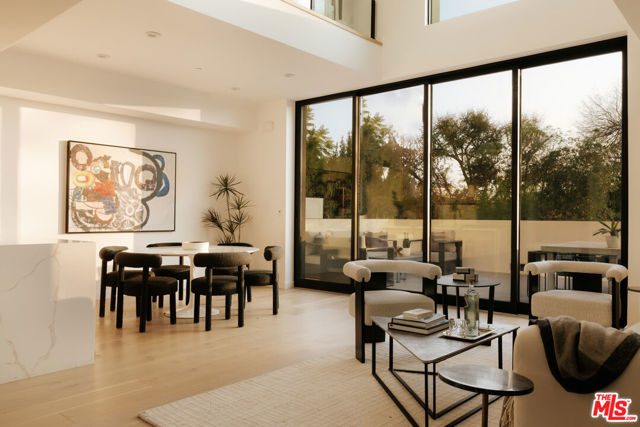
Beds Atria is a collection of sixteen modern residences designed by Mark Rios, FAIA, FASLA, nestled in the hills of Silver Lake, offering a refined take on contemporary California living. Clean architectural lines pair with warm, livable interiors to create homes that feel elevated yet inviting. Residence 101 is a 2-bedrooms & 2-bathrooms spanning approximately 1,501 square feet, designed for effortless indoor-outdoor living. A spacious great room opens to a private deck through expansive 10-foot sliding glass doors, filling the home with natural light. White oak finishes throughout soften the contemporary aesthetic. The chef's kitchen features a full suite of appliances seamlessly integrated into paneled cabinetry, complemented by refined quartz countertops. The primary suite features ample closet space and a spa-inspired bathroom with dual vanities and a large walk-in shower. A secondary bedroom, along with a hallway bathroom and laundry closet completes the thoughtfully designed layout. The residence includes a mezzanine level, two dedicated parking spaces and a private storage unit. Ideally located in the heart of Silver Lake, Atria offers easy access to some of Los Angeles' most desirable lifestyle destinations. Just moments from Griffith Park and the Silver Lake Reservoir, residents enjoy a rare balance of outdoor recreation and urban convenience. The highly walkable neighborhood is home to beloved cafes, restaurants, and boutiques, with Sunset Junction, Atwater Village, Glendale, Downtown Los Angeles, and Hollywood all within a short drive. Seller to provide credits toward closing costs and interest rate buydown!
Los Angeles, CA 90039
1598
sqft3
Baths2
Beds Atria is a collection of sixteen modern residences tucked into the hills of Silver Lake, offering a thoughtfully curated take on contemporary California living. Clean architectural lines meet warm, livable interiors, creating homes that feel both elevated and effortlessly comfortable. Residence 106 is designed for seamless indoor-outdoor living, anchored by a spacious great room that opens to a private deck through expansive 10-foot sliding glass doors. With double height ceilings, natural light pours in, highlighting the white oak finishes that soften the contemporary aesthetic. The mezzanine provides an ideal space for a home office or gym. A chef's kitchen features a full suite of appliances seamlessly integrated into paneled cabinetry, complemented by refined quartz countertops and a grand peninsula. The primary suite features ample closet space and a spa-inspired bathroom with dual vanities and a large walk-in shower. A secondary en-suite bedroom, laundry closet, powder room, and additional storage complete the residence. Each home also includes two dedicated parking spaces and a private storage unit. Perfectly positioned in the heart of Silver Lake, Atria offers easy access to some of Los Angeles' most sought-after lifestyle destinations. Moments from Griffith Park and the Silver Lake Reservoir, residents enjoy a rare blend of outdoor recreation and urban convenience. The highly walkable neighborhood is filled with beloved cafes, restaurants, and boutiques, with Sunset Junction, Atwater Village, Glendale, Downtown Los Angeles, and Hollywood just a short drive away.
Dos Palos, CA 93620
3477
sqft4
Baths4
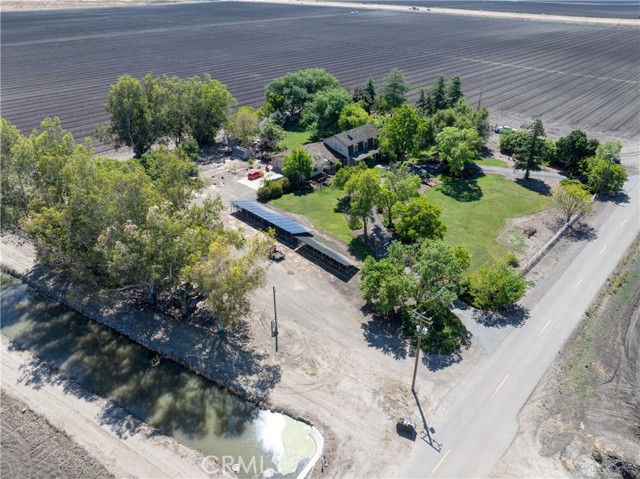
Beds Spacious Ranch-Style Home on 2.6+ Acres with dual “Primary Suites”, which provide flexible living arrangements that could accommodate multi-generational living. This custom two-story, 3-car garage ranch-style home offers 4 bedrooms, 3.5 baths, and a thoughtfully designed layout complemented by a lush lawn, mature landscaping and efficient, automatic drip and sprinkler system. The open-concept kitchen, family room, and wrap-around formal living and dining room creates a warm, inviting atmosphere highlighted by the rich log interior walls that bring a true rustic charm. The wood-burning stove fireplace conveniently assists with heating and creates the perfect ambiance for relaxing. An office space easily accessible next to the front door that accommodates any business technology devices. A large window provides for a view of the driveway and entrance to the property. The formal dining area has rich wood flooring and elegant French doors providing a refined space that opens to the outside patio for easy access, whether entertaining or relaxing. The spacious, well-equipped kitchen is centrally located, providing for an extensive amount of cabinet storage for efficiency and functionality, which is conducive to a busy family's lifestyle. The large downstairs “Primary Suite” is conveniently located with outside access and features wood floors showcasing a small living room, refrigerator, sink, and laundry area with extra cabinets and generous closet storage. The large bedroom with French doors opening to the patio, gazebo, and scenic backyard joins the tile floors that hold room for a soaking tub and bathroom with an open walk-in shower. Making this the perfect independent in-law suite. The additional family laundry room with extra cabinets is conveniently positioned upstairs between two bedrooms. The upstairs “Primary Suite” located at the quiet end of the upstairs hall has a spacious, large walk-through closet featuring several built-ins. This master suite features a spa-like master bathroom with double sinks and an open walk-in dual-headed shower. The second-story windows display beautiful views in all directions, showcasing the farming valley that surrounds this quaint living jewel.
Milpitas, CA 95035
1565
sqft3
Baths3
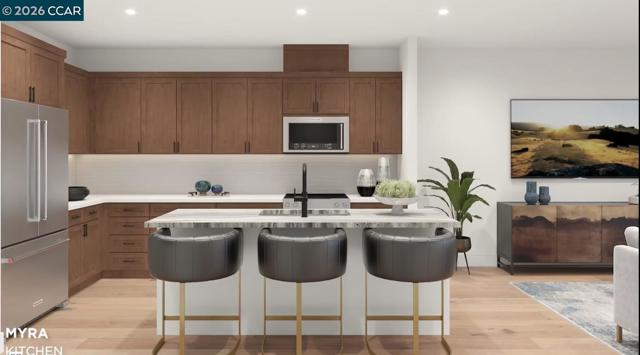
Beds Find your new luxury home at South Main, an exclusive all-electric community of new townhomes in Milpitas. offers modern comfort across three thoughtfully designed levels. First floor access to the two-car garage with pre-wired EV charger, and tankless water heater. Second level, open-concept layout connects the great room and casual dining area to the kitchen, a center island with breakfast bar. Covered balcony off the main living area creates space for outdoor dining or relaxing. Secondary bedroom with access to a full hall bath provides flexibility for guests or extended stays. Third floor dedicated to private living, with a luxurious primary suite a generous walk-in closet, a spa-inspired bath, dual vanities, shower with seat, and a private water closet. Secondary bedroom with a private bath a convenient third-floor laundry area. Intimate enclave boasts a community park with tot lot, picnic areas. Its central location provides walkability to world-class shopping, dining, recreation such as Great Mall, Big Dog Vineyards, and Hidden Lake Park. Near the new Milpitas Transit Center featuring BART / VTA and convenient access to highways 680 / 880 / 237. (photos not of actual home, for marketing only)
San Clemente, CA 92673
2166
sqft2
Baths2
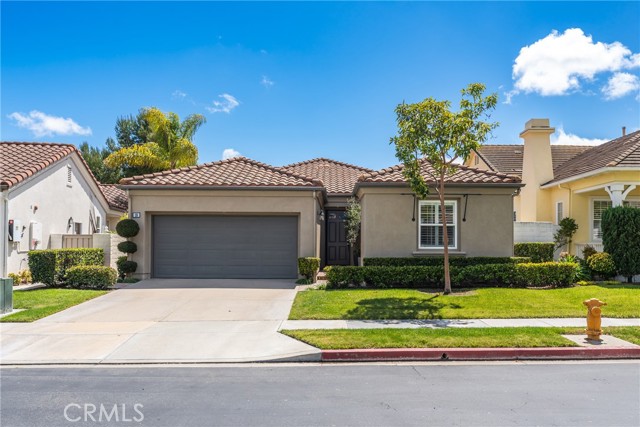
Beds Welcome to 10 Camino Botero, a beautifully upgraded single-level home located in a highly sought-after 55+ gated community in Talega, San Clemente. This light-filled residence offers an open-concept layout with wide-plank wood flooring, high ceilings, and seamless indoor-outdoor flow, creating a warm and inviting atmosphere throughout. The spacious living room is anchored by a stunning stacked-stone fireplace and custom media wall, perfect for both relaxing and entertaining. At the heart of the home is a chef’s kitchen featuring a large quartz island, stainless steel appliances, double ovens, a gas cooktop with designer hood, and a stylish mosaic backsplash, all complemented by ample cabinetry and modern finishes. The living and dining areas open effortlessly to a private backyard, offering a peaceful setting to enjoy the coastal breeze year-round. Additional highlights include a desirable single-level floor plan with no interior steps, recessed lighting throughout, and an attached 2-car garage. Located within a gated active adult community in Talega, residents enjoy a quiet, well-maintained environment with access to nearby walking trails, golf, shopping, dining, and San Clemente’s world-class beaches just minutes away. This is a rare opportunity to own a turnkey home in one of San Clemente’s premier 55+ communities.
Irvine, CA 92618
2410
sqft3
Baths3
Beds PREMIUM LOCATION, LARGE YARD & PRIVATE DRIVEWAY CORNER HOME!! Highly desirable Arbor in Portola Springs Village 2,410 SF Plan 4 single family detached available. This beautiful 2-story home features a premium location with no neighbor on one side and a large yard with an approximately 6,776 SF lot. This open concept downstairs floorplan features a stylish Kitchen with upgraded skinny shaker-style cabinetry and upgraded popular Taj Mahal quartzite counters and backsplash, Jenn Air stainless steel appliances and large island with seating. Great Room opens to Dining Room and Kitchen with walk-in pantry; powder bath and 2-car garage complete the downstairs. Upstairs is the spacious Primary suite and large bathroom with upgraded cabinets, counters and shower tile featuring freestanding bathtub, shower, double sinks, and walk-in closet. The upstairs also features two more bedrooms, a loft, and a laundry room with loads of storage. This home has over $120,000 in Designer selected optional upgrades including engineered wood and tile flooring throughout, even solar panels are included in the purchase price! This amenity-rich Portola Springs community features several Jr. Olympic pools, wading pools, parks with shade structures, tot lots, BBQ’s and picnic areas, basketball, walking trails and playgrounds. The Portola Springs Community Park has a Community Center, lighted pickleball, softball and tennis courts, soccer fields, sand volleyball court and more all with an HOA of about $305/month! Fantastic Irvine location is close to shopping, dining, freeways, recreation, and excellent schools.
Page 0 of 0
