
Claremont, CA 91711
$1,095,000
2434
sqft2
Baths4
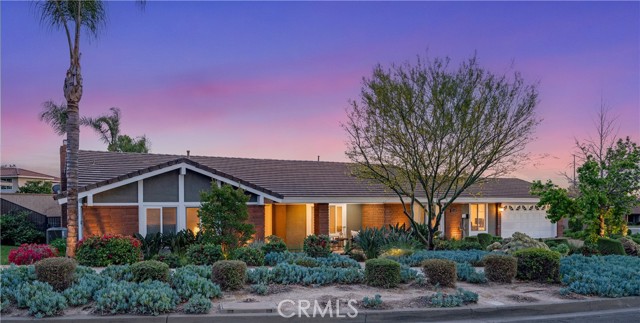
Beds WELL-MAINTAINED NORTH CLAREMONT HOME WITH DESIGNER TOUCHES AND EASY LIVING. Drive by the picturesque setting! Desirable Top rated Elementary School! Situated within a desirable and well-maintained community, this thoughtfully designed 1-story residence offers a refined balance of comfort, functionality, and modern living. The interior welcomes you with an open and airy layout, where natural light enhances the sense of space and creates a warm, inviting atmosphere throughout. Generous living and dining areas flow seamlessly, providing an ideal setting for both everyday living and effortless entertaining. The kitchen is well-positioned at the heart of the home, featuring granite stone countertops, ample cabinetry, and generous workspace, all with seamless connectivity to surrounding gathering areas. All 4 Bedrooms are comfortably sized and thoughtfully arranged to provide privacy and flexibility, while the primary suite serves as a relaxing retreat featuring an updated en suite bathroom with dual vanities, a spacious walk-in shower, and a separate soaking tub. The front yard showcases vibrant, low-water landscaping enhanced by a drip irrigation system, creating eye-catching curb appeal with minimal upkeep. Outdoor spaces offer lush grassy yard areas plus additional room to relax, entertain, or personalize, extending the home’s overall livability. Ideally located near local parks, shopping, dining, and commuter routes, this residence presents an excellent opportunity to enjoy a well-rounded Southern California lifestyle in a welcoming neighborhood setting. Don't miss the 3D Virtual Video Tour!!
Palmdale, CA 93551
1950
sqft2
Baths3
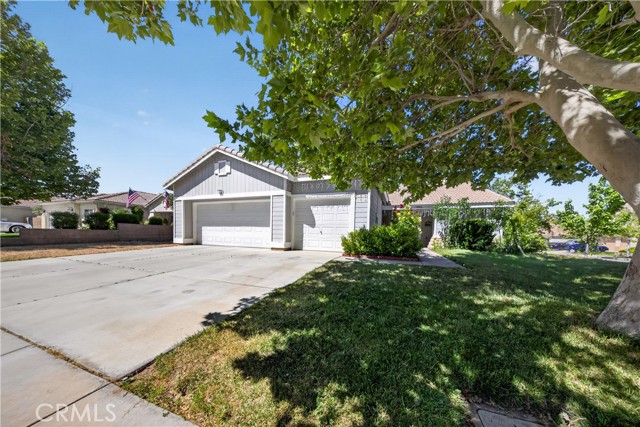
Beds Welcome to this stunning single-story pool home on a desirable corner lot in West Palmdale. With exceptional curb appeal, the property features a beautifully landscaped front yard, RV access, a two-car garage, and a charming front porch. Inside, you’ll find stylish vinyl wood flooring throughout and a striking double-sided fireplace that seamlessly connects the living and family rooms, creating a warm and inviting atmosphere. Recessed lighting extends throughout the home and outdoor patio, adding both comfort and ambiance. The fully remodeled kitchen serves as the heart of the home, showcasing custom cabinetry, upgraded countertops, and a spacious center island—perfect for everyday living and entertaining. Additional highlights include a versatile den ideal for a home office or flex space, a separate laundry room, and a generously sized primary suite. The primary bathroom offers a spa-like feel with marble flooring, dual vanities, and a separate soaking tub and shower. Step outside to your private backyard retreat featuring a sparkling pool and spa, low-maintenance landscaping, a covered patio, and expansive concrete areas—ideal for entertaining or relaxing. Situated on a quiet cul-de-sac in a sought-after West Palmdale neighborhood near Rancho Vista, this home offers convenient access to the 14 Freeway, top-rated schools, parks, and shopping. This home truly has it all—schedule your private showing today!
Rancho Palos Verdes, CA 90275
4459
sqft5
Baths4
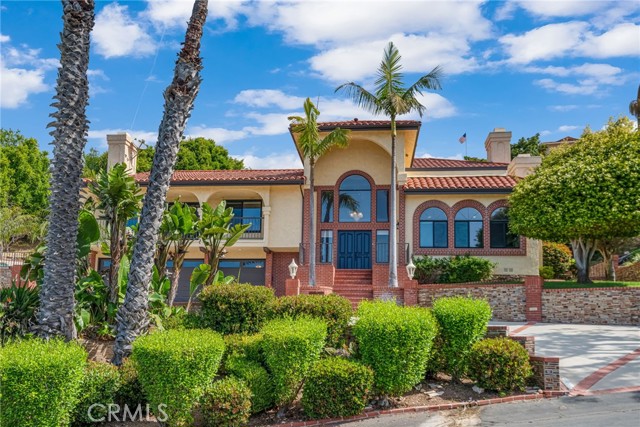
Beds Perched above the Pacific coastline in a private cul-de-sac of just 8 residences, across from Trump National Golf Club, this custom-built estate captures mesmerizing views of the Pacific Ocean and a close and remarkably view of the Catalina Island from multiple vantage points. A concrete and brick-paved driveway leads to a grand double-door entry, opening to a dramatic two-story landing and split-level layout designed to maximize natural light and breathtaking vistas. Inside, the house has been updated throughout the years with wood floor, recessed lights, a remodeled kitchen, bathrooms and powder room. The living room features a fireplace and a wall of garden windows framing the Pacific. Meanwhile, the elevated formal dining room connects seamlessly to a remodeled chef’s kitchen with a breakfast nook, quartz countertops and abundant shaker-style cabinetry. A versatile bonus room next to the dining room offers flexibility as a tea room, office, or fitness space. The front-facing family room showcases soaring cathedral ceilings with exposed beams, a stately fireplace, wet bar with adjacent pantry, and French doors opening to a view balcony, perfectly positioned to take in stunning sunsets over Catalina Island. The private sleeping area includes an en-suite bedroom with walk-in closet, two additional spacious bedrooms each with its own adjacent bathroom, plus a powder room and storage. Occupying its own level, the ocean-facing primary suite is a true retreat, complete with a sitting area, fireplace, dual walk-in closets, and French doors opening to a large private view deck. The expansive primary bath offers dual vanities, a large shower, and a spa-like bath area with a freestanding tub. An additional private room provides ideal flexibility for a lounge, office, or gym. Set on appr. 32,000 sq ft, the outdoor spaces are equally impressive and designed to embrace the coastal backdrop. French doors from the kitchen and family room lead to a spacious view patio with BBQ kitchen, ideal for entertaining and al fresco dining against the ocean horizon. Ascending pathways reveal a large flat pad with potential for an ocean-view ADU, an upper-level view terrace, and a secluded sitting area at the top of the property, each offering serene, unobstructed views of the Pacific and Catalina Island. This is truly a rare opportunity to experience luxury coastal living with exceptional privacy, premier orientation, and seamless indoor-outdoor flow.
Palm Springs, CA 92262
1400
sqft2
Baths2
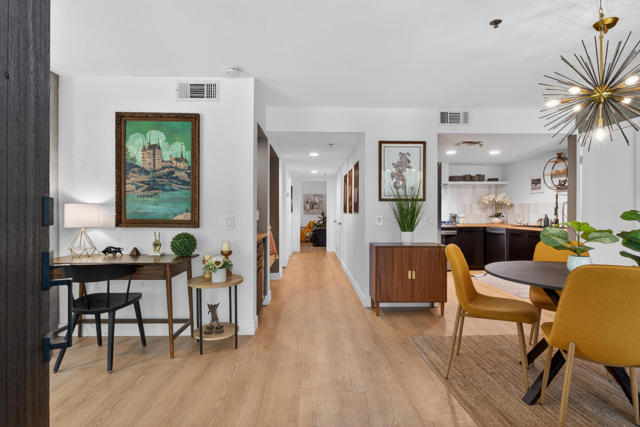
Beds 200 E Racquet Club Rd #63 offers turnkey furnished, move-in ready living in Palm Springs. This beautifully and tastefully upgraded home features designer finishes and furnishings throughout, creating a stylish and comfortable desert retreat. Walk into your dream home and enjoy an inviting interior thoughtfully updated for modern living. Outdoor living is equally inviting with three patio areas designed to make the most of the Palm Springs lifestyle. The front patio offers a beautiful outdoor space to relax, take in the mountain views, sip a cocktail by the fire pit, and enjoy the privacy. A patio off the living room and an additional patio off the primary bedroom create even more opportunities for seamless indoor-outdoor living and everyday enjoyment. Situated on fee land, this property is located in a desirable community with resort-style amenities including community pools, spa, and tennis courts. Ideal as a full-time residence, seasonal getaway, or investment opportunity, this home combines comfort, style, and the best of Palm Springs living.
Pasadena, CA 91105
3208
sqft4
Baths4
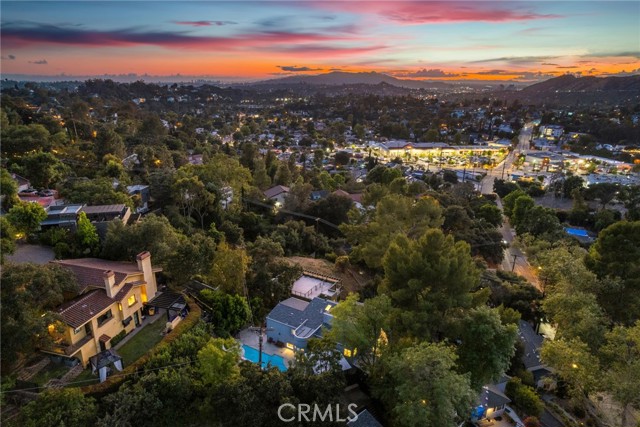
Beds Step into this beautifully remodeled modern contemporary home, thoughtfully updated in 2016 with a new roof added in 2022. Bathed in abundant natural light throughout, the interior feels bright, open, and inviting from the moment you enter. The spacious layout offers two separate living rooms, perfect for entertaining, relaxing, or creating a dedicated family and lounge space. The well-appointed kitchen features a convenient pantry, providing ample storage while maintaining a clean, streamlined look. Ideal for flexible living, the home includes one bedroom on the first floor—perfect for guests, multi-generational living, or a private office. Designed with both comfort and lifestyle in mind, the property also includes elevator access for ease and accessibility. Step outside to enjoy your own private retreat featuring a sparkling pool and a dedicated BBQ area, ideal for hosting gatherings or enjoying sunny days at home. With its seamless blend of modern updates, functional layout, and indoor-outdoor living, this home offers the perfect balance of style and practicality. Bright, contemporary, and move-in ready, it’s a rare opportunity to own a home that truly has it all.
Ramona, CA 92065
1500
sqft3
Baths3
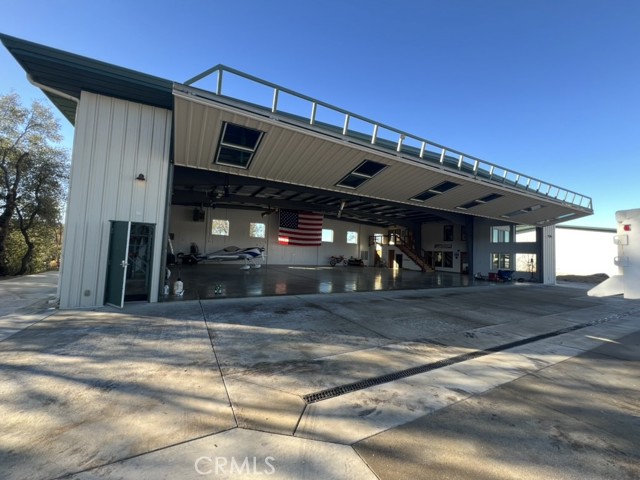
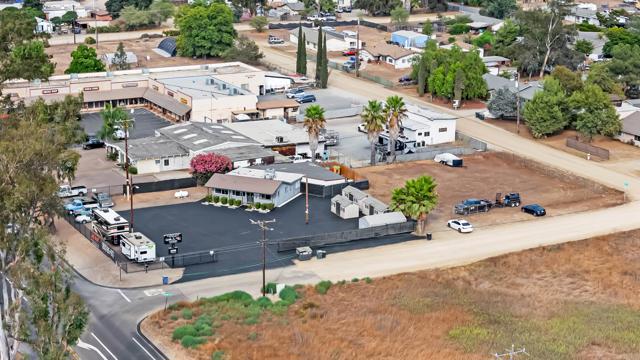
Beds Live • Work • Invest | Prime Mixed-Use Opportunity at the Gateway to Ramona Price Improved to $1,150,000 Exceptional mixed-use commercial opportunity offering approximately 0.72 acres of flat, usable land with outstanding Main Street exposure at one of Ramona's most recognizable gateway locations. More than just a building, this property offers valuable commercial land, multiple income opportunities, and long-term redevelopment potential. Currently operating as a successful RV and classic car dealership, the property is ideal for owner-users, investors, contractors, equipment rental companies, automotive businesses, fleet operations, retail display, storage, or future redevelopment. The property consists of two functional yard areas: Front Lot: Fully paved with excellent Main Street visibility, accommodating approximately 30+ vehicles, customer parking, inventory display, or retail sales. Rear Yard: Expansive, level, fully fenced yard offering additional space for equipment storage, contractor operations, fleet parking, inventory, or future improvements. With access from three sides, the property offers exceptional circulation for customers, trailers, deliveries, and commercial vehicles. The approximately 1,500 SF live/work building includes: Two-bedroom living quarters Two full bathrooms Private office with half bath Updated kitchen with center island Cosmo stainless steel appliances Soft-close cabinetry Tile flooring Recessed lighting Water softener Private rear patio Perfect for an owner-user looking to operate a business while living onsite, lease the residential portion, or utilize the building entirely as office space Investment Highlights Approximately 0.72-acre flat usable lot Prime Main Street corner exposure Fully fenced and gated Three points of ingress/egress Parking for 30+ vehicles plus extensive rear storage Mixed-use zoning (RM-V4) Excellent owner-user or investment opportunity Potential to subdivide or redevelop Wide range of permitted commercial, office, residential, automotive, contractor, agricultural, and light industrial uses Strong long-term land hold in one of Ramona's primary commercial corridors Zoning Advantages RM-V4 zoning allows for numerous commercial and mixed-use opportunities including: Automotive sales & service RV and equipment sales Contractor yards Office Retail Residential/commercial mixed-use Agricultural-related businesses Light industrial uses
Costa Mesa, CA 92627
3887
sqft5
Baths4
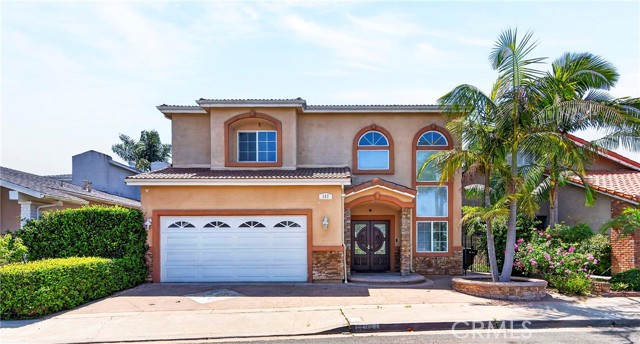
Beds Ideally located in Costa Mesa along a scenic golf course fairway, this courtyard-style villa offers soaring ceilings, refined architectural details, and abundant natural light throughout.The home has been thoughtfully updated with refreshed interior finishes, including newer flooring and interior paint, creating a bright and cohesive living environment.A welcoming covered entry opens to a dramatic two-story living space with a grand staircase and expansive windows. The spacious family room with fireplace flows seamlessly into the kitchen, featuring custom cabinetry in a soft coastal-inspired blue tone, stainless steel appliances, a center island with bar seating, granite countertops, pantry, and a casual dining area with French doors leading to the patio. Designed for indoor-outdoor living, multiple sliding and French doors connect the main level to a private backyard with golf course views. The home offers approximately 4,100 sq ft with 4 bedrooms and 4–5 bathrooms, including a primary suite with a walk-in closet, en-suite bath, and private balcony with fairway views. Conveniently located near South Coast Plaza, Newport Beach, Irvine, and UCI, this home offers a desirable combination of location, space, and lifestyle.
Escondido, CA 92026
3428
sqft4
Baths3

Beds Price reduced over $125,000 below recent appraisal! Don't miss seeing this custom 3428 sq. ft. 3-bedroom, 4-bath multigenerational home with a detached 4 car garage or workshop building with office! The main home spans two levels with two fireplaces, and a 3-car attached garage. The downstairs area is thoughtfully designed and makes a great separate living area, recreation area or could be easily converted into a self-contained in-law suite or multigenerational living space, complete with its own bedroom, bath, and a full kitchen (by converting existing wet bar)— ideal for extended family, aging parents, or adult children. Dual heating and AC units and paid-in-full solar panels, ensure year-round comfort for everyone. A full-length deck on upper level and patio area (lower level), accessible from sliders, offer outdoor living with privacy and pastoral views of the surrounding hills. The detached 52’ x 28’ building is perfect for a home business, workshop, car collection and/or extra storage. Covered parking area is available for cars, boat or RV in front of the detached garage. If you want a secluded property with a country feel, but close to shopping, schools, and easy freeway access to all of San Diego County — look no further! Come see it — the possibilities are endless and the price is great!
Page 0 of 0
