
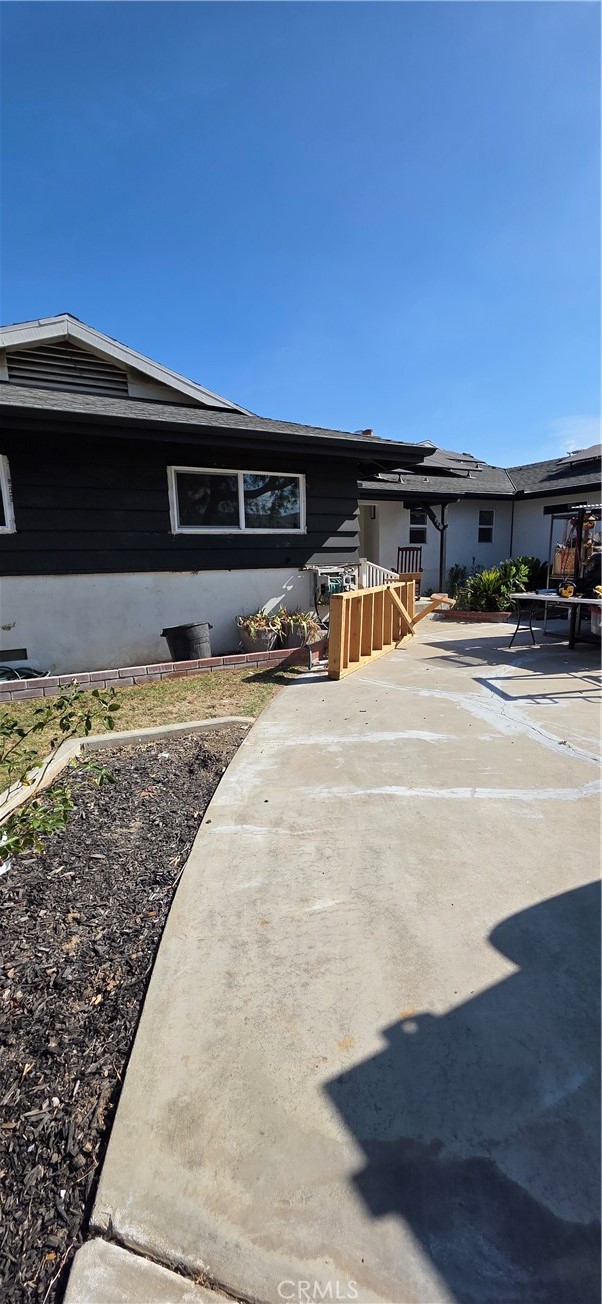
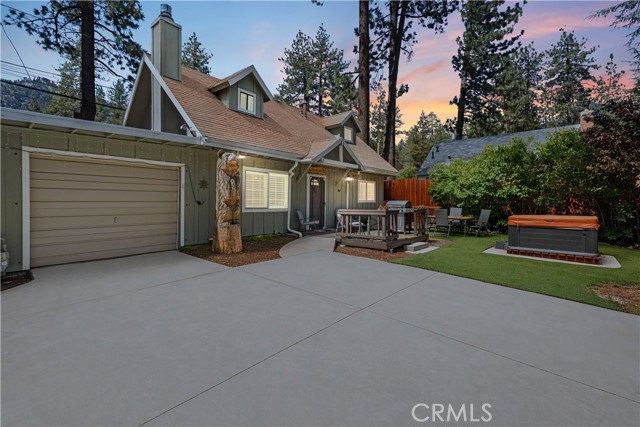
Wrightwood, CA 92397
992
sqft2
Baths3
Beds WOW!!! CONVEYING FULLY FURNISHED AND READY FOR ALL OF YOUR NEW ADVENTURES, THIS 3 BEDROOM 2 BATHROOM CUTIE IS READY FOR SHOWINGS!! SINGLE CAR GARAGE, ABOVE GROUND SPA, MINI SPLIT SYSTEMS AND EASY ACCESS NO MATTER THE SEASON!! This absolutely charming and adorable home has oodles of parking, with an impeccable concrete driveway that can park 4-5 cars comfortably, including the RV. Automatic gate out front for privacy and peace of mind. Speaking of out front, the turf and fruit trees add ambiance to your above ground spa and kids play area! Inside, a wonderful floor plan with one bedroom below, along with your open kitchen to dining to living room feel, with the centerpiece being the awesome brick gas burning fireplace! Main floor laundry as well, and the plantation shutters throughout and an extra layer of privacy and elegance. Kitchen features all appliances and has a small dishwasher for convenience. The full bathroom on the main floor is handy as well! Great views to the front yard add depth and scope to life's simpler pleasures! Upstairs, another two well appointed bedrooms with an additional half bath to avoid the late night bathroom trips downstairs, all adorned with plantation shutters as well and nifty peaks to the ceiling. Walking distance to the village and on a level, flat lot, this one has a lot of boxes checked right out of the gate, so don't sleep on the sleeping beauty, and come check it our for yourself!
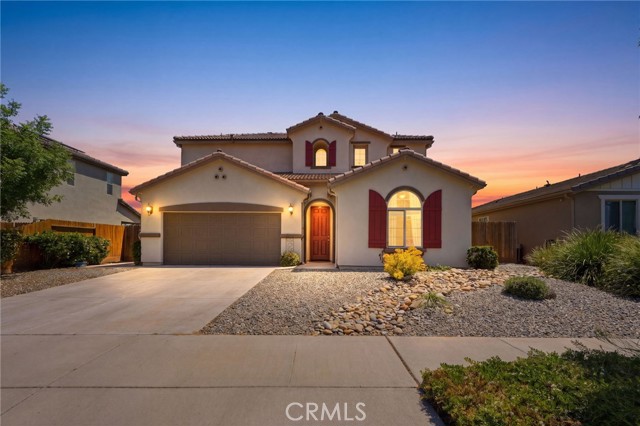
Lemoore, CA 93245
2308
sqft3
Baths4
Beds Experience elevated living in this stunning home located in desirable NE Lemoore. Showcasing every available builder upgrade and owned solar, this residence offers a perfect blend of style, comfort and functionality. Meticulously maintained and move-in ready, the home features high-end finishes throughout, an open-concept layout, and thoughtfully designed living spaces ideal for both everyday living and entertaining with potential to enjoy a built-in speaker system that enhances the ambiance, whether you're hosting guests or relaxing at home. Designed with convenience in mind, the property offers abundant storage throughout, ample cabinetry and smartly designed storage solutions. Ideally situated close to local amenities and freeway access, this home offers both comfort and convenience. From the upgraded flooring and fixtures to the designer touches in every room, no detail has been overlooked. This is a true turn-key opportunity - simply move in and start enjoying the lifestyle you deserve.
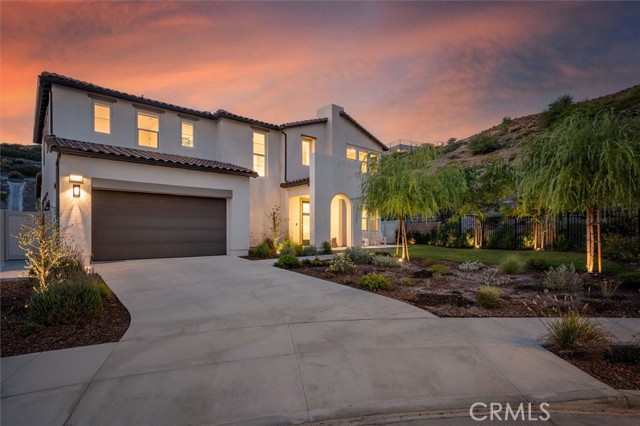
Saugus, CA 91350
3971
sqft4
Baths4
Beds Priced to sell! 4 bedroom plus loft plus bonus room plus dedicated exercise room with paid off solar, nearly 4,000 sq ft, and extensive high end upgrades throughout on a prime end of cul de sac lot in Skyline Ranch. Built in 2022, this highly upgraded home also features a main floor bedroom with full bathroom, ideal for guests or multi generational living, along with a fully landscaped entertainer’s backyard and thoughtfully designed indoor outdoor living spaces. The open concept floorplan is filled with natural light and features wide plank LVP flooring, high ceilings, and stacking glass doors opening to the California room with outdoor fireplace. The chef’s kitchen is designed for both everyday living and entertaining with a massive waterfall island, GE Café 6 burner range with pot filler, double ovens including an Advantium, quartz countertops, ceiling height soft close cabinetry, apron front sink with touchless faucet, upgraded dishwasher, pendant lighting, and an oversized walk in pantry. The downstairs bonus room with sliding glass doors offers flexible living space perfect for a media room, playroom, or home office, while the dedicated exercise room adds even more versatility. Upstairs includes a spacious loft, built in hallway storage, and a large laundry room with sink and cabinetry. The primary suite features hillside views, a soaking tub, seamless glass walk in shower with multiple shower heads, dual vanities, and an oversized walk in closet. The backyard was designed for entertaining and low maintenance with turf, pavers, drought tolerant landscaping and a California room. Additional upgrades include solid core doors, custom window molding and treatments, added insulation in interior walls, Schlage smart lock, Ring doorbell, smart thermostats, Taexx pest control system, Rainbird irrigation, water softener, gutter guards, fire safe closed eaves, tankless water heater, EV charger, epoxy garage floors, built in garage cabinetry, and a mudroom style drop zone. Located in Skyline Ranch with resort style amenities including pools, spas, fitness center, clubhouse, sports courts, trails, parks, and community events, all with convenient access to shopping, dining, and the 14 freeway.
Palm Desert, CA 92211
1925
sqft3
Baths4
Beds This impressive two-story home in central Palm Desert offers four bedrooms, three full bathrooms, and an enclosed patio ideal for relaxation and mountain views.The home is in a gated community featuring a clubhouse, fitness center, three pools and spas, a children's play area, and a splash-and-play pad for recreation and leisure.Additional features include an attached two-car garage and central heating and air conditioning for year-round comfort. The home is conveniently located near schools, shopping centers, and is just minutes from Acrisure Arena.
Mission Viejo, CA 92692
1818
sqft3
Baths2
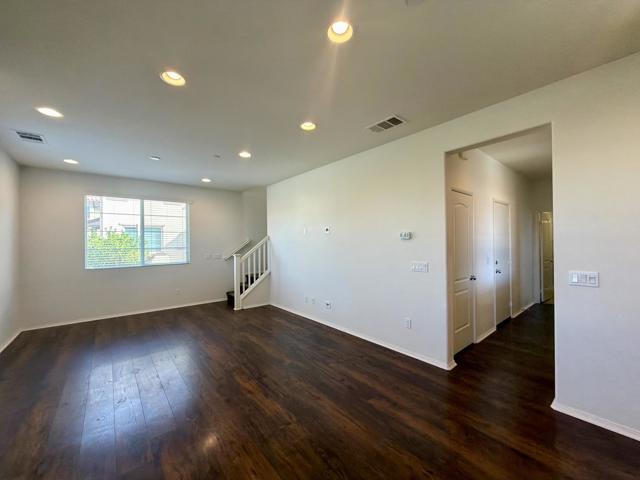
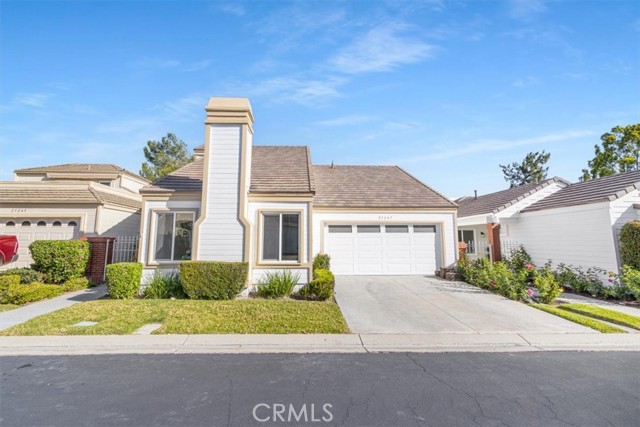
Beds Welcome to 23,247 Villena—VIEW VIEW VIEW!!!! an exceptional residence perched in one of the most elevated and scenic locations within the Casta del Sol community. This impeccably maintained Monterey floor plan offers approximately 1,818 square feet of refined living space, showcasing sweeping panoramic city light and Saddleback Mountain views. Thoughtfully reimagined, the home features a spacious two-bedroom layout with the flexibility to convert back to a three-bedroom configuration if desired. Designed for both comfort and functionality, the interior offers an open and inviting flow ideal for everyday living and entertaining. The remodeled kitchen serves as a central focal point, complete with updated cabinetry, new countertops, and new appliances, complemented by modern finishes throughout. Recent upgrades include new flooring, fresh interior paint, remodeled bathrooms, and new light fixtures, creating a cohesive and move-in-ready environment. The living areas transition seamlessly into an oversized family room, while a sliding glass door opens to the rear patio—perfect for enjoying unobstructed views and indoor-outdoor living. Upstairs, a private bedroom offers a quiet retreat, while the primary suite provides ample space and comfort. Additional improvements include epoxy-coated garage floors, enhancing both durability and appearance. Located within the guard-gated 55+ Casta del Sol community, residents enjoy access to resort-style amenities including pools, spa, fitness center, tennis, pickleball, clubhouse, and more. Lake Mission Viejo membership is also included, offering additional recreational opportunities. A rare opportunity to own a view property that combines thoughtful upgrades, functional design, and an exceptional lifestyle setting.
Riverside, CA 92506
4118
sqft3
Baths5
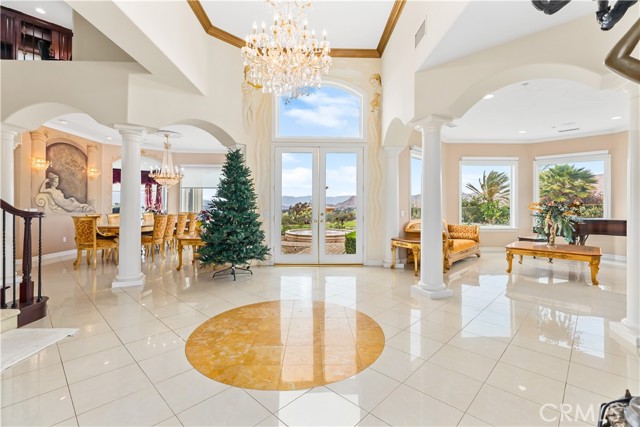
Beds Welcome to this highly sought-after, exquisite Mediterranean home situated on 1.8 acres in the Canyon Crest Estates/Country Club area. Designed for those who appreciate both elegance and comfort, this property offers sweeping views of city lights, hills, and mountains from the kitchen, family room, dining room, living room, master bedroom, and the oversized balcony off the master suite—an ideal spot to enjoy panoramic scenery day or night. The thoughtfully crafted floor plan features soaring ceilings and abundant windows that flood the interior with natural sunlight and showcase breathtaking vistas. Two oversized 2-car garages feature ample built-in cabinetry for storage, providing both convenience and organization. The home has undergone a luxury remodel, boasting custom cherry wood cabinetry throughout, premium granite countertops, contemporary upscale lighting, and a state-of-the-art Bose stereo system integrated in every room. Included in the sale is a full set of premium furnishings: a formal dining set, plush living room seating, master suite furniture, high-end appliances, select artwork, and tasteful décor, ensuring a truly turnkey experience. Step outside to enjoy pristine, lush landscaping, complemented by custom-designed water fountains in both the front and rear yards. Strategically placed spotlights along the driveway and throughout the grounds create a captivating ambiance, transforming the property into a nighttime paradise. The entire estate is securely fenced and accessed via an automatic private gate for peace of mind and exclusivity. Ideally located just steps from Canyon Crest Country Club, residents enjoy access to premier golf facilities. The home is only five minutes from the University of California, Riverside, the Canyon Crest Shopping Center, and the 60 freeway, making everyday errands and commuting effortless. Don’t miss your chance to own this stunning, move-in-ready Mediterranean retreat—schedule your private tour today and experience the beauty this home has to offer.
Twin Peaks, CA 92391
1080
sqft2
Baths2
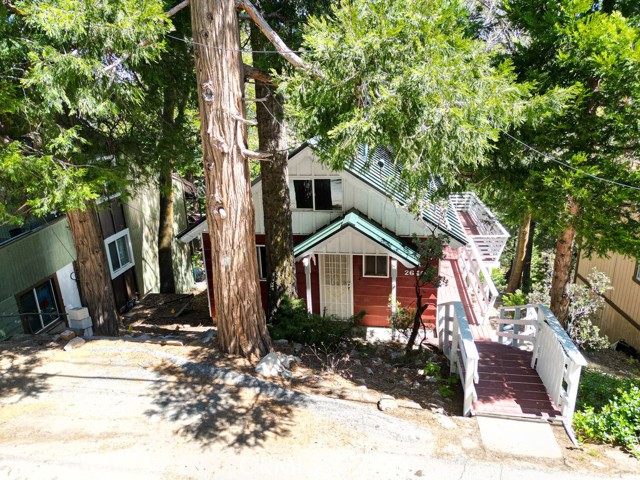
Beds This is an adorable cabin with great potential, and it presents a strong opportunity. There are only a small amount of steps leading to the front door, which adds to the accessibility and appeal. Entry is into the living room from the deck area, creating a welcoming and open first impression. The living room features a large vaulted ceiling with wood beams that add a great mountain feel and enhance the overall character of the space. The kitchen is original and located right off the living room, providing a functional layout with potential for updates. On this same level, there is also a good size bedroom and bath, making it convenient for primary living. Upstairs, there is a good size sleeping loft with lots of wood accents, continuing the warm cabin aesthetic. Downstairs, there is a good size open room that includes laundry hook-ups, offering flexibility for additional living space or utility use. This level also includes an additional half bath, increasing functionality. The roof has been updated to a metal roof, which is a strong feature for fire safety and long-term durability. The deck wraps around to the back area, providing space to enjoy the birds and the beautiful natural surroundings further enhancing the property's appeal.
Temecula, CA 92592
3165
sqft4
Baths3
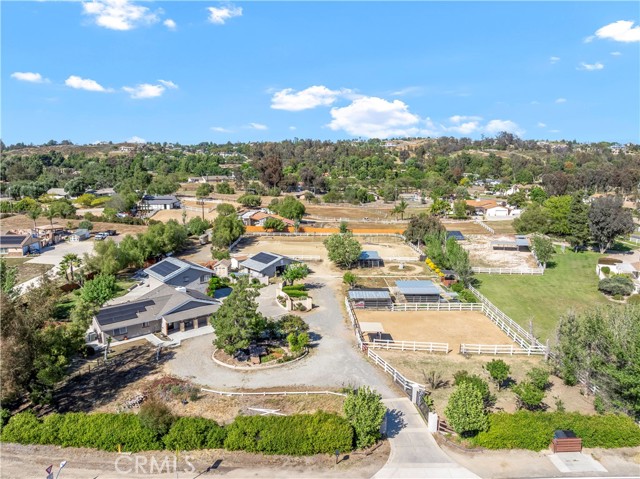
Beds Bring the horses, the toys, and your lifestyle dreams to this one-of-a-kind equestrian estate in the highly sought-after Los Ranchitos community! Ideally located in the heart of town near the freeway, shopping, dining, and everyday conveniences, this rare 2.25-acre property offers the perfect blend of country living and accessibility. Designed with the horse enthusiast in mind, the property is 100% FLAT, usable, fully fenced, and thoughtfully equipped with premium equestrian amenities including a gated entry, white PVC fencing, a 4-stall breezeway barn with pipe corral turnouts, tack room, large riding arena, hot walker, wash rack, cross-ties, round pen, & Equine Theraplate for advanced conditioning and recovery. Barn stalls feature automated water feeders & fly spray systems for added convenience. There are also 2 additional tack/storage units, trailer/RV parking, and a circular driveway accented by a picturesque koi pond, creating a truly memorable entrance. The charming Southwestern-style home spans approximately 3,165 sqft and features 3 bedrooms, 3 bathrooms, plus a large bonus room that can easily function as a 4th bedroom. The open-concept floor plan showcases vaulted wood-beamed ceilings & warm, neutral tones throughout. The spacious primary suite offers French doors leading to a private balcony, two oversized walk-in closets, and a luxurious bathroom with dual sinks and a jetted soaking tub. The country-style kitchen is full of character with brick accents, white custom cabinetry, breakfast bar seating, and a custom grill, opening to to the dining room. Step outside to your private oasis featuring a saltwater pool and spa, lush landscaping, and plenty of space to relax, entertain, and enjoy the Southern California lifestyle. A fully finished bonus shed with windows, hardwood flooring, and its own mini-split system provides incredible flexibility and could serve as guest quarters, a home office, studio, gym, or creative retreat. An additional detached shed includes a bathroom, sink, and laundry hookups, making it an ideal space for a groundskeeper, ranch hand, guest quarters, or additional workspace. Energy-efficient solar, dual AC units, and a brand-new roof on both the main house and barn add value and peace of mind. Enjoy direct access to nearby horse trails and even start your own mini vineyard with established grapevines. With low HOA and low taxes, this exceptional property truly offers the best of country living with city convenience.
Page 0 of 0
