
Woodland Hills, CA 91367
$2,498,000
6263
sqft6
Baths7
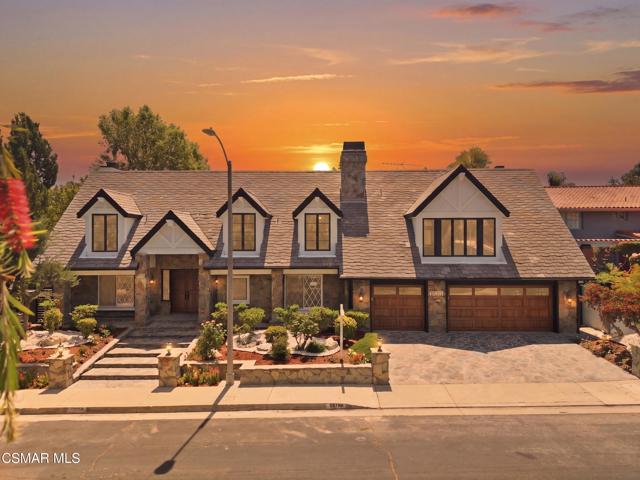
Beds REDUCED!! ONE-OF-A-KIND Opportunity! Welcome to 24756 Eilat Street, a stunning, fully reimagined estate in the heart of Woodland Hills! This exceptional 7-bedroom, 5.5-bath residence with 6255 square feet blends modern luxury with resort-style living, showcasing extensive upgrades inside and out.From the moment you arrive, the home makes a statement with a brand-new garage door, fresh exterior paint, sleek metal gates on both sides, and professionally designed landscaping featuring vibrant plantings, slate walkways, and over 250 LED lights that illuminate the property!Step inside through leaded glass entry doors to discover an open, light-filled interior enhanced by crown moldings, new LED lighting throughout, and a seamless blend of elegant finishes. The main level features striking marble and custom 24x48 ceramic tile flooring, while wide-plank LVP oak floors extend through the living spaces and bedrooms, creating warmth and continuity. Expansive windows flood the home with natural light, and multiple French doors connect indoor and outdoor living effortlessly.At the heart of the home is a chef's dream kitchen, complete with brand-new stainless steel appliances, a commercial-grade Wolf range with three ovens, dual dishwashers, granite countertops, and an oversized center island with sink. A walk-in pantry, abundant cabinetry, built-in breakfast nook, and sleek white finishes make this space as functional as it is beautiful.The home offers exceptional versatility with an open family room, formal dining room, and living room--each enhanced by elegant fireplaces. A custom wine cellar with capacity for approximately 1,000 bottles, limestone flooring, and refined finishes adds a sophisticated touch.Upstairs, all bedrooms feature LVP flooring and ceiling fans, while the luxurious primary suite is a true retreat. Enjoy vaulted wood-beam ceilings, a double-sided fireplace, built-ins, and a spacious walk-in closet with custom organizers. The spa-inspired bathroom boasts a large jacuzzi tub, an expansive marble shower with three showerheads and multiple jets, dual sinks, and a private water closet with bidet.The home also features a massive game and entertainment room with a 120'' movie screen, projector, wet bar, wine cooler, fireplace, and even dual 300-gallon aquariums. Additional spaces include three office areas, and a unique hidden passageway behind the upstairs bedrooms--perfect as a fun and functional hideaway.Step outside to your own private resort. The expansive backyard features a Pebble Tec pool and spa with five waterfalls, a six-seat cabana-style waterfall lounge, new slate decking, gym/meditation/massage room and beautiful views over Hidden Hills from dual newly built decks. Entertain effortlessly with a full outdoor kitchen including a Viking oven, pizza oven, BBQ, and refrigerator.Additional highlights include a downstairs bedroom and bath with a three-way shower, a dedicated laundry room with extra refrigeration, new dual-pane Milgard windows, new fencing, and multiple serene seating areas--including a romantic garden nook and grassy yard.Originally built and lived in by the developer of Valley Circle Estates Robert Zuckerman for past 43 years this one-of-a-kind residence has been thoughtfully upgraded over the years and offers an unmatched combination of space, privacy, and luxury. This is more than a home--it's a lifestyle!
Playa del Rey, CA 90293
1840
sqft2
Baths3
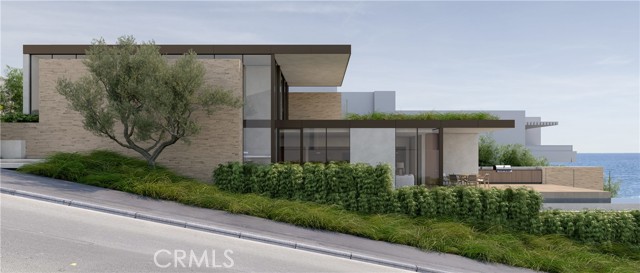
Beds Plans approved!! If "TIME" is an asset then 7300 Vista Del Mar presents a once-in-a-lifetime opportunity. Build a coastal legacy in Playa del Rey. Designed by award-winning architects Woods + Dangaran — recently named to Architectural Digest’s AD100 — this modern coastal residence has completed a meticulous 4-year dual-coastal approval process and is now "Ready-to-Issue" (RTI) // ready to build. The journey begins in a tranquil entry courtyard — a genuine decompression zone — where the world outside falls away. From there, the main living quarters, dining, and kitchen spaces all flow toward the horizon, paralleled by a dramatic 57-foot lap pool that mirrors the sea beyond. Spanning approximately 6,000 sq ft across four levels, the design balances calm, refined luxury with dramatic connections to the surrounding elements. The lower level is devoted to a private wellness center with spa, sauna, cold plunge, gym, and a guest suite. The mid-level offers a media lounge and two ocean-view en-suites, each with access to the private terrace. Crowning the home, the entire upper floor is devoted to the signature primary suite, complete with dual baths and closets, an open-sky deck, and a bathing retreat designed as a tranquil sculpture, where organic materials and open passage foster a peaceful connection to the sun, the surf, and the stars. Generous terraces, a built-in BBQ, and parking for six vehicles complete this vision of modern coastal living. More than a home, 7300 Vista Del Mar is where architecture, nature, and vision converge. Note: the existing structure (single family dwelling) is 3beds/2baths 1840sf living space.
Santa Monica, CA 90405
3562
sqft5
Baths5
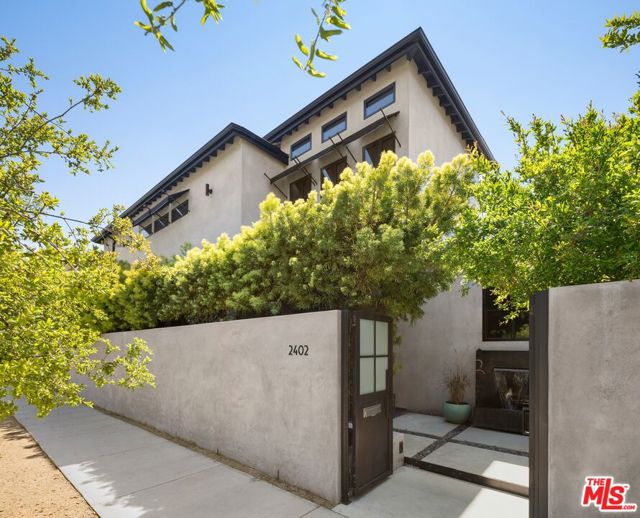
Beds Welcome to 2402 11th Street - a private and elegant Santa Monica sanctuary where bespoke craftsmanship, high-end finishes, and thoughtful design come together to create a truly exceptional living experience. With a main residence, attached guest bungalow, and separate ADU, the property offers remarkable versatility - perfect for multi-generational living, hosting guests, or generating income. The three dwelling areas can function independently, each with separate dedicated access, or all together as a single compound. At the heart of the estate is the beautifully designed three-bedroom, three-bathroom main residence, showcasing rich walnut floors, hand-painted Moroccan tiles, and repurposed steel casement doors and windows. Flooded with natural light, the interiors flow effortlessly between formal and casual living spaces. The gourmet chef's kitchen is a true centerpiece, outfitted with top-of-the-line appliances, a butler's pantry, and wine fridge. A refined library adds warmth and character - ideal for quiet reading or intimate conversation. The primary suite serves as a tranquil retreat with a private balcony, spa-like bathroom, and generous walk-in closet. Outdoor living is equally impressive, with sunny seating areas, mature fruit trees, and lush privacy hedges creating an idyllic setting for relaxation or entertaining. Beyond the main home, the detached ADU - complete with its own address and entrance - features a kitchen, bathroom, and lofted space. The charming two-bedroom, one-bathroom guest bungalow, also with its own entrance, connects to the main residence yet can function independently by simply closing double partition doors, and it boasts its own spacious yard. Additional highlights of the property include a state-of-the-art Ubiquiti security system with cameras, an integrated sound system, automatic shades, water filtration system, and gated parking. Blending timeless design with modern convenience, 2402 11th Street presents a rare opportunity to own a thoughtfully crafted compound in one of Santa Monica's most desirable neighborhoods. Just moments from the beach, top-rated schools, parks, and the best dining and shopping on the Westside, this home embodies the very best of coastal California living.
Rancho Palos Verdes, CA 90275
3429
sqft4
Baths4
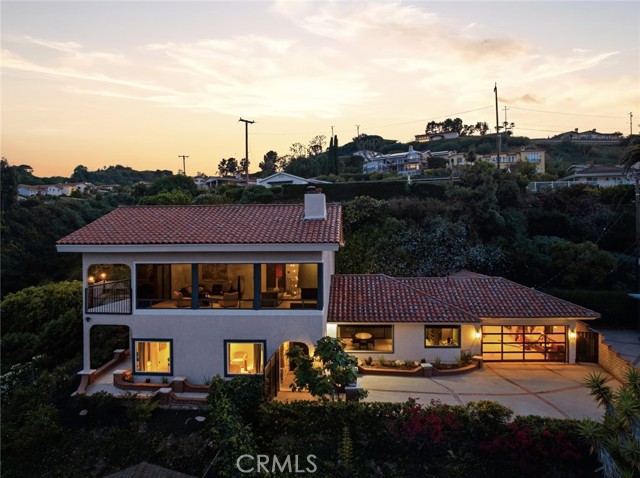
Beds Offered for sale is a truly turnkey luxury residence in the premium segment — a rare offering that delivers a level of design, finish, and immediate livability seldom found at this price point. In a market where buyers are often forced to choose between a property requiring a year or more of renovation, or a quick cosmetic flip finished with ordinary materials, this home presents a far more compelling alternative: an exceptional, fully realized residence ready to welcome you immediately — and your guests that very same evening. The project was overseen by a distinguished European designer, with natural materials used throughout and every detail selected with intention. Floor-to-ceiling panoramic windows frame breathtaking ocean sunrises, while the elevated hilltop setting gives the residence a commanding presence above the surrounding properties. The kitchen was imported from Europe and appointed with premium appliances. Artworks by European artists were curated specifically for the home, creating an interior experience that feels personal, refined, and complete. Every piece of furniture has been hand-selected by the designer. Simply bring your family and friends, open the doors, and begin celebrating your new lifestyle from day one. This is a home created for living beautifully, with every element considered: architecture, light, materials, furnishings, art, entertaining, and daily comfort. More than the purchase of a residence, this is the acquisition of a complete lifestyle — and of time preserved. It will speak to the buyer who has moved beyond generic luxury and values individuality, character, European design, bespoke curation, and true aesthetic depth. For the discerning buyer seeking a move-in-ready home with white-glove quality, designer-selected furnishings, and a fully realized point of view, this residence offers a rare opportunity to begin living beautifully the moment you arrive.
Escondido, CA 92025
1178
sqft2
Baths2

Beds HUGE SELLER INCENTIVE OFFERED! Why wait for rates to drop? This home qualifies for a 2-1 Interest Rate Buy-down paid for by the seller! Enjoy a mortgage rate 2% lower than current market rates in Year 1, and 1% lower in Year 2. This saves you hundreds every month and gives you immediate affordability today. Call for additional details and come tour this charming Single-Level End Unit in a Gated Community!!! It's a beautifully designed 2-bedroom, 2-bath single-level end unit condo offering privacy, comfort, and style within a secure gated community. Enjoy a spacious living room with a cozy fireplace, an upgraded open-galley kitchen, and a large covered patio overlooking the sparkling pool and open space—complete with a private laundry-storage room and access to an on-site laundry facility. The primary suite is generously sized, while thoughtful details throughout create a warm, inviting atmosphere. This home also includes two assigned parking spaces (one covered) and access to community amenities including a pool, spa, and clubhouse. With NO neighbors above and a peaceful corner location, you’ll appreciate the added privacy and quiet. Ideally situated near shops, restaurants, schools, parks, and freeway access, this turnkey opportunity blends convenience, value, and charm—perfect for first-time buyers or investors alike.
Sunset Beach, CA 90742
1836
sqft3
Baths4
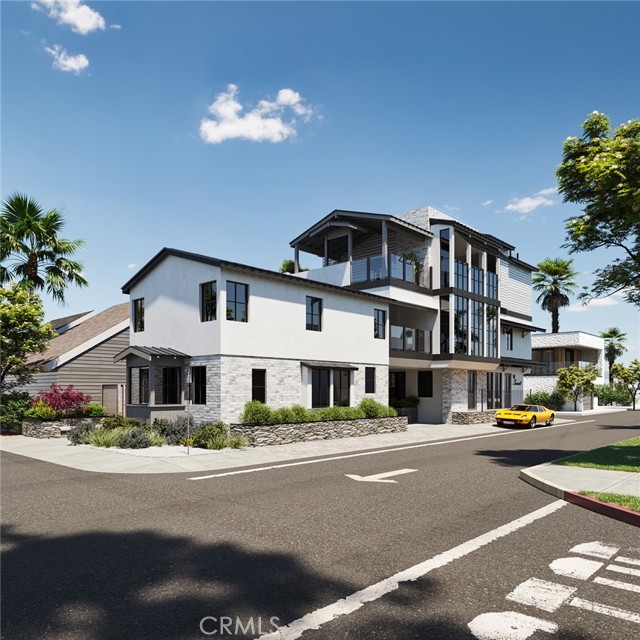
Beds Seize the opportunity to build a spectacular Coastal Showcase residence (or leave the property as-is) on this prime north-end, Full Lot, in Sunset Beach. Offered with close to ready-to-issue (RTI) architectural plans. The proposed visionary design showcases a New Construction, striking tri-level modern home featuring a rooftop deck w/built-in jacuzzi, floor-to-ceiling glass, private elevator, and two expansive decks. This unique street-to-street lot is open on three sides and is steps from sand & sea! Located in one of OC’s most desirable beach community and Supply-Constrained neighborhood. Walking distance to Huntington Boat Harbour, restaurants, cafes, entertainment, & shopping along PCH. Situated in a high-demand rental area and surrounded by new development, this property offers strong upside for both investors and end-users. Use some or all units for long term rentals or Short Term Rentals (STR's) are allowed (verify w/coastal). Some units can be used as Guest House, In-law suite, Granny flat, Son/Daughter home, Casita. ** ALL Units have been recently Upgraded ** **** PERMITTED PLANS FOR FUTURE BUILD: Front house (existing) will be a 2 bed, 2 bath extensive remodel. The back ¾ lot will be new construction, detached from the front house, 3 bed / 3 bath, 2 car garage, w/rooftop. Plus a studio/ADU with its own kitchen, bathroom & private entrance. **** DESCRIPTION OF WHAT THE PROPERTY CURRENTLY IS: There are 3 livable units. Property will be delivered fully vacant. Front house is a detached two-story 2 bedroom, 1 bath home w/ balcony. The back units are two stacked studios (approx. 410 SF each), the top one has a large balcony. 2-3 car on-site parking. ** ALL units have been recently upgraded ** The sale includes Architectural Plans and completed, valuable, key pre-development work providing meaningful savings in both time & upfront costs.
Apple Valley, CA 92307
1719
sqft2
Baths3
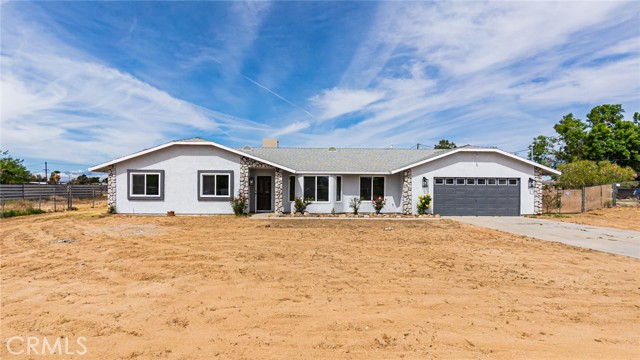
Beds Pending cancellation - Buyer could not perform. Welcome to this charming Apple Valley horse property, perfectly situated on over an acre of usable land with plenty of space to enjoy country living at its finest. From the moment you arrive, the home’s great curb appeal sets the tone with a welcoming presence and well-maintained exterior. Inside, you’ll find a beautifully updated three-bedroom, two-bathroom layout featuring recent upgrades throughout. Enjoy brand-new flooring, fresh interior paint, and fully refreshed bathrooms complete with modern showers and stylish vanities, creating a clean and comfortable living environment. Step outside to a large covered patio—ideal for relaxing, entertaining, or taking in the peaceful desert surroundings. The expansive backyard offers endless possibilities, whether you’re looking to accommodate horses, create additional outdoor living spaces, or simply enjoy the open space. Adding even more value, the property includes two spacious sheds equipped with electricity, perfect for workshops, storage, or hobby use. This is a rare opportunity to own a move-in-ready horse property with modern updates and room to grow—all while enjoying the tranquility of Apple Valley living.
Vista, CA 92083
2630
sqft4
Baths4
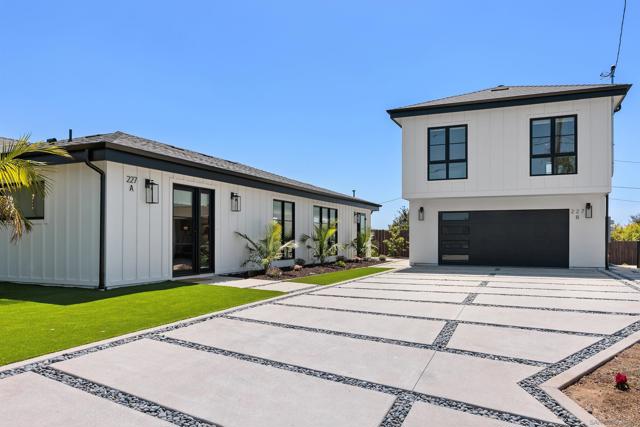
Beds Just Reduced, Motivated Seller!!! SELLER OFFERING RATE BUYDOWN OPTIONS. Experience modern farmhouse elegance in this stunning brand new home, perfectly situated on a premier corner lot. The striking exterior showcases crisp white paneling, bold black trim, and smooth Santa Barbara-style stucco for a clean sophisticated look. Thoughtfully designed with ultra high-end finishes, Nebula white oak flooring throughout, premium lighting, and dramatic floor-to-ceiling windows. The $200K+ chef’s kitchen features a spacious island, Mont Blanc quartz countertops and waterfall edges, two-tone white oak cabinetry, and sleek built-in Bosch appliances. The custom bathrooms offer a spa-like experience with natural stone countertops and elegantly finished shower enclosures. A generous 670 sq ft ADU sits above the oversized two-car garage, mirroring the same high-end finishes as the main residence. The ADU could rent for approx $3K a month. The spacious and private backyard has a lush lawn, a patio with pergola, and beautiful landscaping. This is a truly one-of-a-kind property that combines impeccable design, luxury finishes, and exceptional livability.
Topanga, CA 90290
7000
sqft7
Baths6

Beds Luxury Estate with Panoramic Ocean Views - 10 Acres - Topanga/Malibu. Set atop 10 private acres in the coveted Topanga/Malibu area, 22331 Swenson Dr. offers 7,000 sq ft of refined living with sweeping ocean views from Palos Verdes to Point Dume in Malibu. This exceptional estate blends grand scale with custom craftsmanship and resort-style amenities. A dramatic open floor plan features vaulted and open-beam ceilings, solid oak and travertine flooring, cantera stone columns, stained-glass accents, and a custom spiral staircase. The living, dining, and gourmet kitchen areas flow seamlessly, enhanced by a built-in audio system throughout. The chef’s kitchen includes a 6-burner Wolf range with griddle & grill, professional hood, Miele dishwasher, Sharp microwave drawer, KitchenAid trash compactor, granite countertops, alder cabinetry, pot filler, and a large island. The home offers 6 bedrooms and 7 bathrooms, including two primary suites with fireplaces. A flexible bonus space can serve as an office, art studio, or 7th bedroom. Spa-style baths feature custom tile, glass sinks, and a steam room. Designed for entertaining, enjoy a game room with two-way fireplace, media room with wet bar and projection TV, and a poolside studio with bathroom, fireplace, and laundry hookups. Laundry is available on all three levels, along with a central tech room. Outdoor living is unmatched with a 3,000 sq ft covered patio deck, Spanish tile, and custom iron railings overlooking a glass tiled infinity pool and spa with built-in cover and a waterfall garden. The outdoor kitchen includes a built-in BBQ and pizza oven. Additional features include a 4-bay garage, dual zoned HVAC systems, copper gutters, whole-house generator, 10,000-gallon water tank, 525-ft deep well, greenhouse with irrigation, and expansive turf areas. Fire safety is prioritized with interior/exterior sprinklers, on-site hydrants, and proximity to a county fire helipad. 69Bravo fire station is right next door. A rare opportunity to own a private coastal estate with unmatched views, scale, and amenities.
Page 0 of 0
