
Upland, CA 91784
$1,495,000
2800
sqft2
Baths3
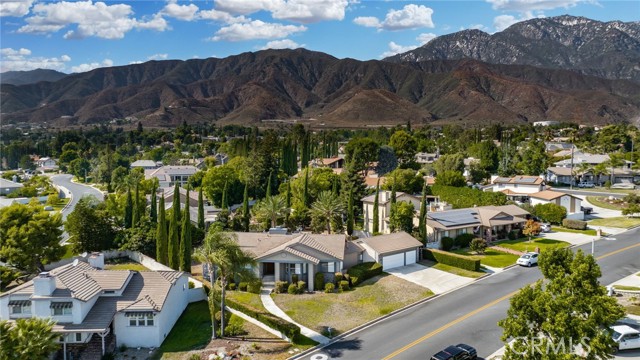
Beds Discover this exclusive San Antonio Heights gem, a single-story home boasting 2,800 square feet of stylish living space on a sprawling 18,774 square-foot lot. The property offers breathtaking panoramic views of the mountains, making it the perfect setting for an ADU addition—ideal for those seeking guest quarters or providing a place for parents to live with privacy while at the same time, being able to participate in family living and staying connected. Step through the double-door entry into a home adorned with exquisite hardwood flooring throughout. The formal living room seamlessly flows into a generously sized formal dining room, featuring coffered ceilings that create a space well suited for entertaining friends and family—perfect with the holidays approaching. The dining room provides direct access to the kitchen, a true chef's delight. This expansive kitchen opens to the family room and includes a breakfast counter bar, a center island, an abundance of cabinetry, and a cozy breakfast nook. The earthy wood beam ceilings and the warmth of the stone fireplace with a raised hearth in the family room make it an inviting space for relaxation. The home features three bedrooms, including a romantic primary en suite. Unwind in the luxurious soaking tub or enjoy the shower. The additional two bedrooms are well-sized, with a secondary bath offering double sinks and a tub-over-shower. The backyard is your private oasis, accessible through sliding glass doors in the family room. A covered view deck provides a perfect vantage point to soak in the stunning mountain views. The expansive backyard also includes a pool and spa, with ample land available for building an ADU or realizing your own dreamy outdoor space. An abundance of fruit trees will amaze you. Additional amenities include a three-car attached garage, surround sound in the family, living, and outdoor spaces, plantation shutters, and so much more. This home combines simplicity with sophistication, offering a warm and inviting atmosphere with a unique artistic flair. You will absolutely love coming home to this beautiful property! Make it yours today!
Arcadia, CA 91007
1660
sqft3
Baths3
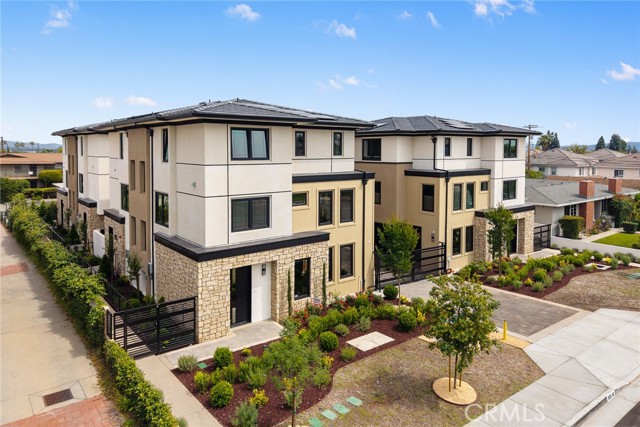
Beds Stunning brand-new 8-unit luxury complex with modern design in the highly desirable Arcadia, located within the award-winning Arcadia Unified School District and developed by Rodeo Development. Conveniently situated near Westfield Santa Anita, Santa Anita Park, the Los Angeles County Arboretum and Botanic Garden, Santa Anita Golf Course, and USC Arcadia Hospital, with easy access to Interstate 210. This property features a 4-unit duplex-style building, with each residence shares only one wall and has three sides exposed to natural light, providing excellent brightness and cross-ventilation. Each unit offers approximately 1,660 sq. ft. of living space with 3 bedrooms and 3 bathrooms. The open and functional floor plan showcases European-style windows, luxury vinyl plank floors, and designer finishes throughout. The second level features a spacious great room, dining area, and a gourmet kitchen equipped with quartz countertops, Bosch appliances, and custom cabinetry, seamlessly connected for both everyday living and entertaining. One en-suite bedroom is also conveniently located on this level. The third level is dedicated to the primary suite, complete with a designer bathroom, along with an additional well-appointed en-suite bedroom.This all-electric home features a heat pump A/C system, electric water heater, stove, washer, and dryer (no gas service). Each unit includes a fully paid 6-panel solar system, a private outdoor space, and a dedicated laundry area. The attached 2-car garage is equipped with a Level 2 EV charger for each unit. Located near Hugo Reid Elementary School and Foothill Middle School, this property is just minutes from shopping, dining, parks, and popular markets including H Mart and 99 Ranch Market.
Arcadia, CA 91007
5036
sqft5
Baths5
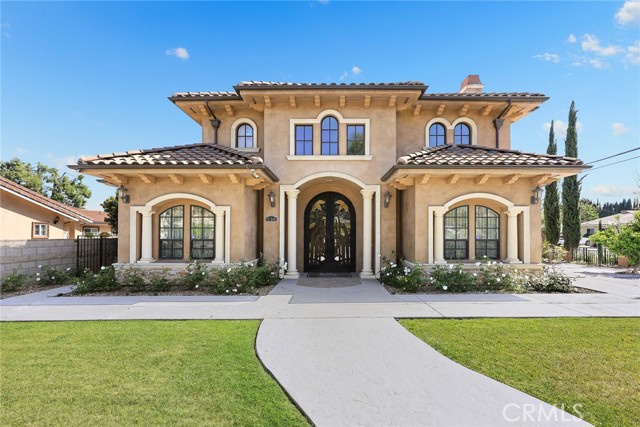
Beds Elegant Mediterranean-style residence located in the highly desirable Baldwin Stocker district of Arcadia, offering 5 bedrooms, 5 bathrooms, and approximately 5,000 SF of living space. Built in 2016, this custom home features a dramatic 25-foot ceiling entry with a 10-foot arched iron and glass double door. The bright living room includes a stone fireplace and soaring windows, while the formal dining room is enhanced by onyx Roman columns and an expansive bar area. The gourmet kitchen offers a center island, abundant cabinetry, a dedicated wok kitchen, additional refrigerator space, and a breakfast nook. The spacious family room is ideal for entertaining or everyday living. The main-level primary suite features a walk-in closet, dual vanities, soaking tub, and oversized shower. Upstairs includes a second primary en-suite with private balcony, an open office area, and additional bedrooms with a Jack-and-Jill bathroom.Additional highlights include solar panels, attached 2-car garage with direct access, an additional 1-car garage, and gated driveway. Low-maintenance backyard and side yard provide comfortable outdoor space. Conveniently located near award-winning Arcadia schools, supermarkets, dining, and shopping. A rare opportunity to own a newer custom home in one of Arcadia’s most sought-after neighborhoods.
Los Angeles, CA 90049
6342
sqft6
Baths6
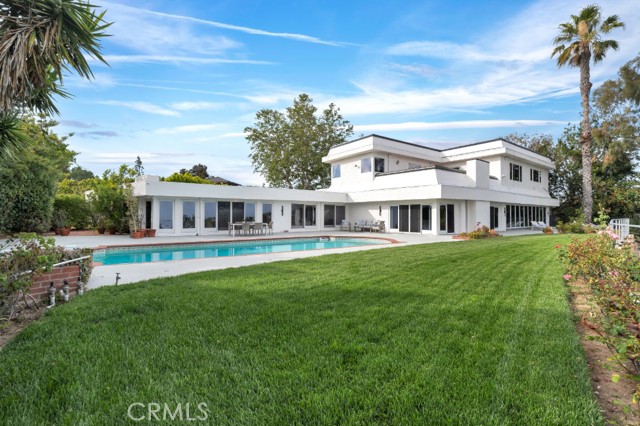
Beds View! View! View! Tucked away at the end of a quiet cul-de-sac along the iconic Mulholland Corridor in Brentwood’s coveted Bel Air Skycrest community, this exceptional 6-bedroom, 6-bathroom estate spans approximately 6,342 square feet on an expansive lot of nearly ¾ of an acre, offering a rare combination of privacy, prestige, and breathtaking natural beauty. With an abundance of flat, usable land, the property backs directly to protected open space, ensuring unobstructed, panoramic views of the Santa Monica Mountains that will remain untouched for the foreseeable future. A gated courtyard welcomes you into a grand residence filled with natural light, soaring ceilings, and walls of glass that seamlessly blend indoor and outdoor living. The thoughtfully designed floor plan features multiple living and entertaining spaces, including an exquisite formal living room with fireplace and stained-glass accents, an elegant dining room, and a spacious chef’s kitchen that opens to a warm and inviting family room with wet bar and statement fireplace. Two primary suites offer flexible living, including a main-level retreat with spa-inspired bath and direct access to the pool and patio via a wall of glass doors that slide & stack to open the full length of the suite. The upper-level primary suite is equally lavish boasting a private rooftop terrace with sweeping city views, luxurious bath amenities, and an oversized walk-in closet. Generous secondary bedrooms, a loft with built-ins, and architectural details throughout add to the home’s refined sophistication. The home’s timeless design provides an incredible foundation to create a truly showstopping estate. The resort-like grounds are the property’s pièce de résistance, featuring an expansive patio, sparkling pool, multiple levels with sweeping lawn areas, and landscaped surroundings designed to capture the stunning vistas from every angle. Located within the highly sought-after Roscomare Road Elementary School district and just minutes to Beverly Hills, Bel Air, Brentwood, and the Valley all with premier dining & shopping options, this is a rare opportunity to own a premier view property with endless potential in one of Los Angeles’ most desirable enclaves.
California City, CA 93505
2303
sqft3
Baths4
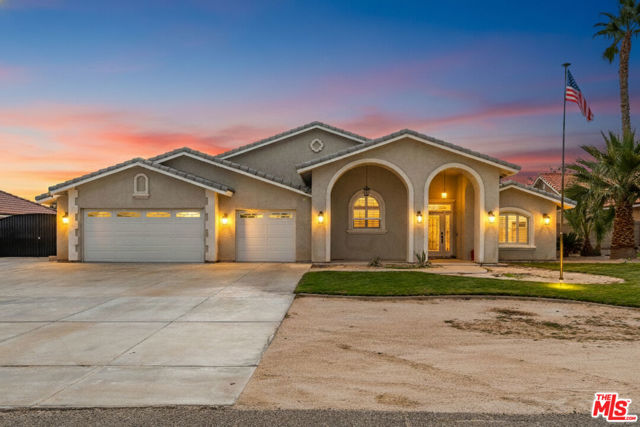
Beds This prestigious 2,519 sq. ft. luxury custom home in Monte Vista Estates offers exceptional craftsmanship on a 0.36-acre lot, complete with a 1,056 sq. ft. detached RV garage (22' x 48') featuring a 14' x 12' oversized door. A grand custom-designed entrance leads to an elegant open floor plan with elevated ceilings, where a gourmet kitchen with custom cabinetry, granite counters, a large island, black stainless steel appliances, and a walk-in pantry seamlessly connects to the dining area, spacious family room, and inviting living room. The split floor plan features four oversized bedrooms and three baths, including a serene master suite with a tiled surround jacuzzi tub, walk-in tile shower, quartz countertops, and a generous walk-in closet. Interior highlights include plantation shutters, tile flooring, ceiling fans in all bedrooms, a large laundry room, and a hallway adorned with wall-to-wall built-in bookshelves, along with an attached three-car garage featuring insulated doors and epoxy floors. The expansive backyard is an entertainer's dream with a large covered 40' x 15' patio or gazebo space, lush lawn, oversized built-in BBQ, open firepit, jacuzzi, extensive concrete work, iron gates, and a privacy-enhancing block wall.
Rancho Mirage, CA 92270
3389
sqft5
Baths3
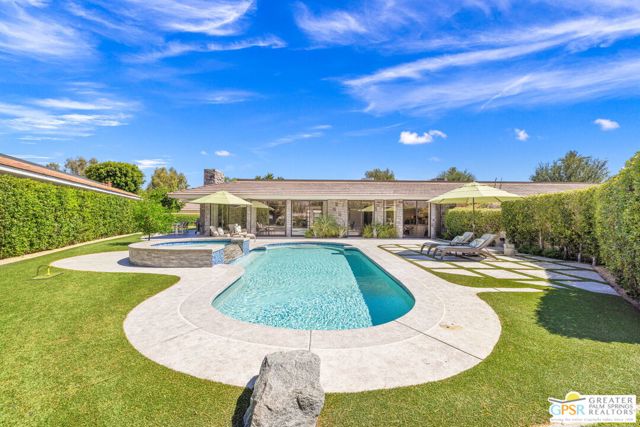
Beds Perfectly positioned on a premier south-facing lot at The Club at Morningside, this extensively renovated Oakmont III residence captures sweeping views of the lake, fountains, waterfalls, and surrounding mountains creating a true resort-style setting in the heart of Rancho Mirage. A private courtyard with custom gates and dual entry doors sets up a refined tone, leading to a formal entry and light-filled open floor plan designed for both everyday living and elevated entertaining. Walls of glass frame the views and create seamless indoor/outdoor flow to the spectacular backyard anchored by a saline pool and spa. At the center of the home, the gourmet kitchen delivers both form and function with premium cabinetry, stone countertops, and a top-tier appliance suite including Wolf range, Sub-Zero refrigeration, and Viking ice maker - opening to dining and living areas that connect effortlessly to the outdoors. A wet bar with wine and beverage refrigeration enhances the home's entertaining appeal. The south-facing living room with fireplace opens to the backyard, complemented by a private office with inspiring views. The Primary Suite is a true retreat with outdoor access, stunning views, and the rare luxury of DUAL private ensuite baths. Junior Ensuites Two and Three are thoughtfully separated, each with private baths and outdoor access. Completely renovated in 2021, the home showcases new porcelain tile flooring, updated cabinetry and countertops throughout, redesigned baths with new tile showers, upgraded lighting, new air ducts, and modernized systems. Outdoor improvements include a saltwater pool conversion with new tile and PebbleTec, added spa with Pentair system, expanded hardscape, synthetic turf, and cool deck surfaces. Additional upgrades include owned solar (2022), a new roof (2025), and new HVAC systems (2025) delivering both efficiency and peace of mind. A two-car garage plus golf cart garage with epoxy flooring and upgraded systems completes the offering. A rare combination of premier lot, south-facing orientation, extensive renovation, and timeless design - this is elevated desert living at its finest.
Escondido, CA 92025
1806
sqft2
Baths4
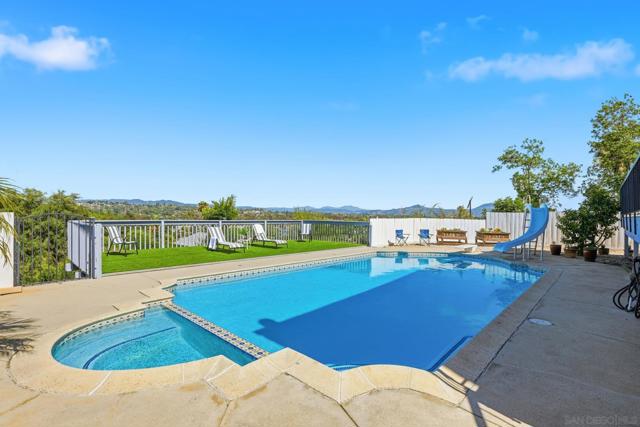
Beds Discover a truly stunning, beautifully remodeled home nestled in the heart of Escondido where comfort, style, and breathtaking views come together in perfect harmony! This inviting home features 4 bedrooms and 2 full baths, designed for both everyday living and effortless entertaining. The fully remodeled primary suite is conveniently located on the first level, offering a serene private retreat complete with an elegant ensuite bath and a generous walk-in closet. Step inside and feel the excitement of fresh, modern upgrades throughout! Brand-new laminate flooring elevates every bedroom, while rich hardwood floors flow seamlessly from the living room into the kitchen and dining area. The open-concept layout creates an airy, welcoming space that feels both expansive and cozy perfect for gathering, relaxing, and making memories. At the heart of the home, the kitchen truly shines! A gorgeous granite island takes center stage, complemented by a sleek new backsplash, stainless steel appliances, and fresh paint, an entertainer’s dream and the perfect place to enjoy everything from casual breakfasts to festive dinners. Step outside to your own private oasis! The sparkling pool invites you to soak up the sunshine, host unforgettable get-togethers, or simply unwind while taking in sweeping city views framed by distant mountain silhouettes. As evening falls, the balcony becomes your personal sanctuary ideal for sipping a glass of wine or tea while enjoying the tranquil glow of city lights. Centrally located and close to I-15. Come and see this gorgeous homes and make it yours! Plus, with fully paid-off solar, you can stay cool all summer long while keeping energy costs low. No HOA and low-maintenance rock landscaping add even more convenience to this exceptional property. This home truly has it all—style, comfort, efficiency, and unforgettable views. Experience it for yourself and imagine the incredible lifestyle waiting for you here! Some photos are virtually staged to enhance your imaginations.
Arcadia, CA 91007
1666
sqft3
Baths3
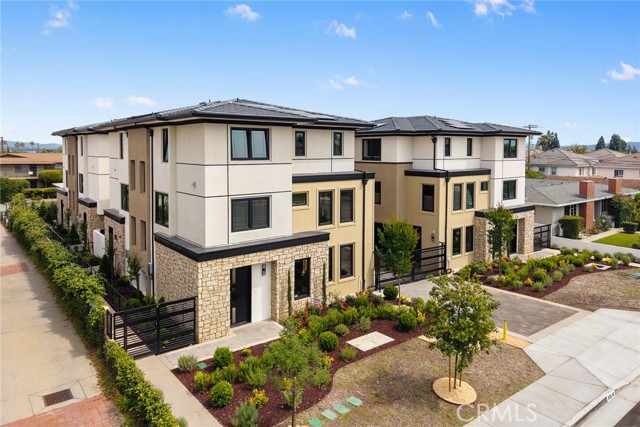
Beds Stunning brand-new 8-unit luxury complex with modern design in the highly desirable Arcadia, located within the award-winning Arcadia Unified School District and developed by Rodeo Development. Conveniently situated near Westfield Santa Anita, Santa Anita Park, the Los Angeles County Arboretum and Botanic Garden, Santa Anita Golf Course, and USC Arcadia Hospital, with easy access to Interstate 210. This property features a 4-unit duplex-style building, with each residence shares only one wall and has three sides exposed to natural light, providing excellent brightness and cross-ventilation. Each unit offers approximately 1,660 sq. ft. of living space with 3 bedrooms and 3 bathrooms. The open and functional floor plan showcases European-style windows, luxury vinyl plank floors, and designer finishes throughout. The second level features a spacious great room, dining area, and a gourmet kitchen equipped with quartz countertops, Bosch appliances, and custom cabinetry, seamlessly connected for both everyday living and entertaining. One en-suite bedroom is also conveniently located on this level. The third level is dedicated to the primary suite, complete with a designer bathroom, along with an additional well-appointed en-suite bedroom.This all-electric home features a heat pump A/C system, electric water heater, stove, washer, and dryer (no gas service). Each unit includes a fully paid 6-panel solar system, a private outdoor space, and a dedicated laundry area. The attached 2-car garage is equipped with a Level 2 EV charger for each unit. Located near Hugo Reid Elementary School and Foothill Middle School, this property is just minutes from shopping, dining, parks, and popular markets including H Mart and 99 Ranch Market.
Pittsburg, CA 94565
3262
sqft3
Baths5
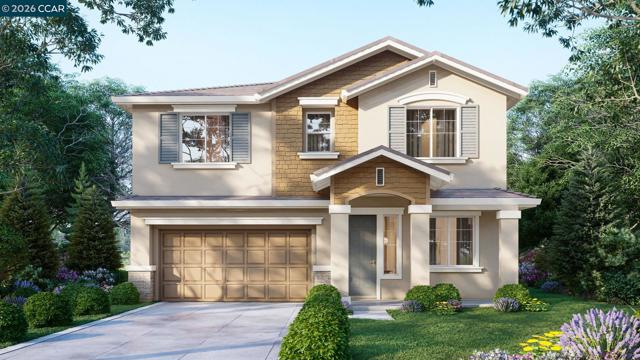
Beds Spacious 2-story home offering 3,262 sq ft with 5 bedrooms and 3 full baths. Open-concept kitchen, dining, and family room. First-floor bedroom and bath ideal for guests. Upstairs features a large primary suite with walk-in closet, three additional bedrooms, bonus room, and laundry.
Page 0 of 0
