
Cathedral City, CA 92234
$699,999
1870
sqft2
Baths3
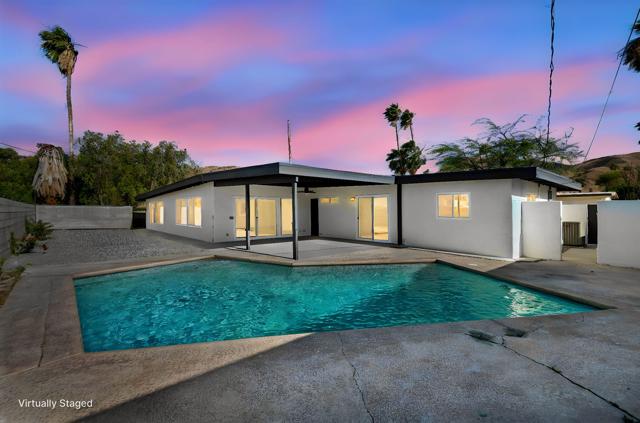
Beds Amazing value in Cathedral City Cove !Stunning 3-bedroom, 2.5-bath home with exceptional curb appeal and NO HOA. !! The open floor plan is filled with natural light, creating a bright and inviting atmosphere throughout. Custom white marble tile flooring enhances the main living areas, including a mid century fireplace ..re imagined with modern touches. The bedrooms feature warm laminate flooring for added comfort. The kitchen overlooks the dining and living areas with the valley views The updated kitchen features stainless steel appliances, ample cabinetry, and a spacious island with bar seating--ideal for both everyday living and entertaining.All bedrooms are generously sized, and each bathroom has been tastefully updated. The primary suite offers a private retreat with a glass slider leading to the backyard and an en-suite marble shower in bathroom. Step outside to a covered patio, perfect for outdoor dining, overlooking a pool ready for entertaining. The side yard provides additional space for a garden or customization. Don't wait--schedule your tour today!
La Quinta, CA 92253
3397
sqft5
Baths4
Beds SINGLE LEVEL Palm Springs, California 3,397 sq. ft. Italian Mediterranean Villa at Lake La Quinta. Private remote gate access house. 3 Bedrooms 4 Bathroom 2 Car Attached Garage PLUS a detached CASITA 1 Bedroom 1 Bathroom PLUS 1 Car detached garage. Beautiful front courtyard entrance. Built in 2005. Enter the grand foyer with access to the great room and adjacent dining room you immediately see the grandeur of the amazing yard. Sliding glass doors across the full length of this house, open up to an outdoor entertaining area which includes a salt water infinity pool, raised spa, multi-colored light system, covered patio, outdoor fireplace and BBQ. An entertainer’s paradise, overlooking the lake with your own private doc and 21 ft Duffy. Game room w/pool table. Inside a large gourmet chef’s kitchen with a wine cooler, granite counter space, seating for six, walk-in pantry, enormous cabinet space for storage, a computer/work station and separate dining area. Each bedroom has its own private bathroom. Primary bedroom has French doors opening to the back yard, two vanities, stand-alone spa-like tub and large walk-in closet. Located on a 24-acre private lake, Lake La Quinta amenities include 2-Acre community park, tennis courts, pickle ball courts, bocce ball courts, rec room, BBQ area and park. Conveniently located to shopping, dining, theaters, golf, hiking, BLM trails and much more. Inside a large gourmet chef’s kitchen with a wine cooler, granite counter space, seating for six, walk-in pantry, enormous cabinet space for storage, a computer/work station and separate dining area. Each bedroom has its own private bathroom. Mater bedroom has French doors opening to the back yard, two vanities, stand-alone spa-like tub and large walk-in closet. Located on a 24-acre private lake, Lake La Quinta amenities include 2-Acre community park, tennis courts, pickle ball courts, bocce ball courts, rec room, BBQ area and park. Conveniently located to shopping, dining, theaters, golf, hiking, BLM trails and much more.

Los Angeles, CA 90062
1150
sqft3
Baths5
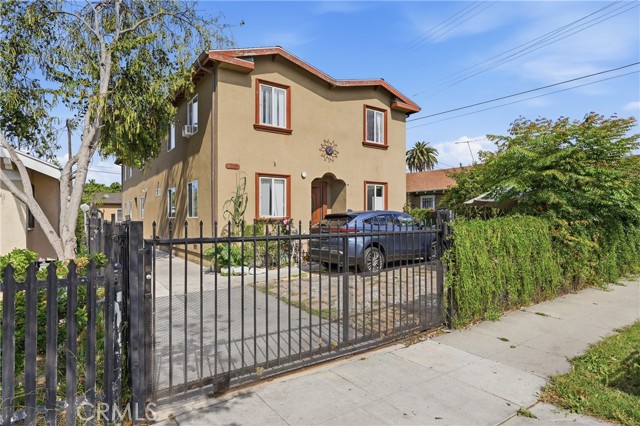
Beds Spacious 5 Bedroom / 3 Bathroom Duplex Unit for Rent Beautiful second unit of a duplex now available for rent! This spacious home features 5 bedrooms and 3 bathrooms with fresh paint throughout and is move in ready. Enjoy a comfortable layout with plenty of space for families or roommates. Conveniently located and ready for immediate occupancy. water, trash, sewer, and electricity included. Contact for more information or to schedule a viewing.
San Clemente, CA 92673
984
sqft2
Baths2
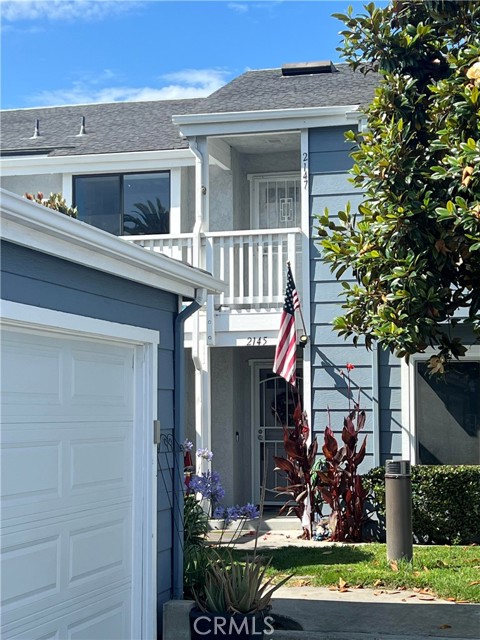
Beds Located in the San Clemente community of Marblehead, the highly sought-after Cape Code designed complex of Faire Harbour offers this upper level, home with 2 bedrooms, 1.25 bathrooms, 984sf with Ocean views in Living Room, Balcony and Primary bedroom. The interior has been tastefully and totally repainted inside, featuring vaulted ceilings and Pergo flooring throughout with tile flooring in the kitchen and bathrooms. The galley kitchen features newly painted cabinetry, a garden window, a convenient breakfast bar that opens to the dining area. The dining area and living room are anchored by a cozy gas fireplace, creating a warm and inviting atmosphere. Living Room sliding glass doors open to the balcony that includes a retractable awning for sunny afternoons. Enjoy ocean views and coastal breezes while sipping your morning coffee or relaxing with a glass of wine in the evening. A separate laundry closet on the balcony accommodates a full-size washer and dryer. The primary suite has an ocean view, double insulated windows, an ensuite bathroom with a skylight, a separate vanity area, and walk-in closet. The secondary bedroom offers a generous closet and charming window seat. Additional highlights include central heating, entire house re-pipe, and a spacious detached two-car garage located conveniently close at the bottom of your outside stairs. Residents of Faire Harbour enjoy resort-style amenities including a fenced swimming pool, spa, and volleyball court. Ideally located near San Clemente award-winning schools, local beaches, shopping, restaurants, the outlet mall, and convenient freeway access.
Chula Vista, CA 91915
3101
sqft4
Baths5
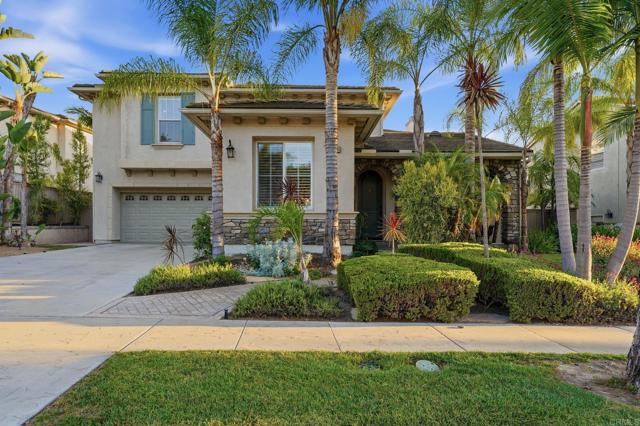
Beds Move-in ready, energy-efficient, and loaded with designer upgrades, 1450 Old Janal Ranch Road is a rare opportunity to own a beautifully upgraded 5-bedroom, 4-bath home in the highly sought-after Eastlake Vistas community of Chula Vista. Offering over 3,100 square feet of thoughtfully designed living space, this exceptional residence combines luxury finishes, flexible living, and long-term energy savings in one of Eastlake's most desirable neighborhoods.One of the home's most desirable features is the first-floor bedroom and full bathroom, providing the perfect setup for multigenerational living, overnight guests, a private home office, or growing families. Multiple living and dining areas create an open, functional layout designed for both everyday living and effortless entertaining, while abundant natural light fills the home from every angle.Designer upgrades are showcased throughout, beginning with travertine tile flooring throughout the main level, a stunning custom wrought iron staircase, handcrafted stone feature wall, and an eye-catching handmade mosaic chandelier that creates an unforgettable first impression. The inviting family room features a custom stone and wrought iron fireplace, while the front living room or office includes a beautiful built-in floor-to-ceiling storage and display unit.The upgraded kitchen is designed for both everyday living and entertaining, featuring premium stainless steel appliances, including a double oven, generous prep space, and seamless flow into the main living areas.Upstairs, you'll find engineered walnut hardwood flooring throughout the hallways and luxury vinyl plank flooring in every bedroom, combining warmth, durability, and timeless style.Adding tremendous long-term value is the home's fully paid-off solar system with no lease or loan to assume, helping dramatically reduce monthly electric bills while offering the potential to receive money back during the annual SDG&E true-up. It's an upgrade that delivers savings from day one.Step outside and enjoy multiple outdoor living spaces designed for relaxing, entertaining, and embracing Southern California's year-round indoor-outdoor lifestyle.Living in Eastlake Vistas means enjoying resort-style pools, beautiful parks, scenic walking and hiking trails, top-rated schools, championship golf, shopping, dining, and convenient freeway access—all within one of Chula Vista's premier master-planned communities.Homes that offer this combination of location, square footage, designer upgrades, paid-off solar, energy efficiency, and flexible living space rarely become available. If you're searching for a move-in ready Eastlake home, a luxury Chula Vista home, or a 5-bedroom home with a downstairs bedroom and full bath, 1450 Old Janal Ranch Road checks every box.VA and FHA buyers are welcome.
San Diego, CA 92108
1017
sqft2
Baths2
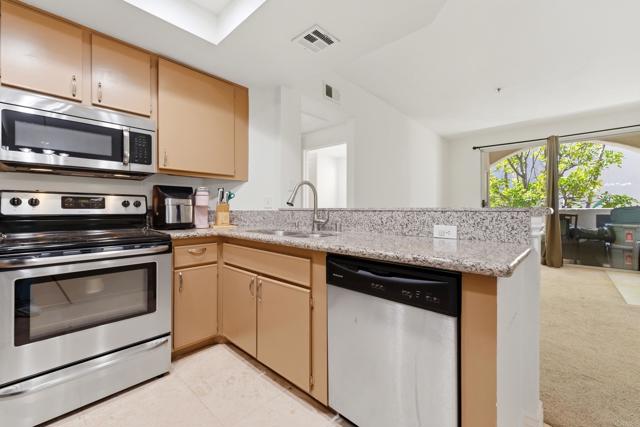
Beds Welcome to 680 Camino De La Reina Unit 2201, an exceptional residence in the highly sought-after Rio Del Oro community in the heart of Mission Valley. This beautifully situated condominium offers approximately 2 bedrooms, 2 bathrooms, and around 1,274 square feet of thoughtfully designed living space, blending comfort, convenience, and resort-style amenities in one of San Diego’s most central locations. Positioned within a gated community, this home features an open-concept layout filled with natural light, spacious living and dining areas, and private outdoor space ideal for enjoying San Diego’s year-round climate. The functional floor plan provides comfortable bedroom separation, generous storage, and an inviting atmosphere perfect for both full-time living and investment potential. Residents of Rio Del Oro enjoy access to community amenities including a pool, spa, fitness center, and beautifully maintained grounds, all while being just moments from shopping, dining, river trails, trolley access, and major freeways. The community is known for its prime Mission Valley location and walkability to nearby conveniences. Located in the vibrant Mission Valley neighborhood of San Diego, this home places you near popular destinations including Fashion Valley Mall, Mission Valley Center, and the scenic paths along the San Diego River Trail. With easy freeway access and close proximity to downtown, beaches, and major employment centers, this property delivers the ideal balance of urban convenience and private residential living.
Santa Maria, CA 93455
3059
sqft3
Baths4
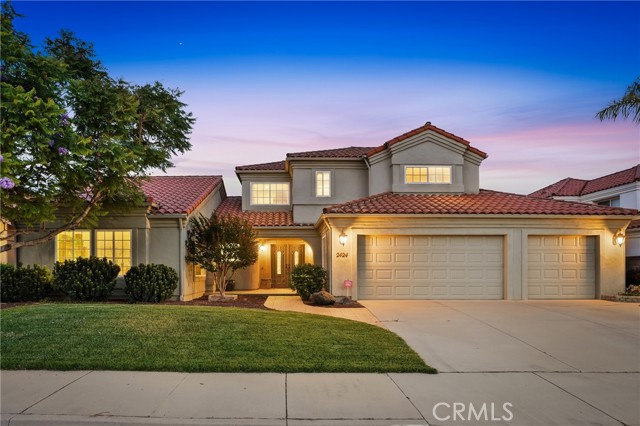
Beds Introducing “The Foxenwood Residence,” a beautiful home within the highly desirable Foxenwood Country Club Estates. Offering 4 bedrooms, 2.5 bathrooms, dual primary suites, security system, and a three-car garage, this residence blends generous living spaces, timeless design, and comfort in one of Santa Maria’s sought-after neighborhoods. A bright and welcoming entry greets you with expansive windows filling the home with natural light. The formal living room features soaring ceilings, plush carpeting, and an airy flow into the formal dining room, where a chandelier and elevated ceilings create an inviting setting for entertaining. The kitchen is thoughtfully designed with abundant cabinetry, a center island, breakfast bar seating, double ovens, and extensive counter space, ideal for everyday living and hosting. Adjacent, a dining area with built-in cabinetry is surrounded by windows, creating a warm and inviting space for casual meals. The spacious family room offers vaulted ceilings, laminate flooring, a striking white brick fireplace, and expansive windows that fill the space with natural light. Open to the kitchen and with direct backyard access, it is suited for seamless indoor-outdoor living. The primary suite features a ceiling fan, plush carpeting, direct backyard access, and a spacious en-suite bath with a corner soaking tub, dual vanities, an oversized walk-in shower, tile flooring, oversized mirrors, a private water closet, and abundant storage. A second primary suite offers flexibility for guests, multigenerational living, or private workspace, with its own en-suite bath, dual vanities, generous storage, and walk-in shower. Additional bedrooms provide comfortable and versatile accommodations. A conveniently located half bathroom features accent tile finishes, single vanity, and ample storage, serving guests with style and function. The well-appointed laundry room includes built-in cabinetry, utility sink, and window for natural light. Step outside to a beautifully landscaped backyard with a tiled patio, charming stone pathways, lush lawn, and vibrant mature plantings, creating a private outdoor oasis ideal for relaxing, gardening, or entertaining year-round. Ideally situated, this home is just steps from the Santa Maria Country Club and Waller Park, and minutes from boutiques, dining, and the small-town charm of Old Town Orcutt, offering the perfect blend of recreation, convenience, and Central Coast living.
Pomona, CA 91767
1050
sqft2
Baths3
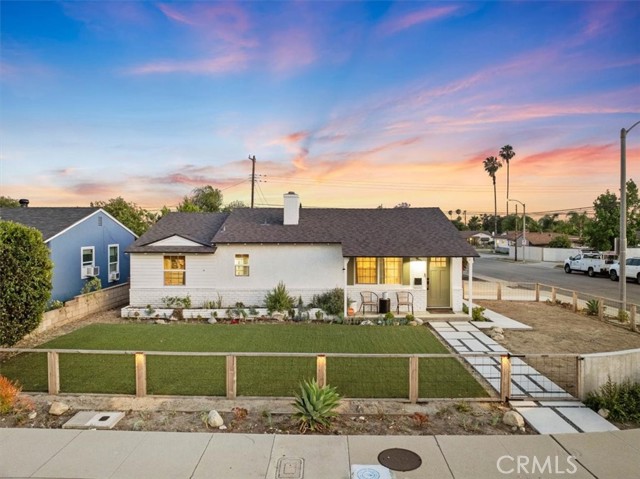
Beds There's a reason homes like this rarely come available—and once you step inside, you'll understand why. Situated on a corner lot near the Pomona-Claremont border, this beautifully remodeled 3-bedroom, 2-bath home showcases designer finishes, thoughtful upgrades, and exceptional versatility. From the moment you arrive, you'll appreciate the contemporary fencing, attractive landscaping, and inviting front porch. Inside, the light-filled open floor plan features wide-plank flooring, recessed lighting, brand new windows, custom window coverings, and a stunning custom concrete fireplace that anchors the main living space. The chef-inspired kitchen is the centerpiece of the home, featuring Michelangelo Dolomite countertops, custom cabinetry, stainless steel appliances, a farmhouse sink, designer lighting, and an oversized island with seating. The open layout flows effortlessly between the kitchen, dining, and living areas, making it ideal for everyday living and entertaining. Both bathrooms have been tastefully updated with modern finishes, while extensive improvements completed in 2020 include updated plumbing, a 200-amp electrical panel, and numerous interior upgrades. The roof was replaced within the last year, providing added peace of mind. The backyard is designed for relaxing and entertaining with a covered patio, generous yard, and an approximately 12' x 24' Tuff Shed equipped with electricity, roll-up access, and convenient alley access—perfect for a workshop, gym, studio, hobby space, or additional storage. The garage retains water, electricity, and laundry hookups, offering flexibility for a workshop, home office, guest space, or potential future conversion for multi-generational living. Buyers are advised to independently verify all permits, zoning requirements, and development possibilities with the City of Pomona. Conveniently located near shopping, dining, parks, schools, Claremont Village, and the 10 Freeway, this move-in-ready home offers the perfect blend of style, comfort, and functionality. Don't miss your opportunity to own one of the area's most distinctive homes—schedule your private showing today before it's gone!
Page 0 of 0
