
Walnut Creek, CA 94596
$320,000
893
sqft1
Baths2
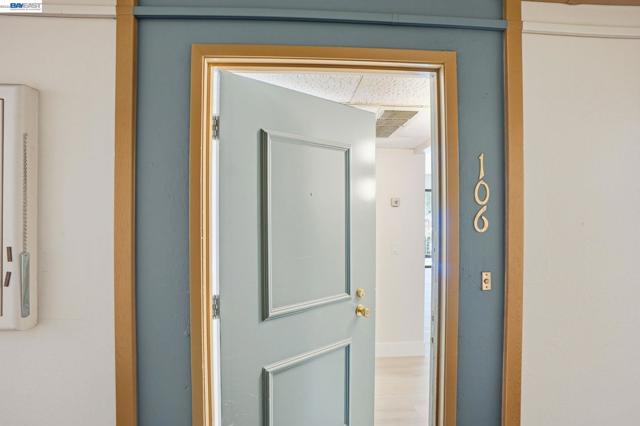
Beds Welcome to this updated 2 bedroom, 1 bathroom condo located in the desirable The Keys community in the heart of Walnut Creek. Offering approximately 893 square feet, this first level unit features new flooring, fresh interior paint, a remodeled kitchen and updated bathroom creating a clean, move in ready space. The functional layout is filled with natural light and offers comfortable everyday living, with convenient ground level access. Ideally situated close to one of the community pools, this unit makes it easy to enjoy the resort style lifestyle The Keys is known for, including multiple pools, spas, fitness center, clubhouse, tennis courts, sauna, and beautifully maintained grounds with tranquil water features. HOA covers water, sewer, garbage, basic cable, a portion of electricity, and exterior and grounds maintenance. Located just minutes from downtown Walnut Creek, Broadway Plaza, BART, and major freeways, this home offers easy access to shopping, dining, parks, and top rated schools. A great opportunity for first time buyers, downsizers, or investors seeking convenience and lifestyle.
Riverside, CA 92505
1446
sqft2
Baths3
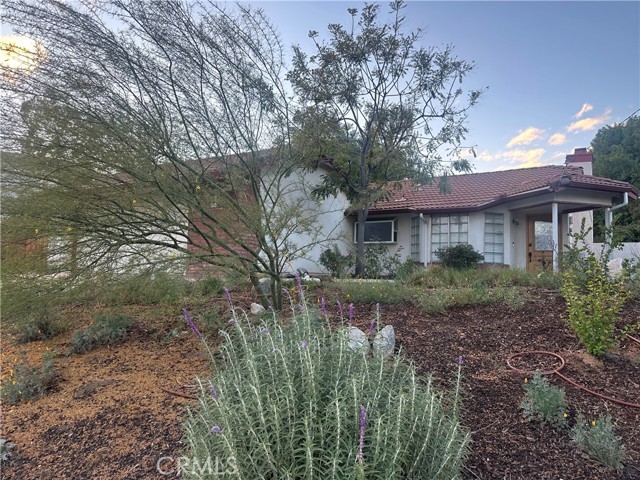
Beds Single story 3 bed, 2 bath, 1446* square foot home, situated on a large 9,583* square foot lot, features high ceilings, spacious living room with fireplace and bay window, The open kitchen with a large center island overlooks the dining area and family room with built-in book cases, and a glass slider opens to the covered patio and back yard. A bedroom off the main living area provides an ideal space for a home office or den. There is a convenient direct access from the kitchen to the 2-car attached garage and a wide driveway with lots of space for parking. The primary bedroom features a walk-in closet, ensuite bath with a walk-in soaking tub and shower, and a glass slider opens to the patio area. Additional features include freshly painted interior and some new engineered flooring, new heating and air conditioning system, whole house water filtration system, and ADT alarm system hookup in place. The beautiful grounds were thoughtfully designed with a variety of drought tolerant and blooming plants, rose bushes, Palo Verde and citrus trees. Share the privacy of your backyard sanctuary with the birds and the butterflies as you sip your morning coffee. Located near local parks, schools, La Sierra University and Riverwalk and the renowned Loma Linda Blue Zone. A lovely place to call home, the perfect place to make your own. Live the life you imagine, live the life you deserve!
Malibu, CA 90265
1782
sqft4
Baths3
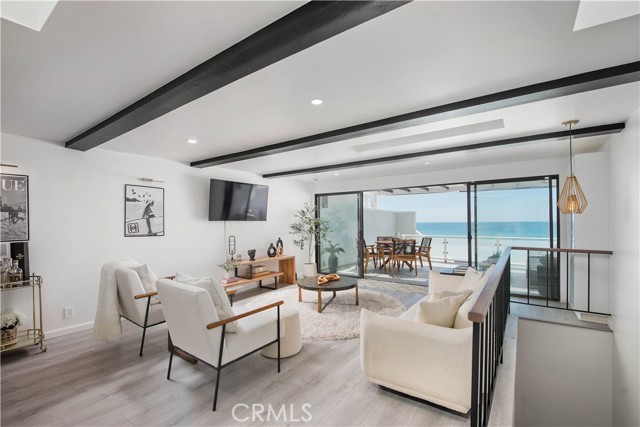
Beds Experience coastal living at its finest in this beautifully updated beachfront residence in Malibu. Showcasing breathtaking ocean views from the main living areas, this home is designed to capture the essence of the Malibu lifestyle. The open-concept great room flows seamlessly onto an oversized oceanfront deck, complete with a trellis for shaded indoor-outdoor living, perfect for entertaining or simply enjoying the sound of the waves. The home has been enhanced with new flooring throughout, including the patio, creating a cohesive and refreshed coastal aesthetic. Three skylights fill the space with natural light. A newly added oversized island with countertop seating elevates both functionality and design. The home features three spacious bedrooms, each with its own en-suite bathroom, along with a powder room for guests. Recent improvements include new sliding glass closet doors in all bedrooms, brand-new recessed, wall, and pendant lighting throughout and a new water softening system for enhanced comfort and convenience. The updated kitchen and bathrooms offer both style and functionality, with radiant heated floors in the bathrooms for added luxury. Wake up and fall asleep to the soothing rhythm of the ocean, with direct beach access just steps from your door. The gated community offers two beautiful sandy beaches on either side, creating a sense of privacy and tranquility. Enjoy nearby County Line Beach, known for its excellent surf and windsurfing. Additional amenities include a private two-car carport, a paddle tennis court, and a sport court with a basketball hoop. Whether you're looking for a full-time residence or a weekend retreat, this is a rare opportunity to own a slice of Malibu!
West Hills, CA 91304
3623
sqft5
Baths4
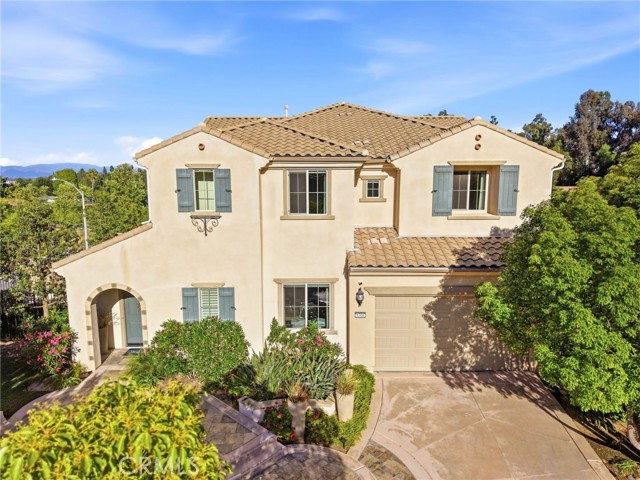
Beds Stunning FULLY FURNISHED Model Home in the highly desired neighborhood "Sterling Of West Hills". Tucked away on a peaceful cul de sac, you do not want to miss out on this highly upgraded 4 bedroom 5 bath home. Offering over 3600 square feet of luxury living space, as you step in the home you will immediately notice the soaring high ceilings and large windows throughout letting in an abundance of natural light. Chefs dream kitchen with high end stainless steel appliances, double ovens, large center island and a huge walk in pantry. There is a guest suite downstairs with a full bathroom and walk in closet. 2 laundry rooms, one up stairs and one off the garage. Super clean 3 car garage with high grade epoxy flooring & tons of room for storage. Smart home with automated window treatments. Upstairs you will find a den + 2 more bedrooms each with its own bathroom and walk in closet. Primary bedroom with balcony access allows you to unwind and relax after a long day and enjoy the stunning mountain & neighborhood views. Step outside to your park like zen backyard with a gorgeous fountain and water + fire feature. There is an outdoor kitchen that has never been used + a relaxing fireplace. This is a home you do not want to miss, & is located in a terrific family neighborhood with high rated schools. Easy access to freeways, shopping, & grocery stores.
Playa del Rey, CA 90293
2951
sqft4
Baths4
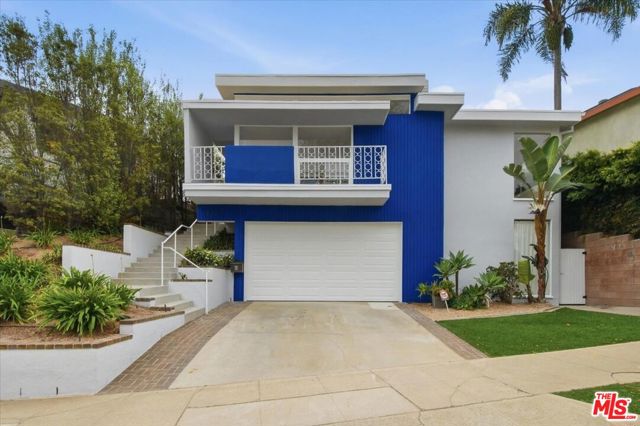
Beds BACK ON MARKET AS OF 5/28 *** Playa del Rey Opportunity *** This Mid-Century Modern Gem is on market for first time in over 50 years! Amazing square footage (almost 3000 sq.ft.) available in this rambling two-story home built around a pool courtyard. The pool and home exterior have undergone recent renovation creating a canvas for new owners to write their own story. "Old School" 8-foot deep pool has been entirely resurfaced with updates to code including lighting and second drain. State-of-the-Art pool cover emphasizes safety and reduces evaporation. Updated copper plumbing and new tankless water heater serving master bath. 50-year roof installed in 2015 still under warranty. Entire exterior of property has new drainage and concrete resurfacing, including pool area, west and north sides of home, and balcony deck out front. Don't miss this unique property - it's literally a once in a lifetime opportunity. The possibilities here are endless. All Offers presented immediately.
Rancho Santa Fe, CA 92067
9160
sqft8
Baths5
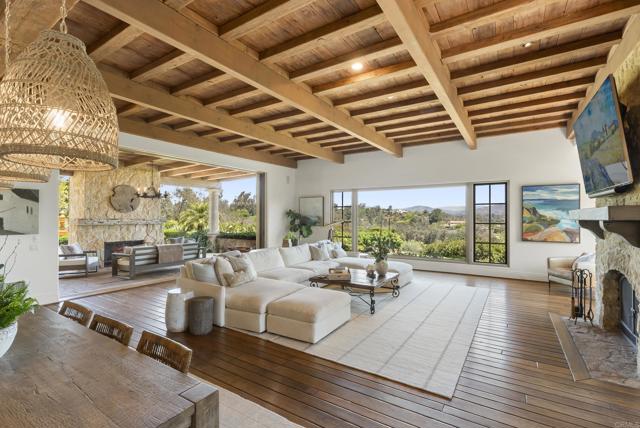
Beds · 9160 sq. ft. | 5 BD + Office | 8 BA | 4.78 acres · Custom single-level · Panoramic mountain views · Oversized 4-car garage · Detached 1BD/1BA guest house · Beach-entry pool + cabana with fireplace · New pickleball court · Home theater · Wine cellar · Gourmet kitchen · Owned solar · Gated entry Tucked behind mature landscaping along an extended gated drive, this single-level, 9,100+ SqFt west Covenant estate sits on 4.78 acres, elevated to capture sweeping mountain views while maintaining a genuine sense of privacy and calm. The location is among the most coveted in the Covenant — just minutes to the Village, the Rancho Santa Fe Golf Club, and with easy access to the coast and I-5. Originally inspired by a European countryside retreat, the home has been completely and thoughtfully refreshed — honoring its original character while embracing a more open, livable feel. Stone accents, beamed ceilings, wide plank wood floors, and a seamless indoor/outdoor connection form the foundation of the design and carry throughout every space. Capitalizing on its premium single-level, indoor-outdoor design, the layout is both refined and easy to navigate. The kitchen — anchored by an oversized island, dual sinks, and generous prep space — flows naturally into the great room and dining area, with multiple lift-and-slide doors extending the living space outward to the covered outdoor areas. Panoramic mountain views are present throughout, quietly framing every gathering and everyday moment alike. The floor plan is as functional as it is well-appointed — four en-suite bedrooms, a dedicated office with its own half bath, a spacious media room, and a temperature-controlled walk-in wine room offer a versatile range of spaces for both daily living and entertaining. The primary suite is intentionally set apart from the main living areas, offering a private retreat with a natural connection to the surrounding landscape. Outside, the property opens into a true lifestyle setting. A beach-entry pool and spa serviced by a full pool bath, a covered loggia, and an outdoor living room with fireplace create multiple inviting areas to gather and unwind. A detached guest house — with a bedroom, full bath featuring a separate tub and shower, and large closet — provides a charming and comfortable space for visitors. A newly added pickleball court anchors the lower grounds, and the expansive acreage offers endless potential — room for a full-size soccer field, basketball, or whatever the next chapter calls for. An oversized 4-car garage and owned solar complete an offering that is genuinely difficult to match.
Rancho Santa Fe, CA 92067
9341
sqft8
Baths6
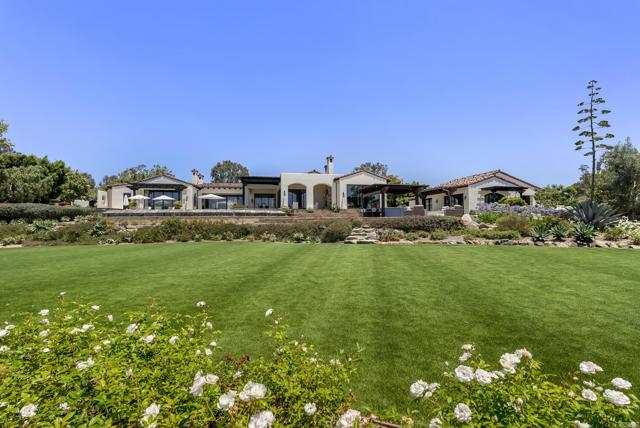
Beds · 9,341 sq. ft. | 6 BD + Office | 6 Full BA | 2 Half BA · Custom single-level · 3.03 acres · Expansive views · Large grass lawn · Resort-style pool & spa · Vineyard · Koi pond · Game room · Media room · Wine cellar · Indoor-outdoor living · Outdoor kitchen · New steel doors and windows throughout · Owned solar · Ideal location Set on 3.03 acres in one of the most sought-after locations within the Rancho Santa Fe Covenant, 5293 La Glorieta presents a rare combination of ideal southwest orientation, panoramic views, and a highly desirable single-level layout. Spanning 9,341 square feet, the estate offers 6 bedrooms, 6 full and 2 half baths, thoughtfully designed for both everyday living and effortless entertaining. A recently completed, extensive remodel brings a cohesive, high-end finish throughout. Steel doors and windows create a clean architectural throughline, seamlessly connecting indoor and outdoor spaces, while updated cabinetry, countertops, and lighting deliver a refined, move-in-ready experience. The grounds are both mature and highly functional—an increasingly rare pairing. A producing vineyard, expansive turf field ideal for sports, resort-style pool, koi pond, and multiple gathering areas create a true estate setting. Additional highlights include a custom wine cellar, media and game room and detached casita with a six-car garage. Framed by sweeping views and vibrant sunsets, the property offers a level of privacy, usability, and lifestyle that is difficult to replicate. All just minutes from the Village, top schools, and the coast. A compelling value within the Covenant, offering scale, amenities, and location that are rarely available in one offering.
South Gate, CA 90280
768
sqft1
Baths2
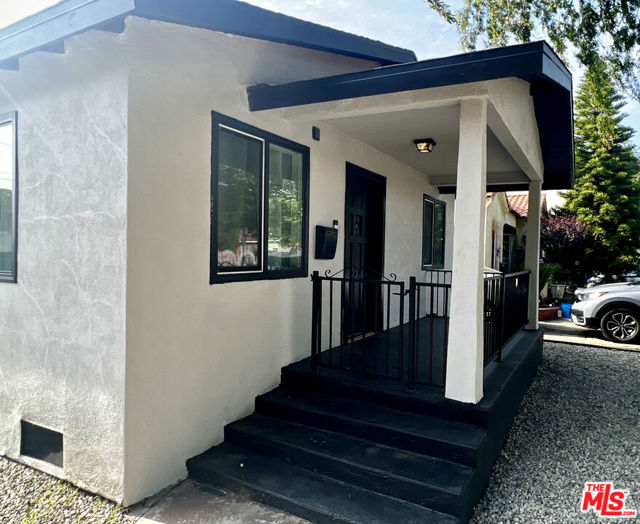
Beds Welcome to this charming South Gate gem! This well-maintained 2-bedroom, 1-bathroom home offers a perfect blend of classic character and modern comfort. Built in 1924, the residence features a bright, open feel with a fresh interior palette. Sitting on a generous 4,056 sq. ft. lot, the property boasts a large driveway with ample space for up to four vehicles or RV parking. Located in a quiet, highly walkable neighborhood, you are just minutes away from local shopping, dining, and schools. Ideal for first-time buyers or those looking to downsize in a prime Los Angeles County location.
Ontario, CA 91761
2365
sqft3
Baths4
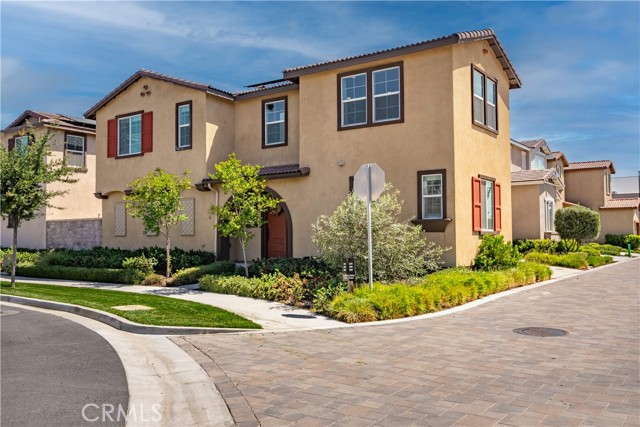
Beds ** Modern Living Done Right in Cambridge Court** Experience elevated living in this beautifully upgraded residence located in the highly sought-after Cambridge Court community of Ontario. Step inside and immediately experience the difference with wide-plank luxury vinyl flooring, recessed lighting, and a light-filled open-concept floor plan designed for both everyday comfort and effortless entertaining. The kitchen is the true centerpiece, showcasing sleek quartz countertops, stainless steel appliances, a walk-in pantry, and an expansive center island—perfect for hosting, meal prep, or gathering with friends and family. Just beyond the living area, sliding glass doors lead to a private wrap-around yard finished with premium artificial turf, creating a clean, low-maintenance outdoor space ideal for entertaining, pets, or relaxing without the upkeep. The main level offers a full bedroom and bathroom, providing versatility for guests, multi-generational living, or a dedicated home office—whatever fits your lifestyle. Upstairs, a generous loft adds valuable flex space for a media room, workspace, or additional lounge area. The primary suite delivers a true retreat, complete with two spacious walk-in closets and a spa-style bathroom featuring dual vanities, quartz finishes, and an oversized walk-in supershower. Two additional bedrooms and a full bath complete the upper level with comfort and functionality. Additional highlights include a direct-access two-car garage and energy-efficient leased solar, offering long-term savings and sustainability. Ideally located within a well-maintained community featuring nearby parks, playgrounds, and a welcoming neighborhood feel, this home also benefits from a brand-new elementary school just steps away - opening August 2026, adding incredible convenience and long-term value. Modern upgrades, a smart layout, and an unbeatable location—this is the one buyers have been waiting for.
Page 0 of 0
