
Calabasas, CA 91302
$1,999,000
2827
sqft3
Baths4
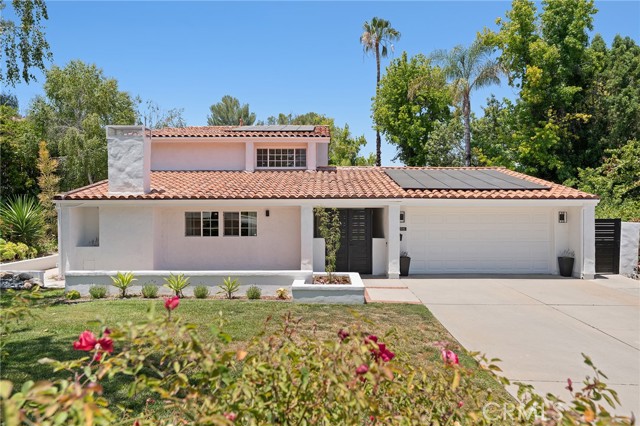
Beds Cul-de-Sac location In Classic Calabasas! Just a stone’s throw from the lake, (2 houses to the 2 mile paseo) this beautifully reimagined Classic Calabasas home blends timeless charm with elevated modern living. Set on a rare, flat 10,800-square-foot lot, on a premiere cul-de-sac. The home 4 bedroom (all Up) has been thoughtfully enhanced with natural gas, newer copper plumbing (buyer to verify extent), leased solar, 2-car garage with a fast electric car charger. Freshly painted interior and exterior. A stunning chef’s kitchen features custom maple cabinetry, a commercial-grade 48" Viking range, and expansive quartz surfaces anchored by a striking Cleaf center island, with ample storage on both sides —designed for gathering and everyday living—along with a beautifully appointed Cleaf laundry room. The spa-inspired primary bath offers a serene retreat with a walk-in shower and indulgent tub, complemented by high-end finishes including Newport Brass, Walker Zanger, and artisan Talavera tiles. Throughout the home, luxury flooring, while the living room is warmed by a sleek electric fireplace. French doors invite you outside to a covered patio and effortless indoor-outdoor living. Lutron light switches on the second level, two zone nest controls. The backyard is a private tropical escape with orange, peach, fig and a lemon trees, opening directly to a CPHA-maintained greenbelt park—offering a rare sense of space, privacy, and connection to nature. Featuring an expansive and versatile side yard for entertaining, outdoor work space or play area. Close to Calabasas Tennis and Swim Club, Farmers market, The Commons for shopping and dining, Calabasas Lake with possible boat license, fishing and 2 mile paseo with security* Close to award winning Las Virgenes schools, Viewpoint private school and about 20 minutes to Malibu. Buyer to investigate.
Cathedral City, CA 92234
1768
sqft3
Baths4
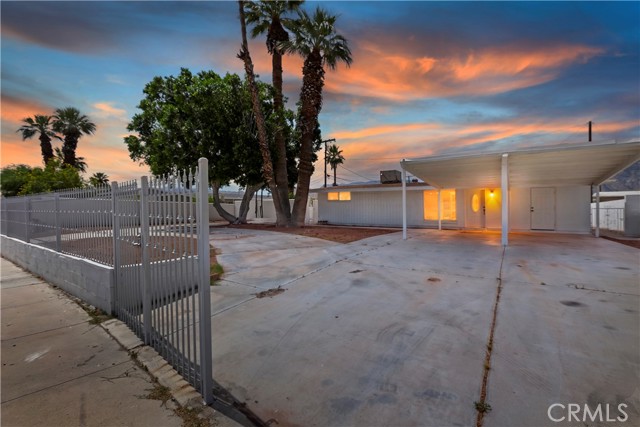
Beds PRICE IMPROVEMENT! Welcome to this beautifully upgraded Cathedral City property featuring a 3-bedroom, 2-bath main home plus a private ADU—an exceptional opportunity for both homeowners and investors. The front house offers a spacious, open-concept layout with brand new white shaker cabinetry, sleek quartz countertops, and a kitchen that flows effortlessly into the family room—perfect for modern living and entertaining. Wood tile flooring runs throughout the home, complemented by fresh interior paint, new windows, and a newer HVAC system for year-round comfort. Both bathrooms have been tastefully renovated with modern vanities and stunning walk-in tiled showers, creating a clean, contemporary feel. Step outside to enjoy your own private desert retreat, complete with a sparkling pool and spa that has been recently replastered and upgraded with new tile and equipment—ideal for relaxing or hosting guests. The ADU adds incredible flexibility and value, featuring its own separate entrance, a private bathroom with a walk-in tiled shower, multiple mini splits, a full kitchen and dining area—perfect for guests, extended family, or generating rental income. Situated in a prime location within a seven minute drive to Palm Springs Airport and 10 minute drive to downtown Palm Springs, A new elementary school, and a beautiful new park called Esperanza that provides Basketball courts, playground, and a dog park. Close to Coachella and the world-famous Stagecoach Festival, this property is perfectly positioned for long-term rental potential. Additional highlights include ample parking with a circular driveway and covered carport, along with an extended south driveway with plenty of room for your RV or toys. Don’t miss this versatile property offering comfort, style, and excellent income potential in one of the desert’s most desirable areas.
Rancho Palos Verdes, CA 90275
3359
sqft3
Baths5
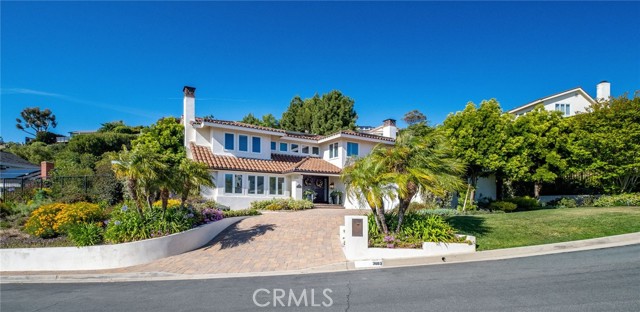
Beds Summer Promotion Complete. The introductory summer pricing has ended, and the home has returned to its standard offering price. Exceptional homes don't stay discounted forever! Nestled in the highly sought-after Ladera Linda neighborhood of Rancho Palos Verdes, this extensively remodeled coastal residence blends luxury, functionality, and resort-style living. Situated on an expansive approximately 15,759-square-foot lot and approximately 3,359 square feet of thoughtfully curated living space with high-end finishes and smart-home conveniences throughout. At the heart of the home is a custom-designed chef’s kitchen remodeled in 2021, featuring premium appliances including a Sub-Zero glass door refrigerator, 48-inch Viking 8-burner double oven range, Thermador built-in coffee maker, Viking microwave, Fisher & Paykel double-drawer dishwasher, twin prep islands, farm sink, Silestone Calcutta Gold countertops, gloss white cabinetry, and Rivershell polished backsplash. European Oak Villa Blanca flooring, custom shutters, large Sub-Zero wine refrigerator, and a travertine fireplace with automated gas starter elevate the elegant yet comfortable interiors. The spacious primary suite serves as a true retreat with breathtaking ocean and coastline views, dual closets including a walk-in, and a remodeled spa-inspired bath featuring an oversized shower with rainfall and handheld fixtures, Japanese copper soaking tub, linen storage, and designer finishes. Integrated smart systems include Sonos audio, hardwired TVs, lighting, security, WiFi, irrigation controls, and app-based home management. Designed for exceptional indoor-outdoor living, the backyard showcases a remodeled saltwater pool with custom lighting and waterfall features, freestanding spa, expansive view deck, outdoor sound system, & hard-line gas firepit. The fully equipped outdoor kitchen includes a built-in BBQ, refrigerator, cooler, sink, and bar seating, ideal for entertaining. Recent upgrades include enlarged marble-finished balconies with custom iron railings, new cement stairs to the viewing deck, smart pergolas, upgraded driveway pavers, wrought iron fencing, Millgard windows, upgraded electrical, and fully paid solar. The downstairs family room is currently configured as in-law quarters with separate access and a remodeled bath featuring dual vanities, zero-threshold shower, and enclosed bidet toilet, offering flexibility for multigenerational living. (AI used to remove furniture)
Beverly Hills, CA 90210
6244
sqft4
Baths4
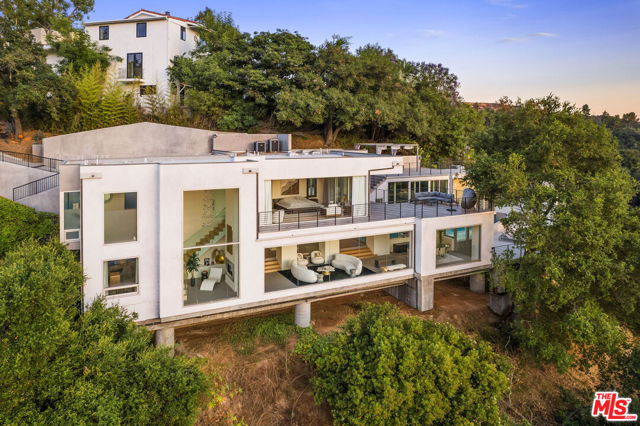
Beds Welcome to 9716 Oak Pass Rd, an extraordinary architectural masterpiece privately positioned in the prestigious hills of Beverly Hills. Designed with a bold vision that seamlessly blends sophistication, modern elegance, and refined luxury, this exceptional residence offers a rare living experience in one of the most iconic locations in the world. From the moment you arrive, the property commands attention with its striking presence, dramatic design elements, and seamless indoor-outdoor flow. Every space was thoughtfully curated to create an atmosphere of luxury, comfort, and timeless style. Expansive living areas filled with natural light, designer finishes, soaring ceilings, and carefully selected materials create a true statement property ideal for both everyday living and grand-scale entertaining. The residence captures the essence of modern California luxury living with an emphasis on privacy, exclusivity, and architectural excellence. Large walls of glass invite the outdoors in while showcasing the beauty and serenity of the surrounding canyon and hillside setting. The chef's kitchen, spa-inspired bathrooms, and sophisticated living spaces reflect a level of craftsmanship and detail designed for the most discerning buyer. Located moments away from world-class dining, luxury shopping, entertainment, and the iconic lifestyle that Beverly Hills is known for, this is more than a home, it is a statement of vision, design, and prestige. A rare opportunity to own a truly remarkable property in one of the most globally recognized luxury markets in the world.
South Gate, CA 90280
866
sqft2
Baths2
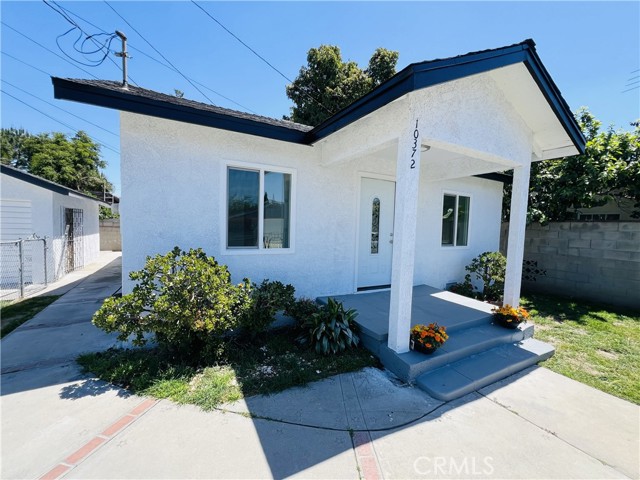
Beds Fresh renovations. New price. Every major update has already been completed, including a new roof, new windows, an updated kitchen with quartz countertops, and two beautifully remodeled bathrooms. The home also features a dedicated laundry/storage room for added convenience and a detached garage with excellent ADU potential. Situated on a quiet street with a gated, low-maintenance yard, this home offers the perfect balance of style, functionality, and future possibilities. Seller is ready to make it happen and open to providing concessions to assist with the buyer's closing costs.
Corona, CA 92881
1254
sqft3
Baths3
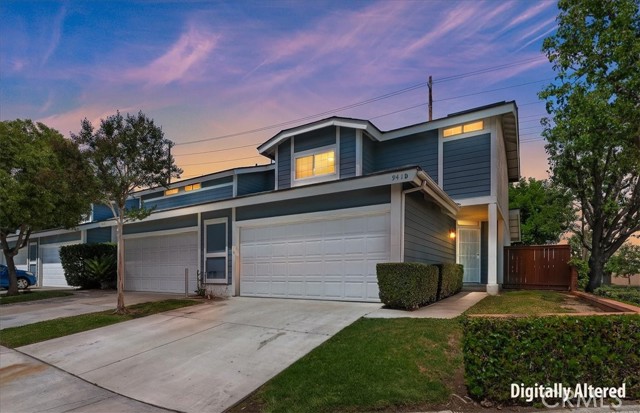
Beds New Price !!! New Price !!! End unit with back and side patio - unique to this neighborhood. Welcome to 941D Inn Keeper Lane in Corona—an inviting and well-maintained town home offering the perfect blend of comfort, style, and low-maintenance living within a beautifully maintained community. From the moment you arrive, the charming exterior and attractive curb appeal set the tone. Inside, you’re welcomed by a bright and open floor plan filled with natural light, creating a warm and inviting atmosphere throughout. The spacious living room flows seamlessly to a private outdoor patio, providing an ideal space for relaxing or entertaining. The open-concept dining area and kitchen are designed for both function and connection, featuring granite countertops, rich cabinetry, stainless steel appliances, and convenient bar seating for casual dining. Upstairs, the home features generously sized bedrooms, including a comfortable primary suite with ample space and storage. The bathrooms have been tastefully updated, adding a fresh and modern touch. Additional highlights include a walk-in closet, updated lighting, and a convenient powder room for guests. Residents enjoy resort-style amenities including a sparkling pool, expansive greenbelts, and scenic walking paths, all contributing to a relaxed and welcoming environment. Ideally located near shopping, dining, parks, and major commuter routes, this home offers both convenience and lifestyle appeal. Whether you're a first-time buyer, downsizing, or seeking a smart investment, this is an opportunity you won’t want to miss.
Saratoga, CA 95070
2145
sqft2
Baths3
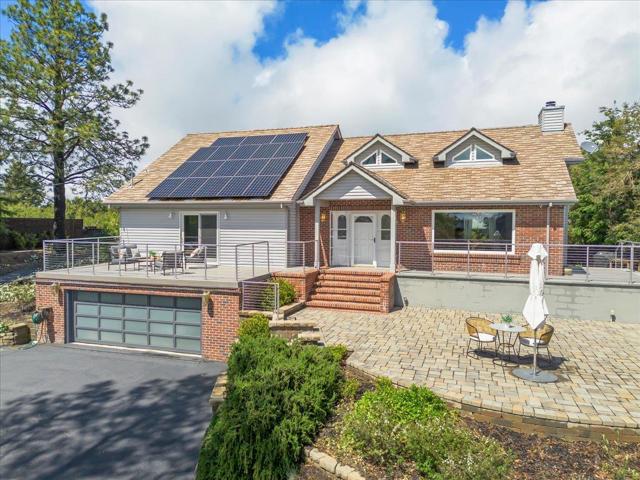
Beds Sunning, Serene Saratoga! This updated, gated 3/2 with its open floor plan, soaring ceilings and modern chef's kitchen is perfect for entertaining both inside and out. The stunning views span from the nearby foothills all the way to the Bay! The elegant living room has a custom, stacked-stone fireplace. Enjoy evenings by the fire as you take in the magical sunsets from the large picture windows and walls of glass. The family room functions as both a home office and entertainment area. The primary suite opens to the sunny, outdoor deck, has a spacious walk-in closet and spa-like bath with huge granite shower, custom vanity and built-in cabinetry. The two additional bedrooms are perfect for the kids or guests and are adjacent to the hall bath. The lower lever offers an office/workout room, wine cooler, oversized 2-car garage with extra storage, gray water system, and battery back up for the owner solar. The outdoor oasis has a gleaming pool and spa, mature landscaping with season color, play structure, water feature, al fresco dining area, fruit trees and much more...This fabulous locations feels world away from the hustle/bustle of Silicon Valley, but is just 10 minutes from the Historic Village of Saratoga, renown for its world-class dining and entertainment. Saratoga schools!
Magalia, CA 95954
1760
sqft2
Baths3
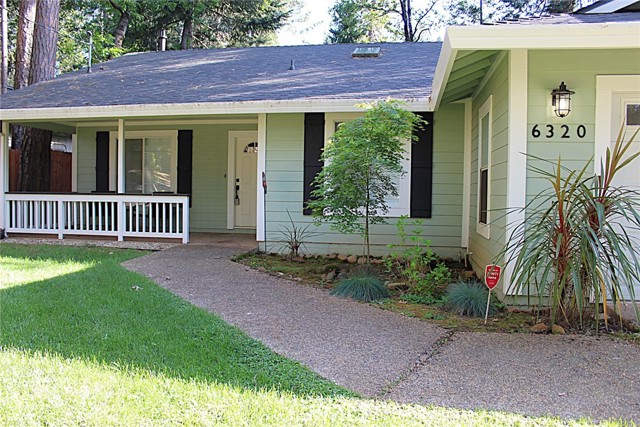
Beds Welcome to a home with quality upgrades, details and charm. You are greeted by the inviting front porch and peaceful setting. If you love being outside, wait till you see the back yard with your private patio where you can enjoy the listening to the birds. The home is cozy, easy floor plan. Kitchen has a walk in pantry, and the primary bedroom has a large walk in closet. Need to see it in person to really feel the comfort it brings. Seller wants to share that the roof was new in 2018. In 2019 seller updated with the wainscoting coating in dining room and primary bedroom, the retractable awning, brick patio, the back fencing, ceiling fans, interior window shutters, whole house fan, propane stove in living room and LVP flooring throughout. In 2020 the new heat and air unit was installed, as well as the generac, privacy fence for generac and shed, and new siding on the home and shed. In 2023 the whole house water filter was added and in 2024 the kitchen received new granite counter tops, new sink, disposal and faucet. Looking for the buyer that will really appreciate all this property has to offer. As a member of the Paradise Pines Property Owners Association, you will have many benefits like using the public pool, kiddie pool, or adult hot tub. Going to the club house, library, bar, meeting rooms and more. Using the hiking trails, kids playground, going to different events planned through out the year, receiving a news letter to let you know whats happening. Live your best life!
San Diego, CA 92122
2420
sqft3
Baths3
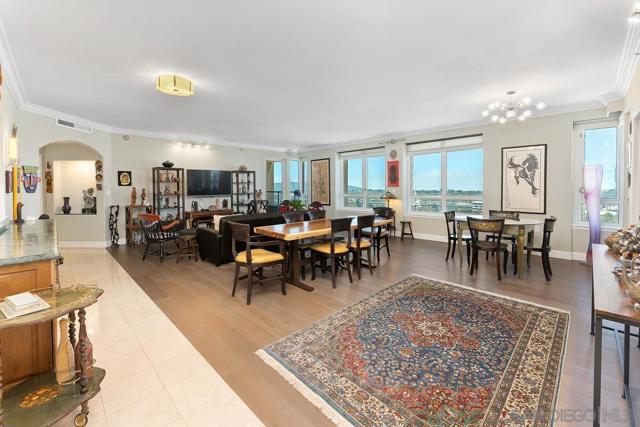
Beds Stunning and rare 16th-floor opportunity at Pacific Regent La Jolla (62+)! This fully remodeled double unit showcases sweeping ocean, city, and sunset views. The spacious 2,420 ESF floor plan features 3 bedrooms with optional extra room, and 2.5 baths. A polished galley kitchen offers white quartz countertops, beautiful cabinetry, and a pass-through to capture the views. The primary suite is a private retreat with its own balcony, walk-in closet, and elegant bath. An additional balcony extends off the living room. High-end finishes include engineered hardwood and marble flooring, crown molding, plus a walk-in pantry and in-unit laundry. Community amenities include valet service, weekly housekeeping, 24-hour concierge and security, restaurant-style dining, pool/spa, fitness center, library, salon, and a full calendar of activities.
Page 0 of 0
