
Escondido, CA 92026
$1,224,248
2333
sqft3
Baths4
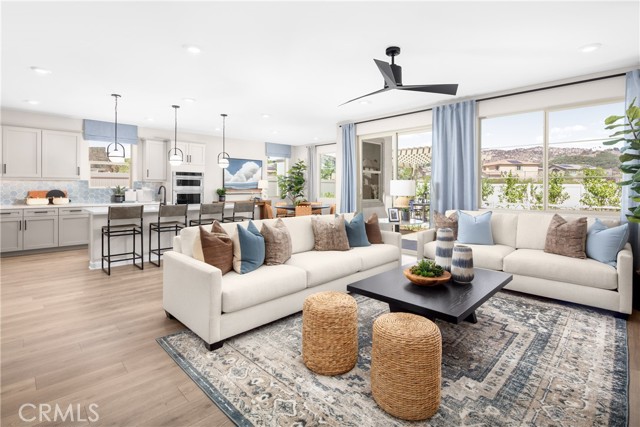
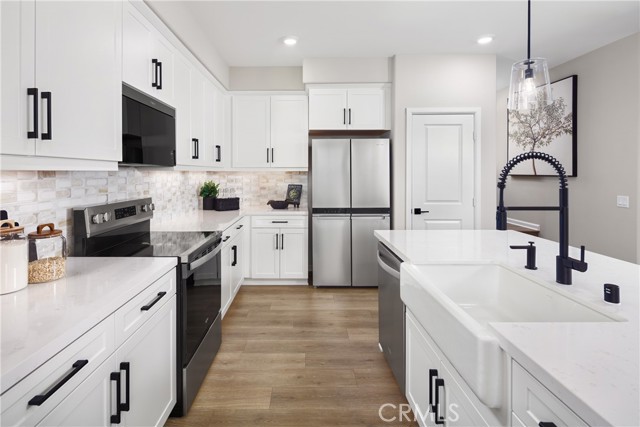
Beds Ready to settle into a forever home that grows with your family? This brand-new single-story home at Capistrano in Escondido offers 4 bedrooms and a layout that’s as functional as it is stylish. Ask about limited-time incentives and flexible financing options that may help to reduce closing costs or monthly payments. Spring Move-in ready means you can step into your next chapter with ease while personalizing your home with all the interior selections you've always wanted. Inside, you’ll find a spacious and light-filled Great Room, a modern Kitchen with a large center island, walk-in pantry, and loads of cabinet space—perfect for weeknight dinners or weekend hangouts. The Primary Suite is tucked privately at the rear of the home with a spa-inspired Bath and large walk-in closet, while the three secondary bedrooms (each with great storage) are located in their own wing with a shared full bath nearby. A separate Powder Room, dedicated Laundry Room, and a Stop and Drop area near the garage make everyday routines smoother. With the local middle school just a short walk away, it’s a location that fits your lifestyle now—and for years to come. Built by Beazer Homes—ranked #1 in the nation for DOE-certified Zero Energy Ready Homes—this home is designed for comfort, energy efficiency, and healthier indoor air, thanks to its Indoor Air Plus certification. Please note that pictures are of model home.
Canyon Country, CA 91351
1752
sqft2
Baths3

Beds Beautifully updated 3-bedroom, 2-bath home featuring fresh interior and exterior paint, new luxury vinyl plank flooring, new carpet, and tile in the primary bath. The inviting living room offers a fireplace with built-in shelving. The kitchen is well-equipped with a center island, built-in desk, stainless steel appliances, built-in microwave, and fresh white cabinetry with ample storage. Ceiling fans throughout and a dedicated laundry room add comfort and convenience. The primary suite includes an en-suite bath for added privacy with separate dual vanities. The backyard is designed for entertaining with new sod, a custom-built BBQ with brick accents and cement prep countertops, outdoor lighting, a covered patio slab, and an additional seating area with a view. Move-in ready with modern updates and functional living spaces throughout. Located within Canyon View Estates, the home carries a monthly land lease of $1,886.22, which includes access to community amenities such as two pools and spa, sport courts, playgrounds, 24-hour gated security, clubhouse, and RV storage. Conveniently close to shopping, dining, schools, parks, and commuter routes. Don’t miss the opportunity to own this updated, move-in ready home in a quiet and friendly community. Please submit pre-approval and proof of funds with your offer. Buyer to verify all information prior to close of escrow.
Hemet, CA 92545
1817
sqft2
Baths3
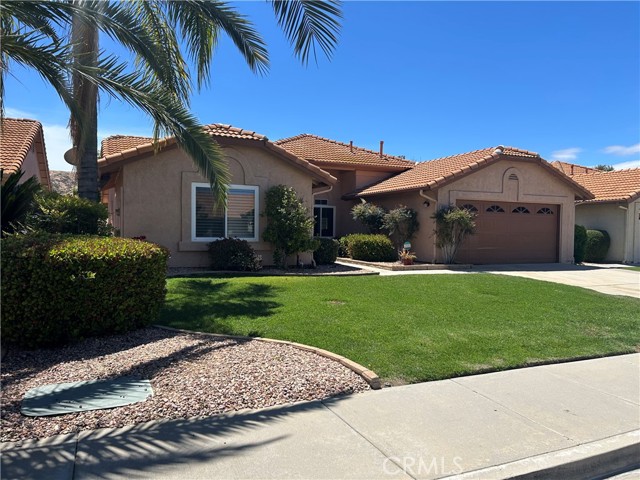
Beds Welcome to 2767 Banyan Tree, a beautifully maintained golf course view home located in the Seven Hills 55+ senior community. Offering 3 bedrooms, 2 bathrooms, and 1,817 sq ft of thoughtfully designed living space, this inviting residence combines comfort, functionality, and scenic surroundings to create the ideal place to enjoy relaxed everyday living. From the moment you step inside, you’ll appreciate the spacious feel created by tall ceilings, abundant natural light, and a well-designed floor plan that offers both openness and versatility. The living room is warm and welcoming, featuring a large picture window that perfectly frames the tranquil golf course view and brings the beauty of the outdoors inside. Just beyond, a formal dining area sits conveniently across from the kitchen, creating an ideal space for hosting family dinners, holiday gatherings, or casual entertaining. A separate family room provides additional room to relax, unwind, or enjoy quiet evenings at home, offering flexibility to suit your lifestyle. The kitchen is both functional and inviting, complete with granite countertops, generous cabinetry, and ample prep space for everyday cooking or entertaining with ease. Just off the kitchen, the inside laundry room adds convenience and practicality with built-in storage cabinets and a utility sink. The spacious primary suite is designed as a peaceful retreat, privately positioned with windows that overlook the lush fairway, allowing you to wake each morning to serene golf course views. The en-suite bathroom offers dual sinks, granite countertops, and an upgraded step-in shower with a glass door enclosure for a clean, modern touch. Two additional bedrooms provide plenty of flexibility for visiting guests, a home office, hobby room, or whatever best fits your needs. Step outside to the large covered patio, where you can enjoy morning coffee, afternoon shade, or peaceful evenings overlooking the beautifully maintained golf course. Whether entertaining friends or simply enjoying the quiet surroundings, this outdoor space offers the perfect extension of the home. Residents enjoy a welcoming atmosphere and a lifestyle centered around comfort and convenience. With incredibly low annual HOA dues of just $43 and optional club membership available for access to additional amenities and social activities, this home offers exceptional value in an established neighborhood.
Redlands, CA 92374
2296
sqft3
Baths4
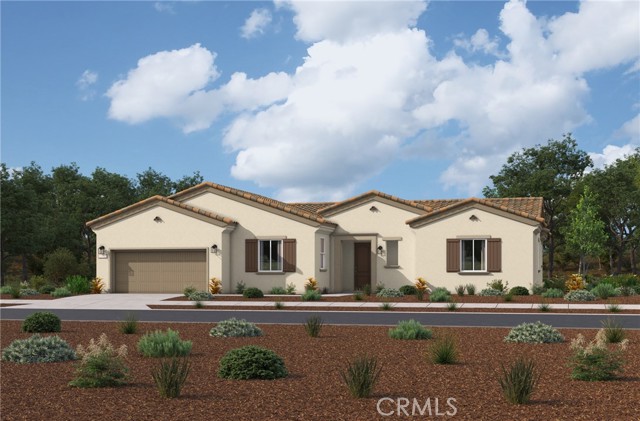
Beds Single-story living doesn't get better than this — The Belmont at Havenwood is a four-bedroom, three-bath home that delivers the space, comfort, and flow that buyers who've been through the process before truly appreciate. Tucked inside an intimate enclave of just 29 homes with no HOA fees, Havenwood offers the kind of quiet, close-knit feel that's increasingly hard to find in new construction. And for families with school-aged children, the location just up the street from highly sought-after Moore Middle School in the Redlands Unified School District is the kind of detail that makes a decision easy. Ask about limited-time incentives and flexible options that may help reduce closing costs or monthly payments. Step through the covered porch into a welcoming foyer and onto a single-level layout that simply works — the expansive Great Room anchors the home and connects naturally to a generous Dining area and a long, well-appointed Kitchen with a walk-in pantry, giving the main living space an open, relaxed feel that's ideal for everyday life and effortless entertaining alike. The Primary Suite is privately positioned and features a walk-in closet and a dedicated Primary Bath, while three additional bedrooms — including one with its own adjacent bath — offer flexibility for guests, a home office, or multigenerational living. A conveniently located Laundry Room and coat closet at the entry keep daily routines running smoothly, and optional sliding glass doors bring the outdoors in and extend the living space when the Southern California weather calls for it. Everything on one level, nothing out of reach. Built by Beazer Homes — the nation's #1 builder of DOE-certified Zero Energy Ready Homes — this home is not only stylish but also energy-smart, health-forward, and designed with long-term comfort in mind. With whole-house ventilation, Indoor Air Plus certification, and a layout that adapts to your lifestyle, this home delivers the space you want with the quality you deserve.
Kelseyville, CA 95451
2307
sqft3
Baths4
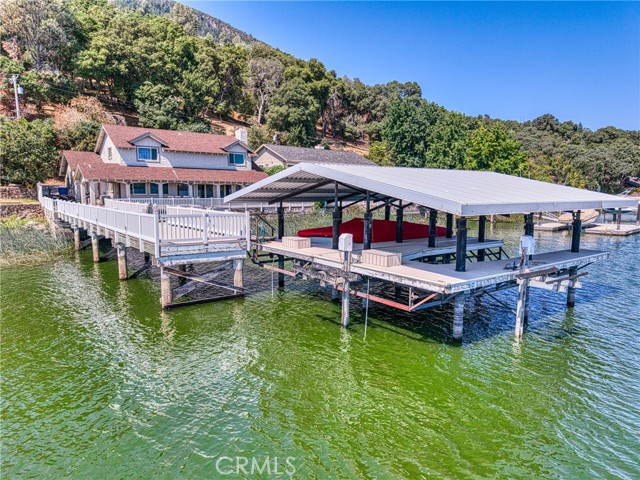
Beds Beautiful Buckingham LAKEFRONT Retreat – Private End-of-the-Road Location !!! Nestled in one of Lake County’s most desirable areas, this spacious 4-bedroom, 3-bath lakefront home offers stunning views of the LAKE AND MOUNTAINS and offers exceptional privacy at the quiet end of the road. The family-style, eat-in kitchen, open concept dining room, and inviting living room with a fireplace provide the perfect setting for gatherings. A wall of glass windows frame sparkling LAKE views, while upgraded window coverings add style and comfort. One bedroom is conveniently located downstairs, with three more bedroom upstairs, each filled with natural light. The main-level bathroom has been recently remodeled with tasteful finishes. Interior upgrades include a dual-level energy efficient AC/Heating system and a new water heater, premium double pane windows/sliding glass doors. Exterior has significant upgrades, including a replaced roof, durable stucco finish for long lasting beauty and very low-maintenance grounds. Expansive outdoor areas are ideal for BBQs, entertaining, or simply relaxing by the LAKE. An extra-large , fully lit 10' x 80' pier leads to a deluxe boat dock facility featuring two covered boat lifts with steel pile supports, individual electric lifts with remote controls, plus an independently operated jet ski lift. A two-car attached garage offers ample storage, with additional outdoor space for parking boats and lake toys completes the package. Low cost HOA fees include access to the clubhouse, boat launch, private marina, golf course. This home offers comfort, modern upgrades, and the ultimate lakefront lifestyle in the sought after Buckingham location. Impeccably maintained , with pride of ownership is evident throughout. (age,sqf,property lines, not verified by agents/Tax records show 3 bedrooms)
Los Angeles, CA 90025
1095
sqft1
Baths2
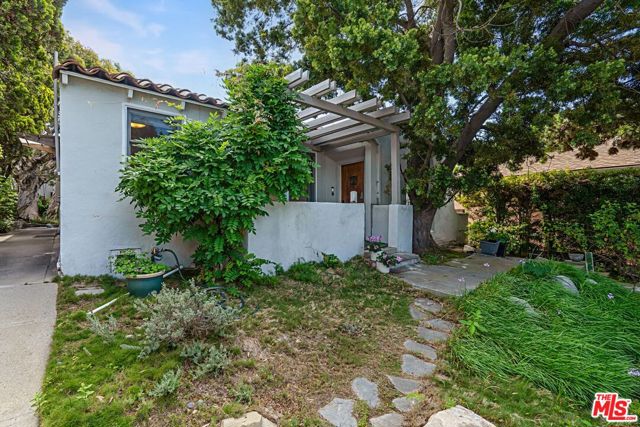
Beds Rare Development Opportunity or owner/user rehab opportunity. First time on the market in over 40 Years! This is an incredible location, on a non-through street offering tranquility from the hustle and bustle of LA traffic. The property offers a gentle upslope to provide separation from the street and garage and the serenity of privacy and a welcoming ambiance at the back of the lot. Mature trees shade the property from the direct sunlight, creating a beautiful canopy for the charming garden and yard. There is also a permitted sound studio suitable for home office, recording or photography studio, children's playhouse or private mancave or woman cave. This lovely 2-bedroom 1 bathroom home, with sunken living room with architectural fireplace, is looking for its next steward to provide the TLC and love needed to create a wonderful opportunity for either a complete rehab or total rebuild. Either way, a dream home awaits, on an approximate 7000 sq. ft. lot, offering endless possibilities. Nearby properties have large, recently built homes, and this property provides an upside potential for any and all upgrades or a completely new build. Bring your contractor/architect to reimagine all possibilities. Nearby are Westfield Century City Mall, UCLA, Beverly Hills, 10 freeway plus Westwood Charter School.
San Clemente, CA 92672
1326
sqft2
Baths2
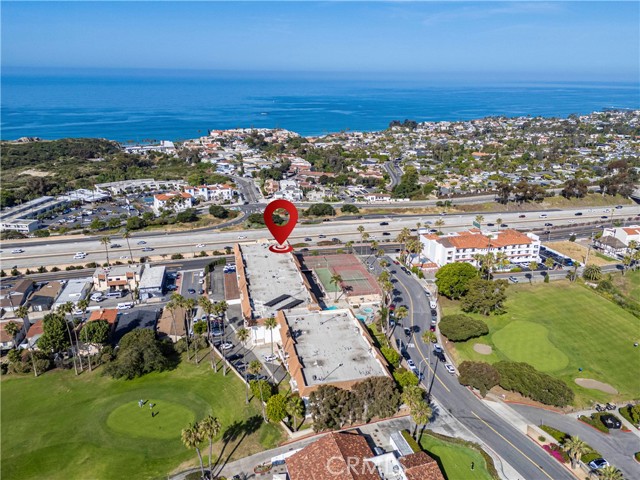
Beds Fabulous location across from the Municipal Golf Course and near dining. Relax on your balcony and enjoy views of the ocean, Catalina, hills, tennis courts, pool and golf course all at once? HOA amenities include a secure building, pool, tennis, spa, rec room, men's and women's workout rooms, guest parking, covered parking with storage and secured entrance. Near beaches and State Park. Washer and dryer are included. Large rooms with fireplace in living room. Second story unit with elevator or stair access. Water, trash, exterior maintenance, insurance and basic cable are already included in the HOA fees. Talk about convenient! Brand new paint. Centrally positioned between the cultural jack pots of LA and San Diego, San Clemente is one of the best kept secretes on the Southern California coastline. Ocean Fairways is near San Luis Ray Park, Vista Bahia Park, the surfing pleasures of Califia Beach and the quaint charms of downtown San Clemente. Throw in the proximity to world class destination beaches like Newport, Corona del Mar, Laguna Beach and Huntington Beach and you get the idea. Where else can you find an ocean influenced home for under $1 million?
Chowchilla, CA 93610
3874
sqft4
Baths4

Beds Your dream home is calling! Located within the Green Hills gated community this stunning home has it all with plenty of room to entertain! Hop on your golf cart for a short drive to the Pheasant Run Golf Course, which is all located in this BEAUTIFUL community! This home features 3,874sqft, four bedrooms including a main floor room, four bathrooms, office/den area downstairs, formal dining ell, stunning kitchen that opens to the family room, and so much more! Kitchen shines with its granite countertops, kitchen island, breakfast bar, pantry space, stainless steel appliances, and double oven! Wanting more space? This home offers a good-sized casita with its own entrance that would be perfect for those larger families or a designated space for that man cave you've always wanted! Time to relax? Make your way upstairs to an oversized master suite! With so much space the possibilities are endless. From a beautiful sitting area to the outside balcony overlooking the sun setting over the water! Across the entry is a master bath made from your dreams! Featuring his and her sinks/vanities, two large walk-in closets, walk in shower, and soaking tub! Enjoy those nice evenings in your backyard overlooking your private lake! What could top this stunning home off even more? OWNED SOLAR! Keeping those energy bills lower is always a plus! Don't miss your chance and schedule a showing today!
Chino, CA 91708
2330
sqft3
Baths4
Beds Welcome to Homestead at The Preserve in Chino, one of the newest neighborhoods within this vibrant master-planned community and located just moments from the exciting new Club on Main recreation center opening soon as well as the award-winning Legacy Academy Elementary School. Here, residents enjoy convenient access to resort-style amenities including a beach-entry pool, fitness center, event lawn, firepit gathering spaces, game rooms, BBQ and picnic areas, and multipurpose spaces designed for socializing, working, and relaxing. This beautifully designed Willow Plan 3 offers approximately 2,330 square feet with 4 bedrooms, 3 bathrooms, and a versatile upstairs loft that creates flexible living space for work, study, or simply unwinding at home. The open-concept main level features a spacious Great Room that flows seamlessly into the dining area and kitchen, creating a natural gathering space for everyday living and entertaining. The kitchen includes a large island, pantry, and the ability to personalize your layout with alternate kitchen configurations. A first-floor bedroom with nearby full bath offers a comfortable space for guests or multi-generational living. Upstairs, the generous primary suite features a spacious walk-in closet and a beautifully designed bathroom with the option of a large walk-in shower or a relaxing tub and shower combination. Two additional bedrooms, a full bath, loft, and convenient upstairs laundry room complete the second level. Homestead offers traditional single-family homes with private driveways providing familiarity and everyday convenience many buyers prefer. Built by Beazer Homes, the nation’s #1 builder of DOE-certified Zero Energy Ready Homes, this home is designed for energy efficiency, improved indoor air quality, and long-term comfort with features that can help reduce monthly utility costs. Ask about limited-time incentives and flexible financing options that may help to reduce closing costs or monthly payments. Beazer’s Mortgage Choice program offers the flexibility to select which lender and financing program works best for you. And if you have a home to sell, our Home to Sell program can make the transition easier. Discover the opportunity to own a thoughtfully designed new home in a community built for connection, convenience, and the kind of everyday living that truly feels like home. Please note, this home is under construction. Pictures are of Model Home
Page 0 of 0
