
Gilroy, CA 95020
$1,499,000
2808
sqft3
Baths4

Beds New Price Improvement! Discover 7532 Strath Place, a beautifully appointed Gilroy home that pairs timeless style with thoughtful upgrades and everyday comfort. Its extended driveway, lush landscaping, and refined architecture immediately set the tone for a memorable arrival.. Inside, picture frame windows, an elegant accent arch, & a custom fireplace establish a warm & sophisticated atmosphere. The kitchen is enhanced with travertine floors, quartzite countertops, oven hood, and a 6 burner Stove, water softner, bringing together natural texture and elevated design. The main double garage includes has an EV charger for modern convenience. and a finished third single garage acts as a bonus room that adds versatile living space for a home office, gym/recreational use or reserved for that special Car. Outdoors, the property becomes a private retreat framed by mature fruit trees, a tool shed, a backyard designed for gathering, unwinding, and enjoying the calm. With its balance of sophistication, comfort, and privacy, this is a residence that feels as impressive as it is inviting. Community Amenities: Eagle Ridge offers resort style amenities including a clubhouse, pool, spa, tennis & basketball courts, bocce ball, playgrounds, barbecue areas, all surrounded by scenic hills.
Hayward, CA 94541
853
sqft1
Baths2
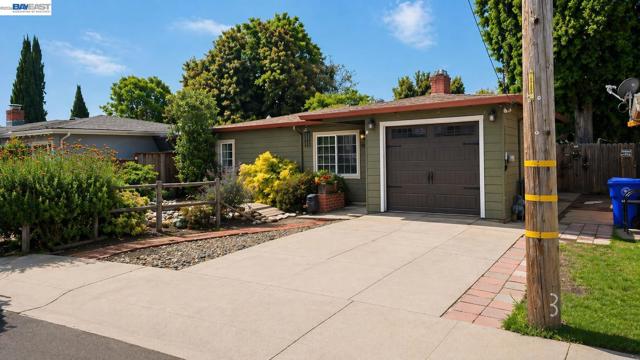
Beds Charming 2-bedroom, 1-bath single-story home in Cherryland offering comfort, character, and a usable outdoor setting. Inside, you’ll find a practical floor plan, bright kitchen with ample cabinetry, and inviting living spaces. The generous backyard and covered patio create flexible space for entertaining, gardening, or future personalization. With a garage, long driveway, and convenient access to local shopping and commute options, this home is a great opportunity to make your own.
Sacramento, CA 95823
1876
sqft3
Baths4
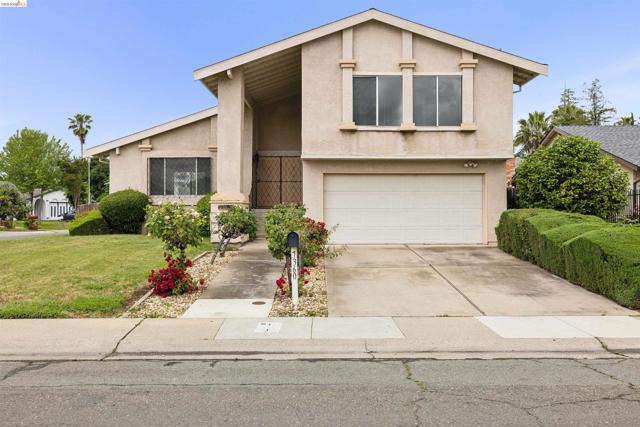
Beds Every great home starts with vision, 7360 Meadowgate Dr is ready for someone who can see beyond what is, into what could be. With 4 bedrooms and 2.5 bathrooms, there’s room here to grow, gather, and create lasting memories. This home already offers the space, living room dinning room, family room and great backyard space for those barbecues and Alfresco entertaining. A fresh coat of paint, updated finishes, your personal touch—and suddenly, it transforms into something unforgettable. For the buyer who isn’t afraid of a little work, this is where value meets possibility… and where a house becomes a place to call home.
San Jose, CA 95120
6937
sqft7
Baths5
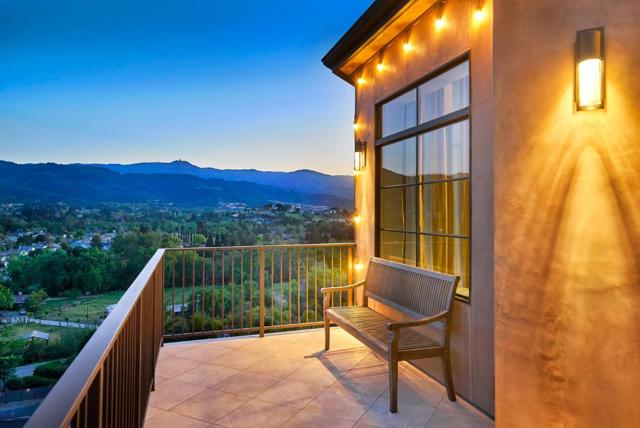
Beds This extraordinary Almaden Valley estate offers an unparalleled blend of luxury, space, and breathtaking panoramic views that stretch across the surrounding hills and valley. Set on over 2.5 acres, Architectural masterpiece seamlessly brings the outdoors in, with expansive windows and multiple balconies that showcase the scenery from nearly every room. A gourmet chefs kitchen with high-end appliances, and inviting areas for both relaxation and entertaining including a sauna, media room, game room, and an expansive bonus space ideal for an in-law suite. The luxurious primary retreat offers a serene escape with a spa-inspired bath and oversized walk-in closet, while the beautifully landscaped grounds feature an outdoor kitchen, pergola, fire pit, and hot tub perfect for enjoying peaceful evenings under the stars. Complete with modern amenities such as solar, Tesla charging, and a four-car garage with workshop. Laundry rooms upstairs and downstairs. Close to trails, shopping, easy access to major freeways. Graystone, Bret Harte and Leland Schools. County records have SqFt as 6277. This does not include the bonus room on the lower level. Builder records show 6937 including bonus room. There is also an additional 221 ft.² in storage room off garage which would make the total 7158sf.
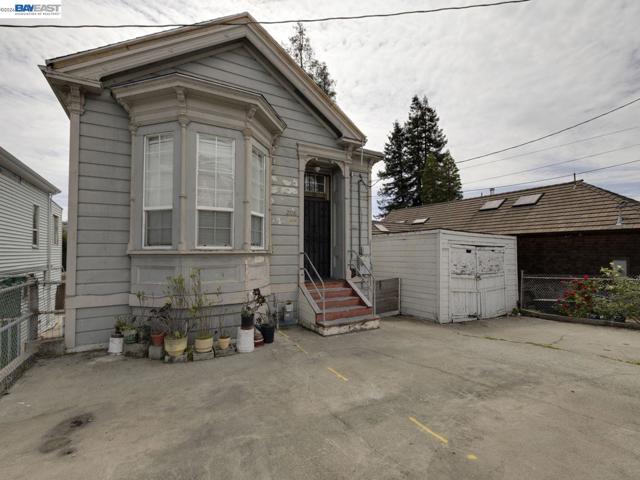
Oakland, CA 94606-3214
1756
sqft2
Baths3
Beds Spacious Duplex with Endless Possibilities! Unlock the potential of this versatile duplex nestled in a central Oakland pocket near Highland Hospital. While it needs significant tender loving care (TLC), the generous floor plan and prime location make this a premier investment. Imagine restoring this residence into a gorgeous multi-generational home or a high-income producing rental. Commuter friendly location just a few minutes to freeway 580, and conveniently positioned between downtown Oakland and the broader Bay Area. Don't miss this rare chance to build your dream investment from the ground up!
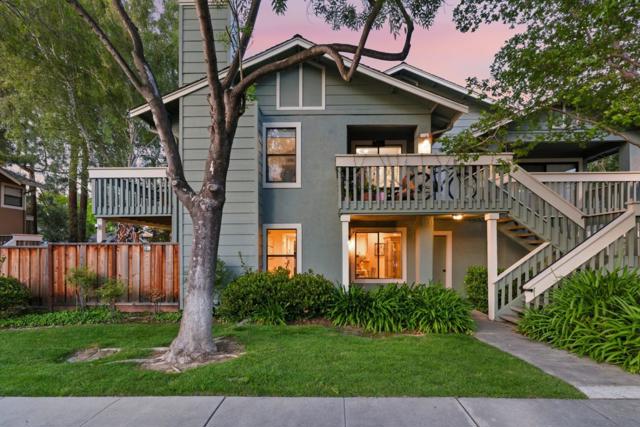
Fremont, CA 94555
918
sqft2
Baths2
Beds Gorgeous remodeled ground-floor condo in the highly sought-after Ardenwood neighborhood! Ideal for first-time buyers or investors, with no rental restrictions offering flexibility and long-term potential. This move-in-ready 2-bed, 2-bath home is filled with natural light and features a spacious primary suite with walk-in closet and bathrooms upgraded with bidets.Over the past 4 years, more than $50,000 has gone into thoughtful upgrades, including a beautifully enhanced backyard with pavers and a transferable warranty, custom closets in all bedrooms and the garage, updated appliances with an induction range, new carpet, fresh interior paint, refinished cabinetry, modern lighting, and stylish bathroom improvements creating a clean, contemporary feel throughout. Enjoy a private backyard perfect for relaxing or entertaining, along with an attached 1-car garage and a dedicated parking space. Community amenities include a pool, and the HOA covers water and garbage. Conveniently located near major freeways, shopping, and outdoor recreation including Coyote Hills Regional Park and Ardenwood Historic Farm, and zoned for top-rated schools including Forest Park Elementary School, Thornton Junior High School, and American High School.
Hollister, CA 95023
2700
sqft3
Baths3
Beds This Elegant Executive style home has it all! Custom built with many custom features & generous room sizes! Home includes 3 bedrooms, plus additional office/den or possible 4th bedroom, 3 full bathrooms, beautiful kitchen with high ceilings, granite countertops, stainless appliances, 4 burner cooktop with grill and hood with heat lamp, breakfast counter, and spacious nook with bay window overlooking back yard Oasis! Primary bedroom retreat with access to back yard & walk in closet. Primary bath has double sinks beautiful stone countertops, separate jetted tub & large stall shower with dual shower heads. Recessed lighting & crown molding throughout, designer Barrell & Coffered ceilings, beautifully placed large windows, hardwood flooring, oversized 3 car garage with high ceilings & attic storage with drop down ladder! Did I mention the back yard tropical Oasis with views from inside of house?! Pebble tech pool & spa, beautiful patio area, the list goes on and on! This is a MUST SEE!

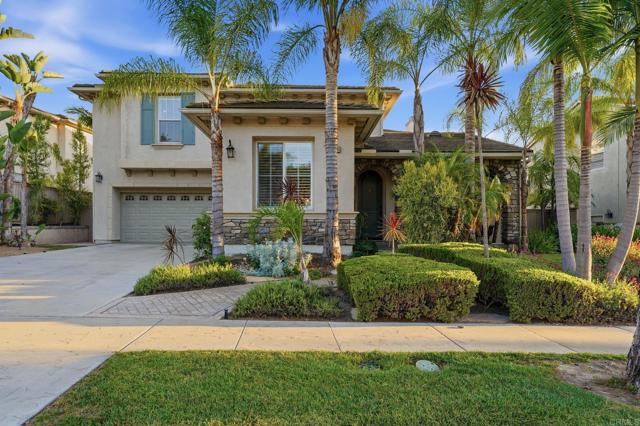
Chula Vista, CA 91915
3101
sqft4
Baths5
Beds Move-in ready, energy-efficient, and loaded with designer upgrades, 1450 Old Janal Ranch Road is a rare opportunity to own a beautifully upgraded 5-bedroom, 4-bath home in the highly sought-after Eastlake Vistas community of Chula Vista. Offering over 3,100 square feet of thoughtfully designed living space, this exceptional residence combines luxury finishes, flexible living, and long-term energy savings in one of Eastlake's most desirable neighborhoods.One of the home's most desirable features is the first-floor bedroom and full bathroom, providing the perfect setup for multigenerational living, overnight guests, a private home office, or growing families. Multiple living and dining areas create an open, functional layout designed for both everyday living and effortless entertaining, while abundant natural light fills the home from every angle.Designer upgrades are showcased throughout, beginning with travertine tile flooring throughout the main level, a stunning custom wrought iron staircase, handcrafted stone feature wall, and an eye-catching handmade mosaic chandelier that creates an unforgettable first impression. The inviting family room features a custom stone and wrought iron fireplace, while the front living room or office includes a beautiful built-in floor-to-ceiling storage and display unit.The upgraded kitchen is designed for both everyday living and entertaining, featuring premium stainless steel appliances, including a double oven, generous prep space, and seamless flow into the main living areas.Upstairs, you'll find engineered walnut hardwood flooring throughout the hallways and luxury vinyl plank flooring in every bedroom, combining warmth, durability, and timeless style.Adding tremendous long-term value is the home's fully paid-off solar system with no lease or loan to assume, helping dramatically reduce monthly electric bills while offering the potential to receive money back during the annual SDG&E true-up. It's an upgrade that delivers savings from day one.Step outside and enjoy multiple outdoor living spaces designed for relaxing, entertaining, and embracing Southern California's year-round indoor-outdoor lifestyle.Living in Eastlake Vistas means enjoying resort-style pools, beautiful parks, scenic walking and hiking trails, top-rated schools, championship golf, shopping, dining, and convenient freeway access—all within one of Chula Vista's premier master-planned communities.Homes that offer this combination of location, square footage, designer upgrades, paid-off solar, energy efficiency, and flexible living space rarely become available. If you're searching for a move-in ready Eastlake home, a luxury Chula Vista home, or a 5-bedroom home with a downstairs bedroom and full bath, 1450 Old Janal Ranch Road checks every box.VA and FHA buyers are welcome.
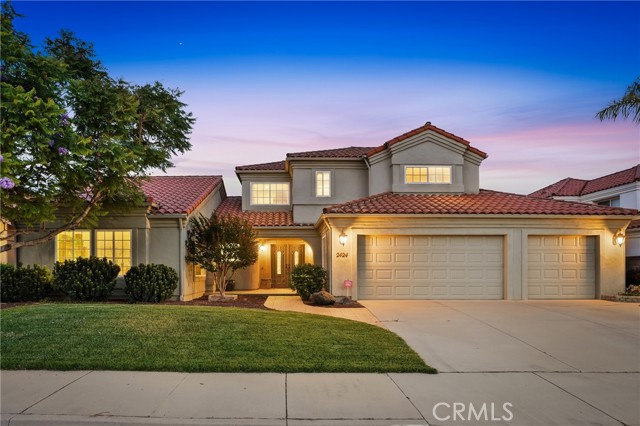
Santa Maria, CA 93455
3059
sqft3
Baths4
Beds Introducing “The Foxenwood Residence,” a beautiful home within the highly desirable Foxenwood Country Club Estates. Offering 4 bedrooms, 2.5 bathrooms, dual primary suites, security system, and a three-car garage, this residence blends generous living spaces, timeless design, and comfort in one of Santa Maria’s sought-after neighborhoods. A bright and welcoming entry greets you with expansive windows filling the home with natural light. The formal living room features soaring ceilings, plush carpeting, and an airy flow into the formal dining room, where a chandelier and elevated ceilings create an inviting setting for entertaining. The kitchen is thoughtfully designed with abundant cabinetry, a center island, breakfast bar seating, double ovens, and extensive counter space, ideal for everyday living and hosting. Adjacent, a dining area with built-in cabinetry is surrounded by windows, creating a warm and inviting space for casual meals. The spacious family room offers vaulted ceilings, laminate flooring, a striking white brick fireplace, and expansive windows that fill the space with natural light. Open to the kitchen and with direct backyard access, it is suited for seamless indoor-outdoor living. The primary suite features a ceiling fan, plush carpeting, direct backyard access, and a spacious en-suite bath with a corner soaking tub, dual vanities, an oversized walk-in shower, tile flooring, oversized mirrors, a private water closet, and abundant storage. A second primary suite offers flexibility for guests, multigenerational living, or private workspace, with its own en-suite bath, dual vanities, generous storage, and walk-in shower. Additional bedrooms provide comfortable and versatile accommodations. A conveniently located half bathroom features accent tile finishes, single vanity, and ample storage, serving guests with style and function. The well-appointed laundry room includes built-in cabinetry, utility sink, and window for natural light. Step outside to a beautifully landscaped backyard with a tiled patio, charming stone pathways, lush lawn, and vibrant mature plantings, creating a private outdoor oasis ideal for relaxing, gardening, or entertaining year-round. Ideally situated, this home is just steps from the Santa Maria Country Club and Waller Park, and minutes from boutiques, dining, and the small-town charm of Old Town Orcutt, offering the perfect blend of recreation, convenience, and Central Coast living.
Page 0 of 0
