
Ladera Ranch, CA 92694
$1,060,000
1919
sqft4
Baths3
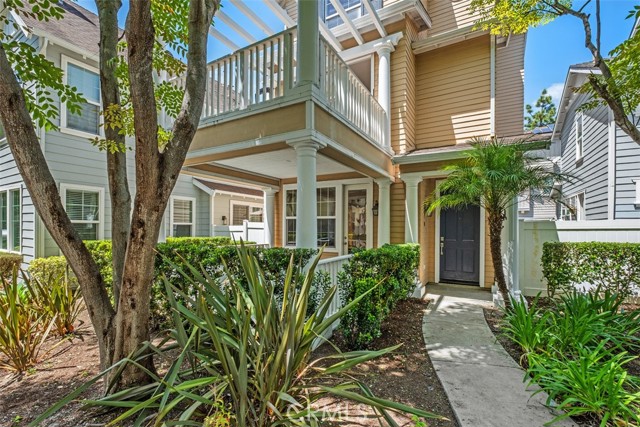
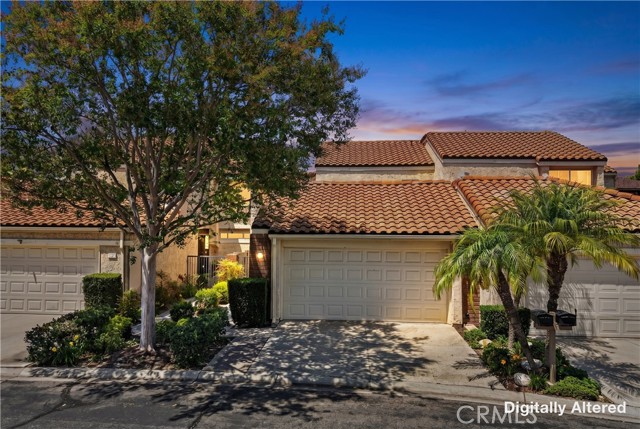
Beds Welcome to this beautifully upgraded detached home featuring 3 bedrooms, a nook, and 3.5 bathrooms. Designed with a modern touch, the home offers luxury vinyl flooring throughout, quartz countertops in the kitchen and bathrooms, and stylish updated lighting. The entry level includes a private ensuite bedroom with its own patio—ideal for guests, extended family, or a home office—along with a laundry area, additional storage, and direct access to the garage. The second floor is the main living area, filled with natural light and an open-concept design. The living room with a fireplace flows seamlessly into the dining area and opens to a private patio, creating an inviting indoor-outdoor living experience. The upgraded kitchen features quartz countertops, stainless steel appliances, and a farmhouse sink. A nearby bonus room offers flexibility for a family room, media space, or office, while an additional landing area provides the perfect spot for a workspace or study nook. Also, FHA and VA approved. On the third level, the primary suite offers a comfortable retreat with an updated bathroom. A secondary bedroom with its own full bath completes the upper floor. Additional highlights include a Tesla charging station and a solar system. Enjoy the exceptional lifestyle of Ladera Ranch, with access to top-rated schools in the Capistrano Unified School District, HOA-covered high-speed internet, resort-style pools and spas, water park and splash pads, scenic trails, a skate park, sports courts, clubhouses, playgrounds, and more.
Menifee, CA 92584
2610
sqft3
Baths4
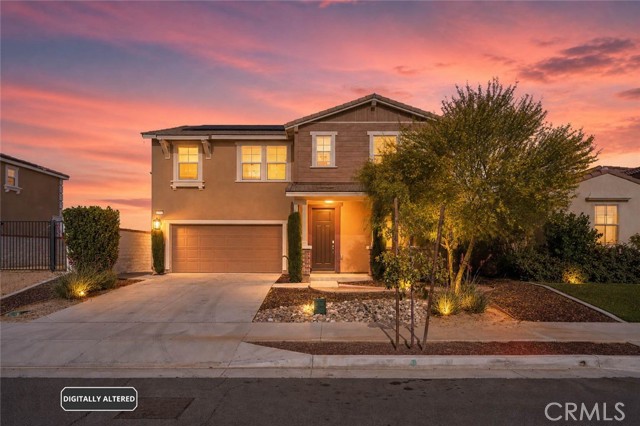
Beds Welcome to 30896 Wild Berry Way, a stunning newer construction home offering the epitome of California living in the heart of Menifee. Located in one of the area’s most sought-after communities—where inventory is limited and demand is high—this is a rare opportunity you don’t want to miss. Also, as apart of the Menifee Master Association HOA you have access (after you register) to the Pool at the Menifee Town Center. Built in 2021, this spacious 2,610 sq ft home features 4 bedrooms and 3 bathrooms, including a convenient main-level guest room and full bath—perfect for multigenerational living, guests, or a home office. With no rear neighbors and only one side neighbor, you’ll enjoy a level of privacy that’s hard to find in newer construction. Step inside to a bright, open-concept layout designed for both comfort and entertaining. The gourmet kitchen is the centerpiece of the home, showcasing dark shaker cabinets, granite countertops, custom lighting, stainless steel appliances, a large island with seating for four, and a spacious walk-in pantry. Upstairs, you’ll find a versatile loft ideal for a second living area, media room, or play space, along with three additional bedrooms. The primary suite captures beautiful sunrise views and features an en-suite bathroom with dual vanities, a spacious shower, and dual walk-in closets—including an oversized closet with its own window (a rare and standout feature). Secondary bedrooms also include walk-in closets, and the upstairs bathroom offers dual sinks with a separate tub and shower. Practical upgrades include a tankless water heater, solar panels $66/mo, and a dedicated laundry room with ample storage. Step outside to an expansive backyard with a large patio—perfect for entertaining, relaxing, or creating your dream outdoor space. Plus, enjoy direct access to scenic walking trails just behind the home. As part of the vibrant Menifee Town Center community, residents enjoy resort-style amenities including a clubhouse, pool, dog park, playground, bike trails, and open green spaces—all with a low HOA. With a pristine park right across the street and shopping and dining at Menifee Countryside Marketplace just a short walk away, the location truly checks every box. You’re also near Santa Rosa Academy and the upcoming Menifee Amphitheater. I’m not sure if it’s for you… but if you’ve been waiting for a newer home with space, upgrades, and privacy in a prime Menifee location, this might be the one.
Manhattan Beach, CA 90266
1152
sqft3
Baths2
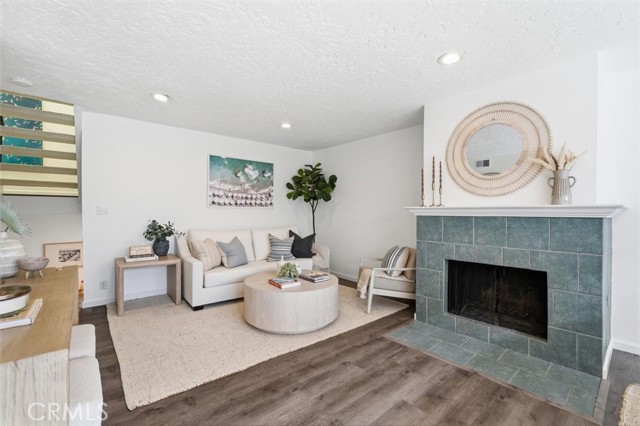
Beds Beautifully renovated and tucked quietly toward the rear of the community, this move-in-ready Manhattan Beach townhome offers the perfect blend of modern upgrades, indoor-outdoor living, and exceptional value. Natural light fills the open living and dining areas, where wide-plank hardwood flooring, recessed lighting, and a cozy gas fireplace create an inviting space to relax or entertain. Two private patios extend your living space outdoors. One is ideal for morning coffee and the other is perfect for grilling and dining year-round. The fully remodeled kitchen is the centerpiece of the home, featuring custom maple cabinetry, quartz countertops and backsplash, a farmhouse sink, under-cabinet lighting, premium fixtures, and stainless steel appliances. Upstairs, the spacious primary suite offers a peaceful retreat with a beautifully remodeled spa-inspired bathroom featuring quartz countertops, glass-enclosed shower, and LED anti-fog mirrors. A generous second bedroom with a walk-in closet, an updated guest bath with dual sinks, and a dedicated laundry area complete the upper level. Additional highlights include central air conditioning, an attached private two-car garage with durable JAK concrete flooring and extra storage, and one of the community's quieter rear locations. Ideally situated directly across from Polliwog Park and just moments from Manhattan Heights Park, Manhattan Village, award-winning schools, restaurants, shopping, and the beach, this home offers the total Manhattan Beach lifestyle package. Recently renovated, move-in ready, and priced to compete, this is an opportunity buyers won't want to miss.
Yorba Linda, CA 92886
2422
sqft3
Baths3
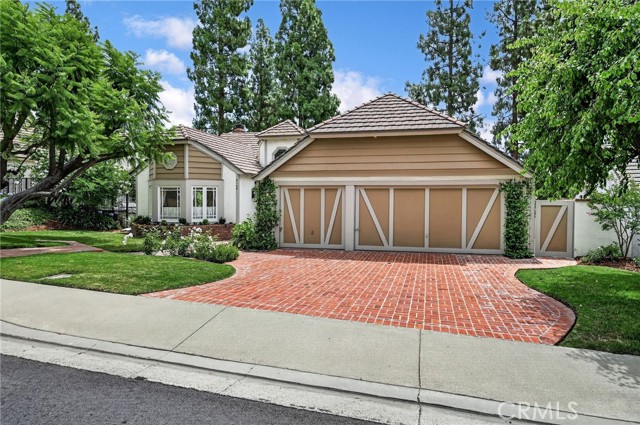
Beds Tucked away on a quiet single-loaded street with no neighbors directly in front of behind, this beautifully maintained Yorba Linda home offers a rare combination of privacy, character, and a floor plan designed to provide both connection and personal retreat. From its soaring vaulted ceilings to its inviting backyard, every space promotes comfortable California living. Designed for comfortable everyday living and effortless entertaining, the backyard has a charming cottage-garden feel, featuring colorful new landscaping, extensive brick hardscaping, a sparkling pool and spa, cozy fire pit gathering area, and inviting bistro lighting that creates a warm ambiance for relaxing or hosting family and friends. Inside, soaring vaulted ceilings and abundant natural light welcome you into the spacious living room, creating an open and airy atmosphere. The home's unique split-level design offers distinct living spaces while maintaining an easy, connected flow throughout. The entry level features the updated kitchen, dining area, laundry room, and convenient access to the attached garage. Just a few steps down, you'll find the dramatic main living area with vaulted ceilings, a guest bedroom and full bath, and a private primary suite with direct access to the backyard—perfect for enjoying a quiet morning coffee or unwinding by the pool in the evening. A few steps above the entry is a versatile loft overlooking the living space, along with an additional bedroom and full bath, offering an ideal setup for guests or a home office! This flexible layout provides privacy for family members and visitors alike while offering multiple spaces to work, relax, and gather. Additional highlights include the beautifully landscaped front yard with a mature shade tree and welcoming brick entry, the generous lot size, and the desirable location on a peaceful single-loaded street that enhances both privacy and curb appeal. Conveniently located near Yorba Linda's award-winning schools, parks, hiking and equestrian trails, shopping, dining, and golf, this home offers a wonderful opportunity to enjoy a distinctive floor plan and beautiful outdoor spaces in a highly sought-after community. Come experience the warmth, character, and lifestyle this special home has to offer.
San Diego, CA 92128
1586
sqft2
Baths3
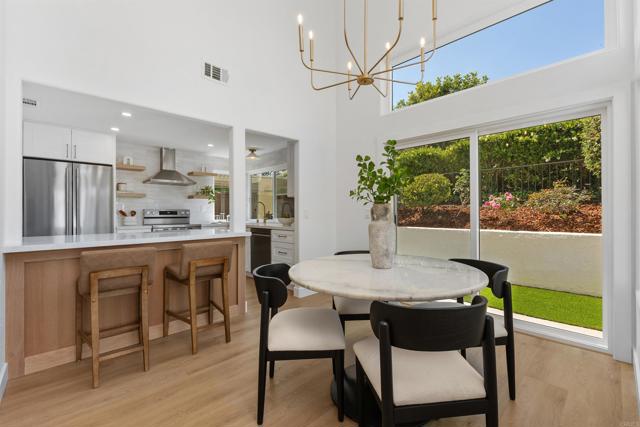
Beds Welcome to this beautifully remodeled single-level home in the gated Fairway Heights North community of Bernardo Heights. Offering 3 bedrooms, 2 bathrooms, and approximately 1,586 square feet, this light-filled residence features vaulted ceilings, updated windows and sliding doors, and thoughtfully curated designer-selected finishes throughout. The renovated kitchen blends style and function with KitchenAid appliances, quartz countertops, custom white oak accents, and a hidden walk-in pantry seamlessly integrated into the cabinetry. A pass-through peninsula opens to the dining area and flows into the inviting living room, where a tiled gas fireplace with a white oak mantel adds warmth and character to the main living space. The private primary suite features a walk-in closet and dual frosted glass doors opening to a tranquil indoor atrium connected to the low-maintenance backyard for a seamless indoor-outdoor feel. The spa-inspired ensuite includes dual sinks, a Toto toilet, and a large soaking tub beneath a statement chandelier. Two additional bedrooms and an updated secondary bathroom with a Toto toilet offer comfort and flexibility for guests, family, or a home office. Additional upgrades include newer central air conditioning and a new garage door. Enjoy absolute peace of mind with a completed Section 1 termite clearance and a 7-year roof certification. Move right in and enjoy premier access to the Bernardo Heights Clubhouse and Lucido Park, offering a fitness center, playground, heated pools, a jacuzzi, tennis, pickleball, basketball, and more. Separate golf club memberships are also available right inside the neighborhood. Your effortless, resort-style chapter starts here.
Hawthorne, CA 90250
1534
sqft3
Baths4
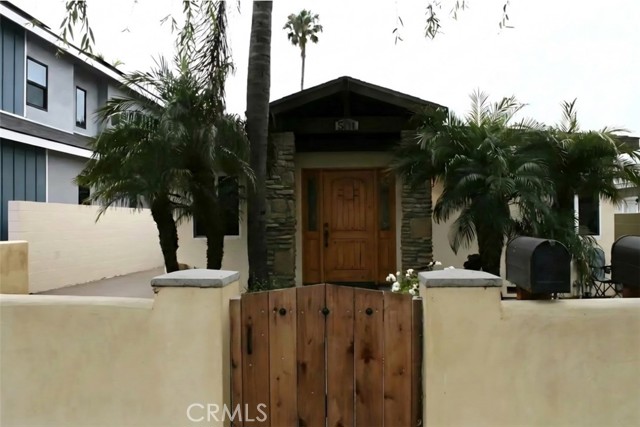
Beds Exceptional income opportunity in prime Hawthorne location! This versatile duplex offers a spacious front home (5138 W. 135th St.) with 3 bedrooms and 2 bathrooms, including a private primary suite with walk-in closet and en-suite bath. The detached rear structure features an upper-level 1 bedroom, 1 bathroom unit (5140 W. 135th St.) along with a bonus studio-style space below for creative flex use. Dual pane windows, recessed lighting, granite countertops, custom cabinetry, stainless steel appliances, and improvements to plumbing and electrical systems. Functional layouts in each unit. Conveniently located near SoFi Stadium, Kia Forum, SpaceX, LAX, major freeways, shopping, dining, South Bay beaches! Excellent opportunity for investors. There is currently a permit to convert the garage into a legal ADU if the new buyer wishes to do so after closing. Also listed as Residential Income property.
Lakewood, CA 90713
949
sqft1
Baths2
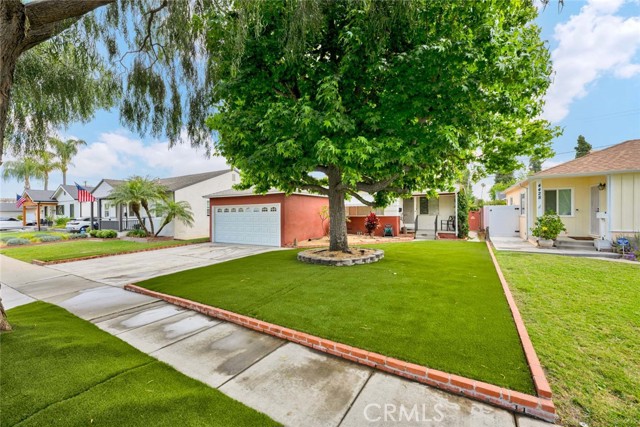
Beds Charming and Well-Maintained Home Located on a beautiful tree-lined street, this delightful residence offers comfort, convenience, and curb appeal. Featuring wood laminate floors throughout and a spacious layout, this home is truly move-in ready. Enjoy the convenience of an inside laundry area and a double-car garage with ample driveway parking. The large backyard provides plenty of space for outdoor entertaining, gardening, or simply relaxing. A perfect opportunity for anyone seeking a well-cared-for home in a welcoming neighborhood. Shown by appointment only.
Laguna Woods, CA 92637
1145
sqft2
Baths2
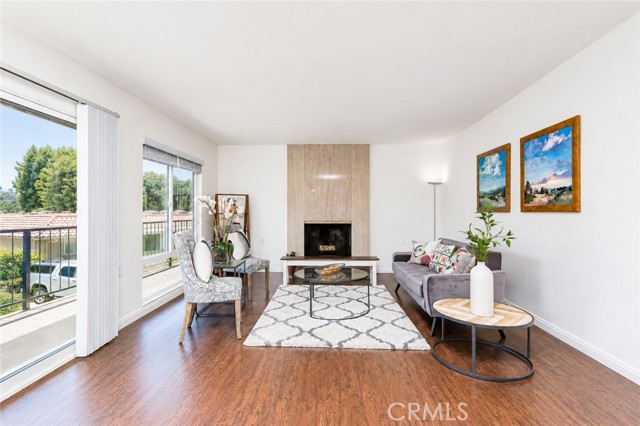
Beds WELL MAINTAINED 2BED/ 2BATH in PRESTIGIOUS LAGUNA WOODS VILLAGE 55+ Senior Community!!! LA BRISA Floor Plan CONDO with VIEW at PREMIUM LOCATION. Formal Entry Hall, Two Nice Size Bedrooms to One Side and Kitchen, Dinning & Living on Other Side of Entry. CONVENIENT TO CARPORT AND GUEST PARKING, SCRAPED CEILINGS and NEW PAINT Throughout, NEW DUAL PANE WINDOW AND SLIDIND DOORS INSTALLED, BRAND NEW KITCHEN APPLIANCES-Free Standing Cooktop with Oven, Dishwasher, Microwave, Tile Flooring in Entry, Kitchen & Baths. Laminate Flooring in Living & Both Bedrooms. Stacked Washer/Dryer in Closet, Laguna Beach Ocean Breezes, Wrap Around Balcony, Corner Unit, Wood Burning Fire Place, Tiled Countertops, Wall Unit Air/Heat, Lots of Storage, AND MUCH MUCH MORE !!! You can enjoy LAGUNA WOODS VILLAGE AMENITIES 27 hole championship golf course or the 9-hole executive par 3 courses, tennis, paddle tennis, lawn bowling, 2 fitness centers, 7 clubhouses, 5 swimming pools, equestrian center, gardening opportunities, art studio, world-class woodshop, over 200 clubs and organizations ensure you will never get bored here! Plus, free bus transportation around the community and nearby shopping and bus trips. Also, there is a very economical RV storage area to park your RV. Country Club Living is at its BEST and just approximately 6 miles from beautiful Laguna Beach!!! CARPORT NUMBER 3100 - 2
Fullerton, CA 92835
1963
sqft3
Baths3
Beds Welcome to this beautifully maintained residence in the highly desirable guard-gated Fairway Village community of Fullerton. Offering 3 bedrooms, 3 full bathrooms, and 1,963 square feet of living space, this sought-after floor plan features a downstairs bedroom and full bathroom—ideal for guests, multigenerational living, or a private home office. A charming cobblestone pathway leads to a light-filled interior with a functional layout, refreshed kitchen with newly painted cabinetry, and spacious living and dining areas designed for comfortable everyday living. Upstairs, two generously sized bedrooms include a peaceful primary suite with an en-suite bathroom and ample closet space. Step outside to a private cobblestone patio overlooking lush greenbelts, creating a rare and tranquil setting perfect for relaxing or entertaining. What truly sets this home apart is its exceptional condition and the many major improvements already completed—an uncommon find for a home of this age. The HVAC system was updated in 2021, the home was professionally re-piped with both PEX and copper plumbing with warranty on file, the water heater in great condition. Additional features include an attached two-car garage, abundant storage, and a prime location near golf courses, St. Jude Medical Center, Brea Mall, parks, top-rated schools, dining, shopping, and major freeways. Fairway Village residents enjoy resort-style amenities including 24-hour guard-gated security, two pools and spas, three lighted tennis courts, a clubhouse, RV parking, and beautifully maintained greenbelts. Rarely does a home with this desirable floor plan, level of care, and extensive updates become available, making this an exceptional opportunity to own in one of Fullerton’s most sought-after gated communities.
Page 0 of 0
