
San Pedro, CA 90731
$899,990
1786
sqft4
Baths4
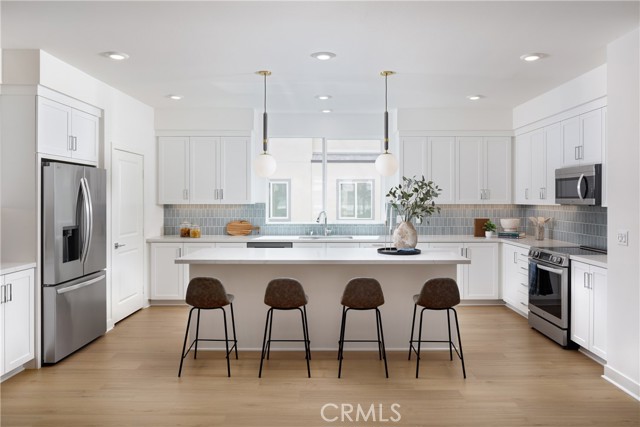
Beds This light and bright end unit is unlike any other new construction home. This end allows natural light to fill the home and creates a sense of privacy. This thoughtfully designed new construction home offers an open-concept layout that feels larger than what you'd expect. The kitchen is appointed with sleek white shaker-style cabinets and all-electric stainless-steel appliances, including refrigerator, washer, and electric dryer. The sun-drenched living area flows effortlessly outdoors through an expansive 3-panel multi-slide door, perfectly suited for outdoor entertaining. This deck is unlike anything you will get in a new construction home. The fourth bedroom on the entry level features a 3-panel bi-fold door, offering the flexibility to use the space as a home office, guest suite, or media room. Upstairs, the third floor is your private retreat — a spacious primary bedroom with walk-in closet and en-suite bath, two additional bedrooms, and a dedicated laundry area. Whole house white blinds, video doorbell, and energy-efficient features are just a few of the additional features included in this home. A 2-car side-by-side garage completes the package. There is still an opportunity to select flooring, counters, and backsplash at the design studio. Near award-winning schools and Palos Verdes neighborhoods. Common area amenities include pool, spa, rec center, fire pit, and fitness center. Interior photos and virtual tour are of Plan 1 model home and used for representational purposes only and not actual home.
Huntington Beach, CA 92647
1000
sqft2
Baths2
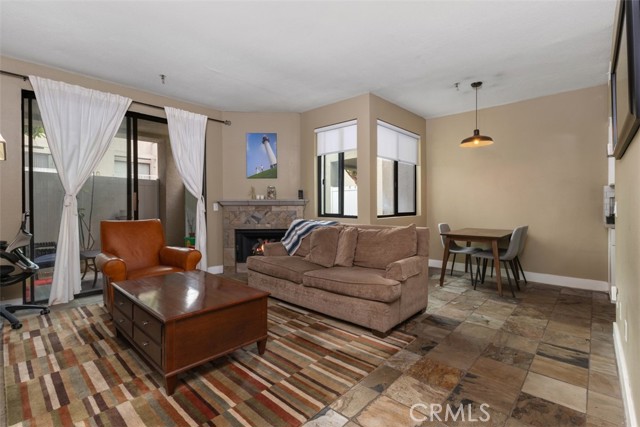
Beds Brookstone two bedroom two full bathrooms condo in Huntington Beach. This is two bedroom ensuite. The unit is all one level and the lovely kitchen with eating area has been remodeled not too long ago with some pull out draws, one deep sink and granite like counter tops. Fire place in the living room and a nice patio off of it. There is also a patio off the primary bedroom. Ceiling fans in both bedrooms. One of the bedrooms has wood like blinds and both bathrooms has newer vanities also. Slate tile in kitchen, living room and hallway except for the bedrooms which are carpeted. Two master suites and both bathrooms have tubs and showers and neutral color tile floors. Sprinkler system in the ceilings in case of fire, 1 car garage and 1 assigned parking space. Association dues cover cable, internet, trash, pool, landscaping and maintenance of common areas. Complex is tucked away and is quite quiet . It has a swimming pool and spa with outdoor shower and bathroom facility. Washer/Dryer is approximately about 3 years old and is included with the purchase. BUYER TO VERIFY ALL INFORMATION IN THE MLS.
Dana Point, CA 92629
2045
sqft3
Baths3
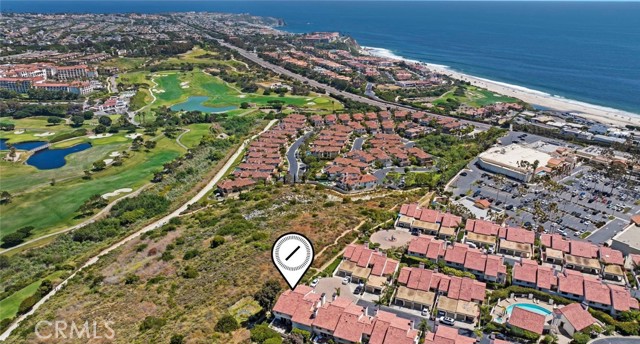
Beds Offered on the market for the first time in over 30 years, 23297 Pompeii Drive presents a rare and not-to-be-missed opportunity within the coveted gated enclave of Monarch Bay Villas. Ideally positioned along one of the community’s most sought-after vantage points, the residence captures a sweeping, unobstructed panorama spanning Saddleback Mountain, Monarch Beach Golf Links, rolling coastal hillsides, shimmering city lights, the Waldorf Astoria Monarch Beach, the Ritz-Carlton, and unparalleled white-water ocean views overlooking Salt Creek Beach. Encompassing approximately 2,045 square feet, this 3-bedroom, 2.5-bathroom home features a highly desirable floor plan with expansive living spaces that offer views from every vantage point. A welcoming foyer opens to light-filled interiors, including formal dining, a breakfast nook, and both living and family rooms, creating a seamless flow for everyday living and refined entertaining. Outdoor patio and deck spaces extend the living experience, offering a front-row setting to the surrounding coastal landscape, while an oversized two-car garage provides added functionality rarely found within the community. Held and meticulously maintained by the same ownership since 1994, this is a true legacy offering—defined by its scale, positioning, and remarkable views. Whether thoughtfully updated or reimagined into a custom coastal retreat, the opportunity is both immediate and enduring. The property has been freshly painted throughout the entire interior and offers brand new luxury weave carpeting. Additional upgrades include a newer water heater, newer HVAC system, the home has been fully repiped with PEX piping, the exterior was freshly painted in 2022 and a new clay tile roof was installed in 2022. Monarch Bay Villas residents enjoy the privacy and security of a gated community, along with access to a community pool, spa, clubhouse, billiards room, fitness room, dry sauna, restrooms, open green spaces, and barbecue area. With direct-trail access to the Salt Creek Beach Trail, you are mere moments away from world-class beaches, shopping, fine dining, premier resorts, and the best of Dana Point's vibrant lifestyle. This is more than a home—it's a legacy waiting to be embraced.
Homeland, CA 92548
1344
sqft2
Baths2
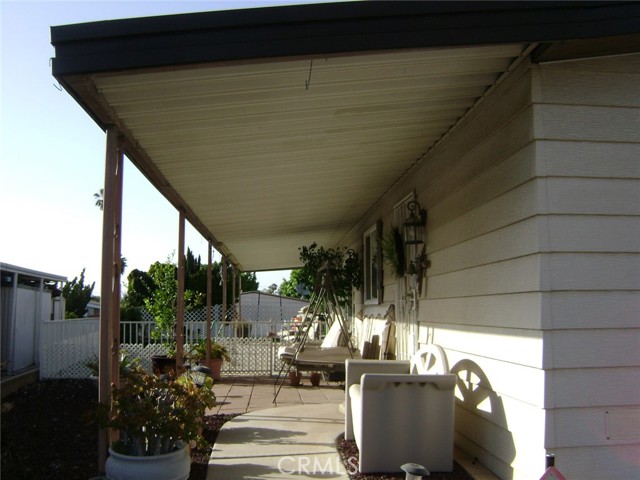
Beds This well-maintained home offers a comfortable and functional layout, enhanced by numerous thoughtful upgraded ideas by the seller over the past few years. Ceiling fans in both bedrooms, the family room and dining area. Also a window evaporative air cooler that provides added comfort and energy efficiency throughout the home. The spacious primary room serves as a relaxing retreat, featuring a separate shower and jetted soaking tub, a large vanity cabinet with a single sink, and abundant drawer space for storage, also a linen closet. The guest bedroom is generously sized with a large closet too and access to a full bathroom with a shower/tub combination, ample counter space, and plenty of cabinetry. The bright spacious dining and living room is filled with natural light from three large double-pane windows.The roomy kitchen has been tastefully updated with a newer cooktop, sink faucet, and a butcher block top island that adds both style and functionality. Additional storage is provided with 3 drawers and cleverly designed pull-out spice rack that enhances organization while subtly defining the space between the kitchen and family room. Step outside to enjoy the covered front patio/porch and colored rock landscaped to create a flower potted entrance. The backyard is designed for easy maintenance and entertaining, featuring a barbecue area, artificial turf, and concrete grounds wrap around the home to a paved, covered carport for 3 / 4 cars and gated with two nice sized storage sheds providing extra storage space. With all the convenience, comfort and upgrades, shows a true sign of pride of ownership in this home! Be sure to check out the HOA amenties in this community, free golfing is one of them!
Glendora, CA 91740
1638
sqft3
Baths3
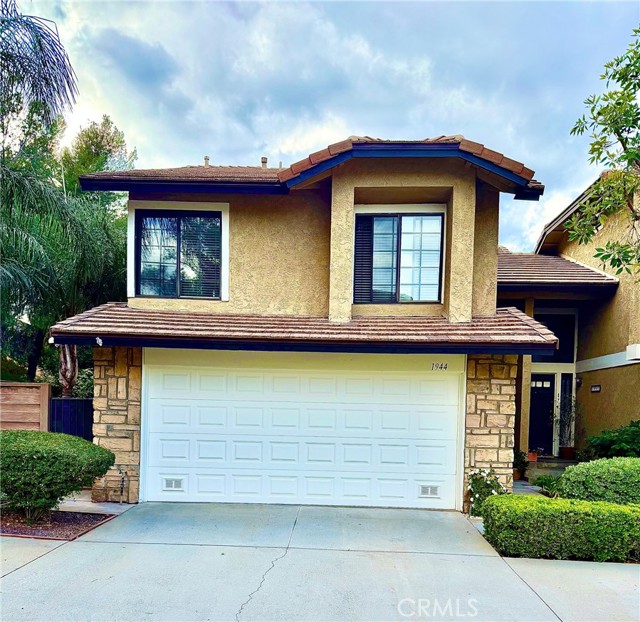
Beds Welcome to this beautifully maintained condo in the highly desirable Glendora Springs community! This inviting two-story home offers 3 spacious bedrooms and 2.5 bathrooms, designed for both comfort and functionality. Enjoy the privacy of a standalone residence with one shared wall and fencing—giving it the feel of a single-family home. The bright and open floor plan is perfect for everyday living and entertaining, while the attached garage with direct access adds convenience and ease. Step outside to your own private patio, ideal for relaxing, dining, or creating your own outdoor retreat. The community is well maintained and features a sparkling pool, tennis court and basketball court, perfect for enjoying warm Southern California days. Located in a sought-after area of Glendora, this home offers a wonderful blend of comfort, privacy, and community living—close to shopping, dining, and top-rated schools. Don’t miss the opportunity to make this charming home yours!
Fontana, CA 92336
2134
sqft3
Baths3
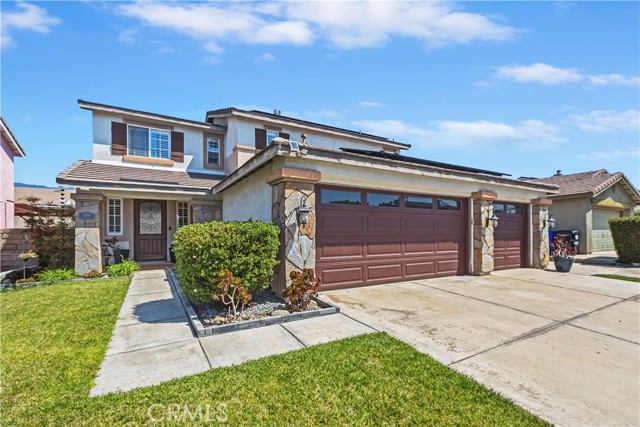
Beds Opportunity knocks! This is a beautiful 2 story home nestled in North Fontana located in the desirable Etiwanda School District. It is a comfortable 3 bedroom, 3 bath home with a den downstairs that could easily be converted to a fourth bedroom. Downstairs utility closet has been converted to a dazzling wine nook. Sparkling clean, this property is move-in ready. Has a beautiful upgraded front door, newer exterior paint, tile flooring downstairs and carpeted stairs and bedrooms, along with shutters throughout. Sitting on a lot of 6,283 square feet, the back yard has a built-in fireplace, low maintenance artificial turf, a swim spa and plenty of room for the kids and the pets. The 3-car garage is perfect for cars and lots of workspace. The property also has RV parking and Solar installed in 2018 is owned! Located just South of the 210 freeway, this property is great for commuters and close to lots of great shopping. Don't miss this beauty.
San Bernardino, CA 92407
3526
sqft4
Baths4
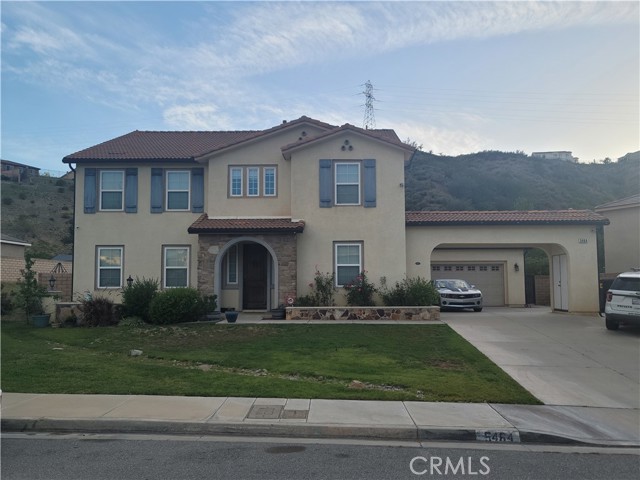
Beds An extraordinary estate residence in one of North San Bernardino’s most coveted communities, offering the perfect blend of elegance, scale, and resort-inspired living. Built in 2007, this impressive home spans approximately 3,526 square feet on an expansive 10,800 square foot lot, complete with a rare four-car tandem garage and a private upper-level balcony overlooking the grounds. Upon entering through grand door, you are welcomed by a refined private office enclosed by elegant glass doors, ideal for executive work or a sophisticated study. Beyond the formal living room, a spacious dining salon sets the stage for memorable gatherings and elevated entertaining. The heart of the home opens into a stunning great room anchored by a beautiful fireplace, seamlessly flowing into a chef’s kitchen designed for both everyday luxury and grand-scale hosting. Features include an oversized center island, rich granite countertops, and abundant space for culinary creativity. Ascend the custom wood staircase to the second level, where an expansive bonus lounge, four generously sized bedrooms, and three full baths await. The lavish primary suite offers multiple walk-in wardrobes, creating a true his-and-hers dressing experience. Step directly from the suite onto a large private balcony with tranquil views of the backyard oasis, pool, and spa. Every room is enhanced with ceiling fans, while the entire residence is pre-wired for a private sound system, delivering seamless ambiance throughout. Outdoors, the grounds are designed for year-round leisure and entertaining. A covered patio overlooks a spectacular custom pool and illuminated spa, creating a five-star resort atmosphere by day and an enchanting retreat by night. Additional premium features include a fully paid solar system, paid Tesla battery storage, built-in garage cabinetry, and abundant space for vehicles, recreation, and storage. A rare offering that combines luxury, functionality, and modern efficiency—crafted for those who appreciate exceptional living.
Arroyo Grande, CA 93420
3461
sqft5
Baths6
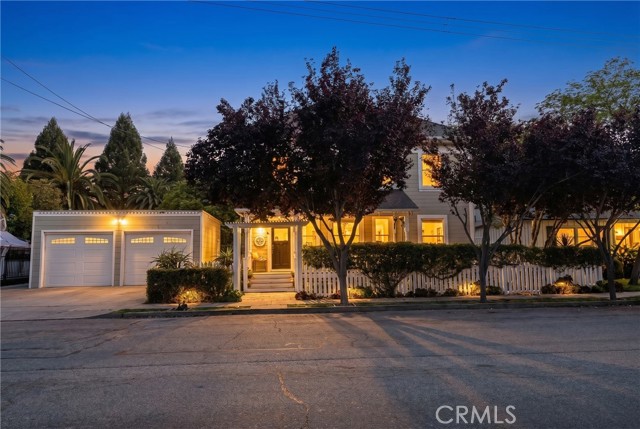
Beds This 2 UNIT exceptionally rare Arroyo Grande Village property features a beautifully restored 4-bedroom, 3-bath Victorian home along with a detached 2-bedroom, 2-bath ADU, offering a total of 6 bedrooms and 5 bathrooms—ideal for multi-generational living, guests, or income potential. Originally built in 1898, the main residence showcases timeless character blended with modern enhancements, all just minutes from charming shops, locally owned businesses, dining, convenient freeway access, a short distance to the beach, and within close proximity to the historic Arroyo Grande Village, including the iconic Short Street swinging bridge providing direct access to local boutiques and restaurants. Spanning approximately 2,360 square feet, the main home features a thoughtfully updated interior with upgraded electrical and plumbing systems. The spacious layout includes multiple living areas highlighted by elegant bay windows, a formal dining room, and a light-filled breakfast nook. The main level includes a bedroom and a 3/4 bathroom, providing flexibility for guests or multi-generational living. The upper level offers two additional bedrooms plus the primary suite, along with two full bathrooms. A private balcony off the primary bedroom creates the perfect setting to enjoy peaceful evenings. Additional highlights include an indoor laundry room, a cozy fireplace insert, and an attic providing additional storage. A beautiful, expansive front porch enhances the home’s classic Victorian charm, offering a welcoming space to relax and enjoy the peaceful Village surroundings. Set on a generously sized, the grounds offer a picturesque outdoor setting complete with an established garden, a gas fire pit, low-maintenance artificial turf, a storage shed, a chicken coop, and a variety of producing fruit trees including pear, fig, lime, orange, and Fuyu persimmon—perfect for those seeking a touch of sustainable living. The property also includes a detached two-car garage with ample additional parking. The detached approximately 1,100 square foot ADU features two bedrooms, two 3/4 bathrooms, a kitchenette, and a private patio deck—providing exceptional flexibility for a variety of living arrangements. Schedule your private showing today.
Page 0 of 0
