
Lake Forest, CA 92610
$1,298,000
1800
sqft3
Baths4
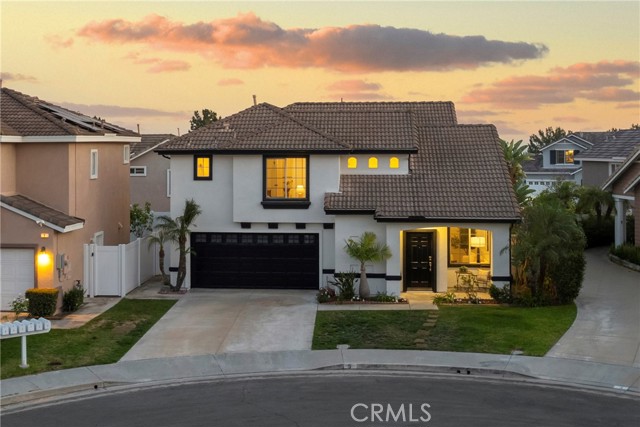
Beds Experience resort-style living at its best in the highly desirable hillside community of Foothill Ranch. Ideally located on a premium corner lot within a double cul-de-sac, tree-lined street, this home offers exceptional curb appeal with a charming front yard & inviting country-style porch. The south-facing backyard provides a bright, sunny orientation ideal for outdoor enjoyment.Upon entry, you are greeted by soaring two-story ceilings & walls of windows that flood the formal living and dining rooms with abundant natural light. The layout has been reimagined to optimize space, creating a peaceful and highly functional family home.Fully & thoughtfully remodeled throughout, this home features extensive upgrades including a redesigned gourmet kitchen and updated bathrooms, new luxury wide-plank vinyl flooring with new baseboards, quartz countertops, new piping in the kitchen, new appliances, fresh interior & exterior paint, 220V outlet for EV charger, and a brand-new epoxy garage floor, all contributing to a modern and refined feel. The brand-new kitchen serves as the heart of the home, featuring new cabinetry, stainless steel appliances, quartz countertops with full backsplash & a waterfall peninsula island. The kitchen flows seamlessly into the family room & dining area with direct access to the backyard,perfect for everyday living & entertaining. The spacious primary suite offers a walk-in closet, dual vanities & a brand new remodeled walk-in shower, creating a true private retreat. A convenient upstairs laundry area with built-in storage cabinets adds everyday functionality.Each bedroom features new recessed lighting, brand-new LVP flooring, and fresh paint. The secondary bathroom has been fully remodeled from top to bottom, including a new tub and shower, new vanity, updated flooring, and upgraded lighting. The main-floor powder room has also been upgraded, adding a refined touch for guests.Exterior upgrades include fresh paint, newer vinyl fencing, and a redesigned low-maintenance landscape. The extra-large driveway provides ample parking with potential space for a boat or recreational vehicle.Residents enjoy close proximity to one of five neighborhood parks featuring tennis, basketball, volleyball, hockey courts, and a children’s tot lot with covered play area. The home is also conveniently located near award-winning schools, shopping, dining, theaters, gyms, and Whiting Ranch Wilderness Park with scenic hiking and mountain biking trails.
Rolling Hills, CA 90274
4916
sqft5
Baths5
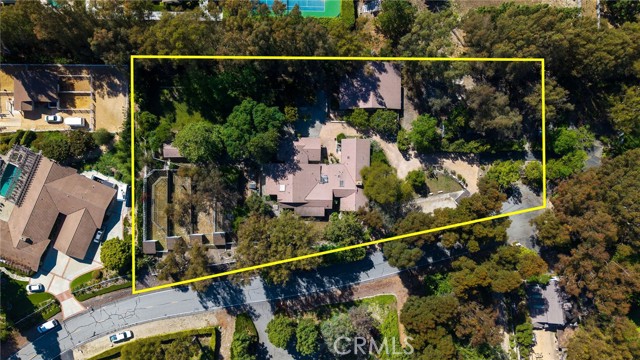
Beds Set within the private, guard-gated equestrian city of Rolling Hills, an extraordinary offering unfolds across two adjoining properties on a private cul-de-sac—14 and 16 Johns Canyon Road—now available simultaneously for a once-in-a-lifetime chance to create a combined estate of exceptional scale and potential. 14 Johns Canyon Road presents a legacy property rooted in the historic Rancho Elastico. Originally constructed in 1926 as a ranch bunkhouse and thoughtfully expanded over time, the residence has evolved into a substantial multi-wing home centered around an open courtyard, blending original character with later additions, for a highly flexible floorplan. The formal entry with powder room opens to a spacious living room with soaring wood-beam ceilings, a Palos Verdes stone fireplace, and French doors to a patio. The formal dining room is well connected to the kitchen, featuring a center island, pantry, and breakfast nook with access to the courtyard for indoor-outdoor living. An open hall with an adjoining study leads to the original portion of the home, where a library, additional living area, second kitchen, bedroom, full bathroom, and office nook provide space for a variety of uses. The home continues with a wing including two bedrooms, a shared bath, and nearby laundry room. A spacious primary suite features a five-piece bath and cedar-lined closets. A large basement with interior and exterior access is well-suited for a gym, studio, or workshop. The grounds reflect a rich equestrian and lifestyle heritage, with multiple horse stalls and runs, expansive lawns, mature shade trees, and a variety of gardens and open spaces. Outdoor features include multiple gathering areas, BBQ patios, an enclosed yard with playhouse, freestanding writing retreat, and areas previously used for animal care and rehabilitation, contributing to the property’s unique and meaningful history. The showstopper is a converted concrete barn, reimagined as a two-level saloon and entertainment venue. Complete with a stage, lighting and sound systems, bar, balcony, and restroom, it offers a truly one-of-a-kind setting for private events, performances, or creative pursuits. The driveway continues to the adjacent parcel at 16 Johns Canyon Road, also available. Together, these two properties create a rare opportunity to establish a private compound or legacy estate—where history, space, privacy, and vision converge in one of the South Bay’s most exclusive and distinctive communities.
Oak Park, CA 91377
1204
sqft3
Baths2
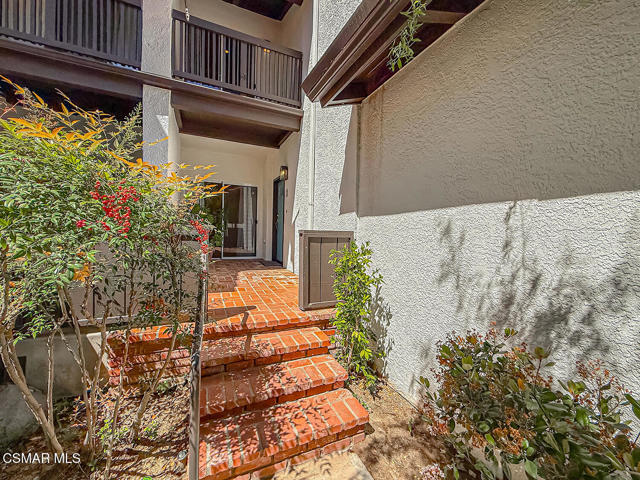
Beds Fantastic Light & Bright Shadow Oaks Townhome with TWO Primary Bedrooms and direct garage access! A charming front patio welcomes you in where you are greeted by HANDSOME upgraded wood-like flooring found THROUGHOUT the home! The spacious Living Room is anchored by a charming gas fireplace and features an abundance of natural light from sliding glass doors which access the front patio. The Dining Room is ready for both formal & informal entertaining alike and flanks the UPGRADED Kitchen which showcases ATTRACTIVE granite countertops, LOTS of upgraded cabinetry, a ROOMY pantry, and DESIGNER appliances. A pair of sliding glass doors opens to the patio to fill the Kitchen with natural light! The staircase + downstairs powder room enjoy a continuation of upgraded wood-like flooring and the upstairs landing provides linen cabinet storage space. Both bedrooms offer TALL VAULTED ceilings, upgraded wood-like flooring, recessed lights, WALK-IN closets, and en-suite bathrooms fitted with built-in vanities and tub-showers. One of the bedrooms highlights sliding glass doors to a private balcony! The garage is accessed via the brick-surfaced outdoor patio and has TONS of built-in storage cabinetry and hosts the unit's Laundry area. At this tranquil community, you have access to a glimmering community POOL & SPA, access to AWARD-winning schools, and FANTASTIC local hiking & biking trails! CONVENTIONAL FINANCING AVAILABLE!
Palos Verdes Estates, CA 90274
1295
sqft2
Baths2
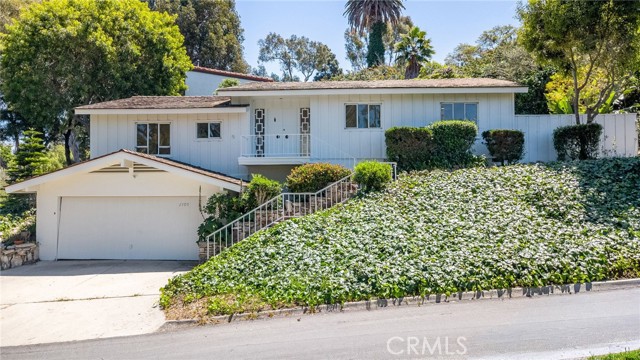
Beds If real estate is all about “location, location, location,” then 2700 Via Campesina makes the cut. Set on a commanding corner lot within the historic heart of Palos Verdes Estates, this property offers a unique combination of immediate utility and long-term development potential. The property is elevated above the street, providing an expansive 9,200-square-foot canvas characterized by exceptional sightlines. Residents enjoy a dual-aspect view corridor - to the West: views of the Santa Monica Bay and blue water ocean views; to the East: serene, pastoral views of the Palos Verdes hills. The current mid-century ranch style home features vaulted ceilings and newly refinished hardwood floors and overlooks a lush green landscape. While the home is ready to move into today, the offering is priced at lot value, acknowledging the site’s highest and best use: the construction of a luxury ocean-view estate. The surrounding Malaga Cove neighborhood is renowned for its Classic California Spanish architecture and signature aesthetic that has defined the region’s prestige since it was designed by the Olmstead Brothers in the 1920’s. The location offers exceptional walkability to the area’s most celebrated landmarks including the Malaga Cove Plaza, the Palos Verdes Golf Club, summer concerts in the park, or hiking on the miles of trails available outside your front door. Whether adding on to the existing charm or imagining a fresh architectural vision, 2700 Via Campesina is the ideal foundation for a dream residence in one of Southern California’s most cherished communities.
Palos Verdes Peninsula, CA 90274
2418
sqft2
Baths3
Beds Discover one of the most iconic vantage points among Luxury Palos Verdes homes, the highly sought-after Queen’s Necklace view where sparkling white sand beaches and the legendary The Strand Bike Path trace the coastline from the South Bay through Santa Monica and into Malibu. By day, soak in the endless blue of the Pacific Ocean; by night, watch the Los Angeles skyline come alive with dazzling city lights. Enjoy 180-degree ocean views from a quiet, premier location. Welcome to 1605 Via Lazo, a beautifully positioned 3-bedroom, 2-bathroom home offering approximately 2,418 square feet of living space on a 7,993 square foot lot. This exceptional Palos Verdes ocean view home is thoughtfully designed to capture sweeping coastal vistas from multiple vantage points, including the expansive upstairs balcony, main living room, and sunroom. The upper level features a spacious primary suite alongside a large living room, kitchen, and breakfast nook, all oriented to maximize the breathtaking views. Downstairs, a generous secondary living area with a wet bar creates an ideal setting for entertaining, complemented by two additional bedrooms perfect for family or guests. Step outside to a private backyard with tranquil sitting areas and ample space to create your ideal outdoor retreat. With its rare panoramic views, flexible floor plan, and prime setting, this property stands out among luxury homes in Palos Verdes Estates. Experience coastal living at its finest where unforgettable views, everyday comfort, and exceptional potential come together in one remarkable residence.
Hemet, CA 92545
1600
sqft2
Baths4
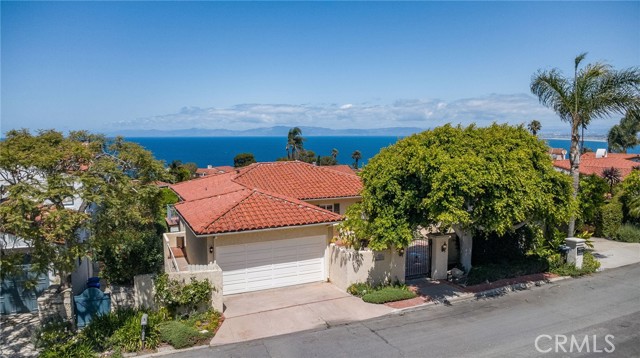
Beds Welcome to this Beautiful 4 bedroom 2 bath NEW CONSTRUCTION home located on a large lot with enough room for all your toys, cars, RV's, and animals. The possibilities are endless with this property, great lot for building your dream garage or shop. New build home with all new underground utilities and builder warranties. Some main features include: easy to finance (on 433a), county zoned (low taxes), Fully Fenced, and more. Located just minutes away from the 215 freeway for easy commute. Come see what new construction looks like, schedule your appointment today. SELLER WILLING TO HELP WITH CLOSING COSTS
Alameda, CA 94501
1727
sqft4
Baths3
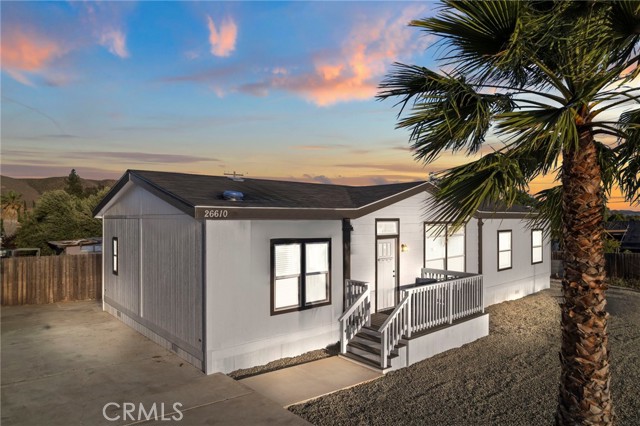
Beds IMPROVED PRICE! WHY BUY NEW WHEN YOU CAN GET THIS AT A DISCOUNT! Exceptional central Alameda location. Built in 2016, this 3 bed, 3.5 bath tri-level home offers 1,727 sq ft of thoughtfully designed living space in a prime central location. Each bedroom features its own en suite bathroom, offering ideal privacy and comfort. The first floor features a private bedroom with a full bath, including a stall shower. On the second floor, enjoy an open-concept layout that seamlessly combines the kitchen, dining and living room, along with a convenient half bath. Highlights include recessed lighting, LVP flooring, a built-in bookshelf, and a patio slider to a covered outdoor lounge area. The kitchen is equipped with stainless steel appliances, glass tile backsplash, dark gray quartz countertops and plantation shutters. Upstairs, the primary suite boasts a double vanity and tiled stall shower with a built-in bench. The third bedroom features its own bathroom, complete with a shower over the tub, and the laundry room is conveniently located on this level. The attached two-car garage features epoxy flooring, overhead storage and an EV charger. Enjoy easy access on and off the island via Park St Bridge or Webster/Posey Tube. Close to Marina Cove Park, shops, restaurants and local markets. Open House Sat. and Sun. July 18 and 19 at 12:30pm
Diamond Bar, CA 91765
2522
sqft3
Baths4
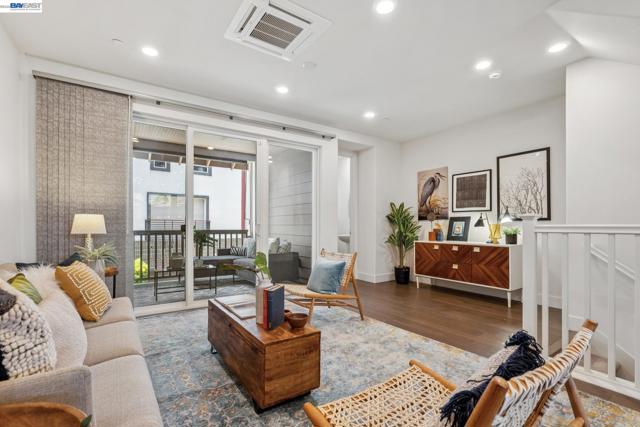
Beds Nestled in a peaceful cul-de-sac in the highly sought-after community of Diamond Bar, this beautifully renovated residence offers the perfect blend of comfort, style, and functionality. Featuring 4 spacious bedrooms plus a versatile loft, this home provides exceptional flexibility for modern living — ideal as a home office, media room, kids’ play area, or potential 5th bedroom. Extensively updated in 2023, the interior showcases contemporary finishes, upgraded flooring, stylish lighting, and a bright open-concept layout designed for both everyday living and entertaining. The spacious living and dining areas flow seamlessly into the beautifully updated kitchen, creating a warm and inviting atmosphere filled with natural light. Step outside to your private backyard retreat situated on a generously sized lot, complete with a sparkling pool & spa perfect for enjoying Southern California living year-round. The expansive outdoor space offers endless possibilities for entertaining, relaxing, gardening, or exploring potential ADU opportunities (buyer to independently verify with city). Conveniently located near top-rated schools, parks, shopping centers, dining, and major freeways, this property combines tranquility with accessibility. Whether you're looking for a comfortable family home, an entertainer’s dream, or an investment with future upside, this exceptional Diamond Bar property delivers outstanding value and lifestyle. All information is deemed reliable but not guaranteed. Buyers are advised to independently verify all property details, permits, square footage, zoning, and potential uses to their satisfaction
Canoga Park, CA 91304
883
sqft2
Baths2
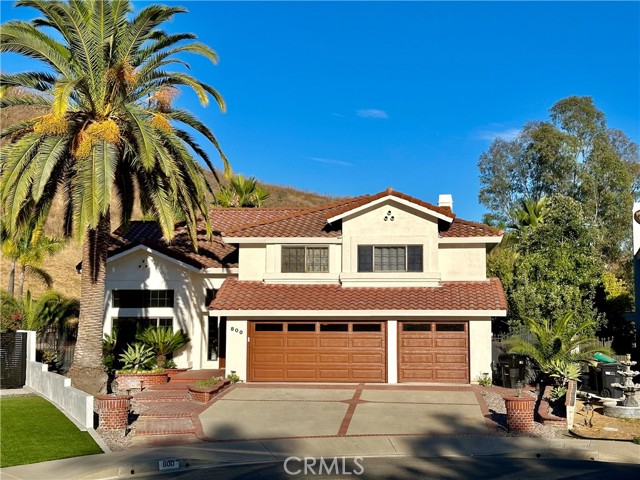
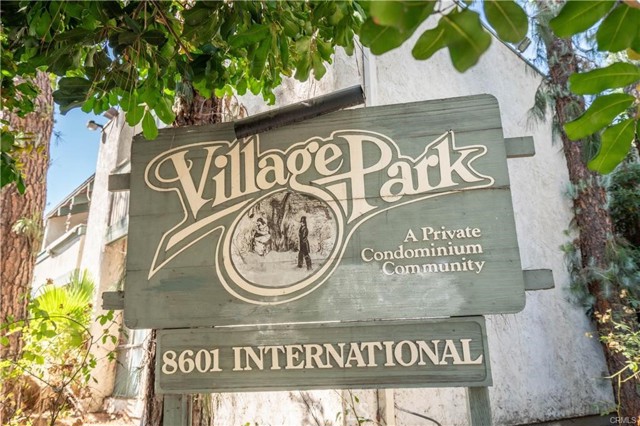
Beds Welcome to 8601 International Ave #249 in Canoga Park—a beautifully updated 2-bedroom, 2-bath condo offering style, space, and an excellent opportunity to add your finishing touches. This second-floor unit features approximately 826 square feet of thoughtfully designed living space, highlighted by hardwood flooring, vaulted beamed ceilings, and an open-concept layout that creates a bright and airy feel. The upgraded kitchen flows seamlessly into the living and dining areas, perfect for both everyday living and entertaining. The bathrooms and select electrical work are in the process of being completed, providing a unique opportunity for buyers to customize final finishes to their taste. With much of the heavy lifting already done, this home is ideal for those looking to personalize a space without starting from scratch. Additional features include a private balcony with courtyard views, generous storage including a walk-in closet, and a well-maintained gated community with amenities such as a pool, spa, and clubhouse. Conveniently located near shopping, dining, and major commuter routes, this condo offers both comfort and potential in a desirable San Fernando Valley location. Don’t miss the chance to make this home your own.
Page 0 of 0
