
Joshua Tree, CA 92252
$349,000
1232
sqft2
Baths3
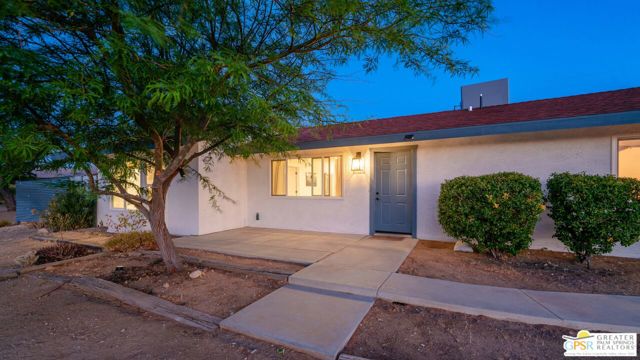
Beds Upper Friendly hills renovated home with great views, offered FURNISHED per inventory, HUGE lot waiting for a pool, already has fire-pit on the elevated back yard with superb cross valley views. Great neighborhood very close to incredible hiking and world re-known Joshua Tree National Park. Updates including huge walk-in showers with custom tile, brand new LVP flooring throughout, newer SS appliances, stone counter tops, newer roof, updated AC and plenty of storage. No rental restrictions.
Aliso Viejo, CA 92656
972
sqft2
Baths2
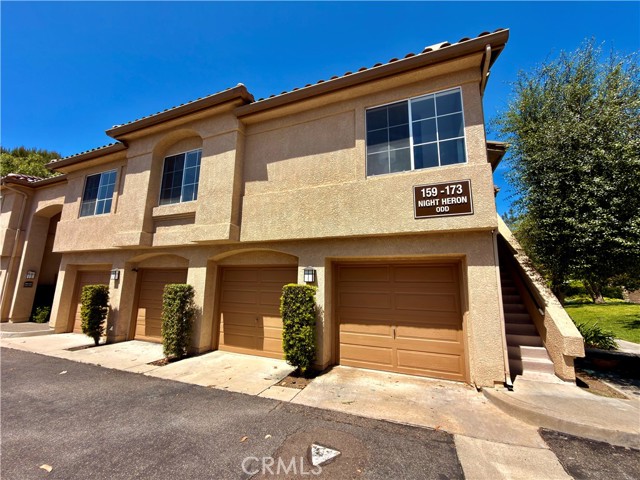
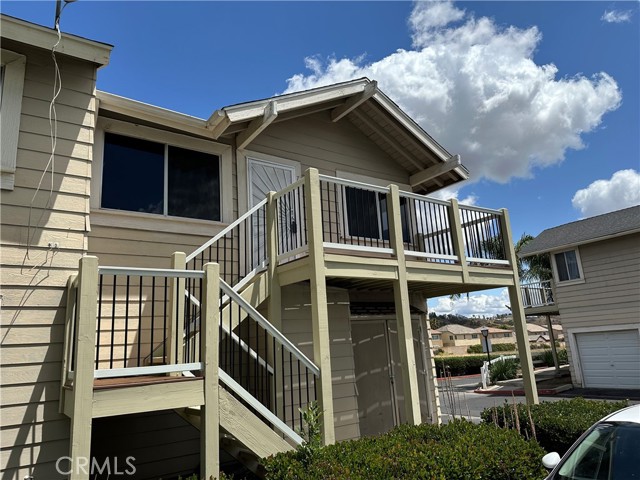
Beds Just renovated and move-in ready, this 2 bedroom, 2 bath home has been upgraded throughout with brand new shaker-style kitchen cabinets, quartz countertops, a subway tile backsplash, and a new kitchen sink, along with a full set of stainless steel appliances including a new stove, microwave, refrigerator, and dishwasher. Bathrooms have been fully upgraded with new vanities, quartz countertops, modern fixtures, and large-format tiled walk-in showers with sliding glass doors, complemented by new mirrors and updated lighting. Additional improvements include recessed lighting, a modern chandelier, fresh interior paint, updated interior doors, mirrored closet doors, and new faucets and shower fixtures. Corner-end unit condo in a prime Aliso Viejo location offering excellent privacy with no one above or below. The first floor features a direct-access garage with washer and dryer hookups, while upstairs showcases a light and bright open living space with high ceilings, abundant windows, and natural light throughout. This layout includes a spacious primary suite featuring a walk-in closet and ample storage. Enjoy a private front patio perfect for relaxing or entertaining. Community amenities include a pool, spa, nearby parks, and scenic walking trails. Centrally located with easy access to freeways, shopping, dining, and beaches.
Rancho Palos Verdes, CA 90275
5776
sqft7
Baths5
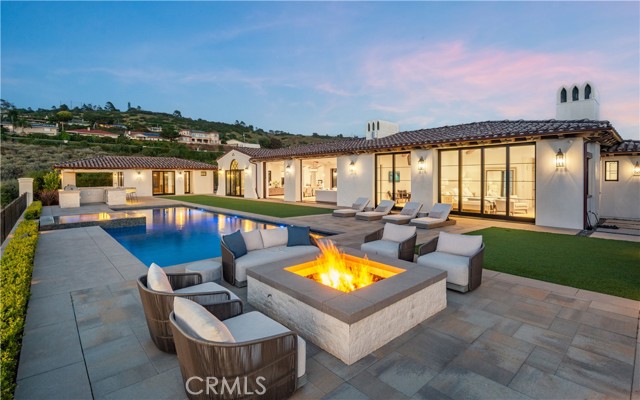
Beds Rarely does a true one-level estate of this scale come to market, especially one with expansive ocean views. Completed in December of 2023, this custom-built residence is truly one of a kind, offering five bedrooms plus an office, six-and-a-half bathrooms, and 5,776 square feet of living space, plus two, 2-car garages on an approximately 25,000 square foot lot. A dramatic custom glass front door sets the stage. Once inside, wide-plank wood floors, exposed beam ceilings, and walls of glass fill the home with natural light while creating a seamless connection to the resort-inspired backyard. A huge saltwater pool and spa, fire pit, BBQ station, and sweeping ocean views elevate the outdoor experience, while the adjacent loggia with a fireplace offers the perfect place to unwind. The detached ADU/exercise room includes a private sauna, adding another layer of thoughtful luxury. At the heart of the home, the spectacular kitchen is anchored by a massive center island and framed by vaulted, beamed ceilings with skylights that flood the space with natural light. A chef-grade BlueStar range, Sub-Zero refrigerator, Miele dishwashers, custom cabinetry, and quartz counters complete the space. Each bedroom enjoys an ensuite bathroom, and a beautifully positioned office takes full advantage of the ocean views. State-of-the-art amenities include an ELAN home automation system, Lutron lighting, and built-in speakers throughout the home and outdoor spaces. A unique opportunity to enjoy single-level living, exceptional design, along with expansive ocean views.
Los Angeles, CA 90025
2438
sqft2
Baths3
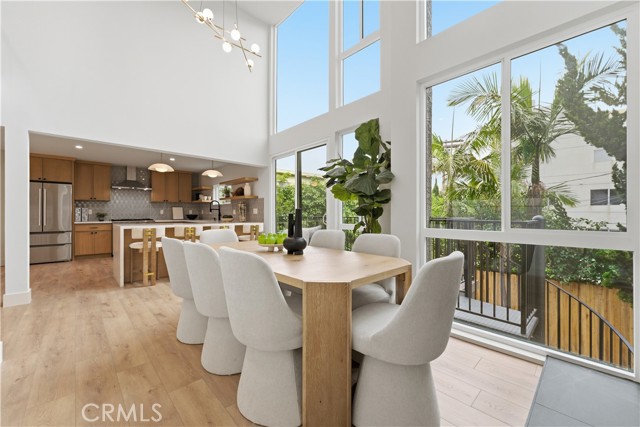
Beds Stunning Multi-Level Home with Designer Touches and Private Outdoor Retreats Welcome to this beautifully updated multi-level residence, where modern upgrades meet timeless charm. Featuring new HVAC, new gas water heater, and new appliances, this home is move-in ready with comfort and style in every corner. Enjoy serene privacy and shade from mature trees and lush hedges, while multiple outdoor spaces—including a bonus covered front balcony perfect for morning coffee—offer peaceful retreats. A custom spiral staircase connects the upper deck to the bottom patio, adding architectural flair and convenience. Inside, you'll find a spacious, light-filled layout with large windows spanning a two-story open living space, recessed lighting throughout, and elegant finishes like white oak cabinetry, quartz countertops, and LVP flooring. The chef’s kitchen boasts a wine fridge, bar area, and a generous kitchen and dining space ideal for entertaining. The bottom level features a luxurious primary en suite with a stone fireplace, walk-in closet, and direct access to the backyard and porch. The second story hosts the main living, dining, and kitchen areas, along with a balcony/porch and the spiral staircase leading down. On the third story, you'll find two additional bedrooms, an enclosed laundry roomfor side-by-side washer/dryer, and a private front patio. Located in the vibrant Sawtelle neighborhood, this home offers easy access to exceptional dining and shopping in West LA, Brentwood, and Santa Monica. Quick freeway access to the 10 and 405 and minutes from LA’s beach communities. This property is a rare opportunity to own a beautifully updated home in one of LA’s most desirable neighborhoods. Whether you're relaxing by the fireplace, enjoying the shaded privacy of mature trees and hedges, or entertaining guests on one of the many patios, this home offers the perfect Westside lifestyle.
Thousand Oaks, CA 91362
750
sqft1
Baths2
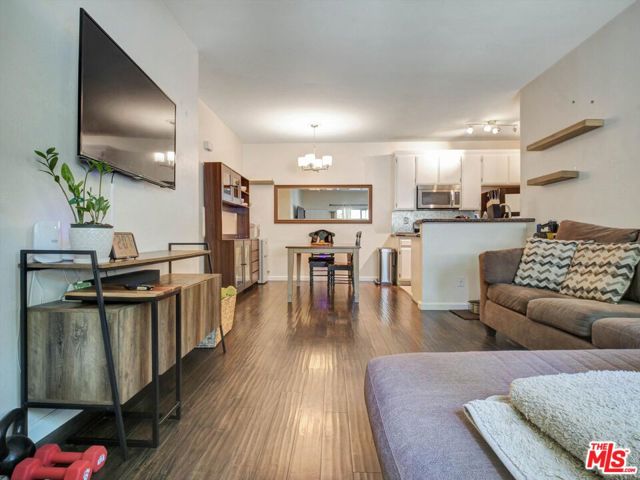
Beds This ground-floor, single-level 2-bedroom, 1-bathroom condo is located in the highly desirable Casa de Oaks community of Thousand Oaks. Offering a functional floor plan, gated patio, and excellent central location, this home provides comfortable living with opportunities to personalize and make it your own over time. The living room flows seamlessly into the dining and kitchen areas, creating an inviting space for everyday living and entertaining. Additional features include in unit laundry and a well proportioned layout designed for comfortable living. The gated ground floor patio offers a private outdoor space for relaxing, entertaining, and grilling. Storage is thoughtfully incorporated throughout the home, including spacious bedroom closets, hallway linen closets, and an additional private storage area conveniently located with the covered parking space. The property includes two assigned parking spaces, including a covered carport space with private storage and a second uncovered space conveniently located near the front entrance. A significant recent upgrade includes a new Carrier heat pump HVAC system and new ductwork installed in 2024, providing modern comfort, energy efficiency, and peace of mind for years to come. Casa de Oaks is a well maintained, pet friendly and family friendly community featuring beautifully landscaped grounds, pool and spa amenities, and ongoing property improvements, including a new roof completed in 2025 and patio resurfacing completed in 2024. Ideally located near the 101 and 23 freeways and just moments from The Oaks, Civic Arts Plaza, and Westlake Promenade, grocery stores, shopping, dining, and everyday conveniences, this home offers easy access to everything Thousand Oaks and Westlake Village have to offer while maintaining the comfort and charm of a well established community.
Beaumont, CA 92223
2076
sqft2
Baths2
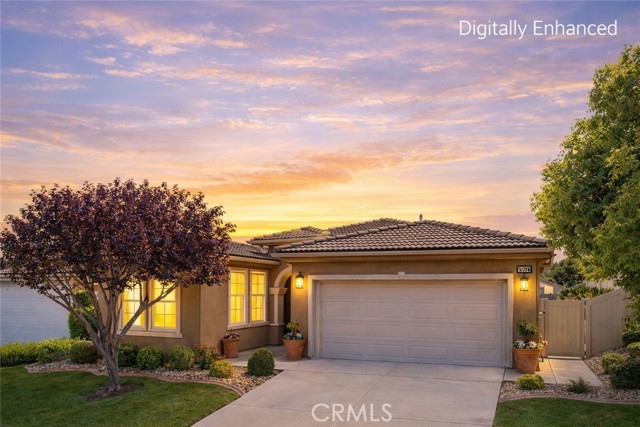
Beds UPGRADED HERITAGE III WITH MOUNTAIN VIEWS, PRIVATE BACKYARD & LOW SPECIAL ASSESSMENTS Welcome to one of Four Seasons Beaumont's most desirable Heritage III floor plans. Featuring mountain views, a private backyard, Brazilian Cherry engineered hardwood flooring, a remodeled kitchen, and low special assessments, this exceptional residence offers the perfect blend of comfort, elegance, and resort-style living. From the moment you enter, you'll appreciate the quality and attention to detail. Crown molding, custom shutters, wainscoting, recessed lighting, and custom built-ins create a warm and inviting atmosphere throughout. The spacious great room is centered around a cozy fireplace and opens to the backyard through custom French doors, filling the home with natural light and creating seamless indoor-outdoor living. The remodeled kitchen is designed for both everyday living and entertaining, offering granite countertops, stainless steel appliances, a custom tile backsplash, abundant cabinetry, and a large center island with seating. Open to the family room, it creates the perfect gathering space for entertaining. A private den with double-door entry offers flexible space for a home office, library, hobby room, or media room. The spacious primary suite serves as a private retreat and features dual vanities, a soaking tub, separate walk-in shower, and a generous walk-in closet. A comfortable guest bedroom and dedicated laundry room with sink and additional storage complete the thoughtfully designed floor plan. Step outside to one of the home's most desirable features — a private backyard with mountain views. An expansive Alumawood patio cover provides the perfect setting for morning coffee, outdoor dining, or simply relaxing and enjoying Beaumont's beautiful evenings. Attractive landscaping, decorative hardscape, and mature plantings create a peaceful outdoor environment that is both beautiful and low maintenance. Located within the gated community of Four Seasons Beaumont, residents enjoy three clubhouses, an indoor pool, two outdoor pools, pickleball and lighted tennis courts, two fitness centers, walking trails, billiards room, movie theater, dog park, on-site restaurant, and a vibrant calendar of clubs, classes, and social activities. Adding even more value, this home benefits from low special assessments, helping keep ownership costs lower than many competing properties.
Camarillo, CA 93010
2910
sqft3
Baths4
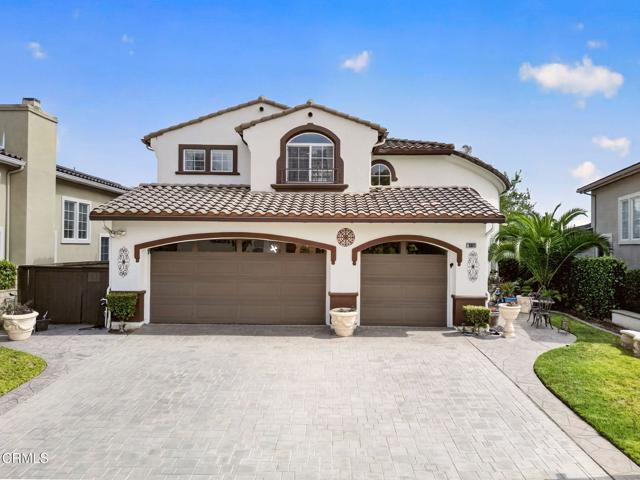
Beds Tucked into the sought-after Vina del Mar neighborhood of Spanish Hills, 668 Corte Sol offers a relaxed hillside lifestyle with beautiful sunset views stretching across Camarillo. Set in one of the area's most desirable communities, this nearly 3,000 sq ft home combines space, comfort, and a layout that just makes sense for everyday living. Inside, you'll find 3 bedrooms and 3 bathrooms, including a convenient downstairs bedroom and full bath--perfect for guests or multi-generational living. The floorplan feels open and inviting, with a spacious kitchen that flows into the main living areas, plus a separate family room that gives you that extra space everyone appreciates. The oversized laundry room adds function without sacrificing style. Upstairs, the home really shines. There's a generously sized secondary bedroom that could easily be converted back into two separate rooms, offering flexibility as your needs evolve. The primary suite is a true retreat, complete with its own private balcony where you can unwind and take in sweeping Ventura County views. The ensuite bathroom features dual vanities, a soaking tub, walk-in shower, and a large walk-in closet with custom built-ins. Step outside to a low-maintenance backyard designed for easy living, with a cozy patio lounge area and thoughtfully designed landscaping--ideal for relaxing evenings or casual entertaining. All of this just minutes from the exclusive Spanish Hills Club, Las Posas Country Club, local parks, shopping at the Camarillo Premium Outlets, dining, and more. It's a home that offers both a peaceful setting and close proximity to everything you need.
Lake Elsinore, CA 92530
945
sqft1
Baths2
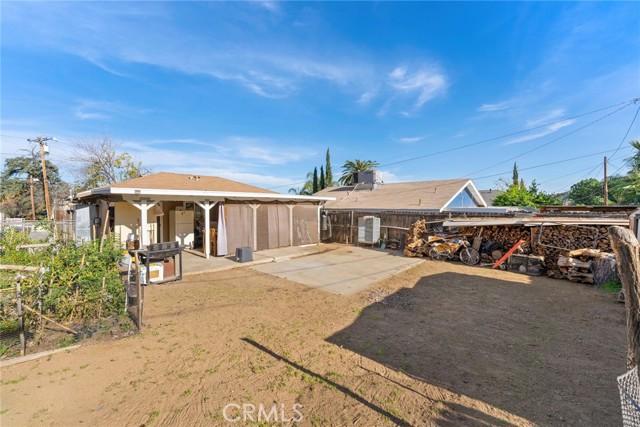
Beds ~Conventional Condo financing with 3% down, no mortgage insurance with up to a $20,000 grant available~ Welcome to this beautifully renovated condo in the heart of Lake Elsinore. The owner has recently completed a full remodel, making this home truly move-in ready. Upgrades include brand-new vinyl flooring throughout, new cabinetry, quartz countertops in both the kitchen and bathroom, a stylish new vanity, updated faucets and sinks, fresh interior paint, and new baseboards. Major systems and appliances have also been thoughtfully updated, including a newer heating system and appliances—all less than 18 months old—featuring a washer, dryer, dishwasher, microwave, and garbage disposal. This upstairs corner unit offers exceptional privacy, with only one shared wall and no neighbors above or below. Enjoy a bright and open layout with generous living space, an oversized kitchen with abundant cabinetry and counter space, and a large dining area that flows seamlessly into the spacious living room. Step outside to a private, oversized balcony—perfect for relaxing or entertaining while enjoying the views. The home features two large bedrooms and is ideally located near local schools, parks, grocery stores, restaurants, and the scenic lake. Commuters will appreciate easy access to both the California State Route 74 and the Interstate 15. Additional highlights include a private one-car garage located directly beneath the unit, along with one assigned parking space.
Page 0 of 0
