
Palm Desert, CA 92211
$350,000
1177
sqft2
Baths2
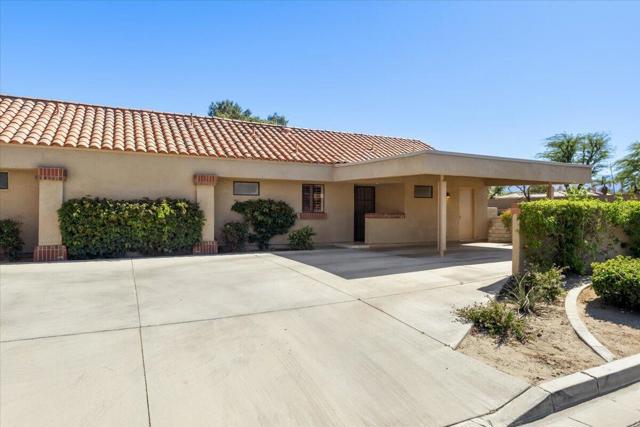
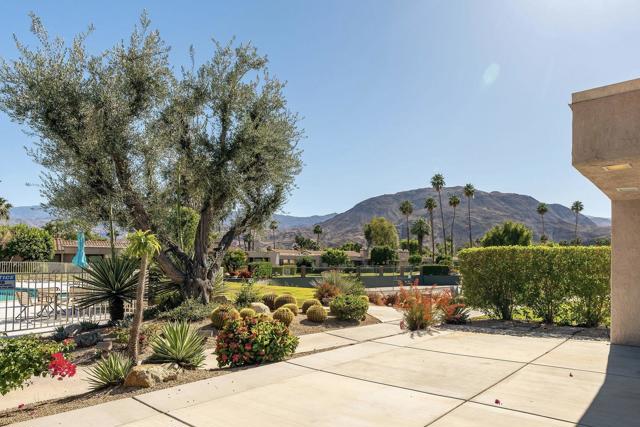
Beds Priced to sell!! This is the best deal in the entire community -- the lowest price per square foot you'll find! Don't miss this opportunity to snag incredible value in a highly desirable neighborhood. North/ South facing condo with beautiful mountain views in the Palm Desert Resort Country Club, a beautifully maintained gated community surrounded by the stunning Santa Rosa and San Jacinto Mountains. This inviting single story condo offers 1,177 sq. ft. of open and comfortable living space, designed for both relaxation and effortless desert living.Step inside to an open living, dining, and kitchen area with high vaulted ceilings that create a bright, spacious atmosphere. The home features 2 bedrooms and 2 bathrooms, including fully remodeled bathrooms, and large walk in closets that provide excellent storage and convenience. Located within a community of 960 thoughtfully crafted homes, residents enjoy a 24 hour attended gate, ensuring both privacy and peace of mind. Golf enthusiasts will appreciate the 18 hole championship par 72 course, stretching 6,546 yards and offering year round play. The community clubhouse features a welcoming restaurant and bar -- perfect for social gatherings, casual dining, or relaxing after a round of golf.Recreation options are abundant with 20 heated swimming pools and spas, 28 pickleball courts, and 7 full sized tennis courts, providing endless opportunities for fitness and fun. The community also boasts an active calendar of Ladies', Men's, and Couples' golf events, creating a vibrant and engaging lifestyle for residents.Whether you're seeking a full time residence, seasonal getaway, or investment opportunity, this condo offers the ideal blend of comfort, recreation, and desert beauty.
Los Angeles, CA 90005
1348
sqft2
Baths2
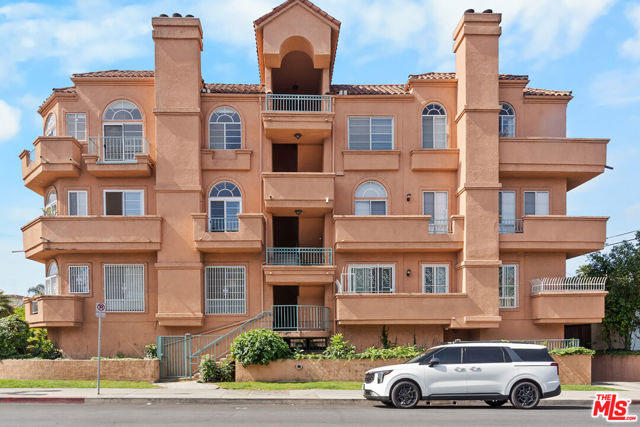
Beds Perched atop the building, this exceptional North-East corner Penthouse offers sweeping DTLA skyline views and arguably one of the most desirable orientations in the entire complex. Flooded with natural light, the residence showcases soaring ceilings and a rare level of privacy, sharing only one wall with the unit below. Oversized windows crowned with elegant arched transoms invite abundant sunlight, enhancing the home's bright and refined ambiance. A gracious entry with wide hallways and double doors sets a sophisticated tone, leading into an expansive living space adorned with rich hardwood flooring and recessed lighting throughout. At the heart of the living room, a cozy fireplace anchors the space, while a private balcony provides the perfect setting to enjoy city views.The thoughtfully designed floor plan features well-separated bedrooms, offering ideal privacy. The open-concept kitchen seamlessly connects to the living area, highlighted by a center island, sleek countertops, and stylish cabinetry. Surrounded by windows, the kitchen enjoys a bright, airy feel reminiscent of a luxury hotel suite.The spacious primary bathroom features a double vanity, a soaking tub, and a separate shower, creating a spa-like retreat. Additional highlights include an in-unit side-by-side laundry closet with extra storage. Unlike typical units, Penthouse residents benefit from direct ground-level access to the parking area via Lorraine Blvd, avoiding the need to descend into subterranean levels. The unit includes two Side-by-Side parking spaces for added convenience.Located in the heart of Windsor Village, adjacent to the charming and historic Windsor Village Park, this home offers both tranquility and accessibility in one of the area's most sought-after neighborhoods.
Fontana, CA 92336
1750
sqft3
Baths3
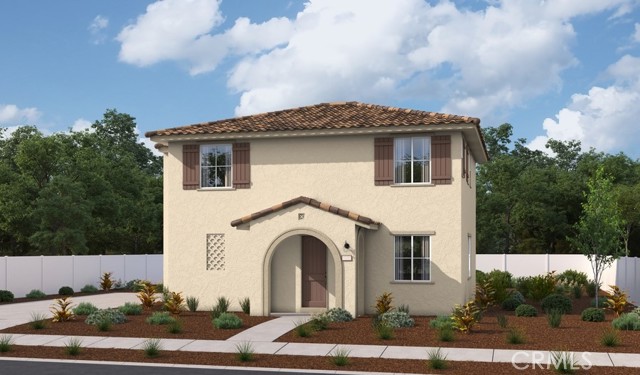
Beds This elegant two-story, turnkey residence welcomes guests with a picturesque front porch, setting the tone for the sophisticated interior. Upon entry, the expansive great room seamlessly flows into a refined open dining area and a chef-inspired kitchen, meticulously designed for both functionality and style. Ascend to the second floor, where you'll find a bright and airy loft, a thoughtfully placed laundry room, and three well-appointed bedrooms, including the indulgent primary suite. The suite features an oversized walk-in closet and a private bath, offering a true retreat. Every detail of this home has been carefully curated, from the exquisite quartz countertops in the kitchen to the rich wood laminate flooring on the lower level and pre-wiring for ceiling fans throughout. Ideally situated in North Fontana, Iris at The Arboretum showcases an exceptional collection of two-story homes with open-concept layouts and designer finishes. This desirable community in the heart of San Bernardino County is a must-see for discerning homebuyers. Residents enjoy an array of premium amenities, including a clubhouse, resort-style pool, fitness center, parks, and playgrounds. The spacious homesites offer ample privacy, while the community’s dog park and picnic areas provide a perfect setting for leisure and relaxation. Experience the finest in Inland Empire living—visit today!
Rialto, CA 92376
1193
sqft3
Baths2
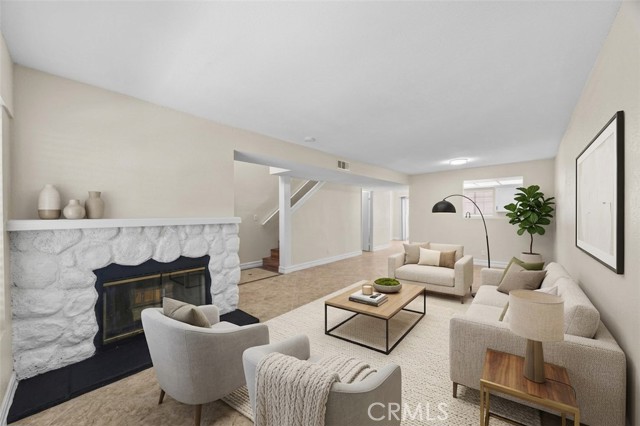
Beds Welcome to 174 W Walnut Ave, Unit B, an exceptional residence within the gated Highland Village community of Rialto. This beautifully upgraded two-story home offers a refined blend of style, comfort, and modern living, highlighted by a light-filled open layout, upgraded flooring, and a sophisticated living room anchored by a charming fireplace. At the heart of the home is a stunning, fully remodeled kitchen designed with both elegance and functionality in mind. Showcasing crisp white cabinetry, sleek quartz countertops, and brand new stainless steel appliances, this space is perfectly suited for everything from intimate dinners to elevated entertaining. The adjoining dining area flows effortlessly, creating a seamless and inviting atmosphere. Upstairs, generously sized bedrooms feature vaulted ceilings and abundant natural light, delivering an airy, tranquil retreat. Each space is thoughtfully designed to provide both comfort and a sense of understated luxury. Step outside to your private patio—an ideal setting for morning coffee or evening gatherings. Additional highlights include a spacious two-car garage and access to resort-style community amenities, including a sparkling pool, lush greenbelts, a playground, and an exclusive clubhouse for private events. Ideally situated near the 210 and 15 freeways and just moments from premier shopping, dining, and everyday conveniences in North Rialto, this residence offers a rare combination of privacy, convenience, and elevated living within a sought-after gated community. Experience refined living at its finest—schedule your private showing today.
Los Angeles, CA 90068
5700
sqft7
Baths6
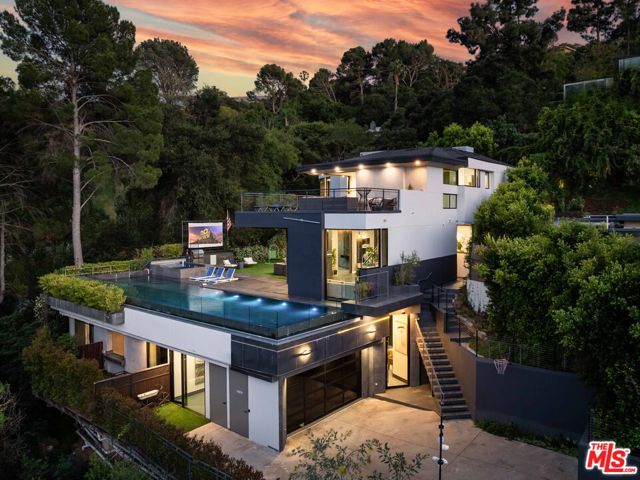
Beds A spectacular gated compound retreat situated on a quiet cul-de-sac above the prestigious Hollywood Hills, the "Skyline Estate" is a newly constructed 6-bedroom, 7-bath designer residence by Alon Zakoot, offering approximately 5,700 square feet of cool, modern design with refined European finishes. Also available for lease. A long private driveway leads to this stunning entertainer's estate which boasts sweeping panoramic views spanning the city skyline, mountains, and iconic landmarks including Universal Studios with its Harry Potter castle and the Hollywood Sign. A dramatic double-height entry introduces the home, flowing into expansive open-concept living spaces designed for seamless indoor-outdoor living. The living room is defined by a striking seamless corner of retractable glass doors, opening completely to frame sweeping views and connect directly to the impressive infinity-edge pool. The chef's kitchen is appointed with premium Dacor appliances, a waterfall island, wine refrigeration, and a built-in Miele espresso system, complemented by custom cabinetry and imported Moroccan lighting. Select Venetian plaster walls add subtle texture and depth throughout the interiors. The upper level is anchored by the primary suite, featuring dual walk-in closets plus an additional third closet, a wraparound private balcony, and a spa-inspired bath with dual vanities, a spacious jetted tub, rain shower, and an indoor-outdoor shower. Two additional bedroom suites offer sliding walls of retractable glass that open to a patio with outdoor lounge seating. An upstairs family room with a generous terrace and fire pit provides an ideal setting for taking in sweeping city views or catching some fireworks from Universal Studios. Outdoor spaces are designed for both scale and comfort, highlighted by a 65-foot infinity-edge pool with Baja shelf seating, an oversized spa, multiple lounge areas, and a rooftop deck with outdoor kitchen and fire pit. Additional features include a fully integrated smart home system controlled via iPad, Sonos surround sound, a comprehensive security system with cameras, elevator access, an impressive outdoor entertaining space with built-in projector, a basketball hoop for sport court-style recreation, and multiple terraces. On-site parking for up to 10 cars, along with a separate legal ADU/guest quarters, completes the property. Ideally located just minutes from major studios, hiking trails, and the best of Hollywood, this residence embodies elevated California living.
Oroville, CA 95966
2132
sqft2
Baths3
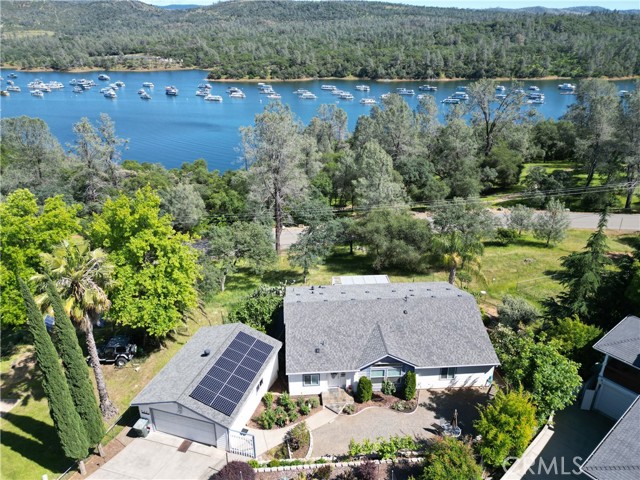
Beds Beautifully upgraded custom home located on the lakeside of Kelly Ridge, offering stunning views of Lake Oroville. This spacious 3-bedroom, 2-bathroom home features approximately 2,132 sq ft of living space with an expanded floor plan that enhances the kitchen, formal dining room, and bedrooms for added comfort and functionality. The primary suite includes a large walk-in closet along with a walk-in tub and separate shower. Situated on a .27-acre lot bordering Lake Oroville State Park, the property offers privacy, scenic surroundings, and a quiet setting on a shared driveway with only a few neighboring homes. The oversized 22x28 garage includes wheelchair-accessible entry to the home, and the property also features RV parking plus additional parking spaces. Inside, the home has been thoughtfully updated with granite countertops and backsplash, waterproof vinyl flooring, a pellet stove, and a spacious pantry with utility sink behind stylish barn doors. Energy efficiency is enhanced with added insulation, a solar system, and a Heat Shield attic treatment. Additional features include a Generac backup generator, walk-in tub (installed 2025), and well-maintained HVAC system. Outdoor living is just as impressive with a large Trex deck and sunshade, terraced landscaping with retaining walls, drip irrigation for fruit trees and shrubs, and a fully fenced perimeter with deer fencing. Recent improvements include gutter leaf guards and RoofMaxx treatment for extended roof life. This property combines comfort, functionality, and incredible lake views, ideal for full-time living or a peaceful retreat. Buyers to verify any and all information to their satisfaction.
Malibu, CA 90265
3500
sqft4
Baths5
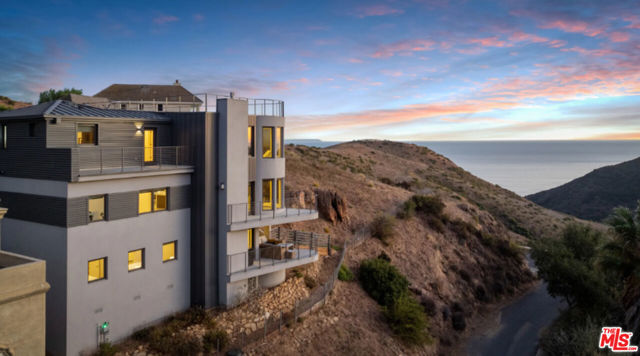
Beds Sleek Architectural with Ocean Views. This striking contemporary estate blends cutting-edge design with the serenity of coastal living. The home is a modern sanctuary perfect for creatives, visionaries and those families seeking a refined, inspiring retreat. Clean lines, soaring ceilings, roof top deck, patio and floor to ceiling windows frame dramatic vistas. State of the art finishes and curated designer details infuse the home with both innovation and warmth. Tucked away yet minutes from Malibu's best beaches and restaurants. The property has a direct access to Solstice Canyon hiking trails. This home offers unparalleled privacy and soul stirring beauty, where architecture becomes art and every day feels like a getaway.
Oak Park, CA 91377
1240
sqft3
Baths2
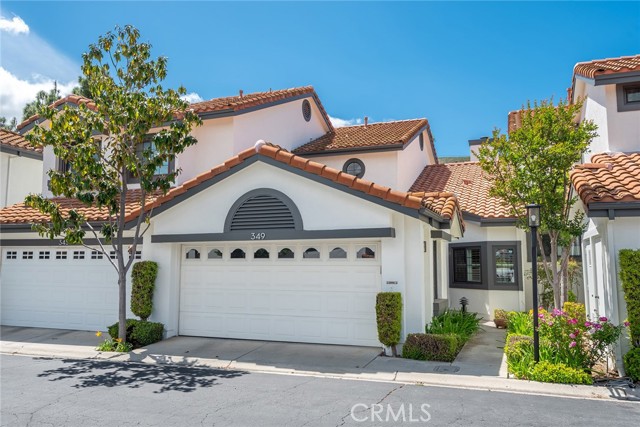
Beds Welcome to this updated townhome in the heart of Oak Park. The layout features two primary suites, one upstairs and one downstairs, offering flexibility for a variety of living needs. The open floor plan is light and bright with laminate flooring throughout. The kitchen has been upgraded with added cabinetry, a built-in trash drawer, and pull-out corner cabinets. Both bathrooms have been remodeled with added storage, and the downstairs bathroom features a large walk-in shower. Additional upgrades include new windows and sliding doors, an updated HVAC system with improved filtration, a replaced water heater, and an updated fireplace with a gas log. The garage includes two built-in storage racks, and the backyard has an automatic watering system. Community amenities include a pool, spa, tennis court, and clubhouse. Located near award-winning Oak Park schools, trails, shopping, and dining. Truly a special offering!
Palm Desert, CA 92260
1824
sqft2
Baths2
Beds Welcome to this beautifully renovated home in the gated community of Monterey Sands in Palm Desert, where quality finishes and thoughtful updates create a polished, move-in-ready experience. Offering two bedrooms plus a versatile den, the layout provides flexibility for a home office, creative space, or additional guest accommodations to suit your lifestyle. Vaulted ceilings and expansive windows invite in abundant natural light, enhancing the sense of openness and bringing warmth to every room, while framing inviting mountain views that add a serene backdrop to daily living. The south-facing patio offers an ideal setting to enjoy sunny mornings and relaxed evenings, with the added convenience of being just steps from the community pool, spa, and tennis courts--making it easy to embrace an active and social lifestyle. Set within meticulously maintained grounds, Monterey Sands provides a welcoming and well-kept environment. Everyday essentials and local favorites are close at hand, with shopping, dining, and College of the Desert nearby, offering both convenience and connection. With disclosures and a home inspection already completed and available, this home also provides added clarity and confidence as you plan your next move.
Page 0 of 0
