
Glendora, CA 91741
$969,999
1506
sqft2
Baths3
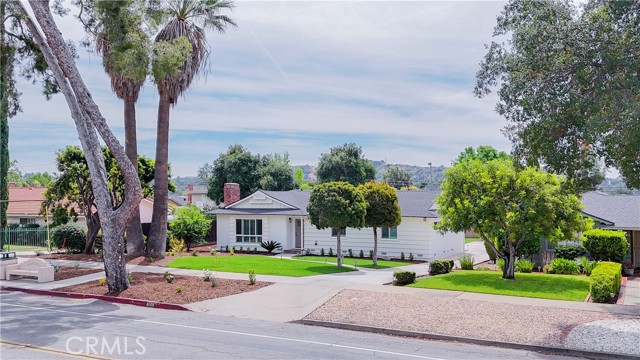
Beds Welcome to your dream home in the highly desirable city of Glendora, nestled against a stunning mountain backdrop. This beautifully remodeled residence is truly turnkey, showcasing upgrades from top to bottom. Enjoy peace of mind with new plumbing, electrical, roof, windows, recessed lighting, paint, floors, bathrooms, central air and heating, custom shutters throughout and much more. Step inside to an inviting open-concept layout filled with warm, natural light. The home features a gorgeous, updated kitchen with new countertops and cabinetry, perfect for everyday living and entertaining. A cozy fireplace adds charm for those relaxing evenings. Master bedroom new closet installed. Additional highlights include a formal dining room and a versatile bonus room—ideal for a home office, oversized laundry room, or flex space to fit your needs. The attached two-car garage and extended driveway provide ample parking, including space for RVs and multiple vehicles. The expansive backyard offers endless possibilities—design your dream pool, build an ADU, or create the ultimate outdoor retreat. The property is enhanced with beautiful landscaping and a sprinkler system. Homes like this—combining location, upgrades, and potential—are rare. Don’t miss your opportunity to make this exceptional property your own.
Santa Ana, CA 92705
1919
sqft3
Baths1
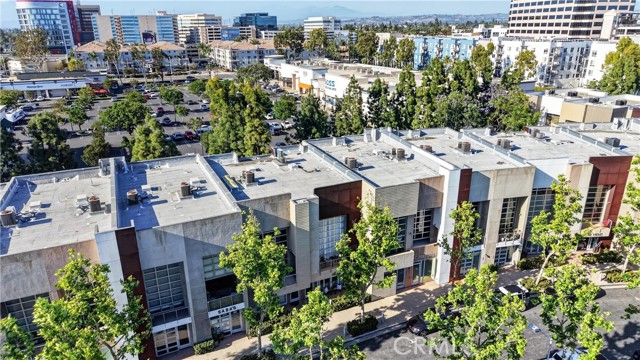
Beds One of the most coveted front-row locations, this exceptional residence blends luxury, design and versatility in a way few properties can. Ideally positioned within the innovative urban enclave of City Place, this stylish and sophisticated live/work loft is also zoned commercial on first level- offering a rare opportunity for both lifestyle and functionality. Just moments from the 5/57/22/55 freeways and within walking distance to premier shopping and dining, the location is as convenient as it is desirable. No expense was spared or detail overlooked. This home showcases exquisite Carrera and Calacatta marble, custom-built cabinetry, designer lighting, Venetian plaster walls, and attention to detail at every turn. The main level features an ADA-compliant bathroom with shower and access to two car garage. Upstairs, an open concept living space seamlessly blends modern industrial style with functional elegance. The chef's kitchen is outfitted with marble countertops, stainless steel appliances. A large dining and living room flow effortlessly together and include abundant custom cabinetry. Dramatic custom curtains open to a spacious walk out balcony with a 20+ foot interior roll up door. Also included on this floor is a beautifully appointed guest bathroom and full laundry room. The third floor is dedicated to a luxurious primary suite with additional custom built-ins, dual vanities and large walk in shower for both comfort and sophistication. A brand new central A/C is not to be missed. Designed by renowned architect Steven Ehrlich, this one-of-a-kind mixed-use residence offers an unmatched combination of location, design and lifestyle.
Winchester, CA 92596
1576
sqft2
Baths3
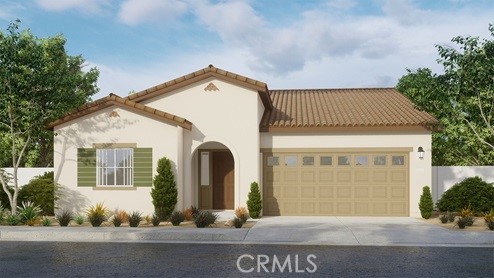
Beds This 1,576 square foot single-story California Spanish facade home on a corner lot has 3 bedrooms and 2 full bathrooms. The island kitchen has Quartz counters, built-in stainless-steel appliances and a pantry closet. The interior comes complete with Alto (Gray) shaker-style cabinetry throughout, lots of included recessed lighting, and the buyer still has time to choose flooring. The primary bedroom has an ensuite with double sinks and a walk-in closet, and there are 2 additional bedrooms, a full bathroom, and laundry room. This truly modern home has all the Smart Home features you would expect, with a direct-access 2-car garage pre-plumbed for an electric car, solar installed, and is landscaped and irrigated in the front yard. The Juniper community is situated close to the neighborhood sports park and freeway access. This home is anticipated to be ready for move-in mid-August 2026.
Rancho Mirage, CA 92270
1128
sqft2
Baths3
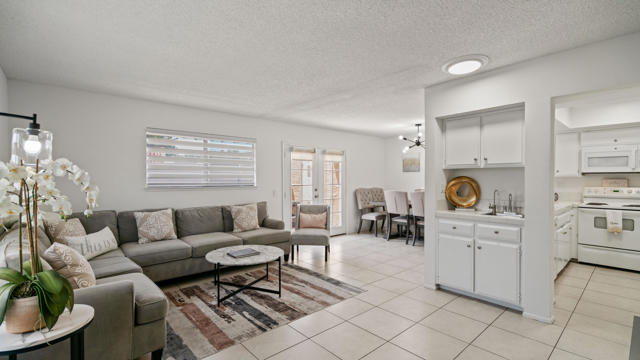
Beds This charming condominium is located in a picturesque gated community. Features three bedrooms and two bathrooms, and you OWN THE LAND! The living room displays a gorgeous view of the surrounding mountains. This end unit has green belts and is a perfect space for quiet, comfortable living. Just steps away from the community pool. It also offers an enclosed private patio with access to two assigned parking spaces. Remodeled master bathrooms with dual sinks and a shower. The condo is being offered furnished, including a refrigerator, washer, and dryer. The community holds many possibilities in terms of fun activities. It provides multiple pools with spas and tennis courts for the active person. For those who prefer more luxurious options, this condo is near the restaurants, stores, and a movie theater in The River outdoor mall. This is the perfect place to call home!
Oakland, CA 94610
1695
sqft2
Baths3
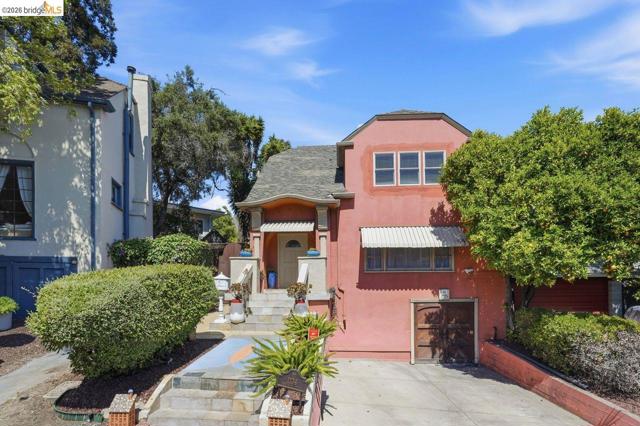
Beds Nestled at the crossroads of Oakland's two highly sought-after communities—Crocker Highlands and Trestle Glen—1134 Chatham presents an exceptional opportunity to own a timeless home offering classic character, generous living space, and an outstanding location, all attractively priced at 875K. Encompassing 1695 square feet, this residence blends architectural charm with everyday comfort, just moments from Lakeshore Avenue, Grand Avenue, and Lake Merritt. From the moment you enter, you're welcomed by a stunning staircase that serves as the architectural centerpiece of the home, gracefully connecting the main and upper levels. Natural light streams through the stairwell windows, illuminating the expansive landing leading to three spacious bedrooms, a dedicated home office, and a spa-inspired bathroom. This luxurious retreat showcases custom stonework, a sunken jetted soaking tub, and a separate steam shower, creating a bright and tranquil sanctuary. The thoughtfully designed upper level also presents an opportunity to reconfigure the bathroom and adjacent bedroom layout, allowing future owners added flexibility to customize the space. The spacious primary suite is complemented by a custom-designed dressing closet parlor in addition to its original closet, while each bedroom offers generous proportions and abundant natural light. The main level is equally inviting, featuring a gracious sun-filled living room that flows seamlessly into the formal dining room. A charming breakfast nook provides the perfect setting for casual dining and easy access to the outdoor entertaining area. At the heart of the home, the kitchen offers stone countertops, a center island, abundant cabinetry, quality appliances, and excellent functionality. A convenient quarter bathroom adds practicality for guests and daily living. Step outside to your private backyard retreat, where a beautiful travertine patio and outdoor fireplace create the perfect setting for entertaining or quiet evenings at home. The fenced yard provides privacy, comfort, and a welcoming atmosphere year-round. Perfectly positioned between the charm of Crocker Highlands and the convenience of Trestle Glen, this walkable location offers easy access to boutique shopping, acclaimed dining, parks, commuter routes, and neighborhood amenities. Combining timeless architecture, flexible living space, and one of Oakland's most desirable locations, 1134 Chatham is a rare opportunity not to be missed.
Studio City, CA 91604
10883
sqft11
Baths7
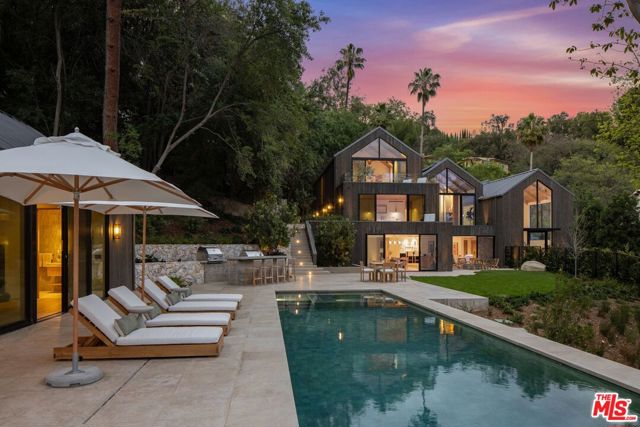
Beds A once-in-a-generation California modern architectural compound spanning over a lushly landscaped acre where scale, design and privacy converge to achieve an extraordinary level of luxury & sophistication in a peaceful setting in the Studio City foothills. Conceived by Koffka/Phakos Design as a series of interconnected pavilions, the newly remodeled and expanded 9800+ SF main residence is defined by its soaring volumes, natural materials and an unwavering commitment to craftsmanship. Hemlock-clad vaulted ceilings, imported stone, designer tile, sculptural light fixtures and walls of glass create a dialogue between structure and setting, blurring the line between indoors and out at every turn. The main living spaces unfold with dramatic yet restrained elegance, conveying a sense of quiet sophistication, anchored by a showcase kitchen of exceptional scale featuring bespoke cabinetry, statement stone surfaces, top-of-the-line appliances and seamless access to multiple entertaining terraces supported by a fully appointed service kitchen. The primary suite is a sanctuary unto itself, positioned to capture treetop vistas and natural light, with a spa level bathroom clad in imported stone and anchored by a hand carved solid travertine soaking tub. Five en suite secondary bedrooms and the living areas throughout echo the same level of material integrity and architectural clarity. The lower-level lounge provides a dedicated environment for large-scale entertaining centered around a generous sunken conversation area featuring a 120-inch flat screen, seven-seat bar, dual powder rooms and a catering kitchen.A newly constructed detached guest house with kitchen, laundry, two bathrooms, sauna & steam shower provides flexibility for rejuvenation, fitness, or extended stays completing a compound that functions as both a private estate and a fully realized lifestyle environment.Fleetwood doors disappear to reveal a true resort environment outside where pool, spa, lounge areas and outdoor dining spaces are woven into the landscape with intention and ease. The grounds themselves are a defining feature expansive, layered, and remarkably private offering a sense of retreat seldom found within city limits. Mature landscaping, fire feature, terraced gardens, an outdoor kitchen with pizza oven, barbecue & bar plus a yoga platform tucked beneath a canopy of trees all create a series of distinct outdoor venues equally suited for grand entertaining and quiet, contemplative moments.Balancing form and function, the property integrates security, fire sprinkler & Crestron smart home systems throughout. Exterior construction features fire-rated DensGlass sheathing, Sho Sugi Ban siding from Nakamoto Forestry and a standing seam steel roof materials thoughtfully selected to enhance resiliency while preserving the home's architectural vision. As demand intensifies for compounds of this scale, design pedigree, and privacy in the Valley just moments from the studios & Ventura Boulevard with seamless access to the Westside this premier estate stands among the area's most significant offerings, where design, setting, and privacy align with the expectations of today's most discerning buyers.
Concord, CA 94518
981
sqft2
Baths2
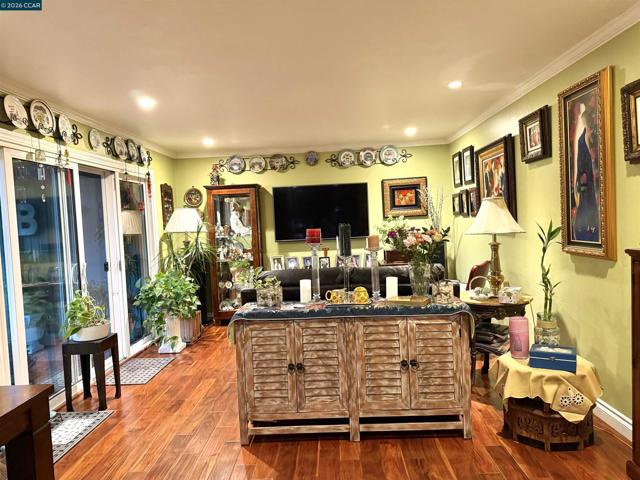
Beds Step into modern comfort with this beautifully upgraded condo, perfectly located for convenience and lifestyle. This bright home features an open-concept layout with premium finishes throughout, including luxury hard wood plank flooring, recessed lighting, and custom fixtures. The updated kitchen is a chef’s dream, boasting sleek granite countertops, stainless steel appliances, and ample cabinet space. The spacious living area flows effortlessly onto a private patio and pond—ideal for relaxing or entertaining. Retreat to the serene primary suite with a generous closet and a renovated ensuite bath showcasing elegant tile work and contemporary vanities. HOA offers community pool, spa, club house and additional storage including RV/boat parking. Located close to schools, shopping, dining, and commuter routes, this move-in-ready condo offers the perfect blend of comfort and convenience. This home is eligible for a $10,000 GRANT for closing costs or $15,000 forgivable loan (DPA) available to pay for closing costs and down payment.
Moreno Valley, CA 92555
2223
sqft3
Baths3
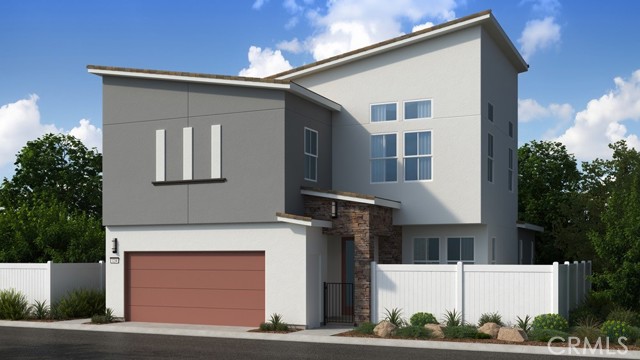
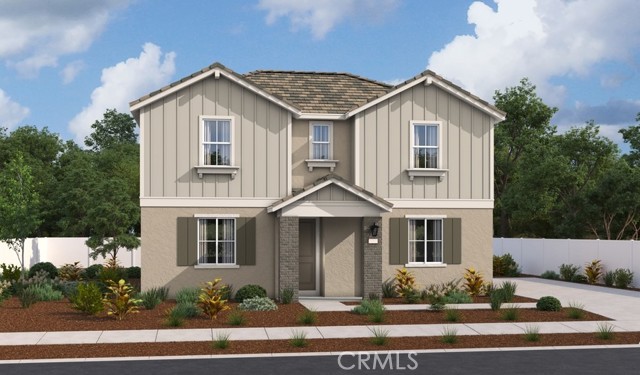
Beds What's Special: No Rear Neighbors | North Facing Lot | Loft | High Ceilings. New Construction – Ready Now! Built by America's Most Trusted Home Builder. Welcome to the Plan 8 at 26735 Indigo Way in Juniper at Alessandro! Feel instantly welcomed the moment you arrive. This two-story plan offers three bedrooms, three bathrooms, a two-car garage and 2223 square feet of beautiful living space. Step through the porch into an open concept layout where the spacious great room flows into the dining area and kitchen, creating a light and airy gathering space. A tucked-away workspace adds quiet focus whenever you need it. Upstairs, you will find two bedrooms, a shared bathroom, a convenient laundry room, and a cheerful loft perfect for cozy hangouts or lively game nights. The luxurious primary suite completes the second floor with its spa-inspired bathroom and generous walk-in closet. Discover Alessandro in Moreno Valley, a community filled with parks, shaded picnic spots, outdoor gym areas, and peaceful Monarch Gardens. Enjoy easy access to the 215 and 60, plus shopping, dining, and entertainment in nearby Downtown Riverside. With a planned Town Center within walking distance, even more convenience is on the way. MLS#IG26090403
Fontana, CA 92336
1840
sqft3
Baths4
Beds Experience the Naples floor plan, designed for modern living. Start with a welcoming porch and step into a spacious great room, perfect for relaxing or entertaining.This home offers 4 spacious bedrooms, including one conveniently located on the first floor, perfect for guests or multi-generational living. The kitchen shines with quartz countertops, 42" white cabinets, a roomy pantry, and a central island, seamlessly connecting to the open dining area. The luxurious primary suite offers a walk-in closet and a private bath, while a convenient laundry room and 2-car garage complete the home. Ideally situated in North Fontana, Iris at The Arboretum showcases an exceptional collection of two-story homes with open-concept layouts and designer finishes. This desirable community in the heart of San Bernardino County is a must-see for discerning homebuyers. Residents enjoy an array of premium amenities, including a clubhouse, resort-style pool, fitness center, parks, and playgrounds. The spacious homesites offer ample privacy, while the community’s dog park and picnic areas provide a perfect setting for leisure and relaxation. Experience the finest in Inland Empire living—visit today!
Page 0 of 0
