
North Hollywood, CA 91606
$513,999
1197
sqft2
Baths2
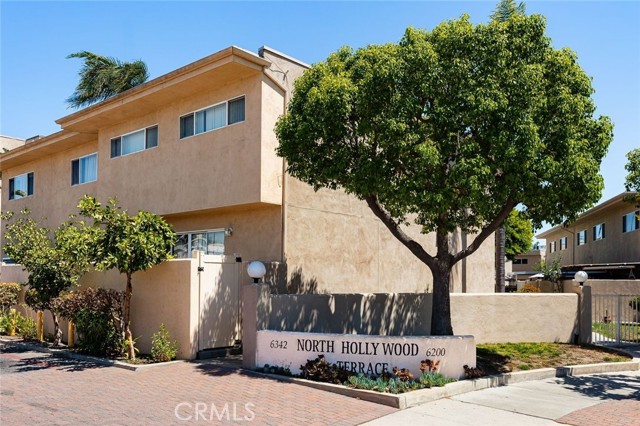
Beds TWO PARKING!!! This is one of the best-maintained and cleanest units currently available in the community. Welcome to this beautifully updated and light-filled 2-bedroom, 2-bath townhome located in the heart of North Hollywood, offering approximately 1,197 sq. ft. of thoughtfully designed living space ideal for comfortable everyday living and effortless entertaining. The inviting open-concept layout features a spacious living room, dining area, and family room enhanced by abundant natural light and a stunning custom-built wall unit with wine storage and additional cabinetry. The upgraded kitchen is designed for both style and functionality, complete with granite countertops, ample cabinetry, and generous prep space. The versatile floor plan includes two bedrooms on the upper level, while the lower-level bonus room can easily serve as a third bedroom, office, or den. The primary suite features a private balcony overlooking the beautifully maintained grounds, creating a peaceful retreat. Additional interior highlights include central air and heat, in-unit washer and dryer, skylight in the upstairs bathroom, recessed lighting, and abundant storage throughout. Enjoy exceptional indoor-outdoor living with a private patio featuring a separate entrance, covered gazebo with lighting, built-in BBQ/kebab cooking area, and spacious covered storage — perfect for relaxing or entertaining guests year-round. This secure, pet-friendly, resort-style community offers lush landscaping, three heated swimming pools, recreation area, children’s playground, community laundry facilities, overnight private security, and gated entrance with Ring camera access. The property also includes two separate covered parking spaces with additional storage units. Ideally situated near NoHo West Shopping Center, restaurants, entertainment, parks, LA Valley College, Metro Orange Line, and major freeways including the 170, 101, and I-5, this exceptional residence combines comfort, convenience, and the best of North Hollywood living.
North Tustin, CA 92705
3600
sqft3
Baths5
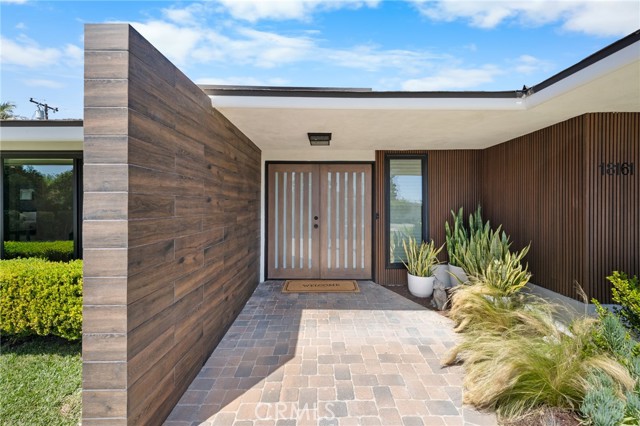
Beds This reimagined residence offers a refined living experience in North Tustin, one of Orange County’s most established communities. The location provides a rare balance of convenience and lifestyle, situated just five minutes from Fairmont Private School and within the award-winning Tustin Unified School District, with nearby access to Peters Canyon regional trails and local international dining. The interior is defined by an open, light-filled floor plan characterized by beamed wood ceilings and extensive marble finishes. A central kitchen—anchored by an oversized island, 48" premium range, and integrated Viking refrigeration—serves as the functional heart of the home, connecting seamlessly to the dining and living areas. Secondary spaces, including a pantry and laundry room with custom tilework and dedicated storage, emphasize a focus on everyday utility. The primary suite is designed for privacy and scale, featuring a custom-built dressing area with his and her closets and a make-up vanity. A marble-finished en-suite equipped with a multi-head oversized walk-in shower and standalone tub. Additional bedrooms offer generous proportions, accented by individualized built-ins and bay windows. Set on a 14,000-square-foot lot, the grounds include stone-paved patios, a resort-style pool, and a detached exercise room. The lawn area is thoughtfully positioned for future RV access. An oversized, drywalled garage with cathedral ceilings adds significant utility to the property or a possible ADU for extended living. This home is a thorough exercise in quality and detail; we invite your most discerning clients to experience the craftsmanship firsthand.
La Quinta, CA 92253
2679
sqft3
Baths3
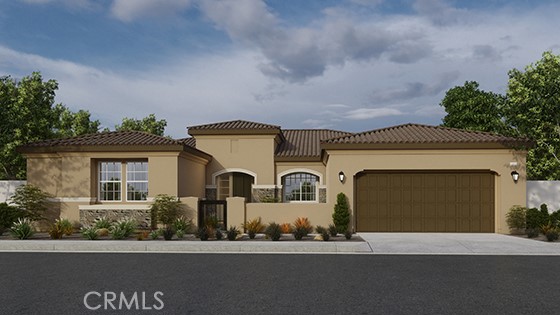
Beds NEW CONSTRUCTION - SINGLE-FAMILY HOMES! Welcome to The Enclave at Capistrano, a gated community showcasing spacious single-level floor plans designed for elevated indoor/outdoor living in beautiful La Quinta. This exquisite, new 3-bedroom, 2.5 bath home features 2,679 square feet of spacious living designed for quintessential desert lifestyle and entertaining. As you approach, a beautiful courtyard greets you and lends a cozy space for stargazing, morning coffee or reading a good book. An impressive large entry showcases a Den and formal Dining Room, and flows into a gracious Great Room and California Room, perfect for extending the soiree outside. The Grand Kitchen is beautifully appointed with upgraded cabinetry, quartz counter tops, stainless-steel appliances and large kitchen island, Butler's Pantry and an ample dining nook. The spacious Primary Suite contains a stunning bathroom complete with standalone, luxurious soaking tub and walk-in shower, individual sinks and vanity with stone counters, and walk-in closets. This home also offers two additional bedrooms with access to a shared bathroom with dual sinks. There are more amazing features such as "Americas Smart Home Technology" for home automation at your fingertips, LED recessed lighting, tank-less water heater and much more.
Los Angeles, CA 90043
1522
sqft2
Baths3
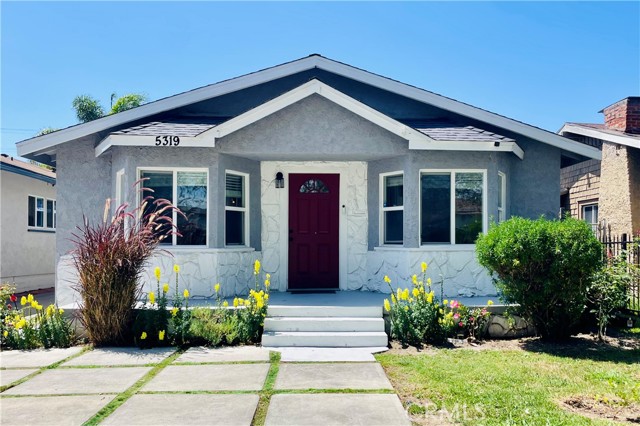
Beds Refreshed, bright and airy, this home reflects its original architecture details with an expert blend of modern finishes. Stunning 3 bedroom, 2 bath home offers great interior space, and also boasts a bonus garage conversion adding an extra space with its own bathroom- perfect for an office or a rec room. The lot offers space for your backyard dream and has pollinator plants and grape vines, attracting butterflies and hummingbirds. The open plan living-to-dining space features laminate wood floors, classic wood ceiling beams, original archways and bay windows - letting sunlight flow and creating space for family and friends. The kitchen area has granite countertops, a wall-mounted hood range top and stainless-steel appliances. Next to the kitchen is a generous room that could be utilized for crafts, laundry or office space. A large utility closet makes sure you have plenty of open space. The large primary bedroom is a private retreat with a walk-in closet, and custom master bath with a walk-in rain shower and seating. The second bathroom features a jacuzzi tub and separate lighting. The second bedroom offers 2 closet spaces, and the third bedroom also has a bay window overlooking greenery. This property is nestled on a tree-lined street in a family-oriented and diverse neighborhood- with a library 2 blocks away and well-kept yards. Recent repairs and upgrades in the home means peace of mind and minimal work for the upcoming owner. Public transport via the K line and recent development along the Crenshaw corridor means this home will not only feel like home, but will great value. Check out the 360 Tour under the location Map.
Pittsburg, CA 94565
2963
sqft3
Baths5
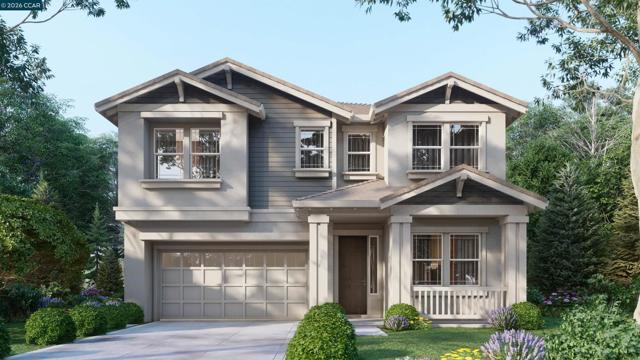
Beds Welcome to your dream home! This brand-new, spacious, two-story residence offers 2,963 sq. ft. of thoughtfully designed space, including a front private entrance and a full bedroom and bathroom downstairs, ideal for guests, multi-generational living families. The first floor features a seamless flow between the kitchen and family room, creating a warm, welcoming space for entertaining and everyday living as well as a separate dining room area next to the front door greeting room to create fond memories and enjoy time with guests. Your home comes with durable stainless-steel appliances (microwave, gas cook top, oven, and dishwasher). You will also have the option to add your personal touch for modern elegance throughout your home at our fabulous design studio. Upstairs, you’ll find four spacious bedrooms, a versatile loft space, and a luxurious primary suite with double sinks, a soaking tub, and a separate shower with a seat. With its modern finishes, spacious layout, and new construction charm, this home is a blank canvas, ready for your personal touch in decor and furnishings. Close to schools and shopping as well as entertainment and parks. Don’t miss your chance to make it yours and create cherished memories for years to come.
San Jose, CA 95135
2468
sqft4
Baths4
Beds WOW! Experience luxury in this iconic Shapell-built home at 3997 Chamberer Dr. Situated on a desirable corner lot, it offers added privacy, a modern fence, and convenient walking access to shopping. Located in the heart of Evergreen Valley, this beautifully maintained home features a grand foyer with a dramatic staircase, rich hardwood floors, crown molding, and plantation shutters. The gourmet kitchen boasts a large granite island, professional gas range, stainless steel hood, and opens to a bright family room with a fireplace. Relax in the spacious primary suite with a soaking tub and custom tile shower. A standout feature is the private studio above the 3-car garage with a separate entrance, kitchenette, full bath, private balcony, washer/dryer, and its own HVACideal for guests, extended family, or a home office. Top-rated Evergreen Elementary, Chaboya Middle, and Evergreen High. Minutes to Evergreen Village Square. Exceptional buyer incentive: Seller may provide a credit equal to 10 years of current HOA dues with an acceptable offer, subject to lender and escrow approval.

Los Angeles, CA 90004
2389
sqft4
Baths5
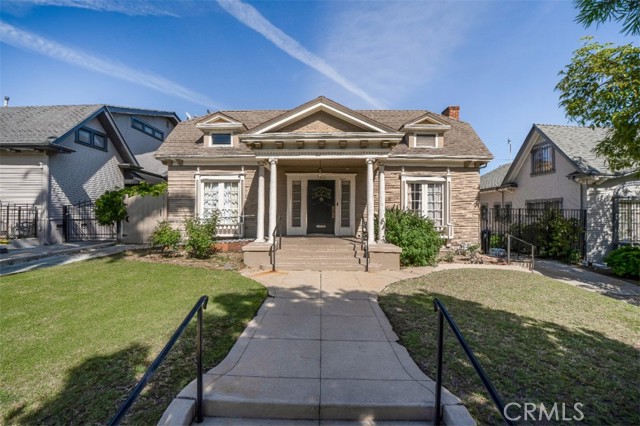
Beds Tucked into one of Los Angeles’ most beloved neighborhoods, the recently designated Ridgewood Place Residential Historic District, this enchanting original 1919 Craftsman, designed by noted architect Frank M Taylor, is a rare opportunity to restore and reimagine a true piece of Los Angeles architectural history. Rich with character and original detail, the residence retains the warmth, artistry, and craftsmanship of its era, from the welcoming front porch, clapboard siding, leaded-glass entry door, and period hardware to the wide baseboards, crown molding, decorative pediments, archways, and classic wood-burning fireplace. Inside, charming vintage details abound, including wide baseboards, decorative window and door pediments, crown molding, graceful archways, and rich hardwood floors. The core of the home is the formal living and dining room, with decorative alcove, and a charming library with built in shelving. There are 5 bedrooms in the home, 2 upstairs, one of which is en-suite and the other with a private balcony, and 3 downstairs, one of which is en-suite. The other 3 rooms share 2 baths, 1 upstairs and 1 down. The floorplan offers flexibility of use allowing the spaces to function in a variety of ways, whether as traditional bedrooms, a home office, den, breakfast room, or other living areas to suit evolving needs. Completing the home is a delightful “grandma’s attic,” a wide pitched-ceiling space ideal for a playroom, office, studio, or creative retreat. Outside, there is a dedicated, detached laundry room, a fenced, private yard, and a detached garage which presents possible ADU conversion potential for multigenerational living, guest quarters, or future income. The home has vintage appeal and exceptional bones which with meaningful work and TLC could be ready for its next chapter. Wonderfully situated just minutes from the heart of the renowned dining, boutique shopping, and cultural amenities in Larchmont, and near the excitement and appeal of Los Angeles’ varied communities. This home boasts warmth, personality, and timeless design and offers a rare chance to retore, preserve and protect a Craftsman gem in one of Los Angeles’ most distinctive neighborhoods meant to be loved and lived in for generations. Don’t miss out!
Victorville, CA 92395
1528
sqft2
Baths4
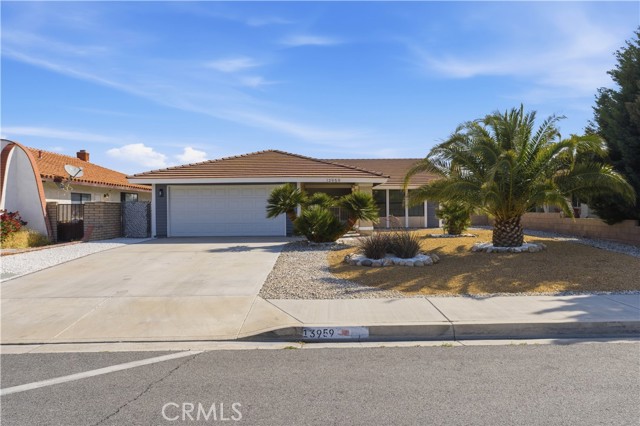
Beds Welcome to this beautifully remodeled 4-bedroom, 2-bathroom home in the highly sought-after community of Spring Valley Lake. Offering 1,528 square feet of thoughtfully upgraded living space on a 7,200 square foot lot. This home seamlessly blends modern design with everyday comfort. Step inside to find a fully renovated interior featuring new flooring throughout, a stylish kitchen with quartz countertops, updated fixtures, contemporary finishes, and upgraded backyard. Both bathrooms have been updated to reflect a clean, modern aesthetic, creating a move-in ready experience from top to bottom. Enjoy exclusive access to resort-style amenities including a private beach, fishing, golf course, and equestrian facilities—delivering a lifestyle that extends well beyond your front door. This is a great opportunity to own a turnkey home in one of the area’s most desirable communities.
Gilroy, CA 95020
2268
sqft3
Baths4
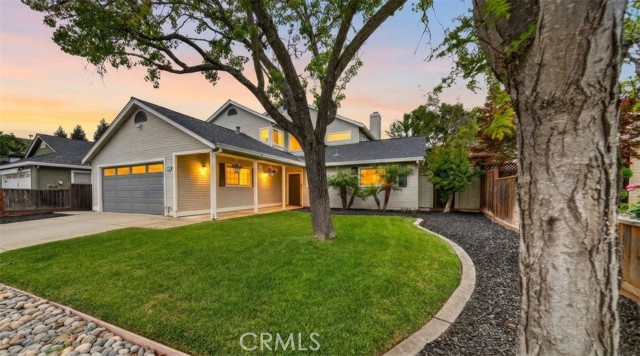
Beds Welcome to 1395 3rd St in Gilroy, CA! This spacious 4-bedroom, 3-bathroom two-story home features a versatile floor plan with a soaring entryway and abundant natural light. The updated kitchen offers quartzite countertops, subway tile backsplash, stainless steel appliances, and a breakfast bar open to the family room and informal dining area. Enjoy both formal living and dining spaces, plus a cozy fireplace and easy access to a private backyard—perfect for entertaining. A downstairs bedroom with private yard access is ideal for guests or multi-generational living. Upstairs, the expansive primary suite features double-door entry and an ensuite bathroom. Located in a well-established neighborhood near downtown Gilroy, shopping, dining, and commuter routes. Don’t miss this opportunity!
Page 0 of 0
