
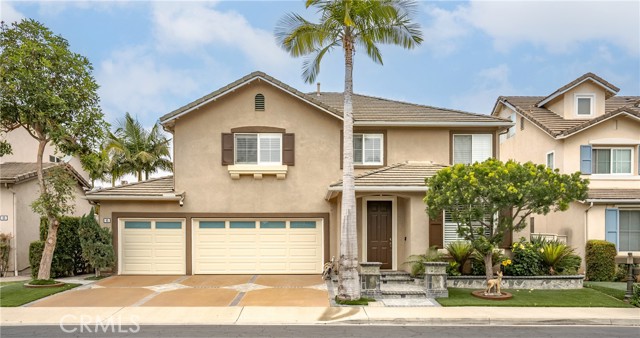
Irvine, CA 92618
$2,188,000
2500
sqft3
Baths5
Beds This beautifully upgraded home in the gated Oak Creek community offers a rare combination of meticulous detail and resort-style living. From the custom waterfall in the oversized backyard to the premium interior finishes, every inch of this property is designed for comfort and entertaining. With bedroom downstairs. Curb Appeal & Massive Parking * Exceptional Parking: Features a rare 3-car garage with new garage doors and epoxy and new garage door openers * Designer Landscaping: The front yard is adorned with natural flagstone, lighted dual pilasters, and maintenance-free faux turf for year-round green. Gourmet Kitchen & Living Spaces * Chef’s Kitchen: Boasts solid granite countertops, a full mosaic tile backsplash, a peninsula island, and a walk-in pantry. * New 36” Professional Range * High-End Finishes: Interior upgrades include crown moldings, designer paint and wood flooring. * Modern Comforts: Equipped with custom media built-ins, multiple ceiling fans, and a newer water heater for efficiency. Luxurious Master Retreat * Walk in Custom Shower * Refined Cabinetry: Features refinished cabinetry and custom lighting to create a high-end atmosphere. Entertainer’s Backyard Paradise * Oversized Lot: One of the largest yards in the neighborhood, featuring a custom real-stone waterfall and high end BBQ. * Outdoor Recreation: Professional hardscape, a large patio cover, and mature palm trees for privacy. * Low Maintenance: Secured with upgraded vinyl fencing for durability and style. Two Storage units * Enclosed Gazebo Fun Room fully finished New wood custom Shutters all windows Installed 240V TESLA CHARGER Prime Gated Location * Top-Rated Schools: A short walk to the award-winning Oak Creek Elementary (Irvine Unified School District). * Resort Amenities: Immediate access to three community pools, tennis, volleyball, and basketball courts, plus multiple tot lots. * Local Conveniences: Walking distance to various Oak Creek dining and shopping venues.
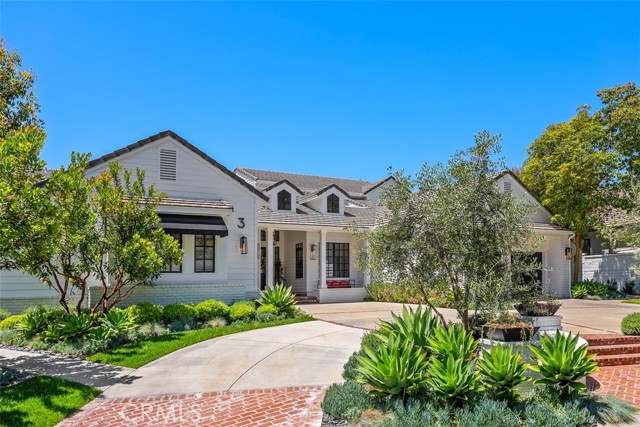
Coto de Caza, CA 92679
4382
sqft5
Baths5
Beds With front-row golf course views, a fresh and extensive remodel, and the exclusivity of an address behind the guarded entry gates of Coto de Caza, this exceptional custom estate is destined to elevate your lifestyle. Overlooking the 18th tee box of Coto's North Course, this grand residence is one of just 11 along a single-loaded cul-de-sac street that comprises the Legacy enclave's highly coveted Canada Oaks collection. Enviable curb appeal sets the stage for graceful living at the home, where a circular driveway, manicured landscaping and brick-enhanced hardscaping create a welcoming introduction. Approximately 4,400 square feet, the two-level design reveals five bedrooms, four and one-half baths and a main-level office. A glass entry door leads to an inviting foyer, a custom glass-enclosed wine room, a formal dining room, and an expansive living room with fireplace and bi-fold La Cantina doors to the backyard. Crowned by a white tongue-and-groove ceiling, the family room opens to the backyard via slide away glass doors and flows directly through the breakfast nook to a custom chef's kitchen. On trend, the kitchen displays a large island with seating, white Shaker cabinetry fully illuminated from floor to ceiling, Calacutta marble countertops, subway-tile backsplash, outsized pantry, full-size built-in wine refrigerator, and top-tier Thermador appliances including a built-in cabinet-matched refrigerator, drawer microwave, double ovens and six-burner cooktop. The nook offers access to a tranquil side patio with fountain, and the family room features a dry bar with under-counter beverage refrigerator. Located on the first level for the utmost convenience, your private primary suite opens to the backyard and presents a sitting area, fireplace, walk-in closet with custom furniture-caliber-built-ins, and a chic new bath with individual vanities, soaking tub and spacious multi-head rain shower. Select secondary bedrooms offer an ensuite bath, and the upper level hosts a versatile loft. Offering solar power and two two-car garages, the home is well appointed with hardwood flooring, custom millwork, a dramatic staircase and extensive built-ins. Grounds of nearly 13,068 square feet host a saltwater pool and spa, and two gazebos, including one with a fireplace and another with an outdoor kitchen and a premium Lynx BBQ. Trails, tennis, swimming and Coto's luxe Golf & Racquet Club are moments from home.
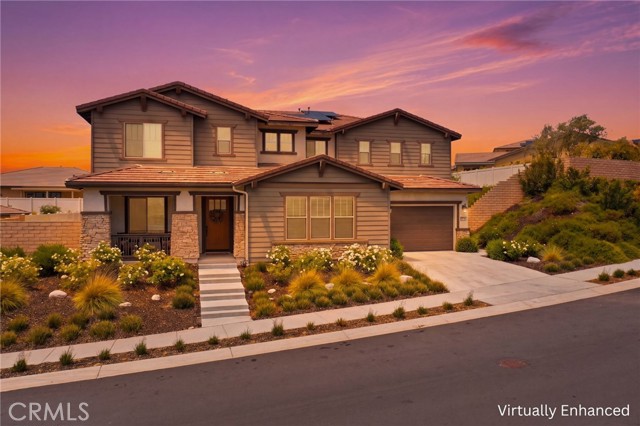
Temecula, CA 92591
3780
sqft4
Baths4
Beds Perched within the prestigious Sommers Bend master-planned community, this exceptional residence in the coveted Acacia neighborhood, offers the perfect blend of luxury, comfort, and lifestyle on an expansive one-third acre premium lot. This stunning Plan 3 home features 4 spacious bedrooms, 3.5 baths, a versatile loft, and a desirable main-floor en-suite bedroom ideal for multigenerational living or guests. A dedicated flex space with elegant double French doors offers the perfect setting for a private home office, fitness studio, playroom, 5th bedroom or additional retreat tailored to your lifestyle. Thoughtfully upgraded throughout, the home showcases elegant tile flooring, designer finishes, paid-off 12 solar panels, a chef’s kitchen with natural stone quartzite countertops, extended cabinetry, under cabinet lighting, premium GE Cafe stainless steel appliances, and an oversized butler’s pantry leading to epoxy-coated single and double garages. Upgraded luxury Graber window treatments are featured throughout the home. The seamless indoor-outdoor design continues with an extended California Room, pool-sized backyard, and breathtaking views perfect for enjoying Temecula’s iconic hot air balloons and mountains. Upstairs, the loft opens to a private patio retreat, while the spa-inspired primary suite offers a luxurious bath, walk-in shower showcasing elegant marble-look tile with soft grey veining, and generous walk-in closet space. Residents of Acacia enjoy access to Sommers Bend’s resort-style pools, miles of trails, parks, sports courts, clubhouse events, and a vibrant community atmosphere—all within the award-winning Temecula Valley Unified School District and just minutes from the renowned Temecula Valley Wine Country.
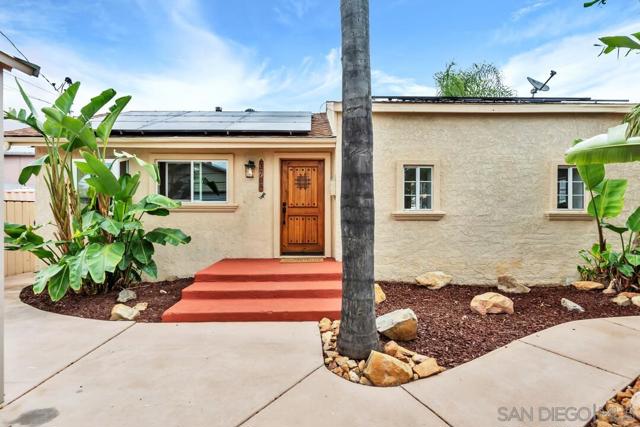
El Cajon, CA 92020
1200
sqft2
Baths3
Beds Welcome to 370 Wisconsin Ave, a move-in-ready property offering privacy, flexibility, and exceptional functionality with owned solar, versatile bonus spaces, and outdoor living. Inside features quality finishes throughout, including solid wood cabinetry, granite countertops, tile flooring, fresh paint, and soaring 10-foot ceilings. Major upgrades include a 200-amp electrical panel, newer HVAC with updated ductwork, high-end LG appliances, Bosch dishwasher, and LG all-in-one heat pump laundry unit.Behind a motorized security gate, the property offers secure, private off-street parking with a 30-foot covered carport suitable for multiple vehicles, RV, boat, or trailer. Additional space provides potential for expanded parking options if desired.The fully fenced backyard is built for entertaining with a covered patio, custom putt-putt course, and palapa with outdoor fireplace. Multiple detached structures include a 24’x12’ powered workshop, fully finished bonus space ideal for office or gym, and two storage sheds for added flexibility. Conveniently located with quick freeway access and close proximity to downtown El Cajon’s restaurants and shopping, this property blends accessibility, privacy, and long-term value.
Venice, CA 90291
0
sqft0
Baths0
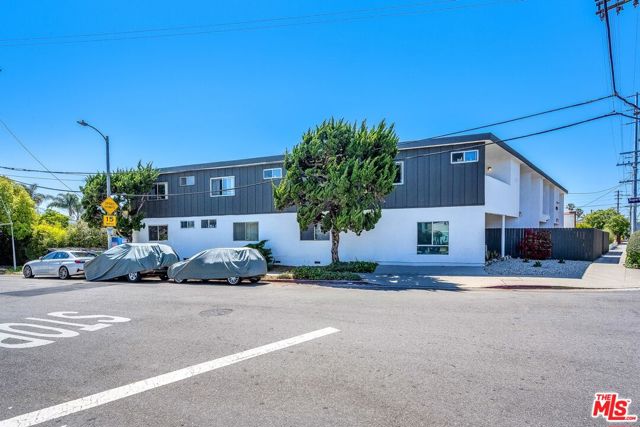
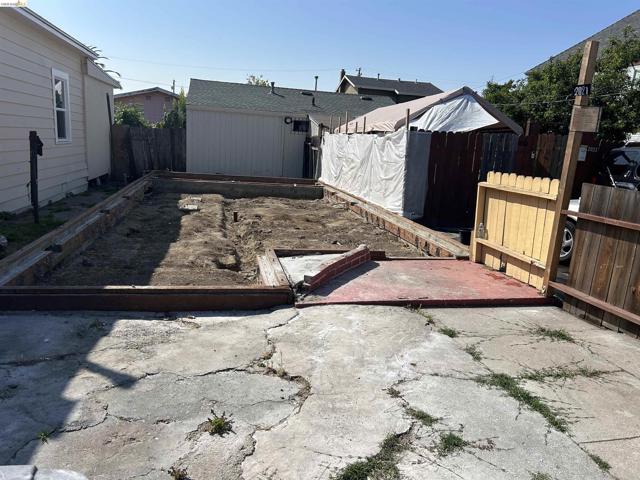
Beds 2001 Penmar Avenue is a turnkey 14-unit multifamily asset located on a quiet, tree-lined corner in the heart of Venice one of the most desirable and dynamic rental markets in Los Angeles. Situated at the intersection of Penmar and Superba Avenue, this pride of-ownership building features an exceptional unit mix, luxury renovations, newly constructed ADUs, and strong in-place income with significant rental upside. The property is nestled on a peaceful residential corner, yet moments from Abbot Kinney Boulevard, Rose Avenue, Venice Beach, and Santa Monica. There is an excellent unit mix with a diverse mix of bright and spacious studio, 1-bedroom, and 2-bedroom units, many with large private patios. 10 of 14 units have been fully renovated with high-end finishes. Features include new flooring, designer kitchens and bathrooms, custom cabinetry, split A/C systems, and in-unit washer/dryers in select units. In addition, three brand-new ADUs (Accessory Dwelling Units) two attached and one detached offer modern layouts and strong rent potential. There is still considerable rental upside as many units remain significantly below market rents, offering near-term income growth. Venice is one of the most culturally iconic and forward-looking communities in California. Known for its vibrant arts scene, tech adjacent economy ("Silicon Beach"), and beach lifestyle, Venice consistently ranks among the highest-demand rental submarkets in the region. Santa Monica, just minutes away, is a world-class coastal city renowned for its pristine beaches, upscale shopping, booming business district, and institutions like Santa Monica College and Providence Saint John's Health Center. Its proximity to the property enhances long-term value and draws a broad tenant base. 2001 Penmar Avenue offers investors the rare chance to acquire a beautifully upgraded, income-producing asset in one of the tightest supply zones in Los Angeles. With completed capital improvements, new construction ADUs, and clear rental upside in a high-demand submarket, this asset is perfectly positioned for stable cash flow and long-term appreciation. **** LOAN MUST BE ASSUMED, INQUIRE FOR DETAILS *****
Costa Mesa, CA 92627
0
sqft0
Baths0
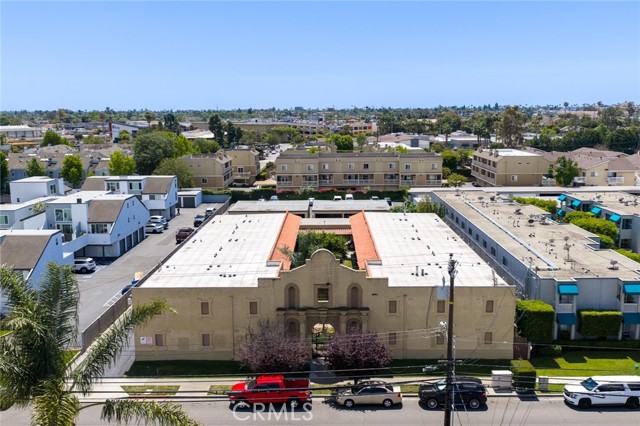
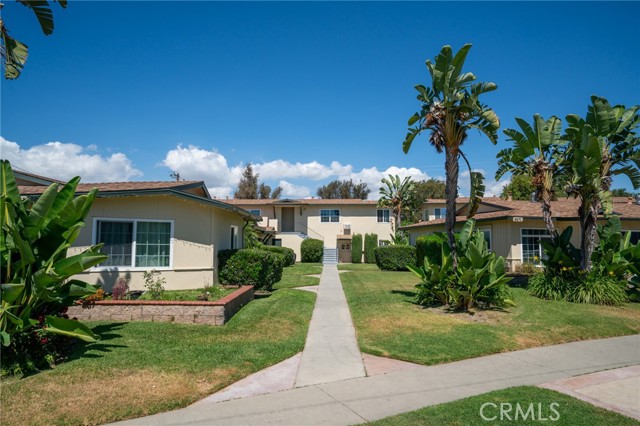
Beds 291 - 293 Avocado Street is a 24-unit multifamily property in Costa Mesa, California. The asset consists of two 12-unit buildings situated on contiguous parcels and arranged around a shared central courtyard. Built in 1965, the gated property offers approximately 18,012 rentable square feet and features a unit mix of 20 one-bed/one-bath units and 4 two-bed/one-bath units. The property provides 45 parking spaces (approximately 1.9 per unit), including a mix of surface, carport, and garage parking, along with an on-site laundry room. Ownership has completed several capital improvements, including a roof replacement, copper plumbing, and upgraded electrical subpanels. The property has also completed its SB-721 inspection with no required corrective work. 19 of the 24 units have been renovated, and rents are currently near market, supporting stable in-place income. The installation of in-unit washer/dryer hookups presents a potential enhancement, as this feature remains relatively uncommon among comparable properties yet is highly desirable to renters. The property also includes underutilized common area space that could be repositioned into amenities or, subject to city approval, may offer ADU potential. The property is located in a desirable Westside Costa Mesa setting with convenient access to nearby retail, dining, and major transportation corridors.
East Los Angeles, CA 90022
0
sqft0
Baths0
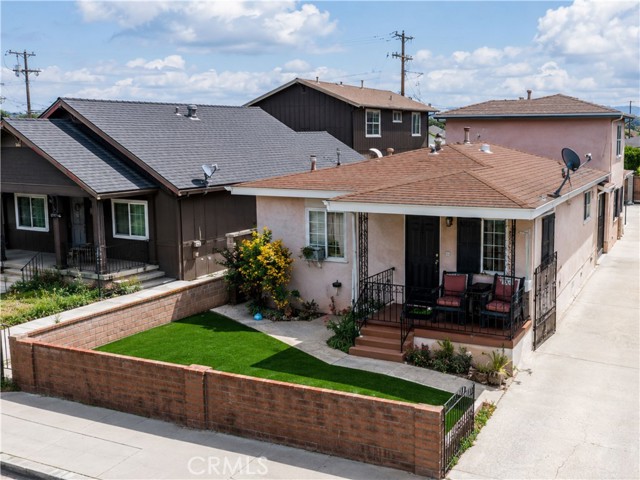
Beds Prime rental opportunity in ELA! Separately metered, 2 detached two-bedroom units situated on an R3 zoned lot with plenty of parking area. Offering future strong income potential with the possibility to add an additional unit or ADU. Walking distance to Atlantic Blvd, Beverly Blvd & Whittier Blvd offering convenient access to popular restaurants, shops and local food trucks. Close to 60, 5, 710 fwys
Garden Grove, CA 92841
0
sqft0
Baths0
Beds 9661 - 9671 Maureen Drive is a heavily renovated 12-unit multifamily community located in Garden Grove, California. Constructed in 1958 and extensively renovated in 2025, the property features a desirable unit mix of 12 two-bed/one-bath units across a combination of single-story buildings and a two-story structure with ground-level garages, offering units with no neighbors above or below. Ownership has completed a comprehensive renovation program across all units, with improvements ranging from upgraded flooring, fixtures, and fresh interior paint to fully renovated unit interiors. Multiple units have already achieved market-leading rents for comparable properties in the area, demonstrating strong in-place income. The property sits on a 0.44-acre parcel and offers a strong parking ratio with 12 single-car garages and 4 surface spaces, along with on-site laundry, security doors, and a central courtyard that supports tenant appeal and retention. 9661 - 9671 Maureen Drive represents a compelling opportunity to acquire a renovated asset with proven rental performance and immediate income upside.
Page 0 of 0
