
Long Beach, CA 90804
$425,000
720
sqft1
Baths1
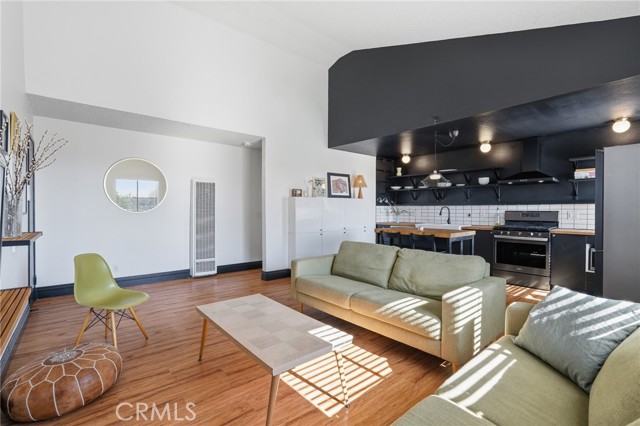
Beds Perched on the top floor in a desirable corner unit, this beautifully remodeled one-bedroom condo in Long Beach’s vibrant Zaferia neighborhood welcomes you with a sense of light, openness, and quiet comfort. As you step inside, vaulted ceilings immediately draw your eye upward, enhancing the airy feel of the open-concept layout, while warm laminate flooring flows seamlessly throughout the space. Thoughtfully designed and well-balanced, the home offers a bright and inviting atmosphere that feels both modern and calming. The kitchen serves as a true centerpiece, thoughtfully updated with butcher block countertops, a large farmhouse sink, and clean, modern finishes that blend charm with everyday functionality. Whether you’re cooking a quiet meal or hosting friends, the layout keeps everything connected and effortless. The bathroom has been completely remodeled with timeless finishes, featuring classic subway tile and a sleek walk-in shower, creating a spa-like feel. Just off the bedroom, a private balcony offers a quiet outdoor retreat—perfect for morning coffee or winding down in the evening breeze. Secure gated parking adds peace of mind, and the move-in ready condition means everything has already been done for you. Set just minutes from the Traffic Circle, local cafés, dining, and shopping are all within easy reach, adding everyday convenience to the lifestyle. With its blend of character, thoughtful updates, and prime location, this home offers a rare opportunity to enjoy elevated condo living in one of Long Beach’s most accessible and evolving neighborhoods.
Los Angeles, CA 90046
1329
sqft3
Baths2
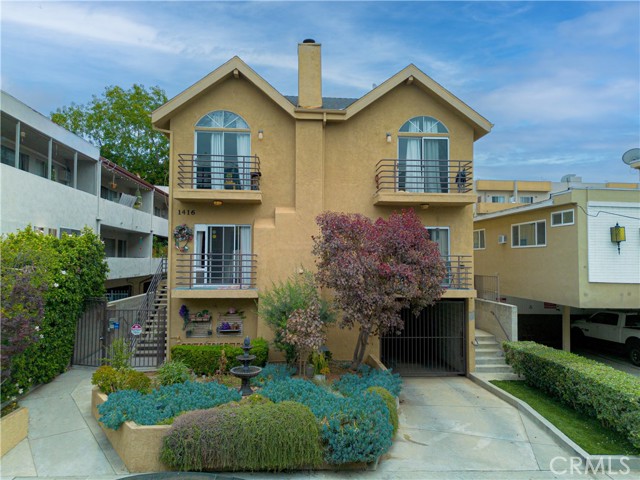
Beds MAJOR PRICE IMPROVEMENT! Experience boutique luxury living in the heart of Hollywood. This impeccably designed residence showcases rich designer palettes, premium finishes, and stunning wood flooring that elevate every room. Each bedroom functions as its own private primary suite, complete with a spa-like bathroom finished in marble tile for a true resort-level experience. Every suite also includes its own walk-out balcony with exceptional hill views. In addition to the bedroom balconies, the home also features walk-out balconies off both the living room and the kitchen, extending the indoor-outdoor flow and enhancing the home’s connection to the surrounding views. The gourmet kitchen feels like a chef’s studio, offering custom cedar wood cabinetry, dramatic titanium granite countertops, and premium hardware that blends beauty with performance. Smart-home convenience elevates daily living with an app-controlled security system and pre-wired surround sound for immersive entertainment. A cozy gas fireplace anchors the living room, complemented by a media niche designed for integrated audio and electrical systems. Additional upgrades include a recently installed HVAC system, copper plumbing, upgraded electrical panel, and Venetian plaster walls for long-term quality and comfort. Enjoy secured gated parking and the convenience of complimentary community laundry. With only five exclusive units, the building offers rare privacy and a serene, boutique atmosphere. Located minutes from Runyon Canyon, Beverly Hills, and Hollywood’s premier dining, shopping, and nightlife, this residence places you at the center of LA’s most desirable lifestyle. Plummer Park and its community center are also within walking distance. Low HOA fees, exceptional craftsmanship, dual primary suites, and an unbeatable location make this a standout luxury opportunity in Hollywood.
Lake Forest, CA 92630
1749
sqft3
Baths3
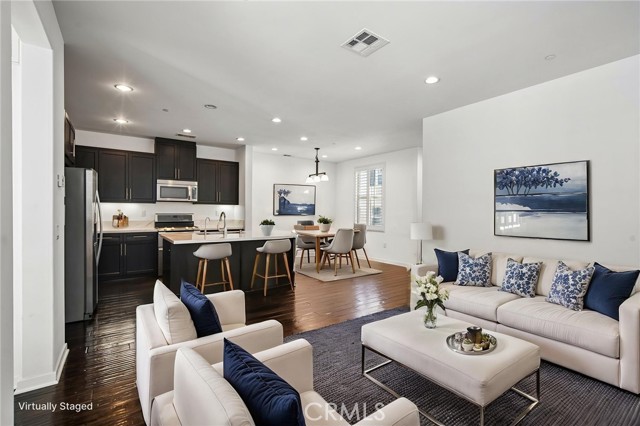
Beds Welcome to 122 Wild Rose, a beautifully designed end-unit townhome located in the highly sought-after Baker Ranch community of Lake Forest. This 3-bedroom, 2.5-bath residence offers an open and airy floor plan filled with natural light, creating the perfect blend of comfort and modern living. The spacious great room flows seamlessly into the upgraded kitchen, featuring a large center island, sleek countertops, stainless steel appliances, and ample cabinetry—ideal for both everyday living and entertaining. Stylish flooring, fresh finishes, and thoughtful upgrades throughout give this home a clean, contemporary feel. Upstairs, the primary suite offers a private retreat with a generous walk-in closet and a well-appointed ensuite bath. Two additional bedrooms share a convenient Jack-and-Jill bathroom, and a dedicated laundry room adds everyday convenience. Enjoy indoor-outdoor living with a private patio space perfect for relaxing or hosting guests. Additional highlights include an attached 2-car garage and access to resort-style community amenities including pools, parks, playgrounds, and clubhouses. Ideally located near shopping, dining, top-rated schools, and major freeways, this home offers the best of Orange County living. Buyer to verify all information including but not limited to square footage, permits, features, and condition. Broker and agent do not guarantee accuracy of information provided. Buyer and buyer’s agent to perform their own due diligence.
Placentia, CA 92870
1340
sqft3
Baths3
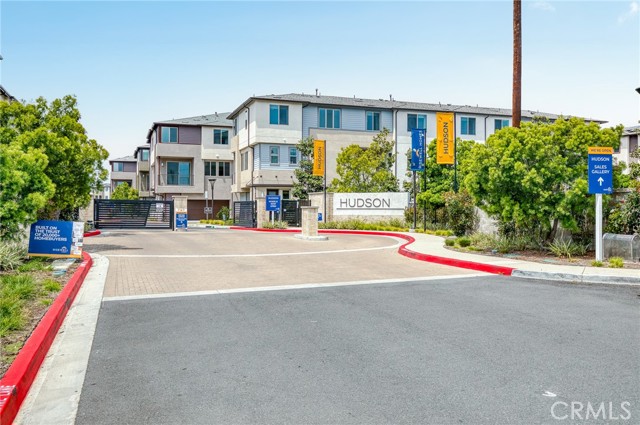
Beds Welcome to this PAID OFF SOLAR powered townhome features 3 bed and 2.5 bath and 2 car garage. This Dream Home blends space, comfort, and a modern interior to give you a Dream Home that's sure to charm and impress , Come with direct access over side 2 car garage , in-unit washer dryer - this model comes with more storage (Seller add on ) ZERO carpet , 5 burner gas stove ... also with LOW HOA - the community have plenty parking and amenities as secured gate, fire pit, lounge, outdoor BBQ , haft course basketball, kid playground ... Come see and make it your
Lake Forest, CA 92630
2030
sqft3
Baths4
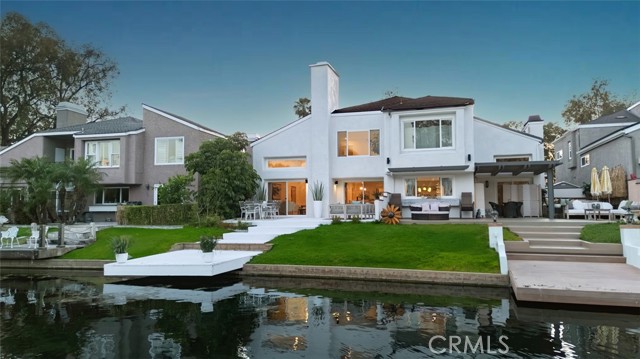
Beds A smooth white stucco exterior and restrained lines create a calm architectural presence, softened by the movement of the lake just beyond. Expanses of glass draw natural light deep into the interiors, shifting throughout the day and settling into warm tones at sunset. Inside, the main living space opens with double height ceilings and a sense of volume that feels both expansive and composed. The kitchen sits naturally at the center, defined by clean cabinetry, integrated appliances and a generous island designed for gathering without excess. A main level bedroom offers flexibility for guests or a private workspace, tucked seamlessly into the overall flow. The rear of the home opens fully to the lakefront. A simple composition of lawn, lounge space and private dock meets the water’s edge, where reflections, open views and direct access create a setting that feels both calm and connected. It is a backyard defined less by structure and more by its relationship to the water. Upstairs, the primary suite is oriented toward the lake, offering a quiet retreat with soft light and uninterrupted views. Secondary rooms remain flexible in use, all connected by a full length balcony that introduces a different perspective. Balanced and understated, the design leans into simplicity, allowing light, material and setting to define the experience.
Simi Valley, CA 93063
3440
sqft4
Baths3
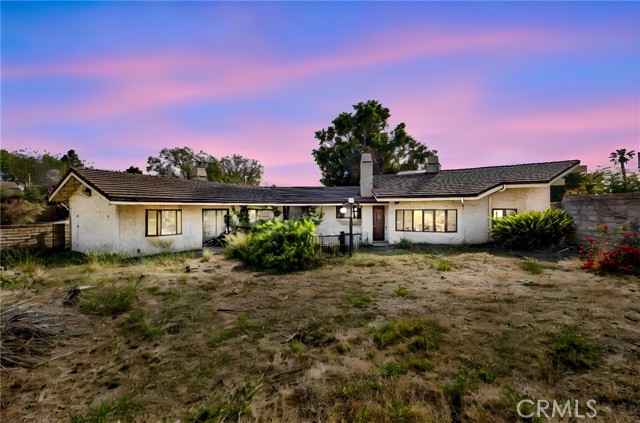
Beds Huge opportunity in Simi Valley! This 3-bedroom, 3½-bath multilevel home offers approximately 3,440 sq ft of living space and sits on an expansive 15,725 sq ft lot stretching lengthwise along Alamo Street, creating incredible potential for homeowners, investors, or developers alike. This property is a fantastic fixer opportunity for someone looking to renovate and truly make a home their own. As you enter, you're welcomed by what was once a beautiful water fountain feature, now a glass enclosure that allows abundant natural sunlight into the home, along with an impressive large fireplace that creates a dramatic focal point. The spacious layout includes a dining area and separate den, offering space for entertaining, relaxing, or reimagining the layout to suit modern living. The home features a functional multilevel layout, with one upstairs bedroom offering an ensuite bathroom and a convenient half bathroom, while two downstairs bedrooms each feature their own ensuite bathrooms, providing privacy and flexibility for a variety of living arrangements. The large backyard pool offers the opportunity to create an amazing outdoor retreat, perfect for entertaining or enjoying Southern California living. The property also features a garage and extended driveway, offering ample parking. With its substantial lot, buyers may wish to explore opportunities under California SB9 regulations, which may allow additional residential units or a lot split while maintaining residential use. The property may also offer potential for expansion or redevelopment, subject to buyer verification with the City of Simi Valley regarding zoning, SB9 eligibility, and development options. Conveniently located near Highway 118 with access to Highway 23 and Interstate 5, providing connectivity throughout Ventura County, the San Fernando Valley, and Los Angeles County. Located near major healthcare facilities including Adventist Health Simi Valley Hospital and Kaiser Permanente Simi Valley Medical Offices, as well as employers such as Amgen, Simi Valley Town Center, Moorpark College, and surrounding employment hubs. Close proximity to shopping, dining, parks, and community amenities adds long-term value and convenience. Whether you're an investor searching for your next project, a builder exploring development potential, or a buyer ready to transform a fixer into something special, this property offers exceptional upside and long-term potential. Property is being sold as-is.
Newport Coast, CA 92657
5812
sqft8
Baths5
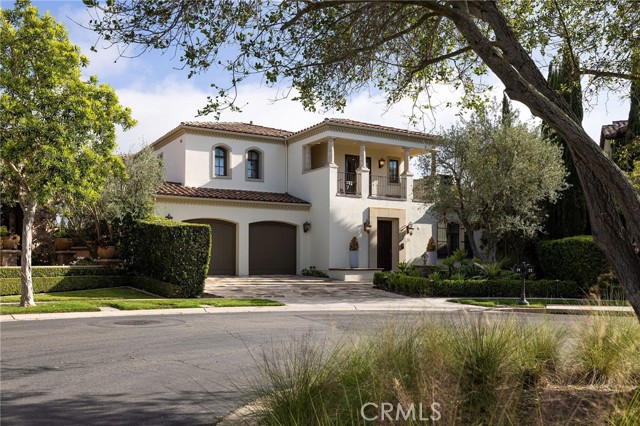
Beds Defined by its scale, setting, and architectural detail, this Costa Azul residence commands a prized oversized cul-de-sac lot within the guarded gates of Pacific Ridge, capturing sweeping canyon views. Beyond a grand entry colonnade with newly refinished stone flooring, the home opens to a sprawling backyard designed for seamless indoor-outdoor living. Resort-caliber amenities include a fireplace-warmed covered patio, two built-in barbecues, outdoor kitchenette, sport court, fire pit, putting green, pool, spa, and tranquil water features, while a detached subterranean media room with wet bar offers a private retreat ideal for entertaining or relaxation. Inside, thoughtful detailing is evident throughout, including beamed ceilings, crown molding, custom millwork, and fresh interior paint. Main level living is anchored by formal living and dining rooms, a game room or optional office, a spacious en suite bedroom, and a chef’s kitchen appointed with quartz countertops and subway tile backsplashes. Upstairs, a sweeping wrought-iron staircase leads to a built-in workstation, laundry room, primary suite, and three additional en suite bedrooms—one with private access. Serving as a true retreat, the primary suite showcases double-height ceilings, a sitting area, private balcony, expansive walk-in closet, dual vanities, soaking tub, and a walk-in shower with dual shower heads. Moments from championship golf, Crystal Cove beaches, upscale shopping and dining, and John Wayne Airport, the home offers a rare blend of privacy, convenience, and elevated living.
San Juan Capistrano, CA 92675
2204
sqft3
Baths4
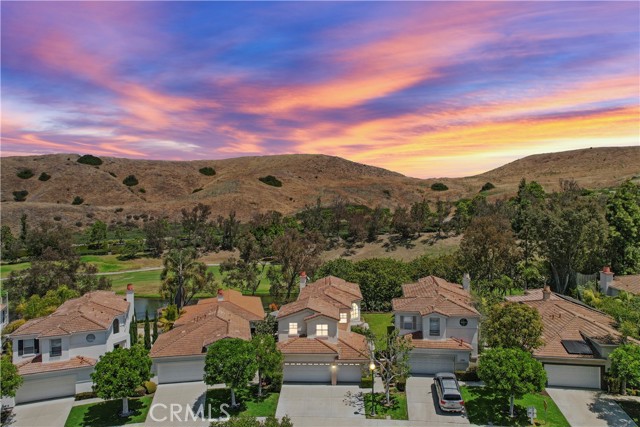
Beds BACK ON MARKET! LOCATION, LOCATION, LOCATION! Nestled within the prestigious gated enclave of San Juan Hills, 27971 Via De Costa presents a rare opportunity to own the community's PREMIER LOT AND HOME. Showcasing one of the largest floor plans in The Masters at over 2,200 square feet, this thoughtfully updated home offers exceptional versatility, scenic views of the golf course and rolling hills, while enjoying an enviable lifestyle in the heart of San Juan Capistrano. Designed to accommodate a variety of living needs, the spacious floor plan features four bedrooms and three full bathrooms, including a sought-after main-level bedroom and bath. The flexible layout offers exciting possibilities for multi-generational living, a secondary primary suite, home office space, or even a potential fifth bedroom conversion. Perfectly situated along the picturesque 15th fairway of the San Juan Hills Golf Club, the home enjoys tranquil views of lush greens, rolling hills, and more from both levels. Inside, recent upgrades include luxury vinyl flooring, fresh interior paint, and upgraded PEX plumbing, blending modern style with long-term peace of mind. Light-filled living spaces and high ceilings create a warm and inviting atmosphere, while the well-appointed kitchen offers abundant cabinetry, generous prep space, and seamless connectivity to the main living and dining areas—ideal for everyday living and entertaining. Spacious bedrooms provide comfort and privacy, complemented by a functional layout designed to grow with your needs. The large lot extends the living experience outdoors, offering multiple areas to relax, entertain, and enjoy the serene golf course setting. Whether hosting gatherings, enjoying morning coffee with fairway views, or unwinding at sunset, the home provides a true sense of retreat. This is one of the premier lots in the community, boasting a three car garage and large driveway. Residents of The Masters enjoy access to great amenities including a pool, spa, and fitness center, along with nearby hiking and biking trails. Championship golf, charming downtown San Juan Capistrano, equestrian facilities, beaches, and convenient commuting are all perks of living in San Juan Hills. 27971 Via De Costa offers an exceptional combination of location, lifestyle, flexibility, and value. It's San Juan Capistrano living at its finest!
Perris, CA 92571
2004
sqft4
Baths5
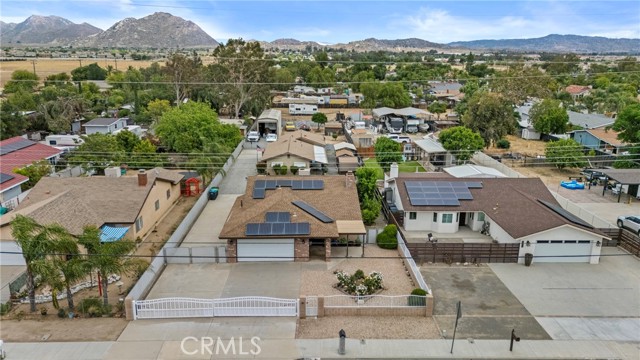
Beds Featuring two separate homes, both with two car garage and a large RV garage and work shop set on a spacious, fully fenced lot just under half acre this unique property offers exceptional versatility and endless potential. It's ideal for multi-generational living, rental income, or a private guest retreat. The grounds are expansive and thoughtfully laid out, with plenty of room for outdoor living, gardening or future expansion. A standout feature is the massive RV garage and workshop, perfect for car enthusiasts, hobbyists, or anyone needing substantial storage and workspace. Whether you have recreational vehicles, tools, or creative projects, this setup is ready to handle it all. The property is secured with a full perimeter fence and an electric front gate, providing both privacy and peace of mind. With ample parking, open space, and flexible living arrangements, this is a rare opportunity to own a property that truly adapts to your needs. Whether you're looking for a smart investment, a live/work setup, or a place to spread out and grow, this property deliveries on all fronts.
Page 0 of 0
