
Camarillo, CA 93012
$749,000
1708
sqft2
Baths3
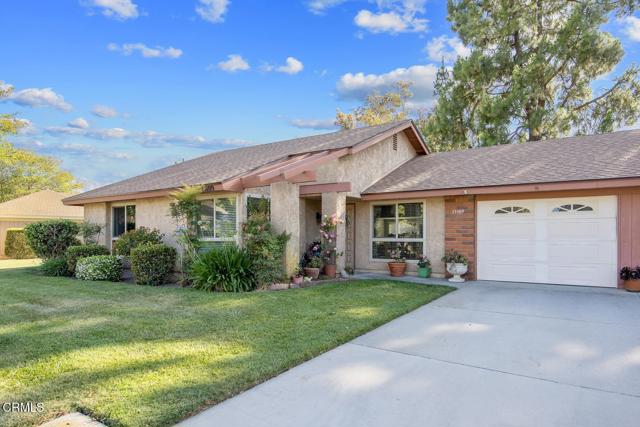
Beds Welcome Home! This is the one you've been waiting for in Leisure Village... a truly unbelievably upgraded home where thoughtful design meets modern comfort.From the moment you walk in, you'll notice something special--the walls have been opened up between the kitchen, living, and dining areas, creating a rare, light-filled open-concept floorplan that feels nothing like the typical model. Vaulted ceilings and skylights enhance the sense of space, while wide-plank flooring flows seamlessly throughout.The completely remodeled kitchen is the heart of the home, featuring gorgeous quartz countertops, custom white cabinetry, stainless steel appliances, recessed lighting, and a large peninsula perfect for casual dining or entertaining. It opens beautifully to both the living room and dining area--ideal for today's lifestyle.Both bathrooms have been tastefully upgraded with designer finishes, and the home offers spacious bedrooms, including a serene primary suite. There's also a versatile bonus space perfect for a den, office, or hobby room. Additional highlights include dual-pane windows and sliders, smooth ceilings, recessed lighting, upgraded interior doors and hardware, an interior laundry room with added storage, and direct-access garage.Step outside to your private patio, perfect for morning coffee or evening relaxation, with peaceful greenbelt surroundings.All of this is located in the highly desirable 55+ gated community of Leisure Village, offering resort-style amenities including golf, pool & spa, fitness center, pickleball, and so much more--plus HOA includes water, sewer, trash, cable TV, internet, and exterior maintenance.Rarely does a home with this level of openness and upgrades come on the market--this is truly a must-see.
Ventura, CA 93001
2978
sqft4
Baths4
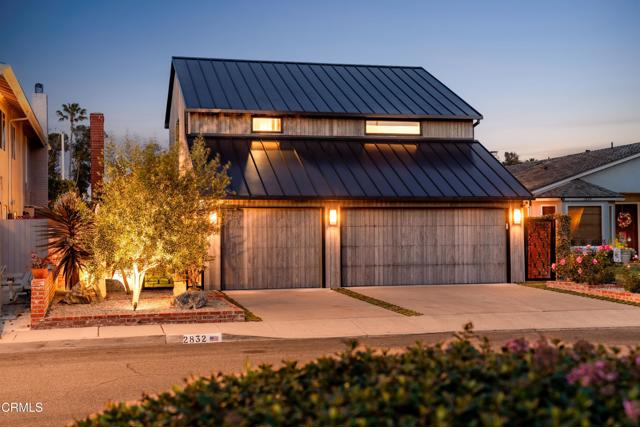
Beds A true showpiece on the coveted Ventura Keys 'Island,' this one-of-a-kind residence is a masterclass in design, craftsmanship, and coastal sophistication. Rich natural stone and warm wood textures create a striking yet inviting aesthetic, where every detail has been thoughtfully curated to achieve a refined, timeless elegance.Inside, bespoke finishes define each space--from chevron-pattern white oak floors and hand-applied plaster walls to a dramatic marble staircase and artisan lighting that adds sculptural beauty throughout. The kitchen is a statement in both form and function, featuring custom rift white oak cabinetry, sculpted marble surfaces, and a suite of professional-grade appliances incuding, La Cornufe, Wolf, Miele, and SubZero. Thoughtfully designed for seamless everyday living and effortless entertaining.Views from the primary suite capture the channel and tree lined eastern exposure, enhancing the home's serene coastal ambiance. The bathrooms evoke a spa-like experience, adorned with exquisite stonework, refined fixtures, and a luxurious steam shower, while the primary suite offers a peaceful retreat defined by elevated materials and calming design.Designed to embrace the waterfront lifestyle, the home extends effortlessly outdoors to a private boat dock with direct water access, along with a beautifully crafted in-ground plunge pool and spa--perfect for relaxing or entertaining against the scenic backdrop of the Keys. The exterior showcases striking Shou Sugi Ban larch wood siding paired with a standing seam metal roof, blending modern durability with architectural character.Complete with integrated sound and radiant heating in select areas, this exceptional residence seamlessly merges modern comfort with artistic design--delivering a truly elevated waterfront living experience.
Marina del Rey, CA 90292
1186
sqft2
Baths3
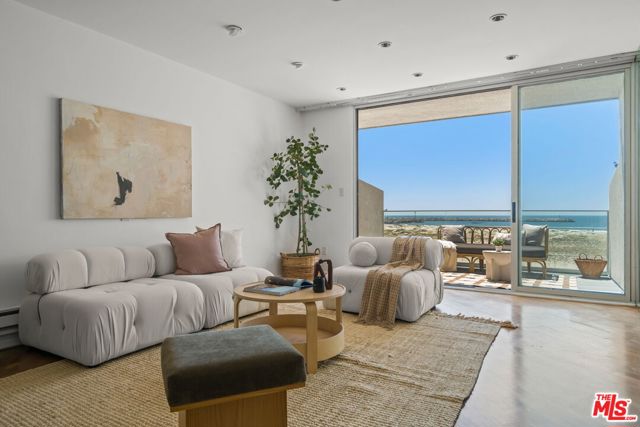
Beds Seller will consider a loan buydown for a starting interest rate of approximately 4.5%. Relax and enjoy stunning oceanfront living in one of the most private locations on the sand. Located in a building designed by renowned AIA modernist architect Anthony Greenberg, this light-filled 3-bedroom, 2-bath beachfront penthouse townhome offers breathtaking Pacific views and the perfect coastal escape. The open-concept living space is filled with natural light, with floor-to-ceiling windows framing dramatic ocean vistas. The thoughtfully designed kitchen features a Sub-Zero refrigerator, generous storage, and seamless flow to the main living area, ideal for entertaining or quiet evenings by the sea. Step onto the private oceanfront balcony to enjoy stunning sunsets, the sound of waves, and sailboats drifting by. The spacious primary suite is a true sanctuary, complete with a large walk-in closet and spa-like en-suite bath featuring a jetted tub, separate shower, and mesmerizing ocean views. A versatile third bedroom/office includes a built-in Murphy bed. Nestled at the end of the Marina Peninsula, the location offers peaceful shoreline walks, nearby volleyball courts, the main channel, canals, farmers markets, acclaimed restaurants, and easy access to LAX. For a change of pace, take a quick bike ride to the iconic shops and eateries of Abbot Kinney. With two convenient parking spaces and everything needed for an elevated coastal lifestyle, this beachfront Marina del Rey gem is an escape all its own.
Victorville, CA 92392
1888
sqft2
Baths3
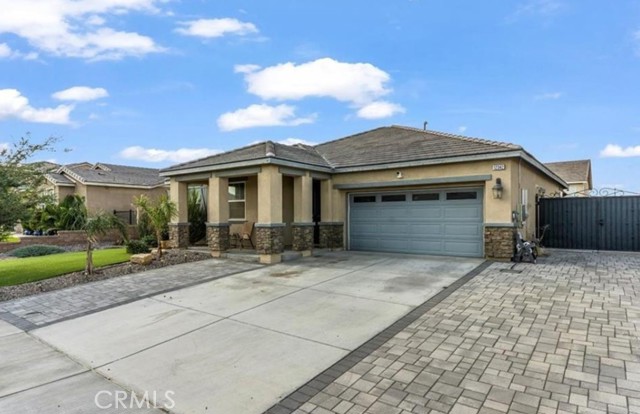
Beds Welcome home to this beautiful single-story Victorville residence featuring 3 bedrooms plus a spacious den, 2 bathrooms, and an open, inviting layout designed for comfortable everyday living and easy entertaining. The kitchen opens to the family room, creating a warm and connected gathering space, while plantation shutters add style, comfort, and privacy. The versatile den offers the perfect spot for a home office, hobby room, or cozy additional living space. Step outside to a generously sized backyard ideal for relaxing or entertaining, with ample side-yard space on both sides of the home.
Pacific Palisades, CA 90272
10864
sqft9
Baths6
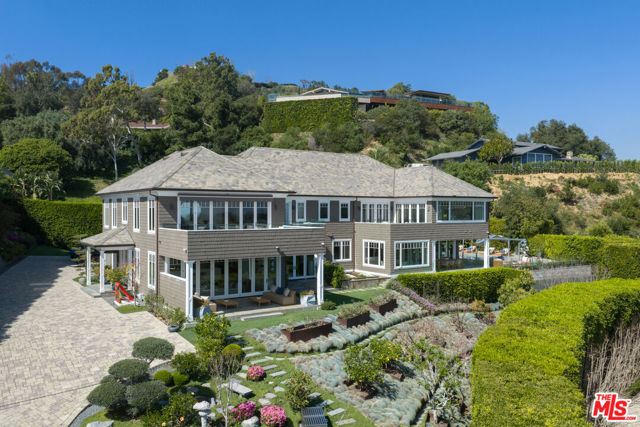
Beds Pacific Palisades Modern Sophistication Meets Cape Code Elegance. Privately gated and perched above the city, this meticulously renovated and expanded Cape Cod inspired estate blends timeless architecture with modern refinement, capturing sweeping skyline and treetop views in one of Los Angeles' most coveted enclaves, The Riviera. A dramatic double-height foyer introduces light-filled interiors anchored by a striking linear fireplace. Expansive living spaces flow seamlessly to a grand terrace with panoramic city vistas, creating an effortless indoor-outdoor lifestyle. The gourmet kitchen serves as the heart of the home, featuring an oversized center island, dual ovens, top-tier appliances, walk-in pantry, and separate butler's pantry. An adjoining breakfast room captures serene morning light and scenic views. Designed for elevated entertaining, the family room opens to resort-style grounds complete with a swimming pool, firepit, outdoor kitchen, and lounge with bar. Upstairs, a sculptural glass-and-wood staircase leads to a media room with terrace, four ensuite guest bedrooms, and a private gym with access to a tranquil Japanese waterfall garden. The primary suite offers Century City and Pacific Ocean views, an expansive sitting area, dual marble-clad bath suites, and generous walk-in closets. One bath features a sleek standing shower; the other a soaking tub with terrace access. Additional amenities include a private 1BD/1BA service quarters, house manager's office, three-car garage, upstairs utility room, and fully integrated smart home automation system. Surrounded by mature trees and meticulously designed Japanese gardens, this estate delivers privacy, serenity, and refined California living at scale.
Los Angeles, CA 90031
1412
sqft5
Baths3
Beds Welcome to de duplex with tow different Address 521-523 Clifton St with the view the city . Two well-maintained units available in a desirable location. Each offers comfortable living spaces, modern amenities, and convenient access to shopping, dining, and transportation. Ideal for individuals or Investor, families seeking quality and convenience

Kelseyville, CA 95451
3104
sqft4
Baths5
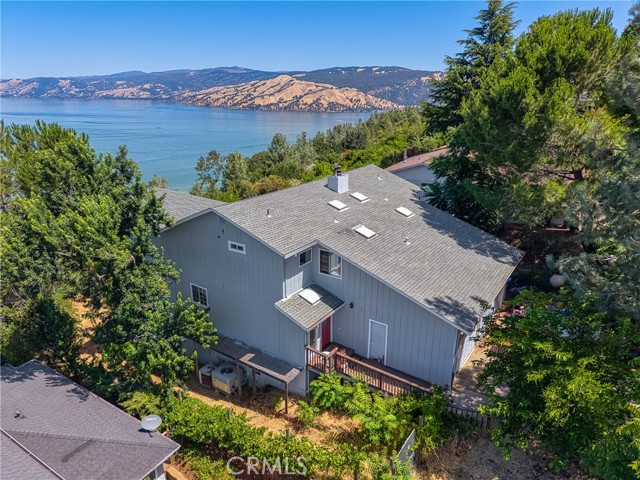
Beds MOTIVATED SELLER! If you’ve been dreaming about a spacious bright lakeview home with incredible views and room to grow, and the chance to build real equity, this property is one you need to see. With panoramic Clear Lake views, 5 bedrooms, 4 bathrooms, and a flexible open layout, this home offers the kind of space, potential, and value that’s hard to find in Lake County. Whether you’re searching for a primary residence, vacation home, multigenerational property, or investment opportunity near Clear Lake State Park, this home checks a lot of boxes. With an HOA that allows for rentals of 30 days or more, close to the hospitals for the traveling medical professionals is also a great investment property for the short term or long term. Inside, you’ll find two full primary master suites, making it ideal for multigenerational living, extended family, guest accommodations, or added privacy for long-term visitors. With 3 other bedrooms and five bedrooms total, there’s space for home offices, hobbies, or growing households without feeling cramped in this home that is filled with sunlight and lake views. The large entertaining kitchen with new gas range, opening to the living room with the wood-burning fireplace in the center creates a warm, inviting centerpiece against the all water vistas out of the windows. Makes for perfect cozy nights, holiday gatherings, or relaxing after a day of boating, fishing, or enjoying the lake lifestyle. Step outside to an expansive deck with hot tub where you can take in stunning lake views, beautiful sunsets, and peaceful mornings overlooking Clear Lake. A bonus room offers even more possibilities — think home office, gym, art studio, game room, or guest retreat. The oversized garage provides ample space for vehicles, storage, boats, outdoor gear, or workshop space. This home offers solid bones, breathtaking views, open plan lay-out and endless potential for updates or upgrades to match your style. If you’ve been looking for a stunning Lake County lakeview home, Clear Lake property, spacious family home, or investment property with equity upside, this is your chance! Homes with this much size, flexibility, and view potential at this price point don’t come around very often.
La Quinta, CA 92253
2166
sqft3
Baths4
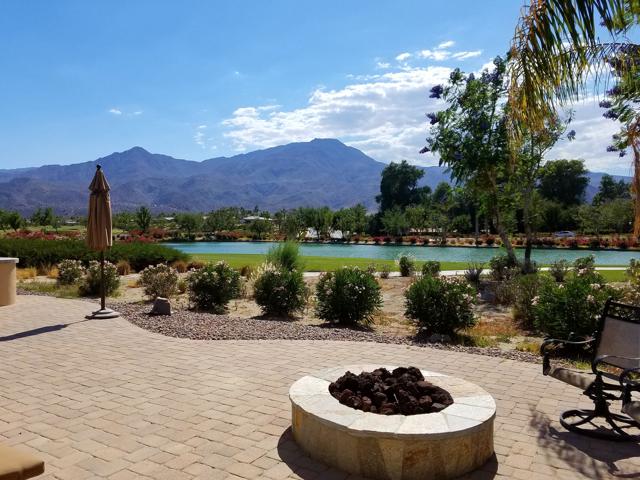
Beds Absolutely one of the best views in this Trilogy La Quinta 55+ gated community! This is a VERY rare and unique property! It is the ONLY 4 bedroom most desired Monterey floor plan that includes a newly built (2023) custom detached guest house casita that is legally permitted as an Accessory Dwelling Unit (ADU). It makes a great granny/caregiver flat or it can be rented for 30+ days for $1,200 to $2,800 a month depending on the season. The main house has spectacular unblockable views from the foyer, great room, kitchen, and master. Main house has 3 of the 4 bedrooms, 2 baths and has been completely remodeled from top to bottom with high-end finishes including a newly renovated master bedroom and ensuite bath as of October 2025. Upgrades include a new Lennox AC, new windows throughout, new lighting, black-out curtains in the master and great room, large electric awning, plantation shutters, roller shades, crown molding in all rooms, luxury vinyl plank flooring, wood laminate and porcelain tile in every room. The newly remodeled kitchen has high end ''Champaign'' finished cabinetry including roll outs, soft close drawers and doors, glass backsplash, granite counters, upper cabinet rope lighting, under-cabinet lighting, and a custom pantry door with LED remote controlled back-lighting. There are 10 new designer ceiling fans throughout, including the kitchen, baths, patio, and garage. The great room has a newly remodeled fireplace and mantel with under-mantel rope lighting. The courtyard that separates the house from the casita has a contemporary water feature and a new concrete overlay deck. The detached casita includes both a 60'' and 50' flat panel TV, a full galley style kitchen (except dishwasher) with all Whirlpool stainless steel appliances including a 5 burner gas range with double ovens, a built-in microwave, 2 door refrigerator with ice maker, and a stainless steel sink. The casita has quartz countertops in the kitchen, bath and laundry room, and high-end porcelain plank distressed flooring and carpeting. The bath boasts a large walk-in shower with multiple shower heads with a digital timer and temperature readout. The back yard is spacious enough for a large pool/spa. (See virtual photos) The garage includes epoxy floors, high-end New Age 8 gauge steel cabinets, 2 work benches with stainless steel tops, overhead storage racks and a large wall organizer. Buyer to pay the 1 time HOA Reserve Assessment Fee of $3,732. Owner is also the listing broker.
Pleasanton, CA 94566
1666
sqft3
Baths3
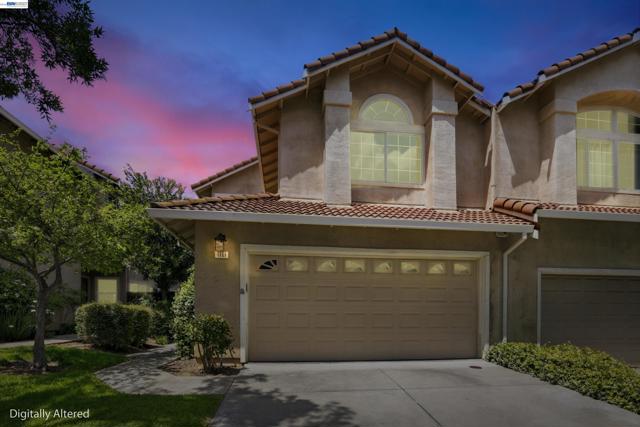
Beds Now $1,199,000. Great opportunity! Located in the highly desirable Kottinger Ranch community, this beautifully maintained 3-bedroom, 2.5-bath home offers the perfect blend of comfort, convenience, and low-maintenance living. Fresh interior paint, new laminate flooring downstairs and new carpet. The 3 Bedrooms, 2.5 baths 1,666 square feet floorplan is thoughtfully designed and features spacious living and dining areas filled with natural light, creating an inviting space for both everyday living and entertaining. The kitchen opens seamlessly to the main living area, while the private outdoor space provides just the right amount of yard for relaxing, gardening, or enjoying the sunshine—without the upkeep of a larger lot. Upstairs, the primary suite offers a peaceful retreat with an en-suite bath with separate Tub, Shower and Dual sinks. All this is complemented by two additional spacious bedrooms ideal for family, guests, or a home office. A convenient half bath on the main level adds to the home’s practical layout. Located in one of Pleasanton’s most sought-after communities, Kottinger Ranch has a range of community amenities, including a clubhouse, community pool, BBQ area, playground, tennis courts, and scenic hiking trails. Residents enjoy close proximity to top-rated schools, parks, and charming downtown Pleasanton. Easy access to major commute routes, BART, and shopping makes this an exceptional opportunity for both lifestyle and location. A rare chance to own in Kottinger Ranch at an attractive price point—this home is not to be missed!
Page 0 of 0
