
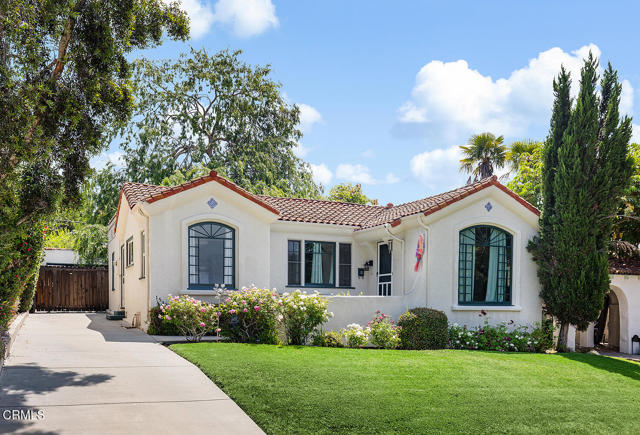
Glendale, CA 91202
$1,399,000
1500
sqft2
Baths3
Beds Classic Spanish charm meets thoughtful modern updates in this inviting Glendale residence, ideally located on a picturesque street north of Kenneth Road and just moments from Kenneth Village. Offering warmth, character, and exceptional curb appeal, this home seamlessly blends original architectural details with tasteful improvements throughout. The interior features hardwood floors, elegant arched doorways, and a spacious living room featuring a cozy gas fireplace and abundant natural light. The formal dining room is ideal for entertaining, while the kitchen features ample cabinetry, and a breakfast nook overlooking the grounds. A flexible bonus room can easily serve as a home office, den, guest room, or additional bedroom. The private backyard is a true retreat, complete with a lush lawn, mature trees, and tranquil landscaping that create the perfect setting. A detached garage and long driveway offer added convenience. Lovingly cared for by its owners, the home has undergone numerous improvements over the years, including newer windows, newer AC unit, upgraded insulation, a newer water heater, and many additional enhancements that reflect true pride of ownership. A rare opportunity to own a timeless Spanish home in one of Glendale's most sought-after neighborhoods, offering the perfect balance of neighborhood charm, everyday convenience, and easy access to everything the city has to offer.
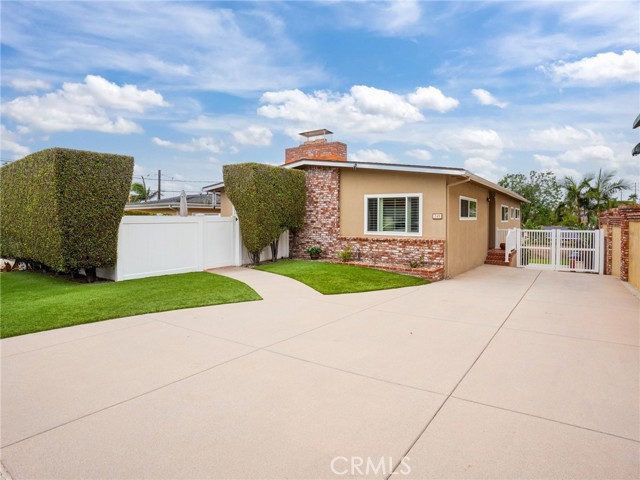
El Segundo, CA 90245
1800
sqft2
Baths3
Beds Spacious open-concept home with modern updates, expansive outdoor living, and a 3-car garage. Step into a welcoming entry with a convenient coat closet that opens into the living room featuring a cozy fireplace. Down the hall, the layout flows seamlessly into a formal dining area and an open-concept family room and kitchen—ideal for everyday living and entertaining. The family room showcases a second fireplace and double doors that lead to a large, private front patio, creating an exceptional indoor-outdoor hosting space. The kitchen is designed for functionality and storage, offering abundant cabinetry, a pantry, dishwasher, and double oven, all within easy reach of the main gathering areas. Down the second hallway, the primary bedroom is generously sized with two closets and an en-suite three-quarter bathroom. Continuing down the hall, you’ll find additional storage, a spacious full bathroom featuring two sinks, the laundry machines, and direct access to the backyard. At the end of this hallway are two well-proportioned bedrooms conveniently located near the full bathroom. The bedrooms and living room feature clean,comfortable carpeting, while the rest of the home is finished with durable tile flooring. Double-pane windows throughout enhance energy efficiency, complemented by central heating and air conditioning. Outside, the long driveway can accommodate over ten vehicles and leads to a detached three-car garage with built-in shelving, a workspace, and ample storage—ideal for hobbies, a workshop, or bonus use. A secure gate midway down the driveway allows for flexible use of the backyard and pet-friendly separation. The backyard is flat, spacious, and well-maintained, complete with a lemon tree and sprinkler system. The turfed front yard adds curb appeal with low maintenance. This home offers an excellent blend of space, comfort, and entertaining potential—inside and out.
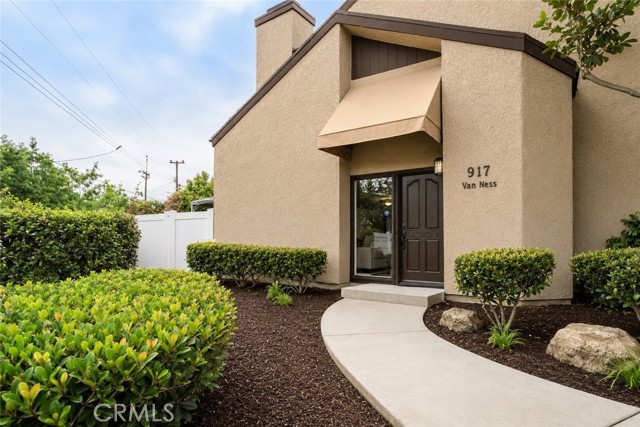
Costa Mesa, CA 92626
1418
sqft3
Baths3
Beds Rarely available, this desirable end-unit townhome in the sought-after Sommerset community offers 3 bedrooms, 2.5 bathrooms, and more than 1,400 square feet of comfortable living space. Freshly painted with brand-new carpeting throughout, this move-in ready home provides the perfect opportunity to enjoy today while adding your own personal design touches over time. The updated kitchen features freshly painted white cabinetry, quartz countertops, black and white appliances, and a charming bay window overlooking the oversized private backyard. The adjoining dining area flows seamlessly into the spacious living room, where abundant natural light, a cozy brick gas fireplace, and sliding glass doors create an inviting space for everyday living and entertaining. Upstairs, all three bedrooms offer privacy and comfort. The spacious primary suite boasts vaulted ceilings, a walk-in closet, private balcony with an additional storage closet, and an ensuite bathroom featuring dual sinks, an oversized soaking tub, separate walk-in closet. A skylight fills the hallway with natural light, while the secondary bedrooms offer generous space, including one with its own private balcony. The hall bathroom includes a tub/shower combination. Additional highlights include scraped ceilings, two-panel interior doors, an updated powder room with quartz-style counters and satin nickel fixtures, direct-access two-car garage with a full-size laundry area, and ample storage throughout. Step outside to an oversized enclosed backyard complete with a deck, grassy area, and plenty of room for outdoor dining, gardening, pets, or weekend barbecues. Residents of Sommerset enjoy beautifully maintained park-like grounds, two community pools, and a relaxing spa. Ideally located near South Coast Plaza, The LAB, The CAMP, Segerstrom Center for the Arts, exceptional dining, shopping, entertainment, and with convenient access to the 55, 73, and 405 freeways, this home offers the perfect combination of comfort, convenience, and lifestyle in the heart of Costa Mesa.
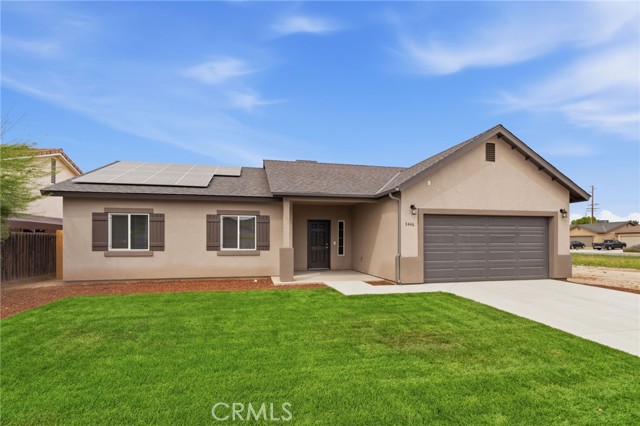
Visalia, CA 93292
1462
sqft2
Baths3
Beds Most buyers think they want new construction until they experience what comes with it. Upgrade costs that stack fast. All electric living. This home changes that equation. Welcome to a rare opportunity in Visalia where you get the benefits of a brand new build without the compromises buyers are growing tired of making. From the moment you walk in, the home feels different. Natural light fills the open concept living space and draws you toward a kitchen designed to be the center of the home. The oversized island is where everyday life happens. The layout was designed with intention. Open enough to feel connected, while still giving the home definition and functionality. The quality stands out throughout. Commercial grade LVP flooring in the main walkways, tile in the wet areas, and comfortable carpet in the bedrooms. Granite countertops throughout, upgraded appliances, and soft close white shaker cabinetry with matching soft close drawers create a clean, modern feel built to last. But what truly separates this property are the decisions you no longer have to make. Owned solar. No lease. No extra payment. Gas appliances. An increasingly rare feature as most new construction across California shifts toward all electric homes. And unlike many builders, the upgrades are already included. No expensive design center appointments. No surprise price increases after the fact. Outside, the advantages continue with an established neighborhood that already feels complete. No uncertainty about future development. No constant construction surrounding you. Additional upgrades include pre wiring for ceiling fans, EV conduit in the garage, a tankless gas water heater with future electric readiness, and rain gutters already installed. This is new construction done the right way. Schedule your private showing today.
Upland, CA 91786
1464
sqft2
Baths3
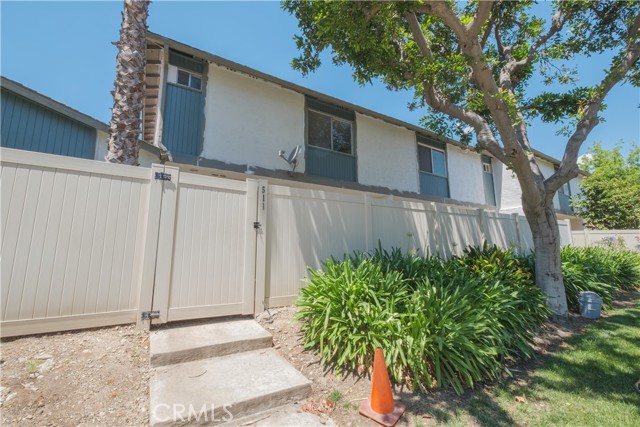
Beds Welcome to 511 D Street, a beautifully remodeled condominium offering 3 bedrooms, 2.5 bathrooms, and 1,464 square feet of stylish living space in the heart of Upland. This move-in-ready home features an inviting open floor plan with updated flooring, recessed lighting, modern fixtures, and abundant natural light throughout. The spacious living and dining areas flow seamlessly into the upgraded kitchen showcasing updated cabinetry, quartz-style countertops, stainless steel appliances, ample storage, and a functional layout perfect for everyday living and entertaining. A convenient downstairs powder room adds flexibility for guests. Upstairs, the generously sized primary suite offers a beautifully updated bathroom and ample closet space. Two additional bedrooms provide versatility for family, guests, or a home office and are complemented by an updated full bathroom. Additional upgrades include remodeled bathrooms, ceiling fans, fresh finishes, and thoughtful improvements throughout. Enjoy a private outdoor patio area and a detached two-car garage. The well-maintained community features mature landscaping and is conveniently located near shopping, dining, parks, schools, and commuter routes. This turnkey Upland home offers the perfect combination of comfort, style, and convenience.
Lake Elsinore, CA 92530
1615
sqft2
Baths4
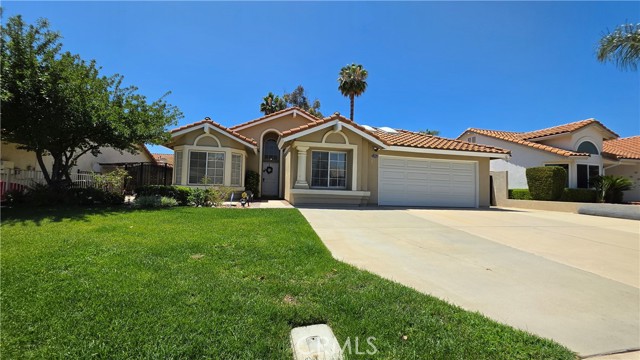
Beds Beautifully Updated Single-Story Home on a Spacious Lot in Lake Elsinore Welcome to 16500 Running Deer Road, a thoughtfully updated single-story residence offering modern comfort, functional living space, and an expansive lot with endless possibilities. The open-concept floor plan features vaulted ceilings, abundant natural light, laminate wood flooring, and a spacious living room centered around a custom fireplace. The refreshed kitchen showcases painted cabinetry, updated hardware, granite countertops, stainless steel appliances, recessed lighting, a designer tile backsplash, and a breakfast bar perfect for entertaining. The oversized primary suite serves as a private retreat with vaulted ceilings, backyard access, and a beautifully remodeled ensuite bathroom featuring a dual-sink vanity, quartz countertops, custom walk-in shower with frameless glass enclosure, upgraded fixtures, and a large walk-in closet. Additional improvements include remodeled bathrooms, upgraded lighting, ceiling fans, interior paint, and an indoor laundry room. Outside, enjoy a large, covered patio, extensive concrete hardscape, mature landscaping, storage shed, and gated side-yard access. The generous lot provides space for entertaining, recreational vehicles, gardening, a future pool, or additional improvements. A new dishwasher is included with the sale but has not yet been installed. Located near schools, shopping, dining, parks, and commuter routes, this move-in-ready home offers a rare combination of interior upgrades, spacious living, and exceptional outdoor potential.
Pinon Hills, CA 92372
0
sqft0
Baths0
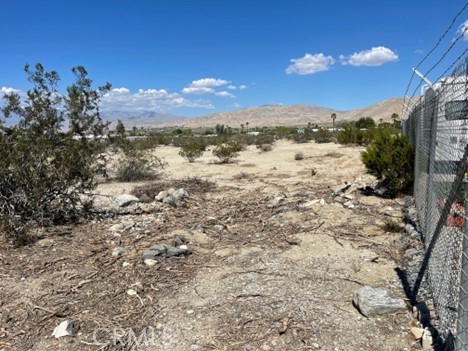
Beds Vacant residential lot with excellent potential to build your dream home or investment property. Approximately 0.31 acres located within the Morongo Unified area, offering peaceful desert surroundings and beautiful open views. Great opportunity for a custom home, weekend retreat, or future development. Buyer to verify zoning, utilities, building requirements, and permitted uses with the county. Convenient access to nearby highways, shopping, and desert recreational areas.
Desert Hot Springs, CA 92258
0
sqft0
Baths0
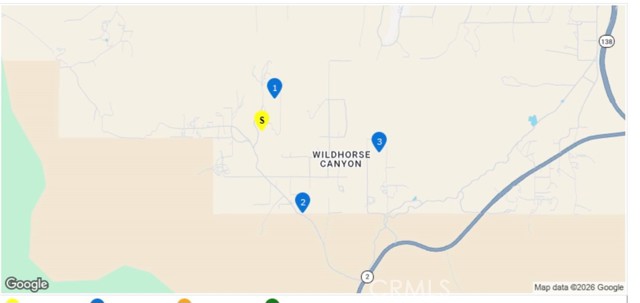
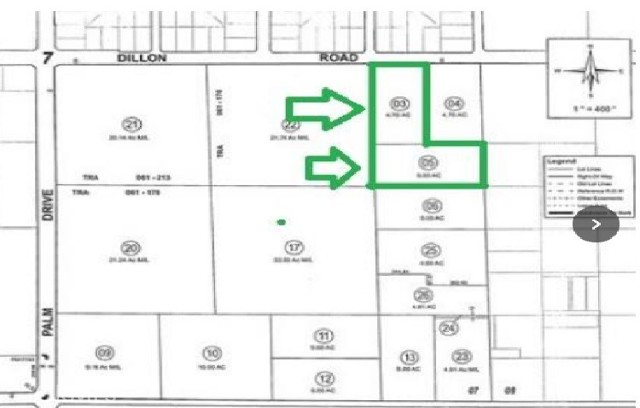
Beds Positioned directly within a rapidly expanding industrial, logistics, and hospitality development corridor, this massive ±9.7-acre contiguous site delivers institutional scale for a major regional residential or mixed-use project. Featuring a unique "L" configuration that wraps around the immediate corner lot, the property offers extensive dual-street frontage and access points on both Dillon Road and Avenida Manzana, maximizing design flexibility for high-density multifamily complexes, build-to-rent (BTR) communities, or integrated neighborhood-serving commercial layouts. STRATEGIC DEVELOPMENT ADVANTAGES: Dual-Street Frontage & Access: The distinct "L-shape" layout provides major frontage along both Dillon Road and Avenida Manzana, allowing for efficient, split-ingress/egress design and traffic flow separate from the corner intersection. Exceptional Yield Capacity: Current zoning framework supports an estimated density of ±120 to 150 residential units (buyer to verify dynamic site planning and yield requirements with the City). Phased Layout Potential: Large acreage footprint allows for highly efficient site planning, including high-visibility commercial/retail frontage along Dillon Road with private residential phasing wrapping onto Avenida Manzana. Wholesale Value Proposition: Priced competitively at approximately $77,000 per acre, providing a superior entry barrier and significant cost advantage over smaller infill parcels trading at premium per-acre metrics. Proximity to Core Anchors: Strategically located near the newly operational Amazon logistics hub and adjacent to active, large-scale hospitality and resort land assemblages near Cabot's Pueblo Museum. Transaction Note: Available for standard purchase or structured 1031 Tax-Deferred Exchange. Property features unique topography; pricing directly reflects local development considerations and wash areas while preserving maximum upside potential. Buyer to conduct independent due diligence regarding utilities (well on site), municipal infrastructure connections, and exact density allocations with the City of Desert Hot Springs.
Page 0 of 0
