
Mission Viejo, CA 92692
$1,875,000
2963
sqft3
Baths4
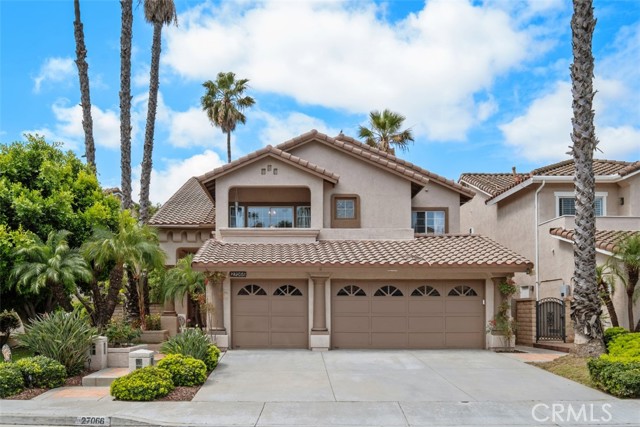
Beds Welcome to 27066 Pacific Terrace Drive, a beautifully upgraded 4-bedroom + loft, POOL home featuring tile and wood flooring throughout the main living areas, a resort-style pool and spa, and located in the highly sought-after Pacific Hills community of Mission Viejo with Lake Mission Viejo access. From the moment you enter, you’re greeted by soaring ceilings, abundant natural light, and a thoughtfully designed floor plan that blends comfort and functionality. The main level offers a versatile bedroom or office ideal for guests, multi-generational living, or working from home. Upstairs, the primary suite serves as a private retreat, complete with a cozy fireplace shared between the bedroom and bathroom, two closets including a walk-in closet with custom built-in organizers and peaceful views from the private balcony. Two additional bedrooms and a spacious loft overlooking the main living area enhance the open feel of the home while capturing views of the backyard pool. The remodeled kitchen is designed for both everyday living and entertaining, featuring granite countertops and a unique dual dishwasher setup perfect for hosting or managing smaller loads. A recently remodeled first-floor full bathroom and a convenient indoor laundry room add to the home’s overall functionality. Major system upgrades provide peace of mind, including re-piping, a fully renovated pool and spa, and a recently installed pool heater. Lower-level windows were replaced approximately five years ago, and the home includes leased solar through Tesla for energy efficiency. Step outside through the dining room French doors to your private backyard retreat, where the updated pool and spa create the perfect setting for relaxing or entertaining, with seamless indoor-outdoor flow. Located in a community known for its pride of ownership and access to Lake Mission Viejo amenities including beaches, boating, concerts, and more this home truly delivers on Location. Lifestyle. Community. With limited inventory in Pacific Hills and strong buyer demand for upgraded homes with pools, this is one you don’t want to miss, serious buyers should act quickly. Buyer to independently verify all property information, including square footage, lot size, permits, zoning, bed/bath count, HOA information, condition, and all other matters affecting the property.
Crestline, CA 92325
1040
sqft2
Baths2
Beds Charming Chalet-style home full of character and mountain appeal! This all-electric property (with gas available at the street) offers a functional layout and great potential for customization. The sloped driveway provides ample parking and levels off at the top for added convenience. Inside, you'll find classic 1965 charm throughout, offering a warm and nostalgic feel. The lower level features two bedrooms and one bathroom, creating a private retreat away from the main living space. Upstairs, enjoy a comfortable living room with a cozy fireplace, flowing seamlessly into the dining area and kitchen -- perfect for everyday living or entertaining. A second bathroom is conveniently located on this level. With a little updating, including new flooring, this home is a fantastic opportunity to make it your own while preserving it's unique style and character.

Castaic, CA 91384
3644
sqft5
Baths5
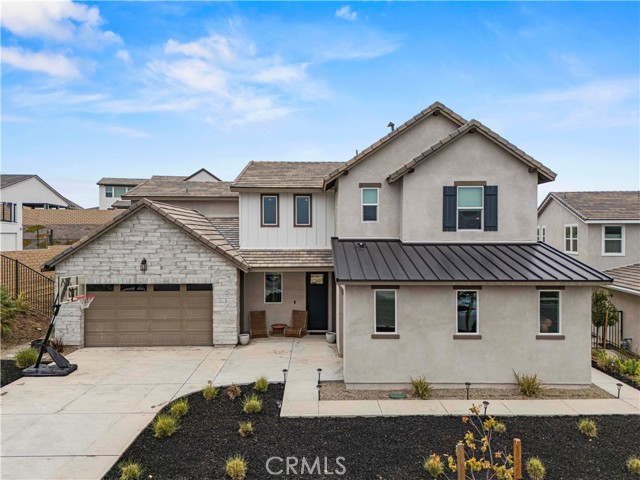
Beds If you’ve been lookin for multi-generational living at its finest, this is the home you’ve been waiting for! This gorgeous Williams Ranch home sits behind the gates and features OWNED SOLAR a first floor MULTI-GEN SUITE with its own private entrance and includes its own living room, laundry space, bedroom, 3/4 bath, and kitchen with ample cabinetry, a built-in microwave, sink, and one of the last to come with a slide-in GAS range! This is perfect for live-in family or friends or even to rent out the space. This beauty has a long driveway and 3 car garage with EPOXY FLOORING and overhead ceiling storage racks. The charming covered front porch welcomes you into the home where you're greeted with high ceilings and wood-like flooring throughout. The gorgeous open concept kitchen features pendant lighting over the large breakfast bar center island, quartzite countertops, a walk-in pantry, soft-close cabinetry, separate dining area, and high-end stainless steel DACOR appliances including a built-in custom fridge, slide-in range, microwave, second oven, & single-basin sink. The kitchen opens up to your living room where the stunning black fireplace provides warmth and a cozy comfort to the space. PREMIUM MULTI-SLIDE DOORS create the perfect indoor/outdoor living experience providing access to your backyard which is a clean slate ready for your creativity and features a covered patio with a ceiling fan great for entertaining or al fresco-dining. Adjacent to the kitchen is a dedicated office space with a built-in desk and its own backyard access. Downstairs you also have a guest bedroom with its own ensuite 3/4 bathroom (making that 2 downstairs bed/bath combos), and another powder room downstairs. Head upstairs where you’ll find a row of cabinetry to fulfill your storage needs, your laundry room with dedicated sink and cabinetry, a large bonus room/loft, & 3 more bedrooms. Your primary suite feels like a private retreat including an enormous walk-in show, separate soaking tub, two sink vanities, and large walk-in closet with a spectacular ~$12k built-in closet organizer! The HOA offers many amenities including gated access, ~5 miles of paseos, multiple pocket parks, and a large county park. Almost complete is the recreation center that includes a junior olympic swimming pool, outdoor kitchen, amphitheater, citrus orchards, a working vineyard, and wine pavilion. Come check it out and make it yours before someone else claims this one-of-a-kind home!
San Gabriel, CA 91776
1072
sqft2
Baths2
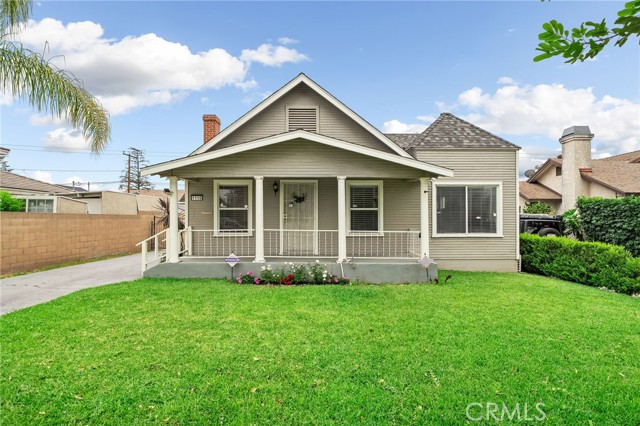
Beds Nestled in one of San Gabriel's most sought-after neighborhoods, this charming bungalow presents a rare opportunity to own in a premier location with exceptional long-term value. This inviting home features two spacious bedrooms, including a private primary suite complete with its own ¾ bath. A generously sized secondary bedroom is conveniently situated next to a full bathroom with a tub and shower, while the wide hallway enhances both comfort and functionality throughout the home. Inside, you'll find thoughtful updates and everyday conveniences, including a ductless HVAC system, indoor laundry, and a spacious kitchen appointed with warm oak cabinetry, granite countertops, and abundant storage. The classic front porch, framed by timeless columns, creates a warm welcome and adds to the home's enduring curb appeal. A long driveway leads to a detached two-car garage with an automatic opener and finished drywall interior. Step outside to a generous backyard with endless possibilities. Whether you envision entertaining, gardening, creating an outdoor retreat, or exploring future expansion opportunities, this versatile space provides room to grow and add value over time. Ideally located just minutes from Vincent Lugo Park, Almansor Park, the San Gabriel Country Club, Alhambra Golf Course, Ramona Convent Secondary School, and San Gabriel High School, this home also offers convenient access to the I-10 Freeway, as well as an array of shopping, dining, and everyday amenities. This is an opportunity you won't want to miss!
Covina, CA 91724
1342
sqft3
Baths3
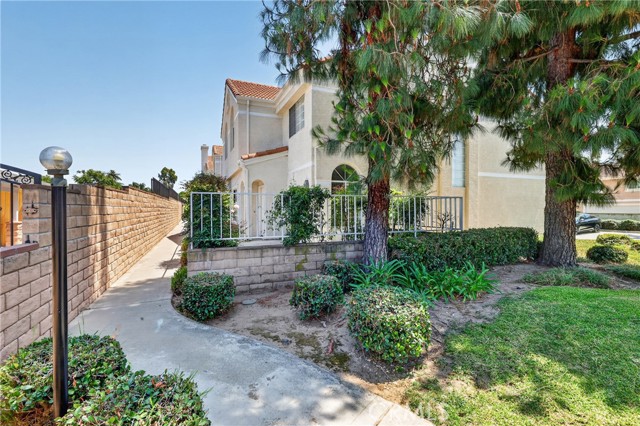
Beds Great location and an exceptional opportunity for a first-time buyer! This very clean and well-maintained 3-bedroom, 2.5-bath condo offers a fantastic floor plan designed for comfortable everyday living. The kitchen features newer stainless steel appliances, installed just two years ago, and opens to a designated dining area. The spacious living room is warm and inviting with a cozy gas fireplace, while the attached 2-car garage offers direct access for added convenience. A downstairs half bath is ideal for guests. Step outside to the generously sized private patio, large enough to accommodate a full patio set for relaxing or enjoying outdoor gatherings. Upstairs, the primary bedroom features vaulted ceilings, a walk-in closet, and an en-suite bathroom complete with a separate shower, soaking tub, and double-sink vanity. Two additional bedrooms share a full bathroom, providing plenty of space for family or guests. Additional upgrades completed approximately two years ago include interior paint, all fixtures, and the water heater. A brand-new skylight adds natural light, and washer/dryer hookups are conveniently located in the garage. Move-in ready and ideally located, this is a property you do not want to miss!
Rancho Palos Verdes, CA 90275
11000
sqft9
Baths7
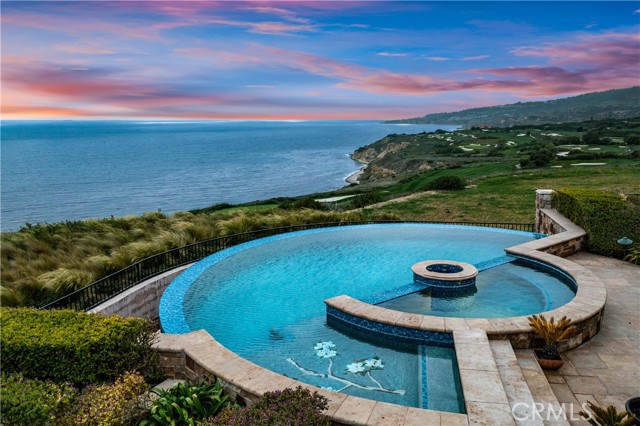
Beds “Villa Cape Point” Set on one of the most iconic stretches of Southern California coastline, this extraordinary estate is the ultimate fusion of land, sea, and architectural vision. Crafted over years by a celebrated developer and designed by renowned architect Louie Tomaro, this is a One-of-a-Kind Architectural Masterpiece located on the Palos Verdes Riviera the Italian Renaissance-inspired villa captures breathtaking, uninterrupted views of the Pacific,Catalina ,Trump National Golf Course, and the dramatic coastline stretching endlessly north and south. Perched privately at the end of a cul-de-sac with approx 300' of view frontage, within a prestigious 24hr guard patrolled enclave. A rare combo of panoramic natural beauty, refined craftsmanship and resort-caliber amenities, all positioned between Beverly Hills and Newport Coast—a coastal setting so unique, it cannot be replicated from Santa Barbara to San Diego.An Iconic Coastal Estate-11,000SF-7 Bd/8.5 Ba Timeless design featuring floor-to-ceiling glass wood incased pocket doors, large ocean terraces.High ceilings, luminous natural light and artisan detailing—from limestone floors, wood ceilings, Schonbek chandeliers and handcrafted onyx baths.The estate includes: A home theater, bar,library , world class wine cellar and tasting room , Executive office, children’s workspace, a Creston smart-home system, Dual staircases, elevator, 5-car vault and a gated motor court for 10+autos .The resort-style primary suite offers a retreat like no other, with dual walk-in closets, a fireplace lounge, private gym w/ sauna, onyx-clad bath and expansive covered and open air terraces.Resort-Caliber Outdoor Living From the architecturally designed infinity-edge pool and spa to the covered loggias, outdoor kitchen, and lounge decks off nearly every room, the home is designed to embrace the coastal lifestyle at its most luxurious. Hand painted tile fountains and real stone exteriors handcrafted from Italian travertine envelop the property in both substance and style. Private beach paths, ocean trails, and world-class amenities including Terranea Resort lie just moments away. A Trophy Property for the Legacy Collector This is not simply a home—it is a masterwork of vision, execution, and place, visited and admired by some of the country’s top developers. With land, views and architecture, this coastal sanctuary offers a level of craftsmanship and location that cannot be duplicated. For the visionary, the collector, the one.
Playa del Rey, CA 90293
1974
sqft3
Baths2
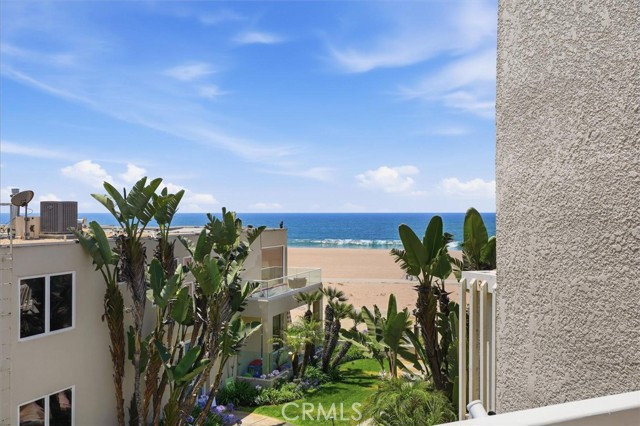
Beds Experience a refined, low-maintenance beach lifestyle at Westport Beach Club Villas. This light-filled home opens to a calm, coast-forward design that quietly celebrates your proximity to the ocean, mere steps from your door. The updated European-style kitchen features Quartzite countertops, brand-new Frigidaire appliances, and modern hardware, flowing into an open dining area with soaring ceilings and stone floors that bring natural texture and ease to daily living. A few steps down, the sun-drenched living area invites relaxed evenings with a built-in wet bar, a cozy fireplace updated with porcelain slabs, and sliding doors to a private patio—perfect for a morning coffee or sunset moments just beyond the sandy beach and bike path. Upstairs, a versatile loft offers space for a quiet home office, den, gym, or guest area, plus an ocean-view deck to unwind. The first bedroom includes its own deck, generous closet space, and a large, updated en-suite bathroom with stylish hardware. The serene primary suite delivers ocean sounds and tranquil views, with two large closets, a refreshed en-suite bath with dual sinks and updated hardware, and a private deck ideal for sunset, stargazing, or watching activity on the Strand. Throughout the home you’ll notice new hardwood flooring, enhancing the contemporary, low-maintenance feel. This oceanfront community offers appealing amenities—fitness center, clubhouse, pool/spa, basketball/sports court, and outdoor showers to rinse off after a day at the beach. Located within easy walking distance to restaurants, bars, and shops, this is a rare, modern coastal retreat you’ll want to call home.
Solana Beach, CA 92075
1912
sqft3
Baths2
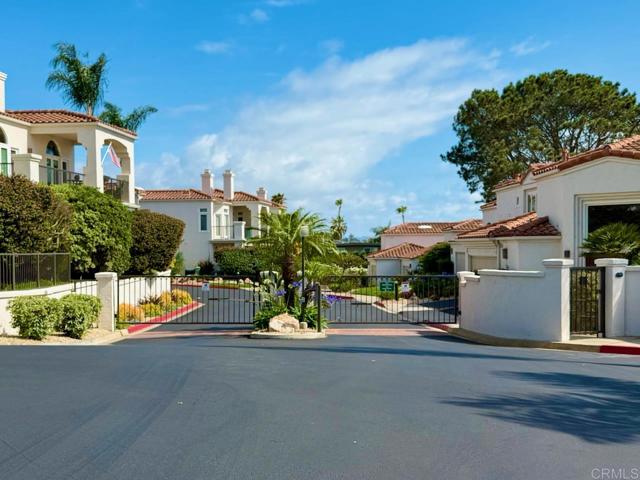
Beds Wake up to panoramic ocean views, unwind with spectacular sunsets, and enjoy the effortless coastal lifestyle that makes Solana Beach so desirable. Just steps from the sandy beach, this beautifully upgraded end-unit townhome is tucked within a gated community and offers more than 1,900 square feet of light-filled living with 2 bedrooms, an office/den with a custom Murphy bed, and 2.5 baths. The redesigned open floor plan features a chef's kitchen with premium appliances, granite countertops, abundant cabinetry, and a spacious pantry, flowing seamlessly into the living and dining areas. Recent upgrades include a new HVAC system, water heater, and oven. The luxurious primary suite with a spa-inspired bath, while the spacious secondary bedroom lives like a second primary suite. Complete with an attached two-car garage, this exceptional home offers the ideal lock-and-leave lifestyle, just moments from the Cedros Design District, restaurants, shopping, award-winning schools, the Solana Beach Train Station, Del Mar Racetrack, and easy freeway access. Luxury coastal living at its best.
Rialto, CA 92376
1182
sqft2
Baths3
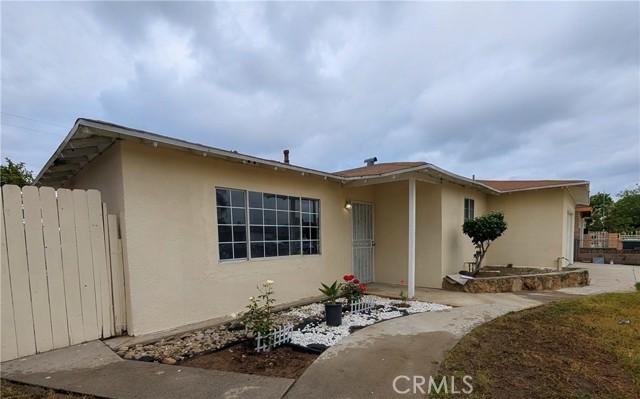
Beds This 3 bedrooms and 2 bathrooms home has easy access to the freeway and near by shopping centers. Less than 2 miles from the California University of Science and Medicine. It has a separate Living Room and Dining Area. The house square feet is 1,182 and the lot size is 7,300 sq. ft. Year built 1966. The 10 freeway is less than 2 miles from the home. Patio ~ Whether hosting a family/friends gatherings or enjoying quiet evenings, this is an idyllic setting for al-fresco dining, barbecues and year-round celebrations or your imagination can take you to a tranquil yard setting. 2 car garage attached to the property. Back on the market. Seller remains ready to close. Prior escrow did not close through no fault of the seller.
Page 0 of 0
