
Oceanside, CA 92057
$599,999
1081
sqft2
Baths3
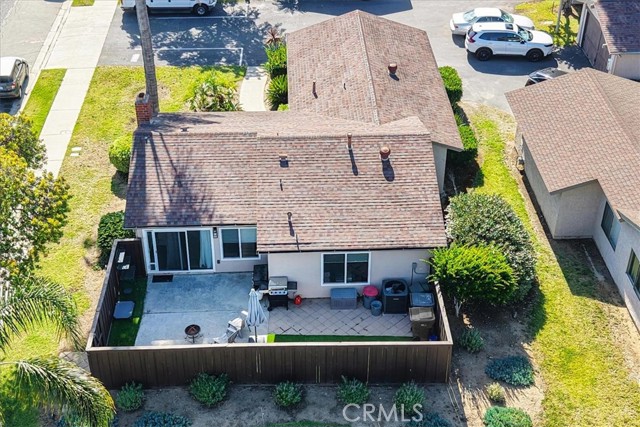
Beds Welcome to this beautifully updated 3-bedroom, 2-bathroom home offering 1,081 sq ft of stylish, single-level living in the sought-after Riverdale community. Extensively remodeled, this home is truly move-in ready and ideal for first-time buyers, VA/FHA buyers, or anyone seeking a low-maintenance lifestyle. Step inside to find durable grey/brown tile flooring flowing throughout the home, complemented by a warm and inviting living room featuring a stunning Versailles-tiled wood-burning fireplace. The upgraded kitchen showcases sleek quartz countertops, stainless steel appliances, and modern finishes that make both everyday living and entertaining a breeze. The spacious primary suite includes a walk-in closet and private en-suite bathroom, while two additional bedrooms offer flexibility for guests, family, or a home office. Both bathrooms have been tastefully updated with contemporary tile and fixtures. Additional highlights include a separate laundry room with washer and dryer included, dual-pane windows, and a 2-car garage providing ample storage. Enjoy outdoor living in the private, low-maintenance backyard—perfect for BBQs and relaxing. The Riverdale community also offers amenities including a pool, spa, and playground.
Palm Desert, CA 92211
1402
sqft2
Baths3
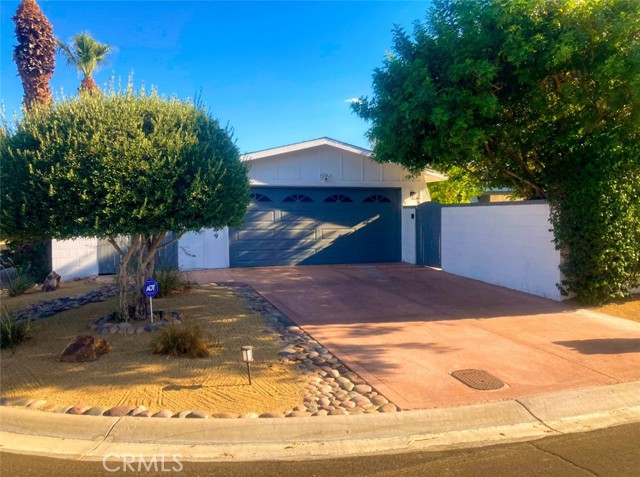
Beds Charming 3 bedroom 2 bath home located in the Palm Desert Country Club Community NO HOA! You enter the home through the front gate to a large court yard which is walled for complete privacy. Property needs a little TLC. Large kitchen ceiling fans throughout large living room with a nice fireplace. Large back yard with in ground Pool and Spa.
Anaheim, CA 92805
1696
sqft4
Baths3
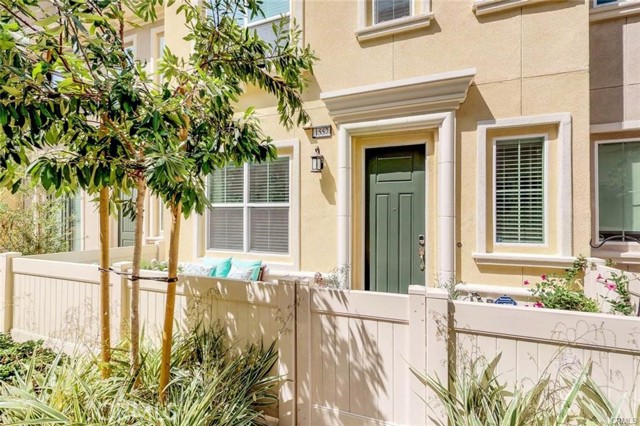
Beds ATTENTION: First-Time Home Buyers, this home Qualifies For a $50,000-$100,000 down -Payment Assistance loan with no payments for 30 years on the down payment loan. Come or call us to see if you qualify for this Government program. Some restrictions do apply. Open House Sunday 12:30 PM-4:00 PM. This Home features an excellent Floor Plan with 1696 SQ Feet of interior design in this beautifully decorated floor plan with wood flooring that is beautifully designed. Plus, an oversized two car garage, with an electrical outlet for your Automobile charging system and Garage door Opener, plenty of space to customize this and make it your own space. Abundant natural Lighting throughout. The Tankless Hot water system throughout the home. The upgraded Kitchen includes stainless Steel appliances, including 4-6 burner stove, Oven, Microwave Oven (separate), Stainless Steel-Double and drawer refrigerator (all included) Convenient Access to your own inside Laundry Room with washer and dryer (included). You’ll find a self-contained Master Suite with A full soaking Tub and separate shower ensuite with glass shower doors & the incredible Toilet closet. Beautiful cabinetry in the Bath It comes with a great Walk-in Closet for all your needs. The main level 2 includes your Living, Dining and kitchen with soft-closing cabinetry drawers & doors in the kitchen with Granite Counter tops and beautiful cabinetry. A ½ Bath is featured with a French Door going to an outside Patio for a view to the end of the complex. Wood flooring is featured on the first and second level of the home and an outside Patio is included on this floor as you go through A French door to access the Patio with a lovely view. A lovely food pantry is included on this floor. The third floor includes the incredible Master Suite. And A 2nd Suite which includes a full Bath including tub and shower. the 2nd and Master Bedroom Suite featuring A Large walk in Closet, A relaxing soaking Tub along with A custom separate Shower secured with custom glass shower doors
Los Angeles, CA 90025
1925
sqft3
Baths3
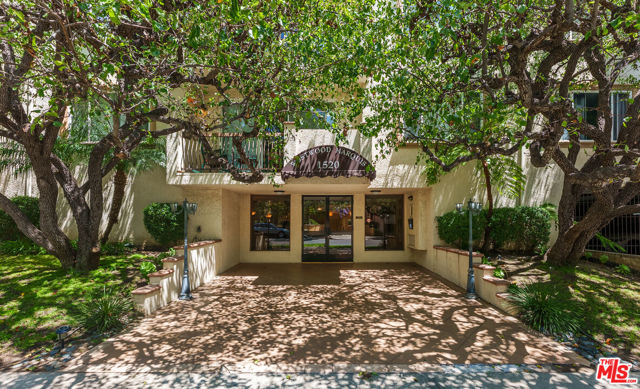
Beds Perfectly positioned in the heart of Westwood, this spacious residence is just moments from Westwood Village, UCLA, world-class medical centers, Beverly Hills, Century City, and the best of the Westside.Located in the highly desirable Westwood Marquis on a quiet, tree-lined street, this 2-bedroom + den (optional 3rd bedroom) and 2.5-bath home offers one of the largest floor plans in the area and one of the most desirable layouts in the building. Expansive living spaces open to private balconies, creating seamless indoor-outdoor living, while the oversized kitchen, fresh interior paint, side-by-side parking with EV hookup, and additional storage add everyday convenience.The dual primary-suite layout offers exceptional privacy, with bedrooms on opposite sides of the home. The spacious primary suite features a large walk-in closet, while the versatile den is perfect as a home office or third bedroom. A built-in mirrored bar and vanity add a touch of classic Hollywood charm.Residents enjoy a secure, controlled-access community with a pool, spa, sauna, and club room. With HOA dues that are among the lower-priced for comparable Westwood condominiums, this home offers an exceptional combination of space, value, and location. VA approved.
Hemet, CA 92545
1654
sqft2
Baths3
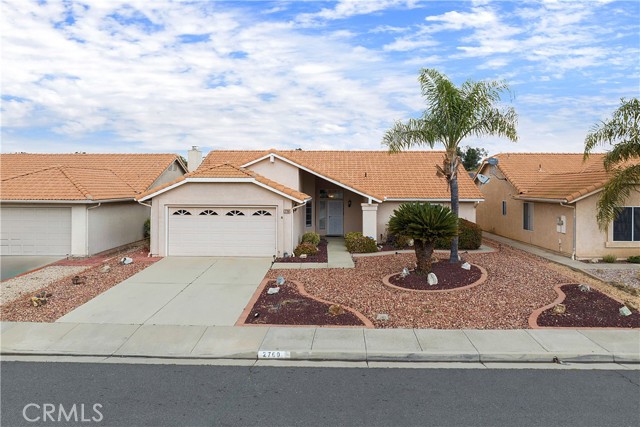
Beds Welcome to 2760 Banyan Tree Lane, a beautifully maintained home nestled in the highly sought after Seven Hills 55+ Golf Community, where resort style living meets everyday comfort. Step inside and you’ll immediately appreciate the bright, open floor plan designed for both relaxation and entertaining. The spacious layout seamlessly connects the living, dining, and kitchen areas, creating an inviting atmosphere filled with natural light and easy flow. Whether hosting guests or enjoying a quiet evening at home, this space adapts effortlessly to your lifestyle. Step outside and discover your own private retreat. The serene backyard offers a peaceful setting with mature landscaping and ample space to unwind, sip your morning coffee, or enjoy warm summer evenings. It’s the perfect blend of tranquility and low maintenance living. Beyond the home, Seven Hills delivers an exceptional 55+ lifestyle. Residents enjoy access to a premier golf course, scenic walking paths, and clubhouse amenities, all set against beautifully landscaped surroundings. Dine and unwind in the Course Restaurant and bar, overlooking the golf course. This is more than a home, it’s a community designed for connection, activity, and ease. Experience the perfect balance of comfort, elegance, and active living at 2760 Banyan Tree Lane.
El Cajon, CA 92019
7555
sqft8
Baths6
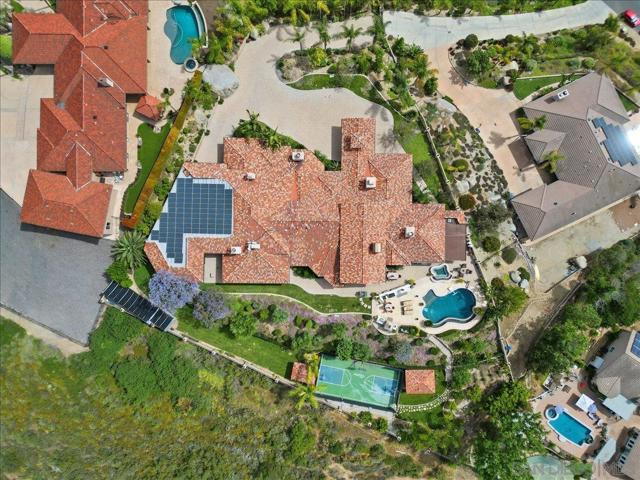
Beds Welcome to 1015 Rachelle Way—an extraordinary private estate offering a rare blend of luxury, tranquility, and versatility on a sprawling 1.41-acre lot (61,419 sq ft), with a true Rancho Santa Fe–inspired feel in one of El Cajon’s most desirable neighborhoods. This expansive residence is thoughtfully designed for multi-generational living, featuring 5 in-suite bedrooms plus a 6th bedroom with a separate full bathroom—ideal for guests, extended family, or private quarters. The layout offers both connection and privacy, creating a seamless living experience for today’s evolving lifestyle needs. The main living areas are warm and inviting, highlighted by rich hardwood flooring, 5 fireplaces, and a grand formal dining room that comfortably accommodates 12+ guests—perfect for entertaining on any scale. A generously sized bonus room offers the opportunity to create a dedicated private theater for a truly elevated entertainment experience, or to function as an additional family room or refined secondary living space. The luxurious primary suite serves as a private retreat, complete with a fireplace, spacious walk-in closet, soaking tub, dual vanities, and a separate shower. Step outside to a resort-style setting designed for relaxation and entertaining. The refinished pool with solar heating is complemented by a cabana featuring a full bathroom, along with a sauna for a true spa-like experience. The grounds are beautifully landscaped with over 20 mature trees, a garden area, and a rare private mini chapel—adding character and serenity to the property. Car enthusiasts and collectors will appreciate the exceptional parking and storage, offering 8+ garage spaces in addition to two covered carports—ideal for multiple vehicles, recreational equipment, or workshop use. Additional highlights include owned solar, a smart home system, and a private well supporting landscape irrigation. Enjoy peaceful mountain and city views in a calm, private setting, all while being conveniently located near the freeway, Kennedy Park, and Shadow Mountain Community Church. This is a rare opportunity to own a true estate property that combines space, privacy, and flexibility—delivering a lifestyle typically reserved for Rancho Santa Fe at an exceptional value. "Buyer to verify all information deemed important, including but not limited to square footage, lot size, zoning, property boundaries, permits, school districts, HOA fees and restrictions, the condition or functionality of all systems and appliances, etc. Seller and broker make no representations or warranties."
Chico, CA 95928
5479
sqft5
Baths4
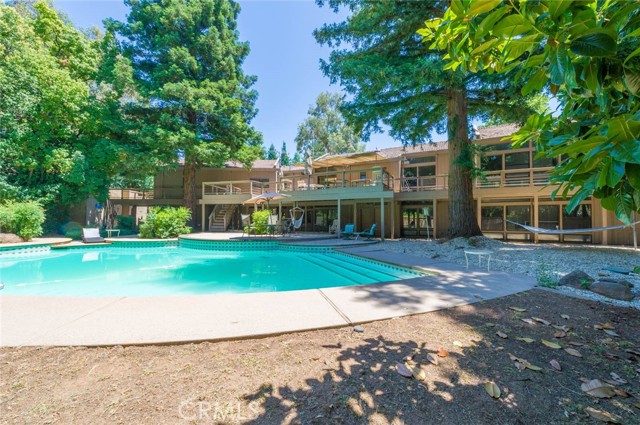
Beds Beyond Unique, This gated estate right next to Bidwell Park is truly one of a kind. The main house is 5400 sq ft, it has windows from floor to ceiling in most rooms, the vaulted ceilings and views of trees give a very Tahoe vibe. The property is gated at the end of a private street, even though you are only minutes from the freeway it feels like you are miles away from everything. There are two lots that were combined for this compound which total 1.5 acres. There are 3 permitted buildings, but not permitted as units for occupancy. One is a 1500 sq ft pool house with 2 bedrooms, 2 full bathrooms, 2 living areas and a washer and dryer. The 3rd building was permitted as a pump house, it consists of approximately 2000 sq ft. There is a kitchen, 1 1/2 bathroom, a kitchen, 2 bedrooms, and an oversized laundry, living space. The pump house has several rooms that are currently being used as storage that are not accessible from the inside of the house. The property in total has 9 bedrooms and 6 full baths and 3 1/2 baths. The main house is 2 story, the house is built on the hill so the entry is in between the upstairs and downstairs. The upstairs consists of 2 living areas, one off of the kitchen and one off of the dining room, a large kitchen with an oversized island and a large butlers kitchen with extra counter space and storage and 1/2 bathroom off of kitchen. The master is also on the main level with a fireplace and oversize bathroom with a jacuzzi tup like you have never seen. There is a huge deck that overlooks the property and the pool off of the kitchen. The downstairs consists of either an oversized bedroom or downstairs living area, 2 1/2 bathrooms a small kitchen, laundry room, 3 additional bedrooms and a living room. There is access to the pool from the downstairs and there is a door from the downstairs bathroom to the pool area. The 4 car garage has 2 storage rooms in it and stairs to a large attic access. The ground consist of a 50K Gallon Pool, a built in spa, a basketball court, horse shoes, an area with artificial turf, and lots of patio space. This amazing compound is in need of TLC to bring it back to its intended glory. There is so much potential with almost 9000 sq ft of living space and 1.5 acres only a short walk to the park. 2 utility meters, 2 wells, and 2 septic tanks that are on the property. This property has so much potential but is in need of a lot of work. Check showing details!
Hemet, CA 92545
2248
sqft2
Baths4
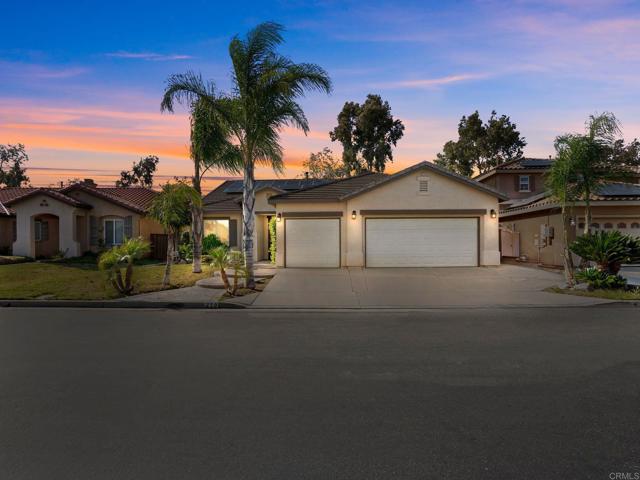
Beds Welcome to this beautifully maintained single-level home ideally situated on the golf course with sweeping views and no rear neighbors. Offering 4 bedrooms and 2 bathrooms, this functional and flexible floor plan is perfect for those looking to downsize or accommodate a growing family. Fresh interior paint and brand-new carpet complement the expansive open-concept living space. The oversized kitchen island anchors the home, seamlessly connecting the kitchen, dining, and living areas, ideal for both entertaining and everyday living. A built-in bar or coffee nook adds extra versatility. The oversized primary suite is a true retreat, featuring a spacious walk-in closet and an oversized, low-entry tile shower for a spa-like experience. One of the secondary bedrooms is equipped with a full built-in workstation, creating the perfect dedicated home office or study space. Enjoy outdoor living under the covered patio with a nearly new jacuzzi, perfect for relaxing and taking in sunset views over the golf course. Additional highlights include an attached 3-car garage, built-in solar, whole house fan and low HOA dues. Located within walking distance to the community park and just minutes from shopping, dining, and downtown amenities, with easy freeway access.
Fresno, CA 93711
1616
sqft3
Baths4
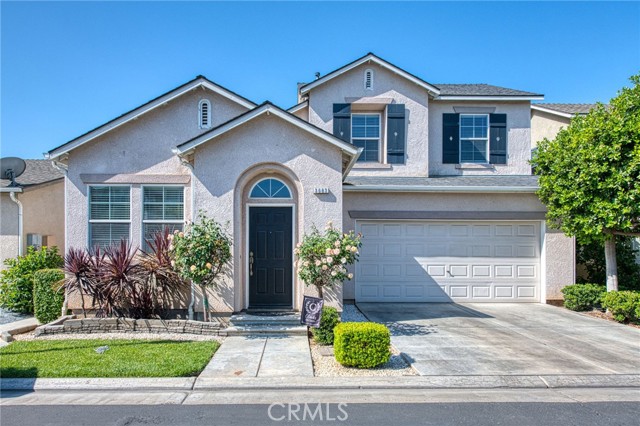
Beds Welcome to 3683 Black Walnut Lane , a beautifully well kept home offering an open, light-filled floorplan with volume ceilings and an abundance of natural light enhanced by elegant windows throughout. From the moment you enter, you'll notice the stunning kitchen, featuring nice open countertops, Newer matching appliances, lots of cabinets, and stylish pendant lights. A large kitchen counter offers a built-in dining area making this space both functional and ideal for entertaining. Upgraded flooring flows seamlessly throughout the main living areas. The spacious living room includes a cozy fireplace and opens to a generous dining area, creating an inviting space for gatherings. The den / office is being used as a 4th bedroom. Enjoy outdoor living year-round under the covered patio perfect for relaxing or entertaining The patio adds a unique design touch while connecting indoor and outdoor living. The primary bedroom is generously sized and down stairs, offering a private retreat with a large primary bath that includes dual sinks and a tub and shower combo. Recent updates include new kitchen appliances. SOLAR and no true up!!! . This home combines quality updates, thoughtful design, and exceptional charm in the desirable European Grove Gated community.
Page 0 of 0
