
Saugus, CA 91350
$845,000
1946
sqft3
Baths3
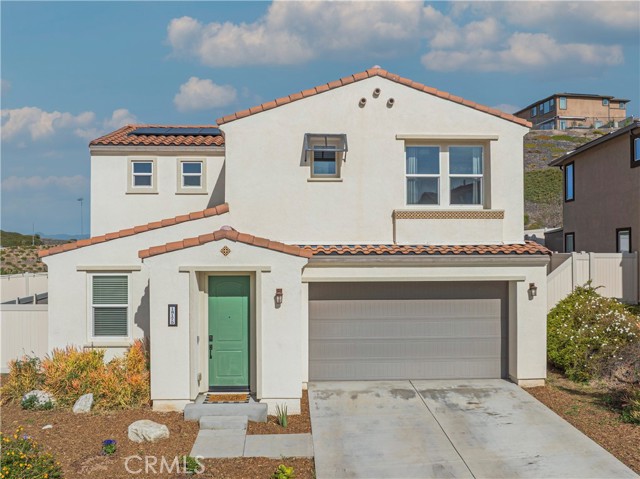
Beds This stunning beauty is located in the Sola community of the highly sought after Skyline Ranch community and includes OWNED SOLAR with no rear neighbors! It boasts 3 bedrooms, 2.5 baths, PLUS a downstairs den/office space, and an already landscaped backyard. Your open concept kitchen includes quartz countertops, grey shaker style cabinetry, stainless steel appliances and farmhouse sink, a center island doubling as a breakfast bar, and a pantry. Natural light pours in through the large picture window in the living room. Backyard sliders take you to your low maintenance, hardscaped backyard with pavers and a side yard with artificial turf. Upstairs you'll find your 3 bedrooms, 2 full bathrooms each with double sink vanities, and a dedicated laundry room for added convenience. Your spacious primary suite features its own ceiling fan, a walk-in shower, soaking tub, and a large walk-in closet. Your home also features a tankless water heater. Located walking distance to the Skyline Ranch park which has a full size basketball court, two tennis/pickleball courts, a baseball diamond, multi-purpose field, playground, walking trails, and a gazebo with picnic benches. Two streets up you’ll find Basecamp, Skyline’s newest community addition, featuring panoramic views of SCV and resort-style amenities including a lap pool, spa, grill station, a covered open air oasis, clubhouse, and kids’ room. Additionally, residents have access to Skyline's larger clubhouse known as The Lookout (featuring a fitness center, BBQ area, pool, spa, splash pad, playground, fire pit, and entertainment areas), Sunset Park (featuring a playground, picnic tables, splash pad, and basketball court), 2 dog parks, and an entire system of walking trails. Not to mention, you're close to plenty of restaurants, shopping plazas, and some of the finest schools in LA county! Come and take a look at this beauty before it's gone!
Encino, CA 91316
11483
sqft10
Baths6
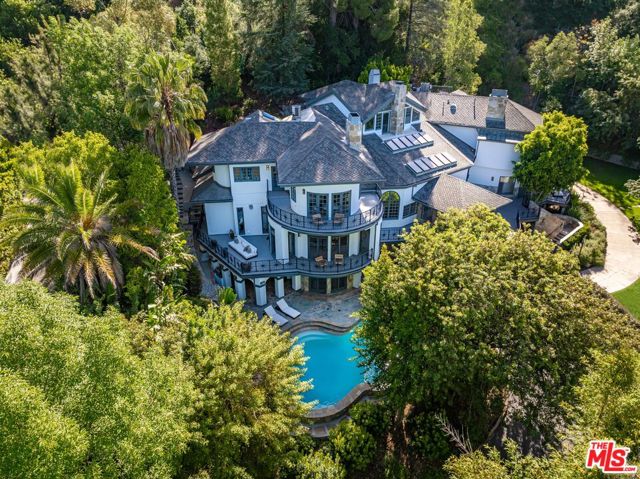
Beds Private celebrity compound located on nearly one acre of park-like grounds at the end of a gated, private driveway in Encino's exclusive Rancho enclave. This estate evokes a magical vision of romance, inspiration, and tranquility. Completely renovated for modern living with the latest and greatest amenities, it seamlessly blends nature inside and out. Formerly home to music icon Tom Petty, this spectacular estate offers distinctive architecture crafted with exceptional attention to detail and the finest quality. Approximately 11,500 square feet, the home has been thoughtfully updated while maintaining its original integrity and unique style. The front entry opens to the living room, immediately setting the stage with sophisticated architecture and soaring ceilings. The home includes a family room, formal dining room, and a sprawling kitchen. The main level features a spectacular primary suite, complemented by an upper-level second primary suite and four additional bedroom suites. The lower level offers a wine cellar, gym, massage room, workspace, glam room, kitchen, and a vocal booth. The idyllic exterior grounds include a cabana with bar, fire pit, al fresco dining area, and a cascading waterfall and stream flowing into the pool and spa. Here is your chance to live amongst the stars. This is priced to sell. Call now to schedule a private showing.
Laguna Woods, CA 92637
975
sqft2
Baths1
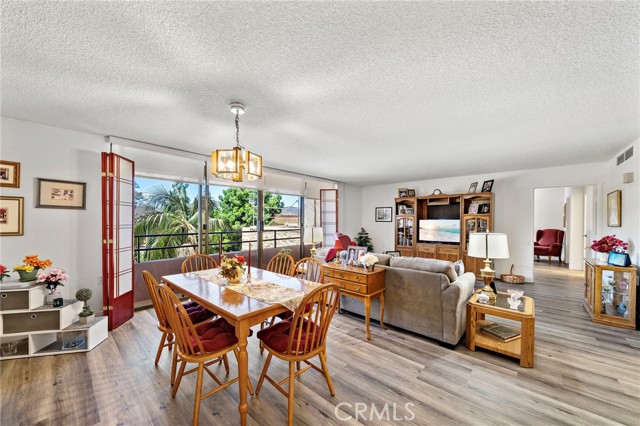
Beds This is a highly sought after "G" floor plan at the Towers. This home has a huge bedroom and 1.5 bathrooms. The dining room and living room lead to the step out balcony that runs the length of the home. The kitchen has been remodeled and features a 2 burner cook top, fridge plus an added bar with more storage and counter space. The master bedroom is massive and has a walk in closet plus a slider to the deck and an en suite bathroom with shower. The home also features a convenient guest half bathroom at the entry. Being located on the 3rd floor, you have easy access to Towers 1 or 2 with the 3rd floor connector path. Laguna Woods, is a SENIOR community and the Towers features many amenities. Currently INCLUDED in the monthly fee are: a monthly $500 dining credit to use in the 2 dining rooms, housekeeping, electricty, water, trash, basic cable, plus on site activities: live entertainment, bingo, movies, exercise classes, gym, card rooms, parties & more! Living in Laguna Woods means access to a bus system around the community, to area shopping, restaurants, medical facilities; 5 pools & 4 hot tubs; 27-hole golf course, tennis, library, state-of-the art crafts facility, 7 clubhouses, 200+ clubs, 3 fitness centers, theater, horseback riding/stables, garden centers, basketball, billiards, bocce ball, Emeritus classes & more! Come enjoy resort style living at its best!
Rancho Palos Verdes, CA 90275
2577
sqft2
Baths3
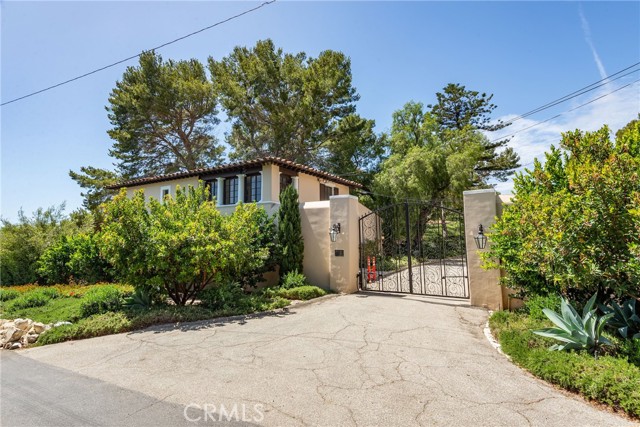
Beds Rarely does a property of this magnitude and historical significance become available. Nestled within the exclusive, gated enclave of the Portuguese Bend Equestrian Community, 1 Peppertree Drive is a 10.5-acre coastal legacy estate that perfectly captures the romance of early California. At the heart of the sprawling grounds sits a masterfully restored 1929 Spanish Colonial residence, staying true to its classic architectural design across 2,500 square feet of living space. The home has had the plumbing, electrical and HVAC systems replaced and upgraded. The home features three bedrooms, two bathrooms, and a dedicated office, all accessed through a private gated entrance that also leads to an expansive motor court and a six-car garage. The estate is a premier destination for the equestrian enthusiast, boasting horse stables and a dedicated riding area, all set against the shimmering backdrop of the Pacific Ocean. Beyond the equestrian facilities, the grounds offer a resort-level lifestyle featuring a private tennis court, garden areas, and lush fruit orchards. Private trails meander through the 10.5-acre property, providing an intimate connection to the coastal landscape and breathtaking, unobstructed views of Catalina Island, the coastline, and the open sea. Blending historic charm with forward-thinking technology, the property is equipped with a comprehensive solar power system and battery storage for modern efficiency and independence. Complementing the main residence are intimate guest suites, perfect for hosting visitors in this serene coastal sanctuary. This is a once-in-a-generation opportunity to own a meticulously preserved piece of Rancho Palos Verdes history, offering unparalleled privacy, security, and world-class views.
Sherman Oaks, CA 91423
1730
sqft3
Baths3
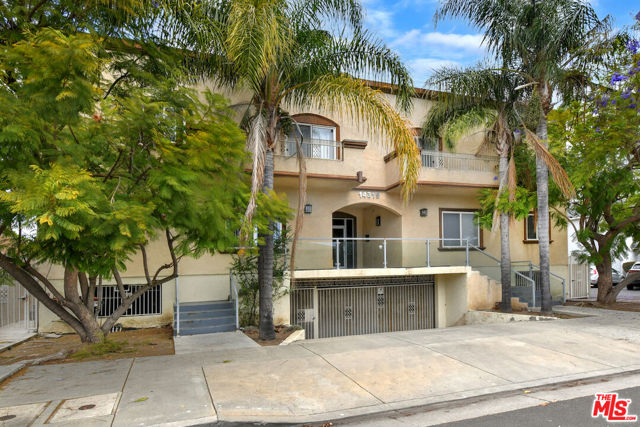
Beds PRICE IMPROVEMENT! A prime location in Sherman Oaks, light-filled front facing corner townhouse of 3 bdrms, 2.5 bths, 1730 sq ft in a small self managed 5 unit complex built in 2005. This spacious home features an open floor plan, first level with large living spaces, powder room, hardwood floors, crown molding throughout, high ceilings, recessed lights. Large kitchen with granite countertops and stainless steel appliances opens to the bright dining area. Direct access from the main level to the attached, 2 car side by side gated garage, below. All 3 bedrooms are situated on the second level, which include an elegant main suite with balcony, walk-in closet, private bath with separate jetted tub and shower. Two other bedrooms share the full bathroom. Indoor laundry area is conveniently located on the 2nd floor. Unit also has a secured storage space in the garage. Centrally located 1 block away from the Sherman Oaks-Van Nuys park and its amenities, close to shopping and transportation, and easy access to the Westside.
Apple Valley, CA 92308
1544
sqft2
Baths2
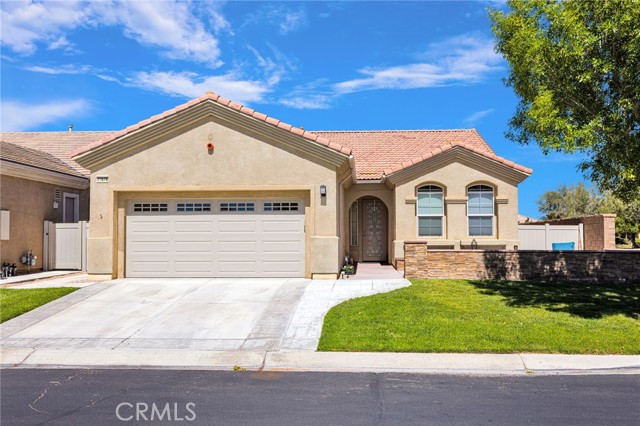
Beds A true premium location! Homes like this don’t come up often—especially a Hawthorne model with a large front patio on a corner lot just steps from the Aspen Clubhouse and guard gate in Sun City. This highly desirable floorplan offers 2 bedrooms, 2 bathrooms, plus a versatile den/office, and 1,544 sqft of well-designed living space with 10-foot ceilings that create an open, airy feel throughout. The oversized front patio is a true standout—perfect for relaxing mornings, evening conversations, or enjoying the lifestyle this community is known for. Inside, the home flows seamlessly into a spacious living room, with a kitchen that opens directly to the main living area—ideal for both everyday living and entertaining. The guest bedroom is comfortably sized, while the flexible den/office space adapts easily to your needs. The primary suite features one of the largest closets available in any Sun City model, adding both convenience and long-term functionality. Step outside to a low-maintenance backyard complete with turf, a covered patio for shaded outdoor living, and an extended walkway that enhances both accessibility and usability. With newer interior paint and one of Sun City’s most popular floorplans, this home offers a strong combination of comfort, location, and easy living. EXTRA ADDED BONUS - All Appliances Included (Washer, Dryer, Refrigerator, Microwave, Stove / Oven, Dishwasher)! Enjoy resort-style 55+ living with access to indoor and outdoor pools, a fully equipped fitness center, clubhouse amenities, billiards room, and a vibrant calendar of social events, activities, and clubs—all designed to keep you active, connected, and enjoying every day. Premium Location. Prime Corner Lot. Effortless Lifestyle.
Beverly Hills, CA 90210
1810
sqft3
Baths2
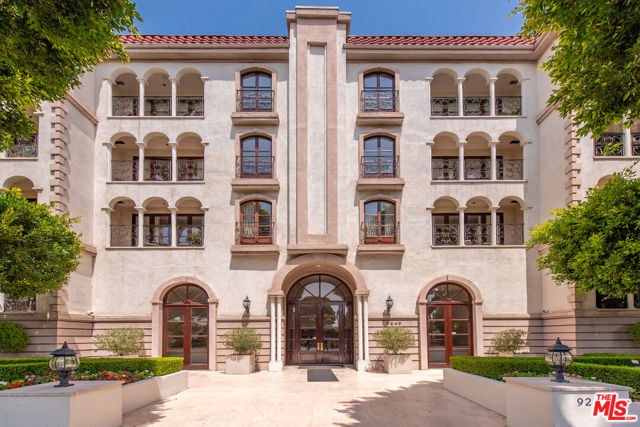
Beds Ideally located in the heart of Beverly Hills, Le Faubourg St. Germain is one of the city's most sought-after concierge buildings, just moments from world-class shopping and dining. Quietly positioned at the rear of the building on the third floor, this spacious residence offers exceptional privacy and tranquility. One of the larger floor plans in the building, the home is in original yet well-maintained condition and presents a wonderful opportunity to create a truly custom residence. Elegant French windows open to two covered terraces, filling the expansive living spaces with natural light. The thoughtfully designed layout features two generously sized primary suites on opposite sides of the home, each with double-door entry, en-suite bath, walk-in closet, soaking tub, and separate shower. Additional features include two side-by-side parking spaces near the elevator and a large private storage room. The building's lobby is currently undergoing a beautifully planned renovation, fully paid for by the current owner. Residents enjoy an exceptional full-service lifestyle in one of Beverly Hills' most desirable addresses.
Pismo Beach, CA 93449
1652
sqft4
Baths3
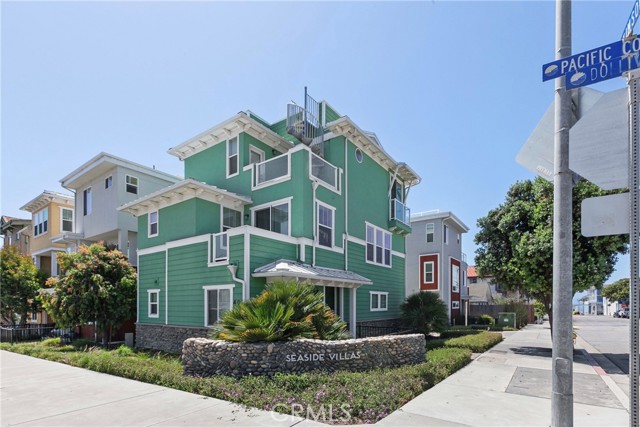
Beds Experience the best of coastal living in this beautifully constructed tri-level detached condominium, ideally situated just moments from the iconic Pismo Beach Boardwalk and the shoreline of Pismo Beach. Your VIP seat to the 4th of July fireworks - right from home! Thoughtfully designed with comfort and functionality in mind, this residence features a versatile floor plan with well-appointed living spaces across three levels. A rare offering in this prime location, the attached two-car garage provides direct access into the home. The entry level includes a private bedroom with an ensuite bathroom, ideal for guests or flexible use. The main living level offers an open-concept layout with a spacious living room, dining area, and a modern kitchen equipped with stainless steel appliances. A conveniently located powder room and access to an outdoor BBQ area enhance everyday living and entertaining. A highlight of the home is the rooftop deck, offering expansive views and an inviting space to enjoy the coastal climate. The upper level features additional bedrooms, including a primary suite with a walk-in feel, dual vanities, and a glass-enclosed shower. An additional bedroom and full bath provide added flexibility. Located near beaches, dining, and shopping, this property presents an excellent opportunity for a primary residence, second home, or investment property on the Central Coast.
Page 0 of 0
