
Carlsbad, CA 92011
$7,000
2367
sqft3
Baths4
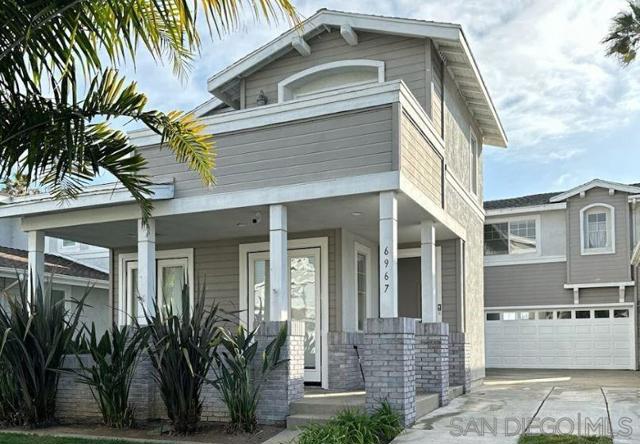
Beds Beautiful, 4BR/2.5BA home in Carlsbad's lovely gated community, Poinsettia Cove, located right across from South Carlsbad State Beach! This community boasts family-friendly amenities like a playground, basketball, pickleball and volleyball courts, walking trails, green spaces, and dog trails. This home has a front porch that opens up to a large open living space, half bathroom and central kitchen with Corian counters, newer stainless steel appliances, tile flooring, fireplace and an enclosed patio off the back, the laundry room, all bedrooms and full bathrooms are situated on the second floor, there are ocean views from the second floor bedrooms, the spacious master bedroom has a walk-in closet, garden tub, and separate shower, walk-in closet and private balcony, and an outdoor shower for washing off after the beach. A back gate leads to a trail to the nearby train station for ease of commuting, there are restaurants, shopping, schools, entertainment, grocery stores, trails and freeway access nearby. Just across the street is the Carlsbad State Beach, with a store and seating available to enjoy panoramic ocean views. Pets considered, good credit and proof of income required. Available 9/4/26!
Lake Arrowhead, CA 92352
1656
sqft2
Baths3
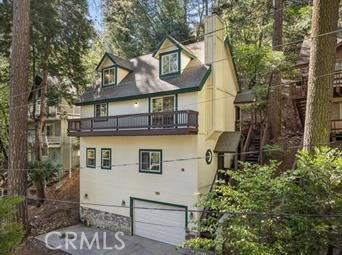
Beds Available for rent in Lake Arrowhead! Welcome to your own mountain "Tree House," ideally located on the forested south side of the lake just a ¾-mile walk to Lake Arrowhead Village, the lake, beach, shopping, dining, and resort amenities. Surrounded by towering pines, blooming dogwoods in the spring, and vibrant fall colors, this beautifully updated home offers the perfect blend of privacy and convenience. The main level features an open-concept great room with a remodeled kitchen, dining area, and living room, along with two bedrooms and a full bath. The lower level serves as a private primary suite, while the upper loft provides a flexible bonus space ideal for a home office, gym, or additional sleeping area. Thoughtfully updated throughout with modern flooring, kitchen, and bathrooms, this home is tastefully furnished and move-in ready. Enjoy the outdoors from the large, private, low-maintenance composite patio, perfect for relaxing or entertaining among the trees. Additional amenities include an attached garage, indoor laundry, and easy year-round access on a plowed and maintained road. Experience the best of Lake Arrowhead living in this exceptional mountain retreat.
Fullerton, CA 92833
1166
sqft2
Baths2
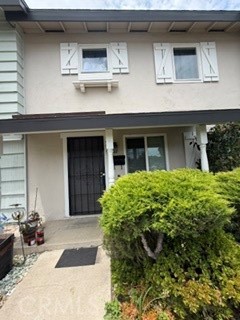
Beds Location, Location*** desirable neighborhood, 2 bed 2 baths, one level, Remodeled Kitchen, Newer windows, Central A/C and Heating** spacious 2 Car garage***** Private back yard for BBQ,****Community Laundry(near unit)**Walking distance to Award schools(Sunset elem., Parks Jr, and Sunny Hills High), Asso. Pool and club house, Owner pay HOA, Water, trash and gas,
Huntington Beach, CA 92646
1100
sqft2
Baths3
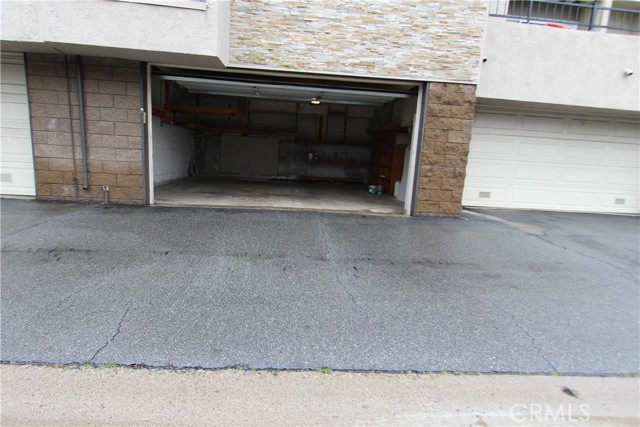
Beds Welcome to Huntington Beach Village Townhomes, in a prime location. This two-story condo features approximately 1,100 square feet of living space with a bright, open feel throughout. Step inside to discover recessed lighting, dual-pane windows, and a stylish gray-and-white color palette. The updated kitchen is thoughtfully appointed with white shaker cabinetry, white sandstone countertops, a classic subway tile backsplash, a farmhouse-style stainless steel sink, pantry storage, and a stainless-steel appliance, including a Whirlpool refrigerator, dishwasher, drop-in gas range with matching hood, and a full-size stackable washer and dryer. Both bathrooms have been updated with modern vanities, while the upstairs bathroom showcases a walk-in shower with a frameless glass enclosure and rain shower head. Additional upgrades include a newer furnace and central AC system, and new laminate wood flooring on stairs and bedrooms. Enjoy direct access to a private patio with convenient rear entry from the parking area and additional storage space. HOA amenities include a large pool and spa, clubhouse, tennis courts, and beautifully maintained grounds. Ideally Located on an interior street away from heavy traffic, near the beach, top-rated schools, shopping, and dining. Must see to appreciate!
Los Angeles, CA 90035
2329
sqft2
Baths3
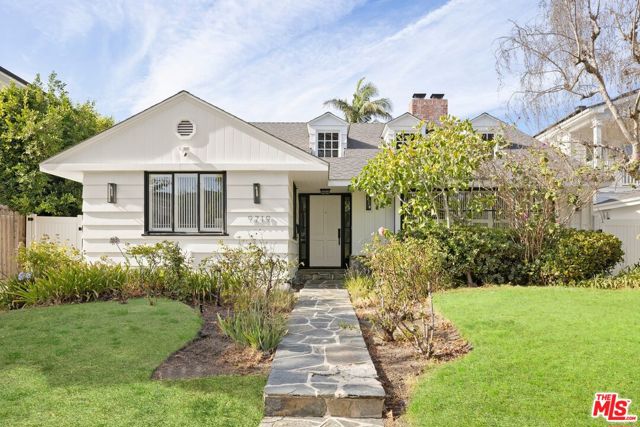
Beds Experience luxury lease living in this beautifully reimagined Prime Beverlywood single-story Traditional, ideally situated on one of the neighborhood's most desirable cul-de-sac streets. Thoughtfully renovated from top to bottom with designer finishes, modern amenities, and exceptional attention to detail, this turnkey home is available fully furnished or unfurnished, offering a rare opportunity to move in with ease-just bring your suitcase. The heart of the home is a spectacular open-concept chef's kitchen designed for both everyday living and effortless entertaining. Featuring custom full-wood cabinetry, premium Thermador appliances, dual ovens with Shabbat mode, two sinks, two wine refrigerators, quartz countertops, and abundant storage, this stunning space flows seamlessly into the dining and living areas, creating a warm and inviting setting for gathering with family and friends. Extensively remodeled throughout, the home features a new roof, new insulation, a new HVAC system, recessed lighting, updated flooring, beautifully renovated bathrooms, and quality craftsmanship throughout, combining timeless style with modern comfort and efficiency. Adding to the home's versatility is a spacious bonus room that can easily serve as a family room, playroom, media room, home office, or recreation space. Sliding doors open directly to the backyard, creating a seamless indoor-outdoor flow that's ideal for both entertaining and everyday living. The expansive private backyard is one of the property's standout features. Surrounded by mature landscaping, the generous grassy lawn offers ample space for outdoor dining, entertaining, children's play, or simply relaxing in a peaceful setting. Whether hosting guests or enjoying a quiet evening at home, this inviting outdoor retreat is a true extension of the living space. Bright and spacious bedrooms, thoughtfully designed living areas, and refined finishes throughout make this home as comfortable as it is beautiful. For added convenience, the home is available fully furnished, including stylish new furnishings, kitchenware, cookware, utensils, and virtually everything needed for an effortless move-in experience. An unfurnished option is also available to accommodate your preference. Located on one of Prime Beverlywood's most desirable cul-de-sac streets, this beautifully renovated single-story Traditional offers an exceptional blend of luxury, privacy, comfort, and convenience in one of the Westside's most sought-after neighborhoods - a rare lease opportunity not to be missed.
Irvine, CA 92612
1354
sqft3
Baths3
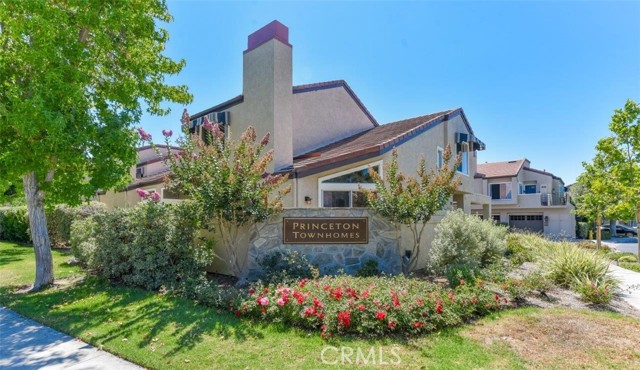
Beds Ideally located within walking distance to UCI and the University Center Shopping Center, this highly upgraded 3-bedroom, 3-bathroom home offers an open and functional floor plan with soaring vaulted ceilings. The main level features a bedroom/office and a full bathroom, while upstairs you'll find two spacious primary suites, each with its own en-suite bathroom. The remodeled kitchen boasts granite countertops, upgraded cabinetry, and modern finishes, complemented by new wood flooring throughout the home. Additional highlights include a newer A/C system, a dedicated laundry room with washer and dryer, and an attached garage plus additional parking, providing three total parking spaces. Located in the award-winning University High School district, this home offers exceptional convenience with easy access to UCI, shopping, dining, parks, and major freeways.
Los Angeles, CA 90025
0
sqft2
Baths2
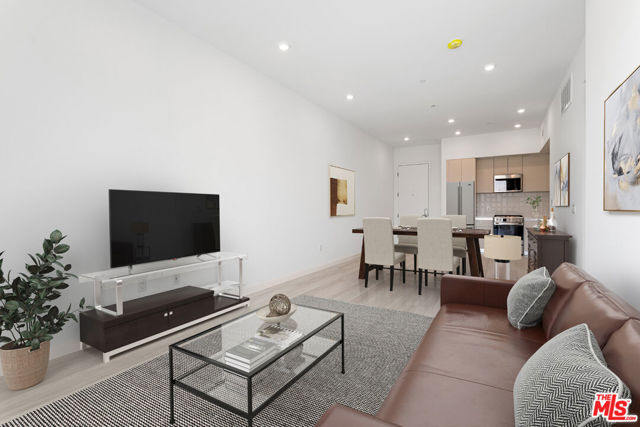
Beds 1650 SAWTELLE, a New building by Nayssan Properties, completed in 2021! Live at this bold and contemporary building consisting of a Large 2BDR-2 FULL BATHROOM FLOOR UNIT WITH GREAT VIEWS! 2 Parking spaces included! The apartment has a spacious open floorplans with very high ceilings and extra-large private balconies. Large bedrooms with plenty of closet space. The apartment is equipped with brand-new, stainless steel appliances, in unit washer & dryer, luxury countertops and custom tile and wood flooring made in Europe. On site manager with secure mailroom. 2 elevators for convenience! Step out of your apartment and onto Sawtelle Blvd, one of the liveliest streets in West LA with the best restaurants, cafes and shops in the area! Huge furnished rooftop deck where tenants can relax and enjoy the sunset with 360-degree views of the city, mountains and Pacific Ocean! SEE REMARKS FOR SHOWING INSTRUCTIONS.
Alhambra, CA 91801
650
sqft1
Baths1
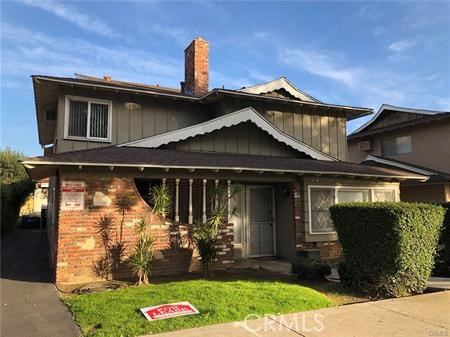
Beds Nice apartment located in North Alhambra , one bedroom nd one bathroom in second floor. Close to market, restaurant and transportations. Easy commute to downtown Los angles. This unit is in great condition. Rent is including water and trash. No pets, no smoking.
Escondido, CA 92025
832
sqft2
Baths2
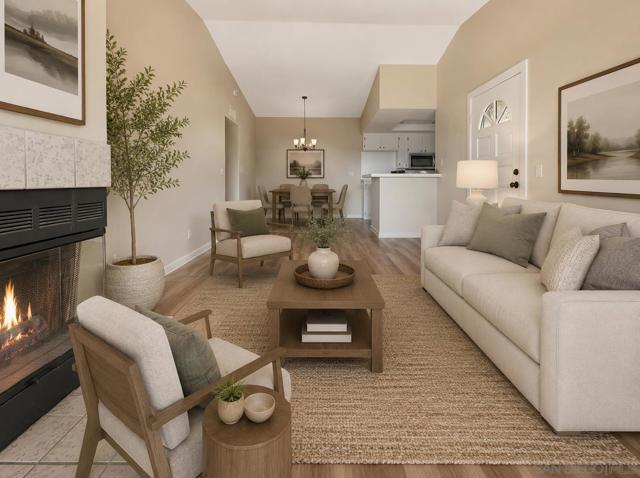
Beds Top-Floor Condo with Sunset Views | Fully Renovated | Resort-Style Pool | Prime Escondido Location Looking for a place that feels like home the moment you walk in? Welcome to this beautifully renovated top-floor 2-bedroom, 2-bath condo in the highly desirable Adobe Hills community. Filled with natural light and featuring vaulted ceilings, this home offers a bright, open layout with peaceful views and stunning sunsets from your private balcony. Step inside to find brand-new luxury vinyl plank flooring, freshly painted interiors, an updated kitchen with stainless steel appliances, refreshed bathrooms, and a clean, modern design that's move-in ready. Highlights You'll Love: • Top-floor unit with no neighbors above • 2 Bedrooms | 2 Full Bathrooms • Vaulted ceilings create an open, spacious feel • Private balcony with beautiful sunset views • Updated kitchen with stainless steel appliances • Brand-new flooring throughout • In-unit laundry • Assigned parking • Resort-style community pool and spa • Beautifully landscaped community • Quiet, well-maintained neighborhood Exceptional Location Enjoy being minutes from everything: • Easy access to Interstate 15 • Trader Joe's • Better Buzz Coffee • Downtown Escondido restaurants and shopping • Orfila Winery • Hiking trails and parks • Palomar Medical Center • California State University San Marcos Whether you're commuting, working from home, or simply enjoying San Diego living, this location offers incredible convenience. Homes in this community don't become available often—especially beautifully updated top-floor units like this
Page 0 of 0
