
Rancho Santa Margarita, CA 92688
$885,000
1325
sqft3
Baths3
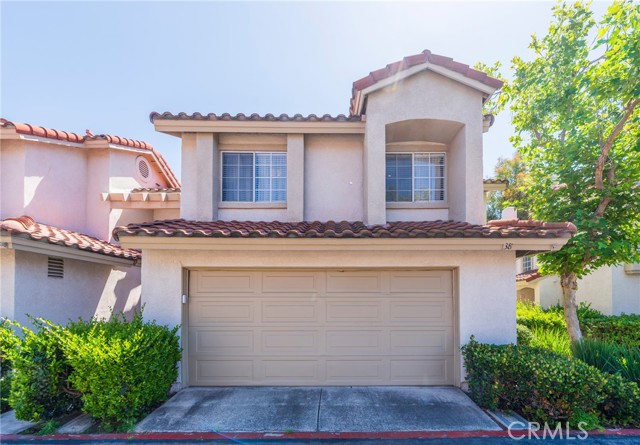
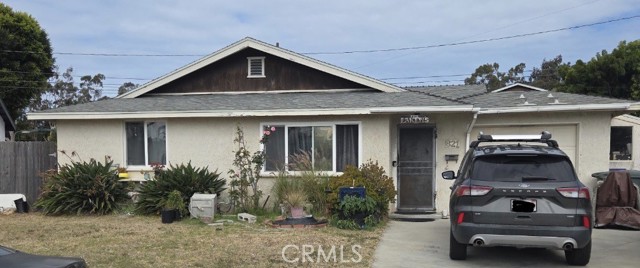
Beds *Kitchen Cabinets Just Painted* Welcome to 38 Carnation, a beautifully situated end-unit condo in the desirable Mission Greens community of Rancho Santa Margarita. This home offers a spacious, open, and inviting floor plan designed for comfortable everyday living and easy entertaining. The cozy kitchen features a convenient slider that opens directly to a private patio perfect for morning coffee, outdoor dining, or simply relaxing in your own quiet space. Inside, vaulted ceilings create an airy atmosphere while allowing abundant natural light to pour in, enhancing the home’s warm and welcoming feel. Upstairs, you’ll find two generously sized bedrooms along with well-appointed bathrooms, providing ample space for family, guests, or a home office. Living in Mission Greens means enjoying a peaceful, well-maintained neighborhood with lush surroundings and a true sense of community. One of the standout features of this location is its close proximity to Rancho Santa Margarita Lake, just minutes away. Residents can enjoy scenic walking trails, waterfront views, dining, and year-round outdoor activities, making it easy to embrace an active Southern California lifestyle. Conveniently located near shopping centers, restaurants, parks, and major freeways, this home offers the perfect balance of tranquility and accessibility. Whether you’re commuting or staying local, everything you need is within reach. Don’t miss the opportunity to own a bright and charming home in one of Rancho Santa Margarita’s most sought-after communities.
Atwater, CA 95301
1692
sqft2
Baths3
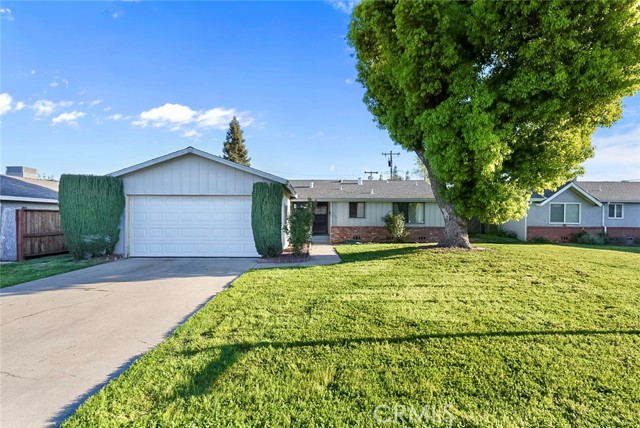
Beds This beautiful 3-bedroom, 2-bath home has been well maintained and offers a comfortable, move in ready layout. Enjoy a sparkling pool perfect for summer gatherings, plus an additional bonus room ideal for a home office, playroom, or extra living space. Conveniently located near schools, shopping, and everyday amenities, this home combines comfort and convenience. Don't miss the opportunity to make it yours!
Helendale, CA 92342
2389
sqft3
Baths3
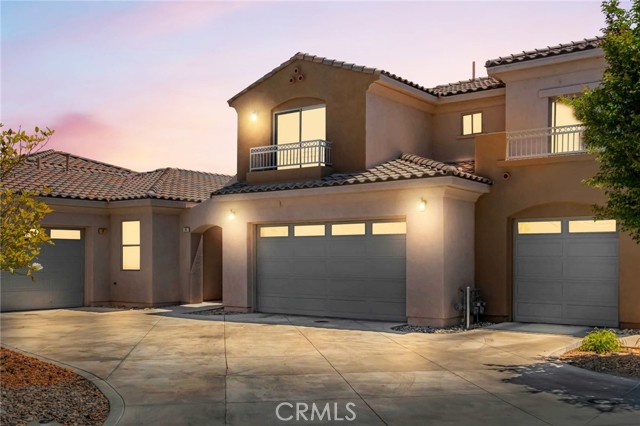
Beds Experience elevated waterfront living in the highly sought-after Lakeside Villas of Silver Lakes. Looking for the WOW FACTOR? This beautifully appointed 3-Bedroom, 2.5-bath residence offers approximately 2,389 square feet of thoughtfully designed living space, perfectly positioned in a premium Phase 1 waterfront location. Step inside to discover an open-concept layout featuring granite countertops, stainless steel appliances, and expansive living areas ideal for both everyday comfort and entertaining. The spacious primary suite provides a private retreat with a soaking tub, walk-in shower and two separate vanity areas in generous proportions. Just off the kitchen and open living areas enjoy seamless indoor-outdoor living with a covered waterfront patio and additional semi-enclosed private patio. Boat dock with direct boardwalk access enhances the lifestyle appeal. Located within Silver Lakes, residents enjoy golf, boating, fishing equestrian facilities, lighted tennis courts and so much more (all Free with your HOA dues of $235/month. In addition to local convenient shopping you can enjoy an easy drive 15-miles either to Barstow or Victorville for larger marketing areas. -- New carpet and water proof lament flooring along with entire house new paint just completed. Even the garage as well!
Torrance, CA 90502
961
sqft2
Baths2
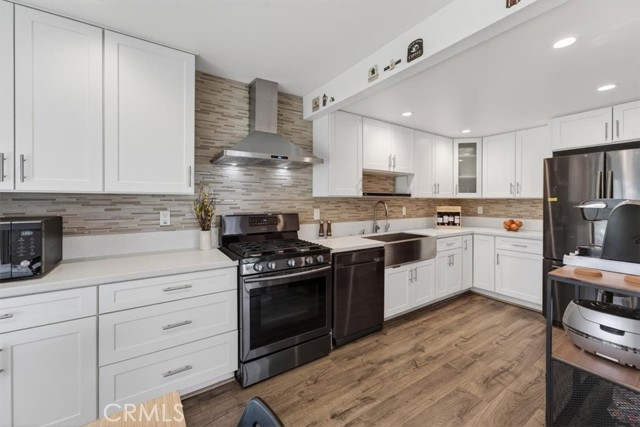
Beds Beautifully Reimagined 2 Bed, 2 Bath Condo! The heart of this home features an open concept kitchen, created by removing the original walls to flow seamlessly into the living and dining areas. Wood and laminate flooring runs throughout the kitchen and living room, adding warmth and a clean, contemporary feel. The spacious living room is anchored by a cozy gas fireplace and large sliding glass doors that open to a private patio. Both bathrooms have been remodeled with modern finishes and updated vanities. The primary suite offers generous closet space and its own updated en suite, while the second bedroom works as a guest room, home office, or flex space. Additional features include central air and heating, in-unit laundry hookups, two covered carport parking spaces, and access to well maintained community amenities. The complex is also FHA approved. Conveniently located near shopping, restaurants, parks, and major freeways. A turnkey opportunity not to be missed.
Santa Paula, CA 93060
2440
sqft3
Baths3
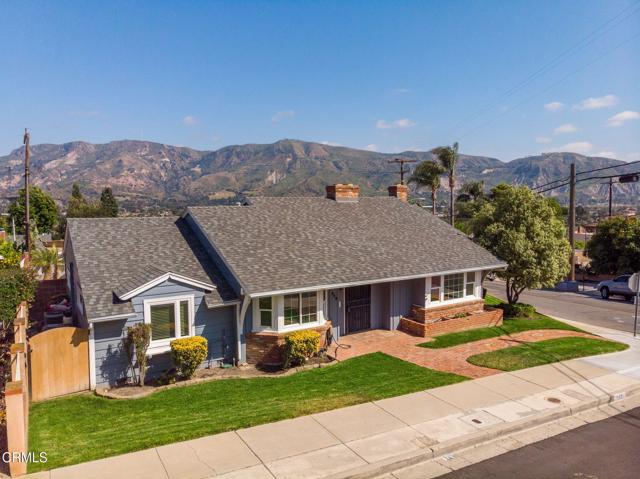
Beds Located in the desirable McKevett Heights neighborhood, this 2,440 sq ft view home blends classic hillside charm with modern updates. Overlooking the sweeping Santa Clara Valley, the home is built for comfort and entertaining.The main residence features three bedrooms and three updated baths, highlighted by luxury vinyl flooring, fresh interior paint, and two fireplaces that anchor the living and family spaces with warmth and character. The remodeled kitchen and baths bring a clean, contemporary feel while preserving the home's inviting atmosphere.A standout feature is the private guest quarters, with a private entrance, a kitchenette a dedicated bathroom, and access to a shared laundry area--ideal for guests, extended family, or rental income.Step outside to enjoy true California living: a sparkling pool, sun soaked patios, and panoramic valley views that put on a display from sunrise to sunset. The new roof adds peace of mind, while the corner lot setting provides natural light, and excellent curb appeal.With abundant on site parking, including space for multiple vehicles, this property is as functional as it is picturesque. Homes in McKevett Heights rarely offer this combination of views, updates, and flexible living arrangements.
San Bernardino, CA 92407
1437
sqft2
Baths4
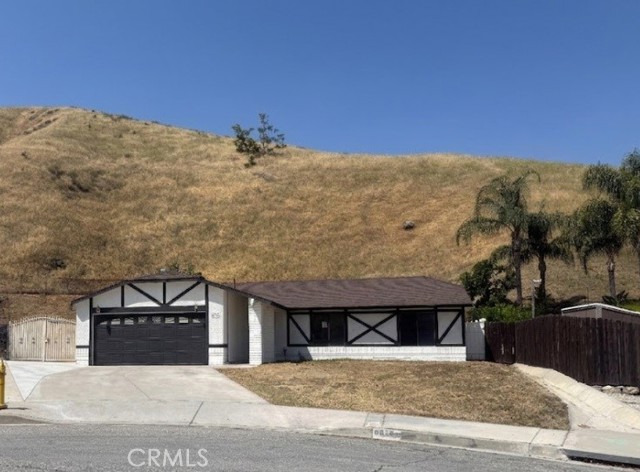
Beds Welcome to this beautifully updated 3-bedroom, 2-bathroom home with a versatile bonus room in San Bernardino—perfect for a home office or potential 4th bedroom! Recent upgrades include fresh interior and exterior paint, refreshed landscaping, WRL laminate flooring, new carpet in bedrooms and bonus room, reglazed shower, updated door hardware and closet doors, and pest control treatment. Enjoy a cozy living room with fireplace, a dining area, and a well-appointed kitchen featuring newer-style cabinets, countertops, and appliances. The bedrooms and bathrooms are conveniently located down the hall, including a primary suite with an attached bathroom. The spacious backyard offers a patio area and plenty of room to entertain or customize. Complete with an attached two-car garage and driveway, this home is move-in ready and full of potential!
Fontana, CA 92336
1611
sqft3
Baths4
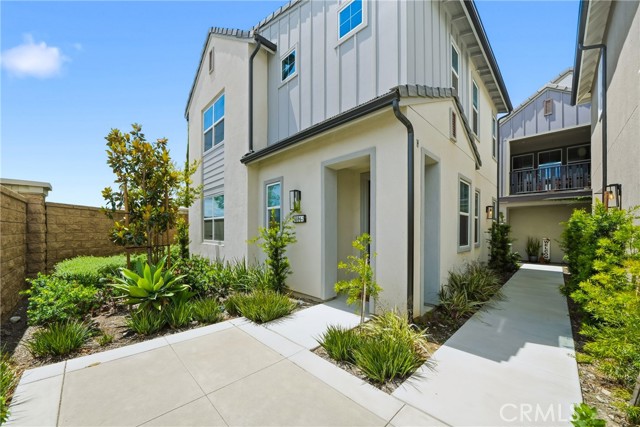
Beds This beautiful, turnkey, detached condo is located in the desirable Shady Trails community in Fontana, offering privacy with no shared walls. This modern two-story residence was built in 2023 and includes a PAID OFF solar system for added efficiency. The open-concept floor plan features recessed lighting throughout and a spacious living area highlighted by a decorative TV media wall, seamlessly connecting to the dining area and kitchen. The stunning kitchen is appointed with white shaker cabinetry, quartz countertops, a center island with built-in dishwasher, a coffee bar area, and stainless-steel appliances. A downstairs bedroom and full bathroom with walk-in shower provide added flexibility for guests or multi-generational living. The low-maintenance backyard offers an ideal space for outdoor enjoyment with guests, kids and/or pets. A private 2-car garage is located just steps away and includes an electric vehicle (EV) charger for added convenience. Upstairs includes a conveniently located laundry room, a spacious primary suite with a sophisticated ensuite bathroom featuring dual sinks, white shaker cabinets, quartz countertops, a walk-in shower, and a large walk-in closet. Two additional bedrooms are located upstairs along with a guest bathroom offering dual sinks and a tub/shower combination. Living in Shady Trails provides access to resort-style amenities, including a pool, spa, full-size gym, clubhouse, café, business center, meeting and event rooms, playgrounds, dog park, barbecue and picnic areas, tennis, basketball, and pickleball courts, as well as security services. Ideally located near top-rated schools, shopping, dining, and recreational destinations such as Sierra Lakes Golf Club and the Fontana Park Aquatic Center, with convenient access to major freeways.
Los Angeles, CA 90049
7804
sqft7
Baths5
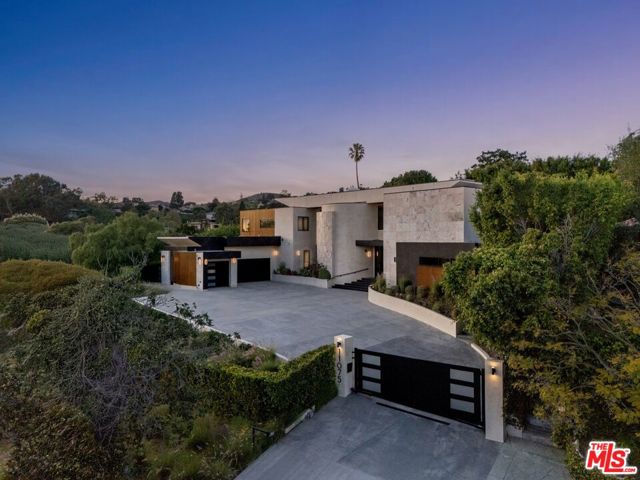
Beds This grand-scale custom "ground-up construction" Contemporary masterwork completed in 2022 and set on a lush knolltop with nearly 160 feet of frontage above mythical Sunset Boulevard makes a bold architectural statement with its commanding presence. A gated driveway approach to a massive motorcourt affords ample off-street parking along with a 3 car direct-entry garage for privacy and security. Voluminous casually elegant spaces abound with walls of glass integrating with natural materials to add elements of warmth throughout and to allow for seamless indoor/outdoor entertaining capabilities. Impressive pivot entry door opens to an amazing 2sty foyer with an impressive floating curved staircase leading to the 2sty height Great Room featuring a beautiful mix of slab marble and wood flooring. From the Great Room, one transitions through disappearing glass walls to the bucolic private resort-like yard replete with mature foliage, lawns, extensive decking, and a fabulous pergola area with kitchen, BBQ, and firepit. Huge open space cook's kitchen with top Thermador appliances, large dining area, breakfast bar, walk-in pantry, and lounge area flow to the yard as well. A separate family/media room sits off of the Great Room and also opens to the grounds. One large bedroom suite downstairs can flexibly act as a junior primary suite or an office. Two powder rooms downstairs for enhanced entertaining capacity. Gracious secondary stairwell for convenience. Upstairs features 4 generous bedroom suites including a striking primary with wood ceilings, balcony, fireplace, exceptional dual walk-in closets, and a big luxe bathroom highlighted by an ascending marble stairway to an inviting bathtub. The remaining three bedroom suites are located in the western wing of the upstairs as is the laundry room. If necessary, there was space allocated during design for a future elevator in the home. Peek-a-boo treetop vistas of city lights and the ocean exist from certain areas. Truly a special property illustrating a tremendous value in today's market. Furniture may be available separately.CROU
Page 0 of 0
