
Menifee, CA 92585
$363,500
1773
sqft3
Baths2
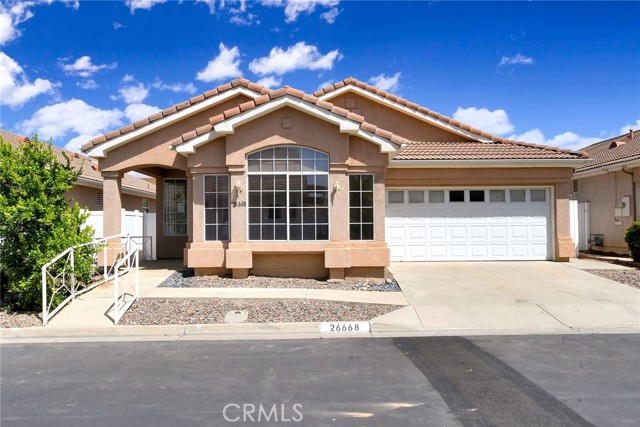
Beds Incredible 2 bedroom, 2.5 bath home sitting on a 3,920 sq ft lot with an amazing, easy to maintain yard and a 2 car attached garage. This 1,773 sq ft single story Menifee home is located in 55+ The Club community and was built in 1997. The home offers tile and carpet flooring, along with ceiling fans throughout. Upon entering, you are welcomed by the living room, highlighted by a beautiful chandelier and fireplace, with a light color scheme and large windows that provide a bright, open space. You will also find a china cabinet, perfect for extra storage or to convert into a dry bar. Continuing down the hallway, you will find the dining room featuring a ceiling fan and sliding doors that provide easy access to the backyard. Adjacent to the dining room is the kitchen, which includes recessed lighting, well maintained wood cabinets with tile countertops, and plenty of storage. The kitchen also features an island, double stainless sink, walk in pantry, and basic appliances such as a dishwasher, 4 burner stove, and microwave. The primary bedroom is very spacious and highlighted by a large window providing abundant natural light. The primary bathroom includes a large walk in closet, double sinks, a walk in shower, and a private toilet room. The second bedroom also features a walk in closet and its own private bathroom with a shower tub combo. On the other side of the home, you will find a formal dining room that can easily be converted into a third bedroom or office. This home is conveniently located near the 215 freeway and is close to grocery stores and restaurants.
Apple Valley, CA 92308
2466
sqft3
Baths4
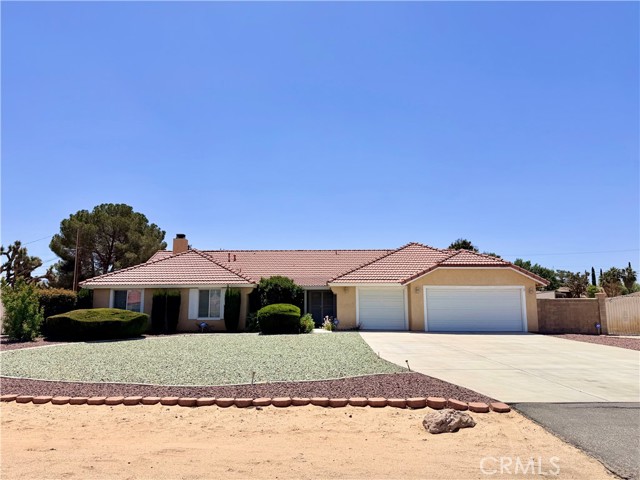
Beds Charming Custom Home in Apple Valley Located in the heart of Apple Valley, this stunning custom-built home sits on an oversized lot and offers comfort, style, and room to grow. The beautifully landscaped front yard welcomes you into a spacious floor plan featuring 4 bedrooms, 2.5 bathrooms, and a primary suite with a private on-suite area—perfect for a home office or relaxing lounge. The kitchen includes a cozy breakfast nook and bar seating that opens to the family room, creating an inviting space for entertaining or everyday living. Step outside to the large, covered patio overlooking a generous backyard—ideal for gatherings, play, or quiet evenings outdoors. An oversized 3 car garage provides ample space for vehicles, storage, and two side gates with RV access. Conveniently located near shopping, dining, and town amenities, this home blends privacy and accessibility in one great package.
Vacaville, CA 95687
1424
sqft3
Baths3
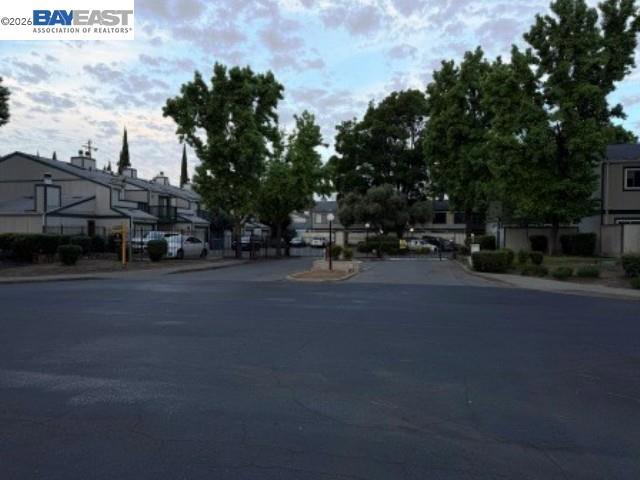
Beds Welcome to this well-maintained 3-bedroom, 2.5-bath condo offering 1,424 sq ft of comfortable living space in the Shasta Park community. This two-story unit features a functional layout with spacious living and dining areas, a well-appointed kitchen, and abundant natural light throughout. Upstairs bedrooms provide privacy, including a generous primary suite. Additional highlights include in-unit laundry, a private outdoor area, and an attached garage. The community offers convenient access to shopping, dining, schools, and major commuter routes including I-80. Ideal for first-time buyers, downsizers, or investors seeking strong rental potential. Affordable HOA covers common area maintenance and helps maintain the community’s appeal. Don’t miss this opportunity to own a well-located condo in the heart of Vacaville.
Mt Baldy, CA 91759
504
sqft1
Baths1
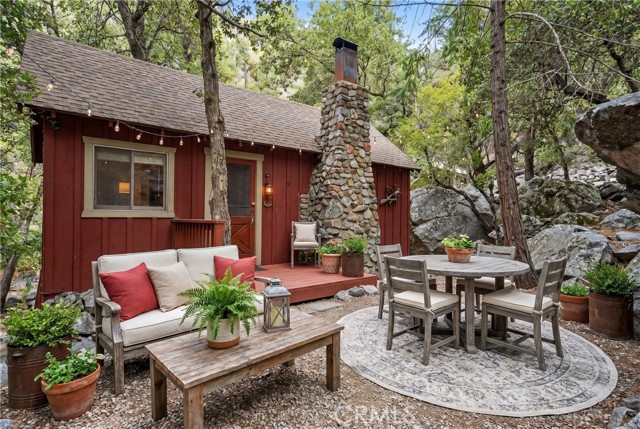
Beds TURNKEY MOVE IN READY! forest service is now renewing the land leases every 30 YEARS! PHYSICAL ADDRESS IS 105 IRONGATE ROAD. Private location in Mt. Baldy. Secluded yet close. Park in the owner's substantial parking lot (50 x 47) and just walk right next door into paradise. The sounds of the roaring river below bring you into a new state of being where the world is miles away. The music of the water and the sounds of the forest are like a symphony of peace and tranquility. A peaceful escape from your everyday life. You will feel like you are worlds away here at the cabin. The perfect place to rejuvenate and recharge. Land line and internet service add to your experience of the perfect weekend escape. Just a short drive to where you want to be. There are neighbors but they are not too close for comfort. The lot size seems so much larger than life as there are so many special areas for outdoor fine dining and entertaining. Relax with a great book at the lookout point where you can see the water running through the incredible forest canyon. Enjoy an afternoon cup of tea with friends as there is plenty of room to entertain. The cabin features an incredible rock fireplace that heats up the entire cabin long after your fire has died down. The cabin is well insulated for all seasons of the year. The inspiring kitchen is complete with a newer electric stove and lots of counter space for creating the perfect meal to share with friends. The bathroom is well equipped with a shower and powerful built-in heater & newer toilet! The cozy living area is open and spacious and very efficient as the couch folds out to a bed, and we have a very special touch! A built-in bed for those tired quests after a long day of hiking. You can also cook in the fireplace The cabin furniture is inviting and comfortable and lends a designer touch to the perfect weekend getaway. The bedroom is very private and easy to keep warm in the winter and cool in the summer. The cabin is remarkable and lends to the picture-perfect ambiance of this home away from home The natural wood flooring is the perfect complement to the mystique of cabin living at its finest. Every attention to detail and everything you need is here. The perfect place to call home. The bathroom amenities are state of the art. Sit out on the front deck and enjoy the peace and quiet under the stars at night We even have a working out house! Your cabin experience and new Mt. Baldy adventure awaits! Jump on the trails so close!
Oceanside, CA 92054
1364
sqft2
Baths2
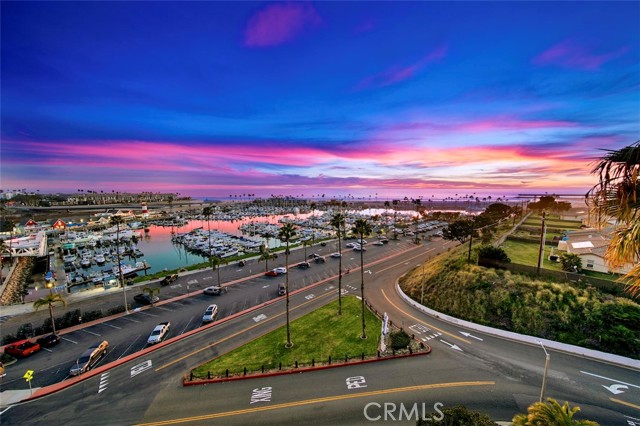
Beds Enjoy breathtaking views of Harbor, Beach, and Ocean. Unit is located on the 7th floor of the Marina Towers, 1364 sq. ft., 2 Bedrooms, 2 Full Baths. Floor to ceiling windows provide 180 degrees of unobstructed views of the Harbor, Lighthouse, Beach and Ocean. Relax watching the sail boats in and out of the harbor and sailing at sea. Start your mornings sipping coffee and watching the sun rise, and in the afternoons recline, enjoy a romantic sundown sipping wine and watching the sun set in the horizon. In the afternoons step in to the Harbor for a stroll or have lunch at any of the several great restaurants at the Harbor, or lay in the sun at the beach, or do some body surfing, or go bike riding. At home do your chef magic at the gourmet chef's kitchen with granite countertops , newer cabinets, travertine backsplash and luxurious stainless steel appliances. The master ensuite boasts of a marble shower ready for a relaxing, and a walk-in closet with plenty of space. The guest bedroom can be used as a bedroom with its own balcony or additional sitting area for entertaining guests. The spacious and open living area flows seamlessly into the gourmet kitchen, living room and additional guest entraining sitting room.The private balcony is suited for an outdoor romantic meal or glass of wine. Unforgettable stunning views, walking distance to the Harbor, beach, restaurants, and downtown. Easy freeway access and to shopping. Secured Building, offers swimming pool and jacuzzi, BBQ area, lounge area and gas fire pit, large rec room and fully equipped exercise room.
Lancaster, CA 93534
1246
sqft2
Baths3
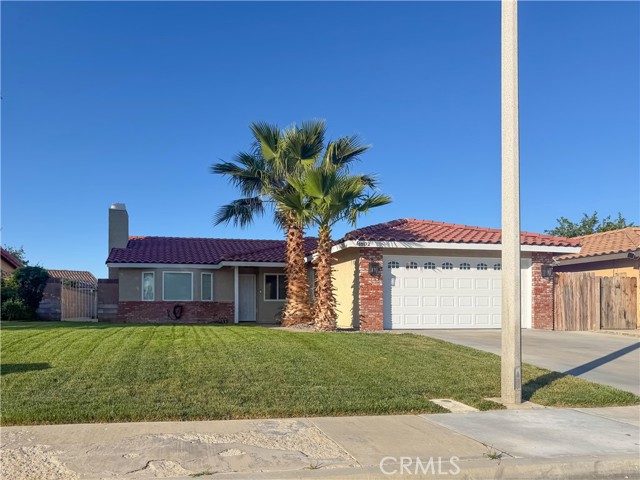
Beds Welcome to this beautifully renovated 3 bedroom, 2 bathroom home in desirable west Lancaster, offering approximately 1,246 square feet of thoughtfully updated living space. Step inside to a bright open-concept layout featuring wide-plank tile flooring, recessed lighting, and a stunning custom stone fireplace complemented by a matching accent wall that adds a modern, cohesive design element to the living area. The fully remodeled kitchen is designed to impress with the white shaker cabinetry featuring soft-close functionality, quarts countertops, a stylish backsplash, stainless steel appliances and a center island ideal for cooking and entertaining. Both bathrooms have been tastefully upgraded with contemporary finishes, including custom tile showers and modern vanities. the spacious bedrooms offer comfort and versatility, including a well sized primary suit with ample closet space. Enjoy the benefits of a PAID-OFF Tesla solar system, providing energy efficiency and long-term savings. Seller will consider including all furnishings for additional compensation. Conveniently located minutes away from CINEMARK, Lancaster Municipal Stadium, restaurants, shopping centers and everyday amenities, as well easy access to the freeway. This move-in ready home is a great opportunity for buyer style, functionality, and value.
Montebello, CA 90640
3114
sqft5
Baths5
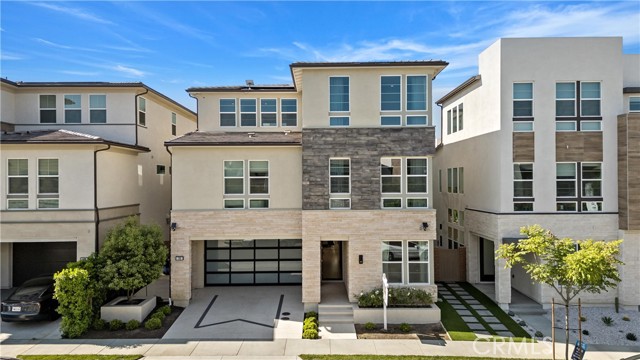
Beds Stunning Toll Brothers Modern Luxury Home in Guard-Gated Metro Heights! Experience elevated living in this exceptional 3-story modern luxury home located in the highly sought-after guard-gated Metro Heights community in Montebello. Designed with impressive scale and upscale finishes, this home features a dramatic 3-story foyer, a flexible main-level bonus room, and a breathtaking 2-story great room with custom wall detailing and a floor-to-ceiling stone fireplace. The open-concept chef’s kitchen offers a large island, generous storage, walk-in pantry, and whole-house water filtration system. Sliding doors lead to a beautifully upgraded backyard with a serene water feature—perfect for indoor-outdoor living. Enjoy 3 ensuite bedrooms, including a luxurious primary suite with a private home theater, oversized custom walk-in closet, and spa-style bath. The top floor features a spacious loft with covered balcony, motorized shades, plus an additional bedroom and full bath—ideal for guests or multi-generational living. Resort-style community amenities include clubhouse, pool, spa, gym, BBQ areas, and event spaces. Prime location with easy access to Downtown LA, the 60 Freeway, shopping, dining, and entertainment. A rare opportunity to own a designer-upgraded luxury home that truly stands out.
Camarillo, CA 93010
8862
sqft8
Baths6
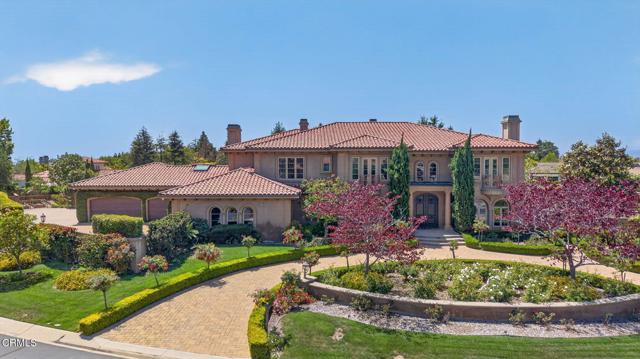
Beds Welcome to a truly magnificent Tuscan-inspired masterpiece, gracefully situated on over an acre within the exclusive, gated enclave of Bella Vista Estates. Spanning more than 8,800 square feet, this exceptional residence offers 6 bedrooms, 7 bathrooms, 5 fireplaces, and an expansive 3-car garage. A grand travertine-clad entry sets the tone, opening to an elegant formal dining room and a richly appointed library complete with custom built-ins and a stately fireplace. The formal living room captivates with beautiful hardwood floors, soaring vaulted ceilings, a striking marble fireplace, and bespoke floor-to-ceiling silk window treatments. A dramatic curved staircase leads to the private upper level, that offers a lavish primary retreat, executive office, and three ensuite bedrooms, with access to balconies with mountain views. At the heart of the home, the gourmet chef's kitchen is adorned with hand-painted glazed Italian tile, a stunning marble center island, and top-tier appliances. Designed for seamless indoor-outdoor living, the expansive family room flows into a sophisticated lounge and bar area, highlighted by a coffered wood ceiling, wine cooler, and full-service wet bar. Wind down in a 16-seated state-of-the-art movie theatre perfectly suited for both intimate gatherings and grand entertainment. Step outside to your own private resort: a meticulously landscaped sanctuary featuring a pergola, outdoor kitchen, gym, and covered dining area anchored by a beautiful stone fireplace. The spa and spectacular pool, enhanced by tranquil water features, create the ideal setting for entertaining or relaxing in complete privacy. This estate is a statement of timeless elegance, refined craftsmanship, and luxurious living.
Ventura, CA 93003
2740
sqft4
Baths4
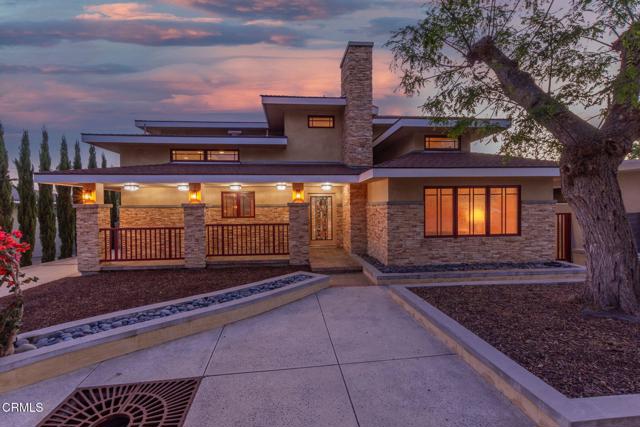
Beds Architecturally striking and rich with character, 251 Palomares is a rare prairie-style residence that blends timeless design with modern comfort. It was built new to reflect the era. Tall, wide and straight is evident throughout including the work of a master carpenter.Strong horizontal rooflines, stacked stonework, and custom lighting create a dramatic first impression, while stained-glass details and warm wood accents carry the artistry indoors.The entry opens to a thoughtful floor plan anchored by a stone fireplace framed with hand-crafted stained glass and elegant wood paneling throughout. Every detail has been carefully planned -- from the slate stone flooring to the custom light fixtures that add depth and warmth to each room.At the heart of the home, the chef's kitchen stands out with high-end appliances, abundant cabinetry, and generous prep space designed for both everyday living and entertaining. Upstairs, the grand primary suite offers a private retreat with a south-facing balcony, perfect for enjoying natural light and Ventura breezes. On the main level, a separate suite currently set as a private office provides flexibility for remote work or guest accommodations.Step outside to a spacious backyard deck surrounded by low-maintenance landscaping and hardscaping, ideal for gatherings or quiet moments at home. With its northeast-facing frontage, the home captures soft morning light while staying cool in the afternoons.From the custom wrought iron accents to the intentional architectural flow, 251 Palomares is more than a home -- it's a statement of design, craftsmanship, and California coastal living.
Page 0 of 0
