
San Jacinto, CA 92582
$505,900
1316
sqft2
Baths3
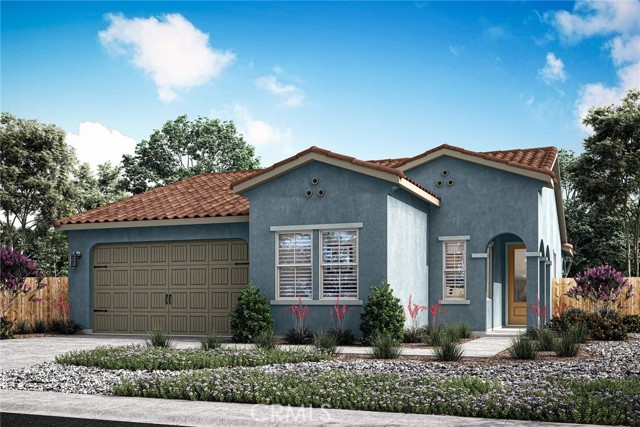
Beds The Cottonwood floor plan presents a thoughtfully designed single-story home that effortlessly combines functionality with style. Featuring three spacious bedrooms, this floorplan is ideal for both comfortable living and entertaining. The open layout enhances the sense of space, with the kitchen seamlessly flowing into the family and dining areas, creating a harmonious and inclusive environment. The kitchen boasts modern stainless-steel appliances and elegant plank flooring, offering both practicality and sophistication. A covered porch and patio extend the living space outdoors, perfect for relaxation or social gatherings. The master bathroom is a luxurious retreat, highlighted by a dual sink vanity and a sleek step-in shower. For added convenience, the secondary bathroom includes a versatile tub/shower combination. The dedicated laundry room further enhances the home's efficiency and convenience.
San Jacinto, CA 92582
1316
sqft2
Baths3
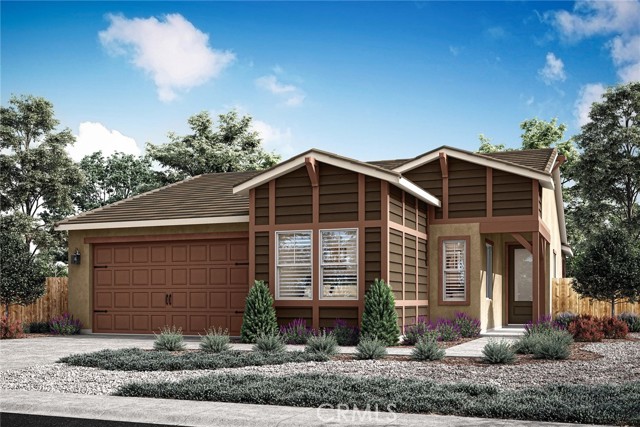
Beds The Cottonwood floor plan presents a thoughtfully designed single-story home that effortlessly combines functionality with style. Featuring three spacious bedrooms, this floorplan is ideal for both comfortable living and entertaining. The open layout enhances the sense of space, with the kitchen seamlessly flowing into the family and dining areas, creating a harmonious and inclusive environment. The kitchen boasts modern stainless-steel appliances and elegant plank flooring, offering both practicality and sophistication. A covered porch and patio extend the living space outdoors, perfect for relaxation or social gatherings. The master bathroom is a luxurious retreat, highlighted by a dual sink vanity and a sleek step-in shower. For added convenience, the secondary bathroom includes a versatile tub/shower combination. The dedicated laundry room further enhances the home's efficiency and convenience.
San Jacinto, CA 92582
1564
sqft2
Baths3
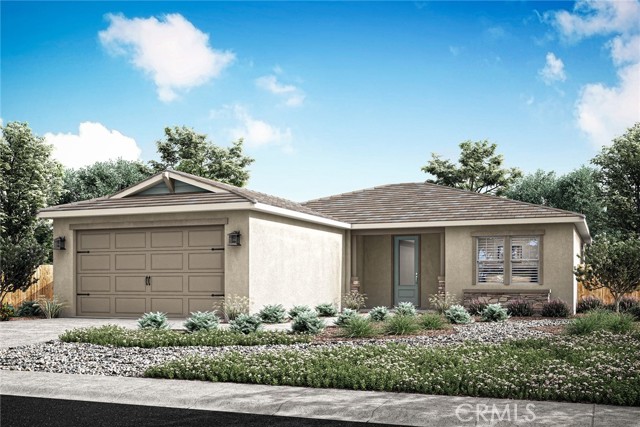
Beds The Guadalupe floor plan exemplifies a single-story home designed for both ease and elegance. This floorplan includes three well-sized bedrooms and an open-concept layout that enhances fluid movement throughout the home. The kitchen, featuring stainless steel appliances and stylish plank flooring, opens gracefully into the adjoining family and dining rooms, making it a central hub for everyday living and entertaining. A walk-in pantry adds a touch of convenience, offering ample storage for culinary essentials. The covered porch and patio extend the living space outdoors, ideal for enjoying serene moments or hosting gatherings. The master bathroom is a luxurious feature with its dual sink vanity and step-in shower, while the secondary bathroom is designed for versatility with a tub/shower combination.
San Jacinto, CA 92582
1564
sqft2
Baths3
Beds The Guadalupe floor plan exemplifies a single-story home designed for both ease and elegance. This floorplan includes three well-sized bedrooms and an open-concept layout that enhances fluid movement throughout the home. The kitchen, featuring stainless steel appliances and stylish plank flooring, opens gracefully into the adjoining family and dining rooms, making it a central hub for everyday living and entertaining. A walk-in pantry adds a touch of convenience, offering ample storage for culinary essentials. The covered porch and patio extend the living space outdoors, ideal for enjoying serene moments or hosting gatherings. The master bathroom is a luxurious feature with its dual sink vanity and step-in shower, while the secondary bathroom is designed for versatility with a tub/shower combination.

San Jacinto, CA 92582
1564
sqft2
Baths3
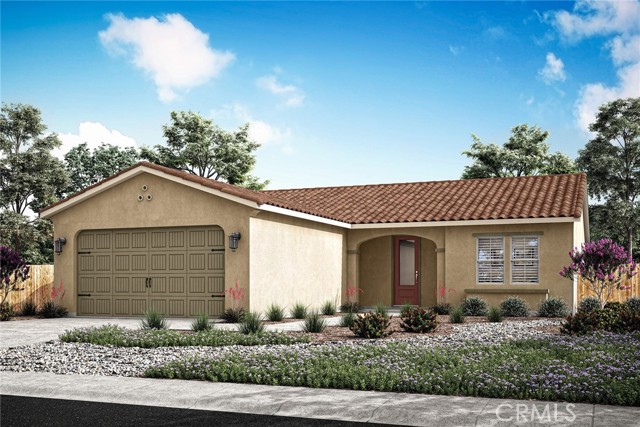
Beds The Guadalupe floor plan exemplifies a single-story home designed for both ease and elegance. This floorplan includes three well-sized bedrooms and an open-concept layout that enhances fluid movement throughout the home. The kitchen, featuring stainless steel appliances and stylish plank flooring, opens gracefully into the adjoining family and dining rooms, making it a central hub for everyday living and entertaining. A walk-in pantry adds a touch of convenience, offering ample storage for culinary essentials. The covered porch and patio extend the living space outdoors, ideal for enjoying serene moments or hosting gatherings. The master bathroom is a luxurious feature with its dual sink vanity and step-in shower, while the secondary bathroom is designed for versatility with a tub/shower combination.
San Jacinto, CA 92582
1866
sqft2
Baths4
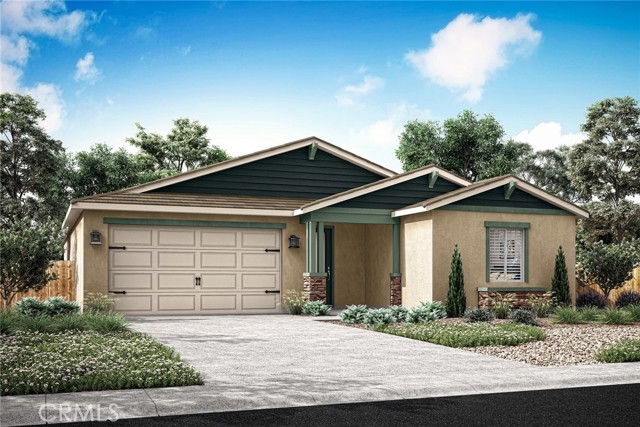
Beds Featuring four generously sized bedrooms, the Mingus layout offers ample space for family and guests. The open-concept design seamlessly connects the kitchen, family room, and dining area, fostering a sense of unity and ease. The kitchen is upgraded with modern stainless-steel appliances, elegant plank flooring, and a convenient walk-in pantry, perfect for organizing and storing pantry staples. The home also boasts a covered porch and patio, providing inviting outdoor spaces for relaxation and entertainment. The master suite is a private retreat, complete with a dual sink vanity, a step-in shower, and a separate private toilet room for added privacy. The secondary bathroom is versatile, featuring a tub/shower combination to accommodate various needs. A dedicated laundry room further enhances the home's functionality, offering a practical solution for everyday chores.
San Jacinto, CA 92582
1866
sqft2
Baths4
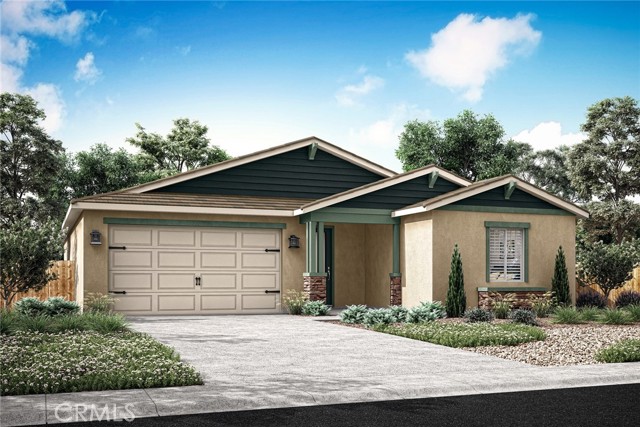
Beds Featuring four generously sized bedrooms, the Mingus layout offers ample space for family and guests. The open-concept design seamlessly connects the kitchen, family room, and dining area, fostering a sense of unity and ease. The kitchen is upgraded with modern stainless-steel appliances, elegant plank flooring, and a convenient walk-in pantry, perfect for organizing and storing pantry staples. The home also boasts a covered porch and patio, providing inviting outdoor spaces for relaxation and entertainment. The master suite is a private retreat, complete with a dual sink vanity, a step-in shower, and a separate private toilet room for added privacy. The secondary bathroom is versatile, featuring a tub/shower combination to accommodate various needs. A dedicated laundry room further enhances the home's functionality, offering a practical solution for everyday chores.
Redondo Beach, CA 90278
1780
sqft3
Baths3
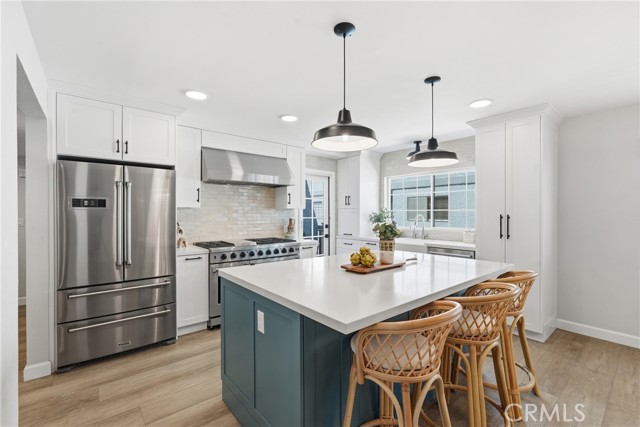
Beds Rarely does a townhome in this price range offer this combination of size, condition, and upgrades. With 1,780 square feet of beautifully updated living space, an oversized 2.5-car garage, flexible bonus room, and extensive renovations throughout, this North Redondo Beach home delivers exceptional value in today's market. Designed for comfortable everyday living, all bedrooms are conveniently located upstairs and feature soaring vaulted ceilings, creating a sense of space rarely found in comparable homes. The fully remodeled chef's kitchen anchors the main living area with professional grade appliances, premium finishes, and direct access to a sunny balcony with a gas line for convenient outdoor grilling. Additional outdoor living space includes a gated front patio and a private balcony off the primary suite, with all balconies recently rebuilt to current city code. Just off the oversized garage, a versatile bonus room offers valuable flexibility for a home office, gym, or extra storage, while a built-in office nook in the primary suite adds a convenient work-from-home option. Thoughtful upgrades throughout include remodeled bathrooms, new LVP flooring downstairs, wood flooring upstairs, dual-pane UV-filtering windows and sliding glass doors, whole house water filtration, reverse osmosis drinking water, and wired Ethernet with fiber connectivity. Located within a small seven-unit community, this meticulously maintained home offers the rare opportunity to enjoy turnkey living without sacrificing space, storage, or flexibility. Simply move in and start enjoying the best of North Redondo Beach living.
Lakewood, CA 90712
2309
sqft3
Baths5
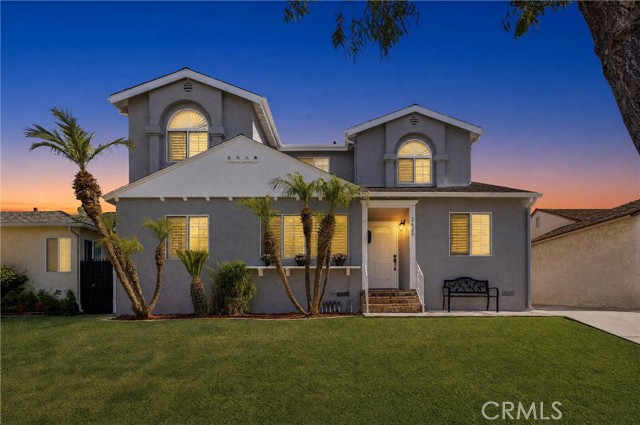
Beds Welcome to 2628 Deerford St, a spacious 5-bedroom, 3-bath Lakewood home offering 2,309 sq. ft. of living space in one of the area’s most desirable neighborhoods. This beautifully updated property blends classic character with modern comfort, featuring original hardwood floors that bring warmth, charm, and timeless appeal throughout the home. The bright and functional floor plan offers generous living areas, an updated kitchen, refreshed finishes, and plenty of flexibility for today’s lifestyle. With five bedrooms and three bathrooms, the home is ideal for larger households, multi-generational living, guests, or a dedicated home office. Step outside and enjoy your own private backyard retreat. The heated pool creates the perfect setting for year-round enjoyment, whether you’re hosting summer gatherings, relaxing after a long day, or making the most of Southern California’s indoor-outdoor lifestyle. The outdoor space is designed for entertaining, unwinding, and creating memories with family and friends. Conveniently located near parks, shopping, dining, schools, and major commuter routes, this Lakewood property offers the size, upgrades, charm, and lifestyle buyers have been waiting for. Move-in ready, full of character, and built for entertaining it is a must-see.
Page 0 of 0
