
Los Angeles, CA 90024
$1,480,000
1140
sqft2
Baths2
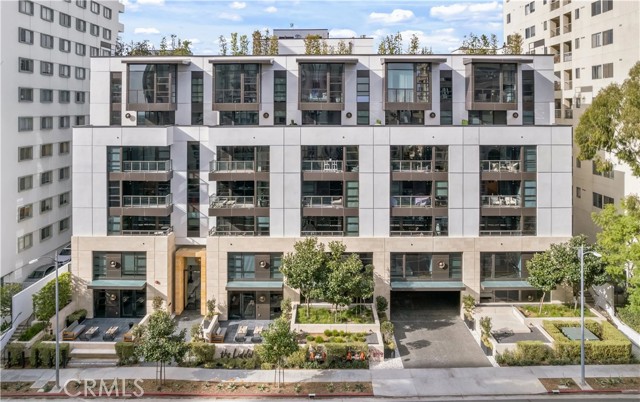
Beds Experience sophisticated contemporary living at The Liddel, one of the most prestigious full-service luxury residences along the iconic Wilshire Corridor. Built in 2018, this elegant home offers approximately 1,259 square feet of thoughtfully designed living space, featuring 2 bedrooms and 2 bathrooms with a seamless blend of style, comfort, and modern functionality. The open-concept layout creates an inviting atmosphere ideal for both everyday living and entertaining. The designer chef’s kitchen is beautifully appointed with custom cabinetry, premium Miele appliances, sleek stone surfaces, and an oversized signature island that serves as the centerpiece of the home. Curated designer lighting and refined contemporary finishes further enhance the sophisticated ambiance throughout. The spacious primary suite offers a peaceful retreat with a luxurious spa-inspired bathroom and generous closet space, while the second bedroom provides flexibility for guests, a home office, or additional living needs. Residents of The Liddel enjoy an exceptional collection of world-class amenities, including 24-hour concierge service, valet parking, EV charging stations, fitness studio, club lounge, wine room, catering kitchen, dining and social rooms, meeting spaces, and a spectacular rooftop terrace with sweeping panoramic views of the surrounding hillsides and cityscape. Modern luxury, timeless design, and premier Wilshire Corridor living come together beautifully in this remarkable residence.
Lucerne, CA 95458
1428
sqft2
Baths2
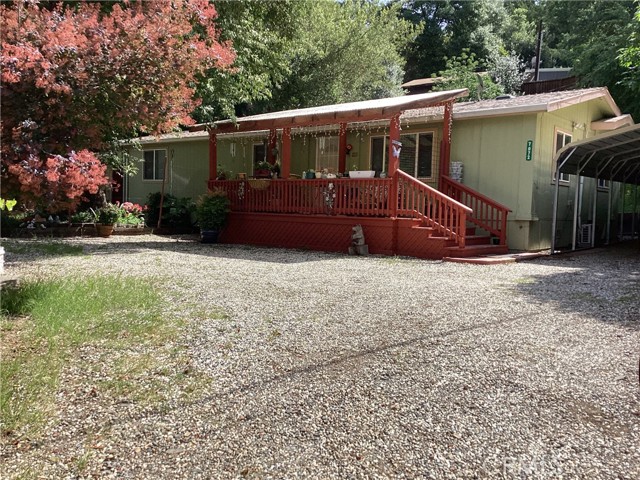
Beds Charming Lake- Area Home with Private Garden Retreat Enjoy peaceful living in this 1,428-square-foot modular home built in 1992, ideally located moments from the lake. Featuring an inviting open floor plan, this spacious residence offers 2 bedrooms2 bathrooms, and a versatile bonus room perfect6 for a home office, hobby space, or guest accommodations. Step outside and discover your own private outdoor garden sanctuary -- a serene setting for relaxing, entertaining, or enjoying nature year-round. The home also includes a two-space carport plus additional uncovered parking for guests or extra vehicles, and a large storage shed with shelving. Recent updates provide added value and peace of mind, including a new roof installed in 2017 and a deck freshly painted in 2019.Buyers will also appreciate the included appliances: a 3- year- old washer and dryer, a 2-year -old refrigerator, a 1-year- old electric oven, and a 50-gallon water heater, combining comfort, convenience, and tranquil setting near the lake, this move-in-ready home offers a wonderful opportunity to enjoy relaxed living in desirable location. ASSUMABLE LOAN WITH A 2.99% INTEREST RATE.
Trabuco Canyon, CA 92679
5010
sqft5
Baths5
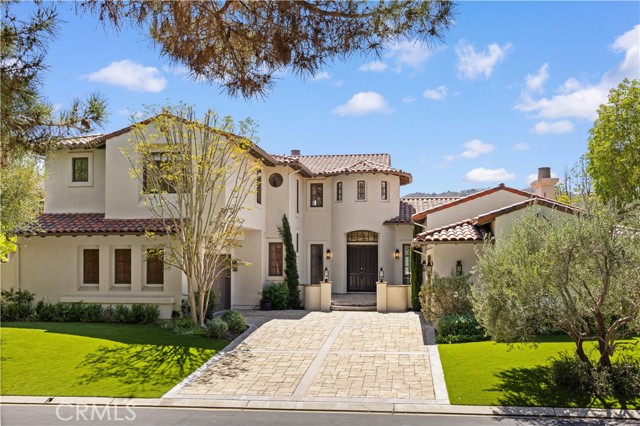
Beds Nestled behind the exclusive 24-hour guard gates of Coto de Caza, 17 Canada Oaks presents a rare golf course estate overlooking the 8th hole of the Coto de Caza North Course. Located on a highly sought-after single-loaded cul-de-sac street, this private residence enjoys unobstructed golf course and rolling hill views, exceptional privacy, and a premier location just approximately two minutes walking distance to the Coto de Caza Golf & Racquet Club. Thoughtfully remodeled in 2023–2024, this sophisticated estate offers approximately 5 bedrooms, 4.5 bathrooms, a private office with built-ins, and a spacious floor plan designed for both refined everyday living and elegant entertaining. The home features a whole-house repipe, upgraded finishes, designer lighting, remodeled kitchen and bathrooms, and beautifully curated interior details throughout. The grand living areas flow seamlessly into the outdoor entertaining spaces, where panoramic golf course views create a serene resort-like backdrop. The primary suite offers a luxurious retreat with stunning views, spa-inspired finishes, and generous space. Additional bedrooms and living areas provide comfort, flexibility, and functionality for modern living. A rare offering in one of Orange County’s most prestigious guard-gated communities, this estate is being offered with a full furniture package included, providing a truly turnkey luxury lifestyle opportunity. Experience privacy, prestige, golf course views, and move-in-ready elegance in the heart of Coto de Caza. Full furniture package included in the sale, subject to seller’s inventory list and written agreement.
Saugus, CA 91350
1745
sqft2
Baths4
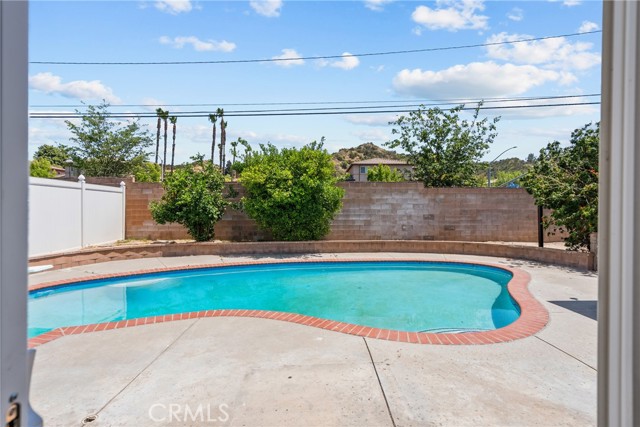
Beds Welcome to 21124 Rosedell Dr — a sun-filled Saugus retreat where everyday comfort meets weekend-ready fun. This bright 4 bed, 2 bath spans 1,745 sq ft with fresh paint and new carpet throughout. Fabulous fully remodeled guest bath, and space for the whole family to spread out in the large living room and spacious family and dining rooms. Out back, a sparkling pool anchors a spacious yard built for summer BBQs. Not to mention the thriving pomegranate, orange and lemon trees! The location can't be beat — Central Park, Trader Joe's, top-rated schools, and scenic trails all just minutes from your door! No HOA, No Mello-Roos, and paid solar!
Atascadero, CA 93422
2662
sqft4
Baths3

Beds Perfectly situated along scenic Highway 41 between Atascadero and Morro Bay, this unique 1.42-acre property features both a fully operational restaurant and a private residence, offering an exceptional live-work or investment opportunity. The site is home to the well-known “Halfway Station” restaurant. One of the County's longest-standing business sites is slated for immediate use. It features a spacious bar, commercial kitchen, and recent interior/exterior improvements that enhance both function and curb appeal. A popular stop for locals and travelers alike, the venue benefits from steady Hwy visibility and includes an expansive ABC-permitted beer-and-wine service area, creating strong potential for continued business success. The outdoor setting is a standout feature, with a large 900-square-foot covered patio, generous shaded seating areas amongst the landscape, and a handcrafted stage, making it ideal for live music, private events, and community gatherings. Sequestered on the property, the single-level residence spans 1,360 square feet with three bedrooms and two bathrooms, offering comfortable living with thoughtful updates, including a new roof, upgraded HVAC system, modernized plumbing, and a two-car garage. Expansive windows and outdoor spaces capture sweeping views of the surrounding hillsides, dotted with oak groves, enhancing the natural setting. The acreage is flat, usable, and well-suited for a variety of needs, complete with RV hookups and storage sheds for added flexibility. Two productive wells provide a reliable and valuable water source, supporting both residential and commercial use. Adding to its appeal is the rare grandfathered mixed-use status in a Rural Residential zone, which allows a seamless blend of business and living, a feature increasingly difficult to find! Whether envisioned as a thriving hospitality venture, a live-work retreat, or a long-term investment on the Central Coast, this property offers exceptional versatility and potential in a highly desirable location.
Woodland Hills, CA 91364
2223
sqft3
Baths3
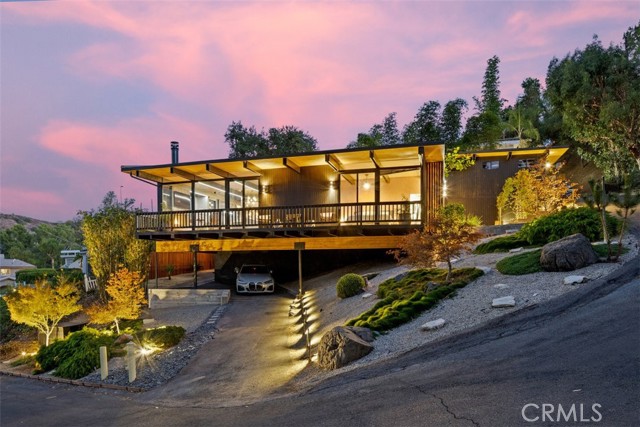
Beds A Rare Mid-Century Modern Gem with Iconic Design and Panoramic Views Mid-century modern homes of this caliber rarely come to market. Designed by architect Scott Robertson under legendary A. Quincy Jones. built in 1965 for the Zimmerman family, this architectural treasure embodies the clean lines, open spaces, and indoor-outdoor flow that define the era. Perched on a knoll above the 15th green of the Woodland Hills Country Club, the home captures sweeping mountain and golf course views through walls of glass and clerestory windows. Natural light floods the interior, highlighting Venetian plaster walls and distinctive tile and white oak flooring. Post and Beam construction creates a timeless, airy ambiance. The living space is centered around a dramatic gas fireplace and seamlessly connects to both front and rear outdoor areas. A Teak wood entertainer’s deck spans the back of the home, featuring a Viking outdoor kitchen, built-in spa, and tranquil custom waterfall, all framed by a towering wall of timber bamboo for added privacy. The chef’s kitchen is fully outfitted with premium appliances, including a Wolf range, Sub-Zero glass refrigerator, Miele built-in coffee station, and a temperature-controlled wine cooler. Three spacious bedrooms and two bathrooms are intelligently placed along a wide, open floor plan. The primary suite opens directly to the front deck, offering morning sunlight and evening serenity. The landscaping is a masterclass in balance and simplicity, inspired by traditional Japanese garden design. Additionally, a newly remodeled bonus room below the main residence offers flexible use—currently serving as a home theatre and art studio. Thoughtfully designed and impeccably maintained, this home is a rare opportunity to own a piece of architectural history with all the luxuries of modern living.
Burbank, CA 91501
3354
sqft5
Baths4
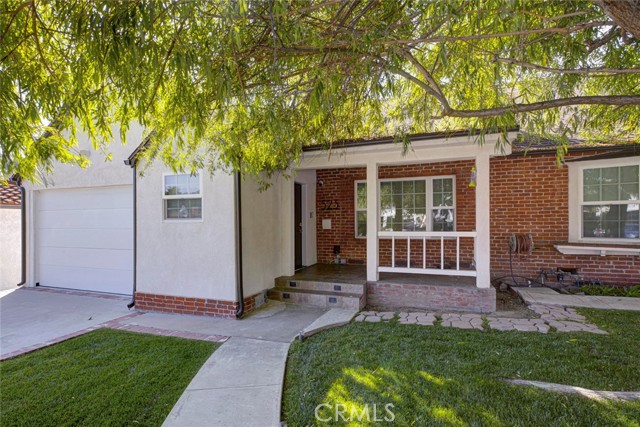
Beds Now Offered at an Exceptional New Price! A great opportunity to own a thoughtfully designed hillside residence in one of Burbank's most desirable neighborhoods. Designed through the vision of the owner, a professional architect, this extensively renovated home blends timeless architecture, quality craftsmanship, and modern functionality. Enter into a welcoming living room anchored by a beautiful fireplace, offering flexible space for formal entertaining or everyday living. The home flows into a spacious breakfast area and a beautifully updated gourmet kitchen with premium finishes, abundant workspace, and an expansive island that opens seamlessly to a generous family room, creating effortless indoor-outdoor living. Step outside to a covered patio with a barbecue area, leading to a beautifully designed backyard featuring an updated sparkling pool and inviting outdoor spaces for relaxing and entertaining. The crown jewel is the private second-story primary suite with soaring ceilings, a wall-mounted fireplace, expansive sliding glass doors, and a private balcony with a hot tub, beautiful hillside views, and stunning sunsets. The suite also features a custom walk-in closet and a spa-inspired bathroom with genuine marble, an air-jetted soaking tub, premium fixtures, and a high-end smart toilet. A fully permitted detached ADU completed in 2020 offers one bedroom, one bathroom, a full kitchen, laundry, HVAC, a separate entrance, and excellent privacy, making it ideal for guests, extended family, a home office, or rental income. Over 90% of the home was remodeled in 2014 (all permitted), including updated electrical and plumbing, roof improvements, an updated pool, and extensive interior and exterior upgrades. A fully permitted second-story addition was completed in 2023. Additional features include smart home technology, central vacuum, hardwired high-speed internet, whole-house water filtration, security cameras, two laundry areas, and an oversized one-and-a-half-car garage with flexible space for a workshop, gym, or storage. Conveniently located near Downtown Burbank, major studios, shopping, dining, parks, hiking trails, golf courses, and with easy access to the 5, 134, and other major freeways. Every detail reflects thoughtful planning, quality construction, and a design focused on comfort, functionality, and everyday living. This property truly checks all the boxes.
Fallbrook, CA 92028
2908
sqft3
Baths3
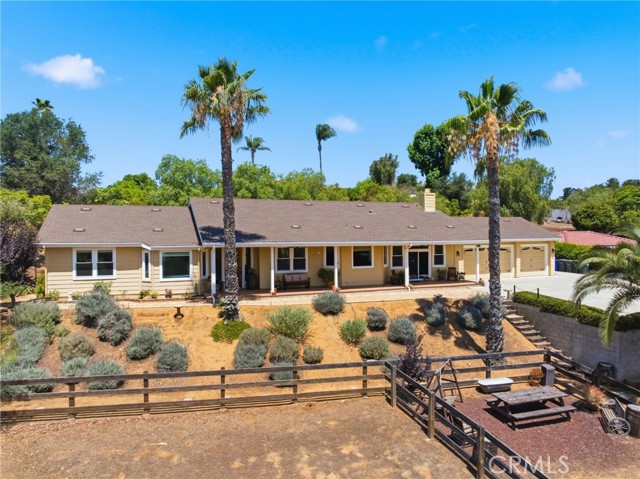
Beds Set on 1.31 fully fenced acres on a quiet cul-de-sac, this custom-built single-story home built in 2007 offers 2,908 sq. ft. with 3 bedrooms, plus a spacious office/bedroom, and 3 bathrooms. Built by an Orange County developer as his personal retirement residence, the property blends quality craftsmanship, privacy, and the relaxed outdoor lifestyle that make Fallbrook so desirable. As you arrive through the electronic gate and travel up the concrete driveway lined with mature Magnolia trees, you are welcomed by a ranch-style masonry front porch overlooking the neighboring properties and paddocks below. The moment you step inside, you immediately sense the quality construction and are greeted by views of the surrounding landscape through every window and door. The home's architectural details, including 9-foot ceilings, tray ceiling accents, 8-foot Craftsman-style doors, premium hardwood flooring, French doors, and two fireplaces, create an atmosphere of openness and warmth throughout the home. The home was designed to accommodate large gatherings, with a chef's kitchen serving as the focal point for entertaining. Both front and back patio extends the living space outdoors. The privately situated primary suite is located at one end of the home and features a spacious bathroom with a soaking tub, separate shower, and dual sinks. A separate side driveway leads directly to the two-stall barn and tack room equipped with power and water, with each stall offering its own turnout paddock. The property also features five raised garden beds with dedicated irrigation and shut-off valves, providing an ideal setting for gardening enthusiasts. The backyard includes custom extra-high, coyote-proof wrought iron fencing designed to help keep wildlife out while providing a safe and secure space for pets and children. Mature California Pepper trees border the upper property line, offering privacy, shade, and a tranquil backdrop. The upper portion of the property captures distant views and provides a blank canvas to design your own outdoor space. Additional highlights include a walk-in wine cellar with a dedicated cooling system, whole-house water softener, fire sprinklers, non-combustible Hardie Plank siding, dual HVAC units, a generator hookup, and RV parking with accessible power and water.
Lake Forest, CA 92630
953
sqft2
Baths2
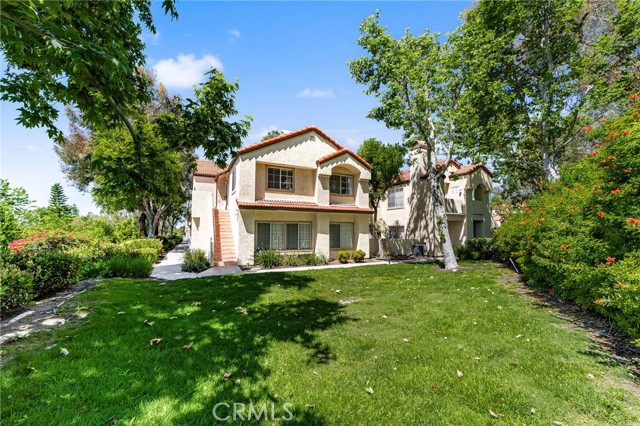
Beds Welcome to 21256 Camelia, located in the highly desirable Serrano Sandcastle community of Lake Forest. Back on the market at no fault of the home or sellers, this beautifully remodeled residence offers a renewed opportunity to own a truly turnkey property. The sellers are motivated and ready to review offers, with preferred-lender incentives available to qualified buyers. Ideally positioned as a private upper-level end unit, this 2-bedroom, 2-bathroom home enjoys tranquil, nature-filled views and a peaceful setting surrounded by mature landscaping. Soaring vaulted ceilings, abundant natural light, and an open, airy floor plan create a bright and welcoming living environment. The spacious primary suite features a beautifully remodeled ensuite bathroom, while generous storage throughout adds everyday functionality. Designed with style and longevity in mind, the home has been extensively upgraded, including a Trane HVAC system and electrical panel completed in 2024—providing efficiency, reliability, and significant future savings. Additional improvements include LifeProof laminate flooring, fresh designer paint, recessed lighting, updated fixtures, custom pulldown shades, refinished doors with modern hardware, and a remodeled fireplace. The beautifully updated kitchen features refinished cabinetry, a custom backsplash, Kraus sink with utility faucet, modern range hood, and stainless-steel appliances. All appliances are included for added convenience and value. Both bathrooms have also been thoughtfully remodeled with clean, contemporary finishes. Residents enjoy a boutique community atmosphere with lush landscaping, a relaxing spa, assigned carport parking, and ample guest parking. Conveniently located approximately 20 minutes from Laguna Beach, 12 minutes from Irvine Spectrum, and close to Whiting Ranch Wilderness Park and the Orange County Great Park. Turnkey, upgraded, and move-in ready—bring us an offer! Preferred-lender incentives may be available; contact the listing agent for eligibility and complete details.
Page 0 of 0
