
Saugus, CA 91350
$1,074,000
3076
sqft3
Baths5
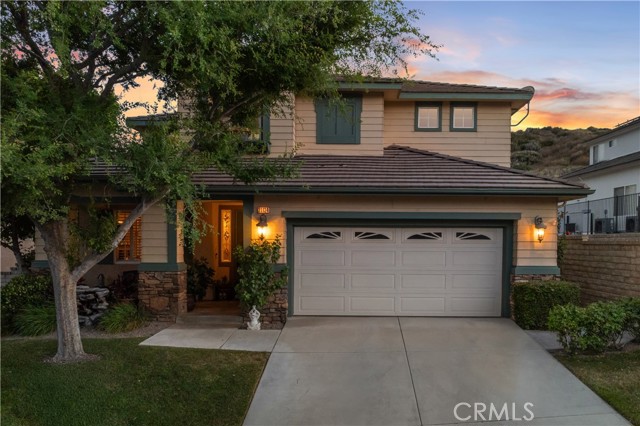
Beds Original-owner home on a quiet cul-de-sac near the foothills of Haskell Canyon in Santa Clarita. Offering approximately 3,076 square feet on a nearly half-acre lot with no rear neighbors, this 5-bedroom, 3-bath residence combines space, privacy, and outdoor living in a well-established neighborhood setting. Inside, soaring ceilings and abundant natural light create an open feel throughout the main living areas. The 2018-updated kitchen features brown quartz countertops, slate flooring, pendant lighting, updated fixtures, an 8-foot long center island, five-burner cooktop, ample cabinetry, and views of the backyard, pool, and surrounding hills. The kitchen opens directly to the family room with wood-burning fireplace, creating a functional layout for everyday living and entertaining. The backyard is designed for year-round enjoyment and includes a temperature-controlled pool and spa with PebbleTec resurfacing completed in 2024, upgraded Pentair equipment, app-controlled lighting and systems, waterfall feature, covered BBQ island with seating and refrigerator, gas outdoor fireplace lounge, multiple patio areas, and solar landscape lighting. No rear neighbors allow for added privacy and foothill views. The flexible floorplan includes a downstairs bedroom and full bath, while upstairs features four generously sized bedrooms, an open landing overlooking the dining area, and a spacious primary suite with electric fireplace, covered balcony, large custom walk-in closet, and expansive bath area. Additional features include dual-pane windows, downstairs laundry, natural slate flooring throughout the first floor, 2-car garage, driveway parking, mature landscaping, lemon tree, blackberry bush, and proximity to parks, trails, and outdoor recreation.
Fullerton, CA 92831
7752
sqft8
Baths6
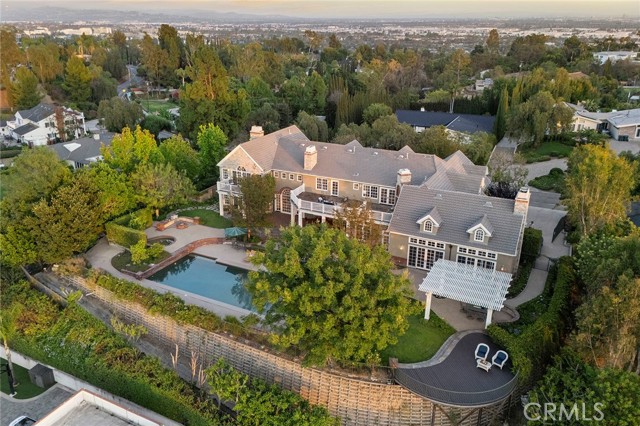
Beds Perched atop one of Raymond Hills Estates’ prized hilltop settings, 2061 Skyline Drive is a custom view estate with sweeping mountain, city light, and hillside vistas from nearly every room, built in 2000 (finalized 6/2001) with a wide covered porch, traditional estate architecture, and influences that evoke the character of classic Hamptons residences, the home offers generous scale, timeless presence, and an exceptional indoor-outdoor lifestyle. A brick and flagstone walkway leads to the covered front porch and into a dramatic two-story foyer with inlaid wood floors, soaring ceilings, and a graceful curved staircase. Formal living and dining rooms frame the rear grounds and views, while the main living areas feature hardwood flooring, custom built-ins, and refined architectural details throughout. The kitchen includes rich cabinetry, granite countertops, stainless steel appliances, a breakfast nook, and a wall of windows oriented toward the views. Nearby, an office, wine storage, an expansive family room and impressive bonus room create inviting spaces for gathering, highlighted by soaring beamed ceilings, a dramatic stone fireplace, and direct backyard access. The main level includes a spacious quest quarters (potential ADU use with separate access) which includes a kitchenette, living room, fireplace, walk-in closet, and en-suite bath. Upstairs, the primary suite offers a private view retreat with two decks, a see-through fireplace, spacious walk-in closet with built-ins, and a bath with oversized shower and jetted tub. Four additional upstairs bedrooms each feature en-suite baths and walk-in closets with custom cabinetry. A large laundry/craft room, open bonus area, and oversized deck with fireplace complete the second level. The professionally designed grounds are built for resort-style entertaining, with a large pool and spa, fire pit, viewing deck, multiple conversation areas, and expansive patio space positioned to capture the surrounding views. A four-car garage with automatic gate, circular driveway, and courtyard provide abundant parking. Located within the award-winning Fullerton school district and close to the best of Raymond Hills, this substantial custom estate offers hilltop views, architectural character, and rare lifestyle appeal in one of Fullerton’s most desirable neighborhoods. https://vimeo.com/1207804295
Victorville, CA 92395
1224
sqft2
Baths2
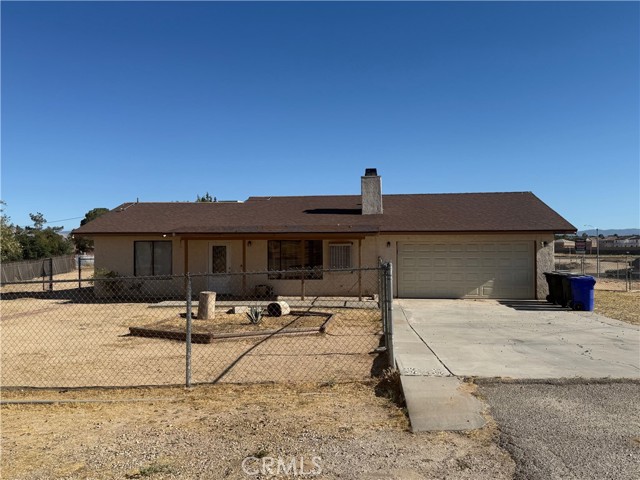
Beds ******Unlock the potential of this incredible investment opportunity in the heart of Victorville! Situated on an expansive 25,000+ square foot lot, this 3-bedroom, 2-bathroom home offers just over 1,200 square feet of living space and is ready for its next chapter. Whether you're looking for your next fix-and-flip project, a rental investment, or a chance to create your dream home, this property offers endless possibilities. Being sold strictly AS-IS, this investor special is in need of repairs and remodeling, making it the perfect canvas to bring your vision to life. With ample lot space, there is room to explore future improvements, outdoor amenities, or additional possibilities (buyer to verify). Located in the growing city of Victorville, this property places you in the heart of Southern California's High Desert. Victorville is known for its rich history along the iconic Historic Route 66, home to the popular California Route 66 Museum, and serves as a major transportation and logistics hub with convenient access to Interstate 15 for commuters traveling between Southern California and Las Vegas. The city continues to experience growth while offering residents beautiful desert scenery, outdoor recreation, and easy access to nearby attractions such as the Mojave Narrows Regional Park and the San Bernardino Mountains.
Port Hueneme, CA 93041
933
sqft2
Baths2
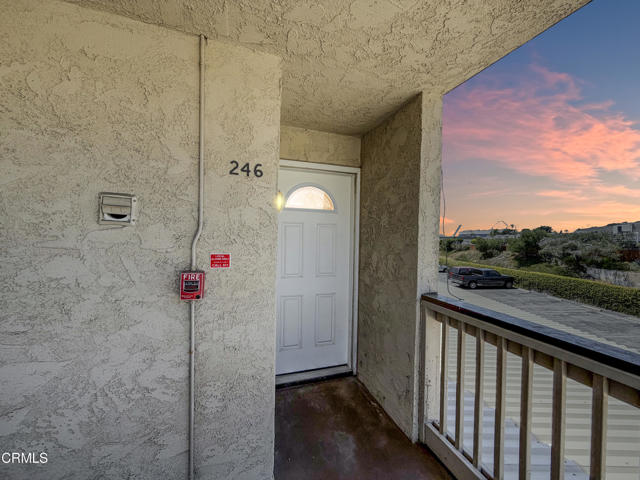
Beds OCEAN VIEW CONDO JUST STEPS TO THE BEACH! Are you looking for a condo with beach views and just a short walk to the beach? Then come discover the incredible potential of coastal living in the highly desirable Surfside community of Port Hueneme! Ideally located just steps from the sand, surf, and the iconic pier, this charming 2-bedroom, 1.5-bath end-unit condo offers the perfect opportunity to create your dream beach retreat, primary residence, or investment property.Situated on the second floor with a second-level entry within a gated community, this light-filled two-story unit features a functional layout, added privacy as an end unit, an assigned carport, and a private balcony where you can relax and enjoy partial ocean views and refreshing sea breezes. The community offers resort-style amenities including a sparkling pool, spa, clubhouse, and convenient EV charging stations, allowing you to enjoy the very best of beachside living.Whether you're looking for a weekend getaway or a full-time coastal lifestyle, this home places you moments from the beach, pier, restaurants, shopping, and everything this vibrant seaside community has to offer. With some TLC, this property presents an amazing opportunity to customize and add value in one of Ventura County's most sought-after beach communities. Don't miss your chance to own a slice of the California coast!
El Cajon, CA 92020
2520
sqft4
Baths5
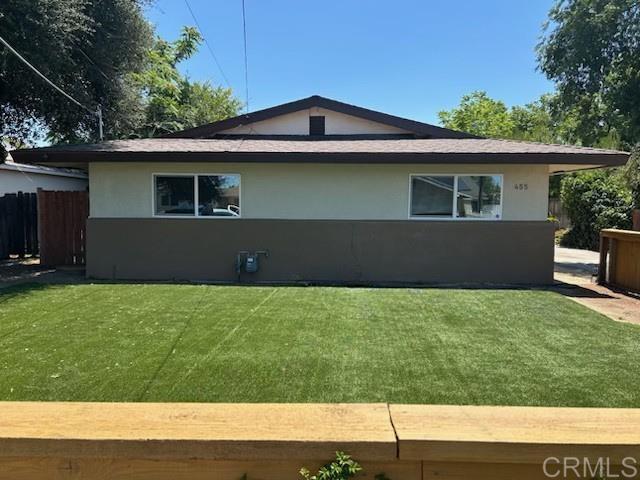
Beds Rare multigenerational opportunity on a spacious 0.27-acre lot! Designed for today's extended families, this versatile property offers space, privacy, and endless possibilities. The original 2,500 sq. ft. home features 4 bedrooms and 3 bathrooms, including a private fourth-bedroom suite with its own entrance, kitchenette, and bath—perfect for aging parents, adult children, guests, or a home office. A detached studio casita with a remodeled kitchen and bathroom provides additional independent living space for family, visitors, or rental income. Each residence enjoys its own private yard, while the expansive lot offers abundant off-street parking for multiple households and plenty of room to expand or explore future development opportunities (buyer to verify). Additional improvements include newer furnaces, water heaters, and solar for improved energy efficiency. Whether you're looking for the perfect family compound, flexible living arrangements, or a property with income potential and room to grow, this unique El Cajon home offers exceptional value and versatility.
Irvine, CA 92602
6029
sqft6
Baths5
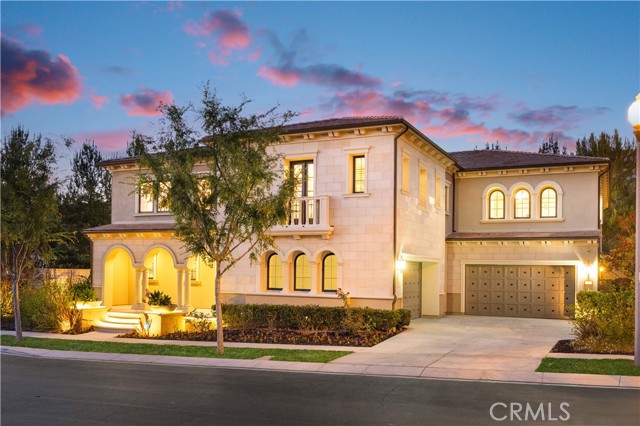
Beds Welcome to 119 Nest Pine, an exceptional premium corner-lot residence in Irvine offering impressive scale, natural light, and timeless elegance. This highly desirable floor plan features an expansive interior with both a formal living room and a spacious family room, a large loft, dual staircases, and an impressive four-car garage. Designed for comfort and entertaining, the home showcases abundant upgrades throughout, including upgraded oversized glass sliding doors that create a seamless indoor-outdoor flow and fill the home with beautiful natural light. The classic color palette brings a refined and enduring style, while the generous layout offers exceptional flexibility for modern living. The luxurious primary suite features a private balcony and an additional retreat area, ideal as a sitting room, private office, reading lounge, or quiet wellness space. This thoughtful extension creates a true owner’s sanctuary with elevated openness, comfort, and natural light. The property also includes a bright sunroom, a rare side yard, and a large backyard with a private swimming pool—perfect for gatherings, relaxation, and resort-style living. Set on a premium oversized corner lot, this home offers privacy, presence, and one of the most desirable yard configurations in the neighborhood. With its grand floor plan, upgraded features, four-car garage, pool, sunroom, loft, dual staircases, primary retreat, and exceptional outdoor space, 119 Nest Pine presents a rare opportunity to own a beautifully appointed Irvine residence with both elegance and everyday livability.
Pasadena, CA 91106
1583
sqft2
Baths3
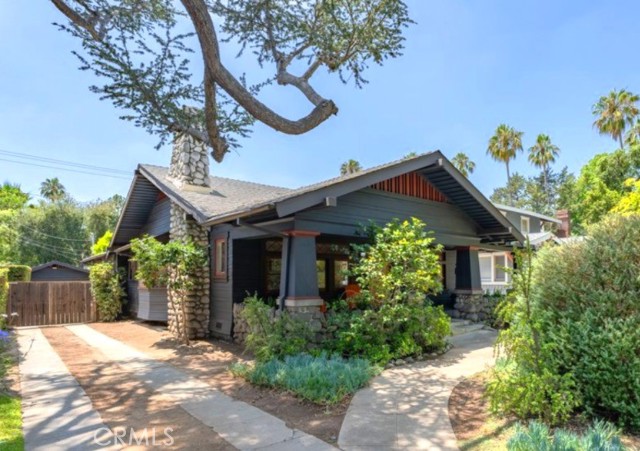
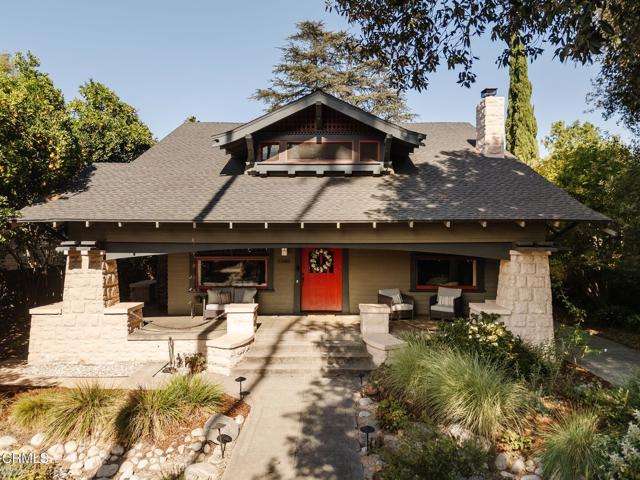
Beds Exceptional opportunity to own a 1914 Craftsman, a contributing property within the coveted Rose Villa-Oakdale Historic District. Cherished by the same family for 70 years, the 3-bedroom, 2-bathroom residence spans 1,583 square feet on a generous 7,506 square foot lot. Recent sales comparables in this esteemed, San Marino-adjacent neighborhood support additions and complete remodels. Step onto the broad, columned front porch — a hallmark of Craftsman design — and into a spacious, light-filled living room rich with original detail: hardwood floors, wood moldings, pocket doors, casement windows, period hardware, and built-in cabinetry. The same authentic Craftsman character carries throughout the home, with original interior doors, pocket windows, preserved moldings, and the kind of original detail that simply cannot be replicated today. This home is an excellent candidate for the Mills Act for potential property tax benefits; application and approval required through the City of Pasadena (buyer to verify eligibility). Located on a quiet, tree-lined street, just a few blocks from Caltech, the Huntington Gardens, and South Lake Avenue. Character homes in this highly sought-after neighborhood don't stay on the market for long. This is a rare chance to renovate, restore, or reimagine this special property — transforming it into one of Pasadena's architectural jewels in one of the city's most character-rich and tightly held historic neighborhoods.
Anaheim, CA 92804
966
sqft2
Baths2
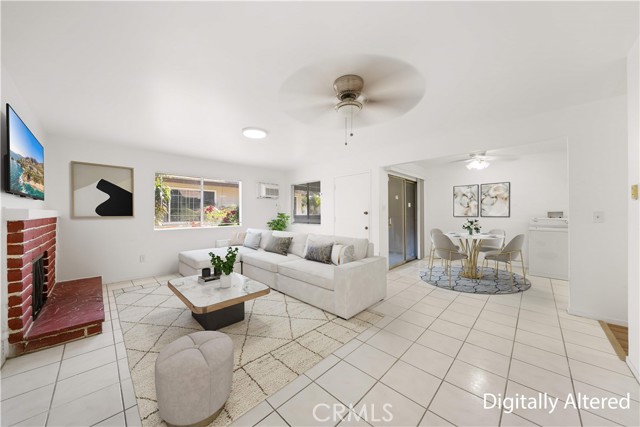
Beds Welcome home to this beautifully remodeled single-level townhome in Anaheim, offering a perfect blend of comfort, privacy, and convenience—with no neighbors above or below. This move-in ready home features 2 spacious bedrooms and 2 fully remodeled bathrooms, along with a thoughtfully designed layout. Enjoy a cozy fireplace in the living room and a completely updated kitchen, bathrooms, and flooring throughout. The dining area opens through sliding glass doors to a private front patio, ideal for relaxing or entertaining in a quiet setting. Additional features include indoor laundry, ceiling fans, window A/C units in every room, and central heating for year-round comfort. A large attic space provides generous storage. The HOA adds value by covering trash, hot water, exterior insurance, and roof maintenance. Residents enjoy access to community amenities such as two pools, a playground, and a BBQ area, along with one assigned parking space. Ideally located, this home is just minutes from Disneyland Resort and Knott’s Berry Farm, near Angel Stadium, and close to top schools including Fullerton College, Chapman University, University of California, Irvine, and Western State College of Law. You’ll also enjoy being just 7 miles from the beach, with easy access to the 5, 91, 22, and 605 freeways, plus nearby shopping, dining, schools, and public transportation. Don’t miss this opportunity to own a turnkey home in a prime Anaheim location.
South Pasadena, CA 91030
3241
sqft3
Baths4
Beds Forty-four years in one home is rare. It means a house has been more than a place to live-it's been the backdrop to birthdays, holidays, quiet mornings, and everyday routines that turned into memories without anyone noticing at the time. That's the story this home carries. The garden reflects it best. The current owner calls it a personal park, and after four decades of tending it, that's exactly what it's become-peaceful, green, and entirely their own. Two orange trees still produce enough fruit most mornings for fresh-squeezed juice, a small ritual that says a lot about a life well lived here. The house itself has only had two owners in over a century, and that kind of care shows. Built in 1909, it still holds its original leaded glass and casement windows, hardwood floors, beamed ceilings, and wood trim. A sweeping front porch welcomes you before you've even reached the door. Inside, the living room centers on its original mantel and fireplace, tucked into an inglenook with built-in bookcases on either side. It's a room that comes alive over the holidays-the kind of space families gather in year after year. The kitchen, updated for today's living, is expansive and made for real cooking, with a breakfast nook and French doors that open straight onto the deck and garden, keeping everyone close no matter where they end up. Outside, the grounds continue that same sense of ease. Low-water landscaping keeps things simple to maintain, a jacuzzi offers a place to unwind, and a long driveway gives the whole property room to breathe. Even the practical spaces have thoughtful touches-a two-car garage with an adjoining bonus room, perfect for a studio, workshop, or whatever comes next. A main-level bedroom with a full bath is ideal for guests or extended family staying awhile. Upstairs, the primary suite feels like its own retreat, with an attached sitting room, walk-in closet, and full bath. The schools are excellent and close enough for an easy commute each morning. Mission Street still feels like a true town center, with shops and restaurants where you're likely to run into someone you know. The Thursday farmers market, a staple within the community, features some of the best produce and artisanal goods in the area and the nearby Metro station can take you to DTLA at a moment's notice. This home has been loved quietly and consistently for forty-four years. It's ready now for a new family to write the next chapter.
Page 0 of 0
