
Irvine, CA 92620
$1,080,000
1305
sqft2
Baths2
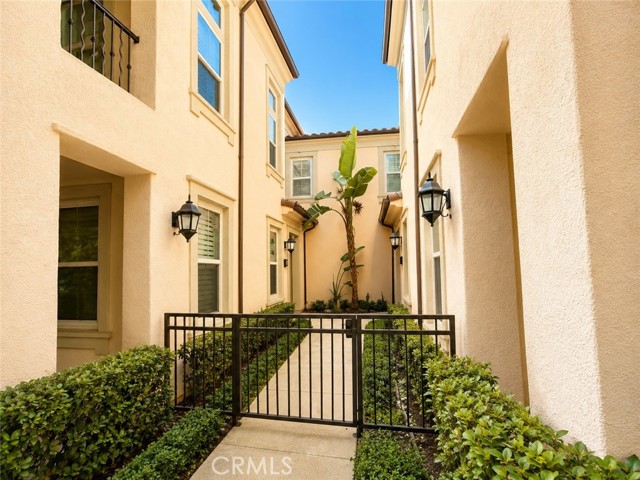
Beds NEW PRICE! FURNISHINGS INCLUDED, JUST MOVE IN! Don’t miss this exceptional opportunity to own a bright and airy furnished end-unit condo in the desirable Stonegate community. Offering 2 bedrooms and 2 bathrooms, this move-in-ready home combines privacy, convenience, and outstanding value in one of Irvine’s most sought-after communities. Furnishings are included with the sale, making this an especially attractive opportunity for first-time homebuyers, busy professionals, or investors seeking a ready-to-enjoy Irvine property. Both bedrooms are designed as private en-suite suites, offering added comfort and privacy. The open floor plan features high ceilings, abundant natural light, laminate flooring throughout the living and dining areas, and carpet in the bedrooms. The open kitchen features granite countertops, a large center island, ample cabinetry, and stainless steel appliances, seamlessly connecting to the living and dining areas. Step outside to the private balcony for comfortable outdoor space. The washer and dryer are conveniently located on the main living level. The entry level includes a direct-access 2-car garage with additional storage space and an EV charging outlet. As an end unit, the home offers added privacy and a bright, open feel. Enjoy Stonegate’s extensive community amenities, including parks, pools, walking trails, basketball and tennis courts, a sand volleyball court, playgrounds, BBQ areas, and picnic areas. Located within the highly regarded Irvine Unified School District and conveniently near shopping, dining, and everyday essentials. NEW PRICE. FURNISHINGS INCLUDED. MOVE-IN READY. A compelling opportunity to own in Stonegate, schedule your showing today! Directions: From Irvine Blvd, enter Groveland and turn left onto Crested Bird. Turn left onto Overbrook near the end of the cul-de-sac. Enter through the last entrance on the left.
San Clemente, CA 92673
4785
sqft6
Baths6
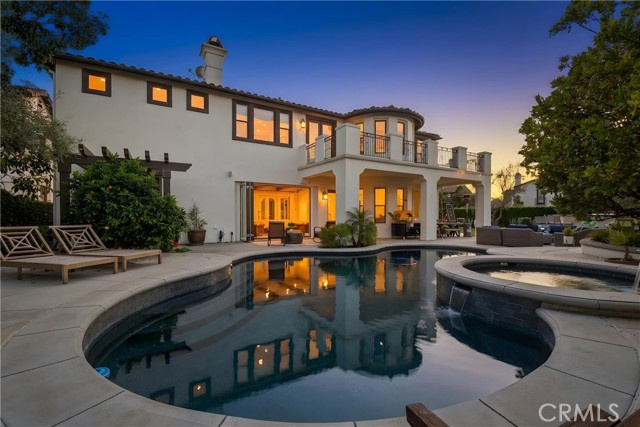
Beds This coastal Spanish retreat is situated on a single-loaded cul-de-sac on a premier corner lot within the quiet Montellano neighborhood of Talega. A rare blend of scale and sophisticated modern design that has undergone a full transformation. Spanning approximately 4,785 square feet on an 11,101-square-foot lot, the home has been meticulously updated with significant 2025 enhancements, including a complete whole-house re-pipe. The interior is defined by brand-new aged oak wood flooring and refined millwork that flows through light-filled living spaces, accented by custom wainscoting and three inviting fireplaces. At the heart of the home, the chef’s kitchen features Shaker cabinetry, porcelain countertops, and a professional Viking appliance suite, all complemented by a functional butler’s pantry with dual beverage refrigerators. The residence is designed for seamless indoor-outdoor living, anchored by a central open courtyard with a custom water feature and fireplace. A new folding door system opens the living area to a resort-style backyard, where a private pool and spa are surrounded by a new built-in BBQ and bar top and multiple covered patios overlooking views of rolling hills and large wrap around yard. The highly functional floor plan includes five bedrooms and five-and-a-half bathrooms. The main level features an executive office that opens directly to the interior courtyard, as well as a private downstairs guest bedroom with an en-suite bathroom. Upstairs, the primary suite serves as a true retreat with a private balcony with panoramic hills views and a fully remodeled bathroom finished with shiplap walls and marble mosaic accents. Three additional en-suite bedrooms and a generous loft provide versatile space for a media room or teen lounge(also a potential 6th bedroom ths was a builder option). Additional modern conveniences include a three-car tandem garage with overhead storage, Tesla solar, and brand-new water heaters, ensuring this home is as efficient as it is beautiful. Community lifestyle provides an unparalleled SoCal experience. Residents enjoy access to a wealth of amenities, including the Talega Swim and Athletic Club with resort-style pools, and multiple sports courts for tennis, pickleball, and volleyball. 19 miles of scenic trails and is anchored by the championship Fred Couples Talega Golf Club. With top-rated schools and world-class beaches of San Clemente close by, this represents the pinnacle of coastal living.
, CA 95391
3907
sqft4
Baths5
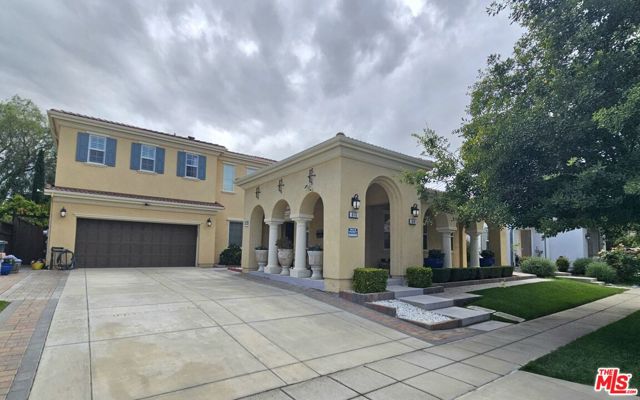
Beds **SELLER EXTREMELY MOTIVATED** THIS IS THE BEST PRICED LISTING IN MOUNTAIN HOUSE!! Welcome to 676 West Jardin Terrace an exceptional residence in one of Mountain House's most exclusive and sought after communities, celebrated for its beauty, safety, and top-rated schools. Built by the renowned Shea Homes, this spacious and elegant property stands as one of the finest homes in this master planned enclave. This impressive 5-bedroom residence with an additional upstairs bonus room is designed for both luxury and versatility. A standout highlight is the private 1bedroom, 1bathroom casita suite, ideal for multigenerational living, extended guests, or a dedicated work from home retreat. Inside the home showcases exceptional craftsmanship. The custom chef's kitchen features high-end stainless appliances, expansive counters, and generous prep space that elevates everyday cooking. Warmth and sophistication flow throughout with two fireplaces, custom plantation shutters, and recessed lighting that enhances the home's inviting ambiance. The large primary suite offers a serene escape with a spa inspired bathroom, soaking tub, and a walk-in closet designed for exceptional comfort and storage. Every room feels open, refined, and thoughtfully arranged to support both grand entertaining and intimate family living. Beyond the interior, the home is surrounded by beautifully maintained landscaping that reflects the pride and care of this exclusive community. Manicured streets, lush greenery, and thoughtfully designed common areas create an environment known for its safety, tranquility, and strong neighborhood spirit. Enjoy true California indoor / outdoor living with a bright sunroom, inviting front porch sitting area, and a rear patio perfect for gatherings. A large laundry room, three car garage, and the flexible upstairs office/bonus room add convenience and versatility to the home's already impressive layout. The extremely efficient solar system is fully paid for! Don't miss this rare opportunity to own a showcase residence in one of Mountain House 's most admired and secure communities where elegance, comfort, and exceptional living come together in perfect harmony.
Lake Arrowhead, CA 92352
960
sqft1
Baths2
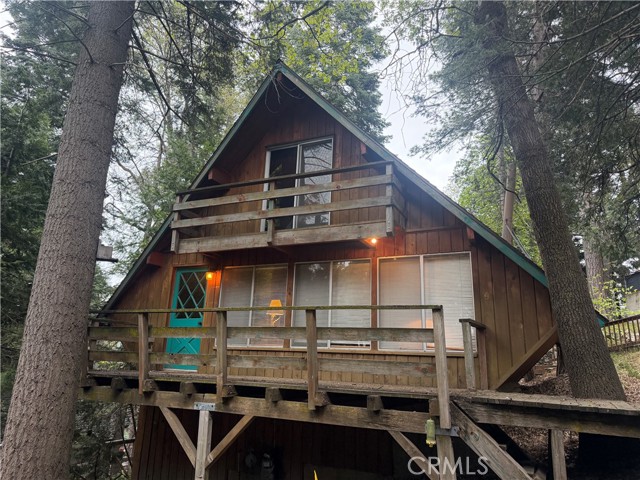
Beds Charming cabin with high-pitched roof in the Lake Arrowhead Villa neighborhood. Easy to get to, yet located in a private area near the top of a hill with plenty of huge, mature trees. The cabin is very welcoming with the bright-blue painted front door and the real warm wood featured on the inside. There is a skylight in the entry area that brings in plenty of natural light. Beautiful stone fireplace in the living room. Stairs lead up to two bedrooms with one bedroom that has a balcony. Great place to glamp with your friends, BBQ and explore all that Lake Arrowhead has to offer.
Walnut Creek, CA 94595
855
sqft1
Baths1
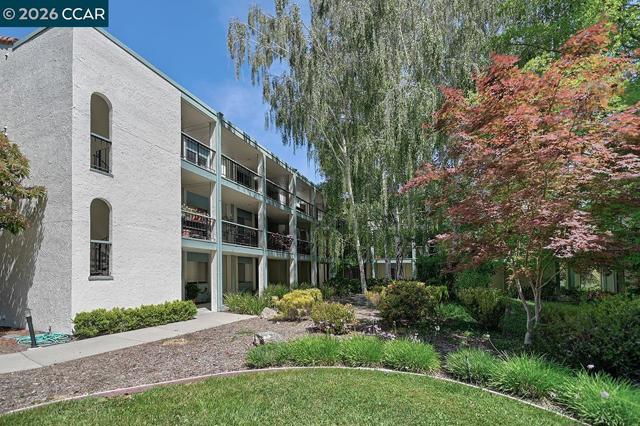
Beds Enjoy sweeping views of the Rossmoor valley and surrounding hills from spacious living and dining areas and a large private deck, perfect for relaxing or entertaining. This light-filled, level-in Villa Belmonte condo features windows in every room for a bright, airy feel. Updates include dual-pane windows, fresh paint, new baseboards, fixtures, and plank vinyl flooring. The remodeled bathroom offers a custom tiled stall shower with seat, a quartz vanity, and full-size washer and dryer. Abundant storage and an open layout add comfort and function. Move-in ready, this inviting home delivers easy living in a peaceful, scenic setting and convenience throughout.
Pomona, CA 91767
1171
sqft1
Baths3
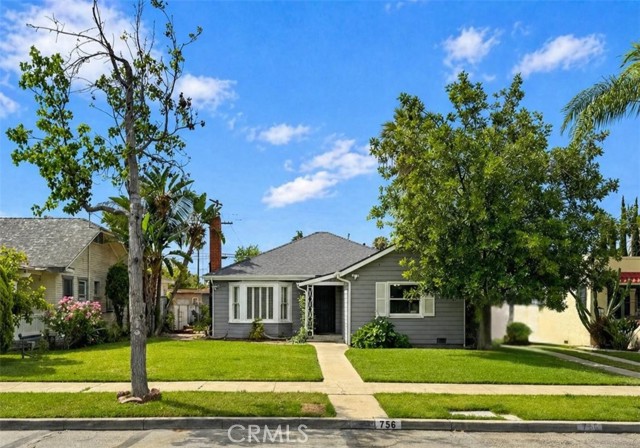
Beds Welcome to 756 E Columbia Ave, a charming 3-bedroom, 1-bath single-family home full of warmth, character, and curb appeal. Featuring a welcoming gray exterior with white trim, lush front lawn, bright living room with cozy brick fireplace, beautiful wood-style flooring, plantation shutters, ceiling fans, and a functional floor plan with arched entryways connecting the living, dining, and kitchen areas. The kitchen offers tile flooring, ample cabinet space, gas range, vent hood, double sink, open shelving, and an adjoining laundry area. The bedrooms are comfortable and filled with natural light, while the bathroom features tile finishes and a glass-enclosed shower. The backyard offers excellent usable space with a brick patio area, concrete walkways, and a detached rear 2-car garage that provides great flexibility for storage, parking, workspace, hobby use, or possible future potential. The long driveway and rear access add convenience, while the spacious lot layout offers room to enjoy outdoor living, gardening, entertaining, or creating your own private retreat. Located near Downtown Pomona, the Pomona Arts Colony, local restaurants, shops, schools, parks, Fairplex, Pomona Valley Hospital, Cal Poly Pomona, the Claremont Colleges area, and commuter-friendly access to major freeways and transit options, this home offers charm, functionality, and convenience all in one. Downtown Pomona is known for its arts, unique shops, restaurants, nightlife, music venues, education, and culture, while Fairplex is a major 500-acre Pomona destination known for the LA County Fair and hundreds of year-round events. The Pomona-North station also offers Metrolink access and connection to the Metro A Line platform. A wonderful opportunity for buyers looking for character, usable space, and a convenient Pomona location — this is one you won’t want to miss!
Fresno, CA 93730
3817
sqft3
Baths5
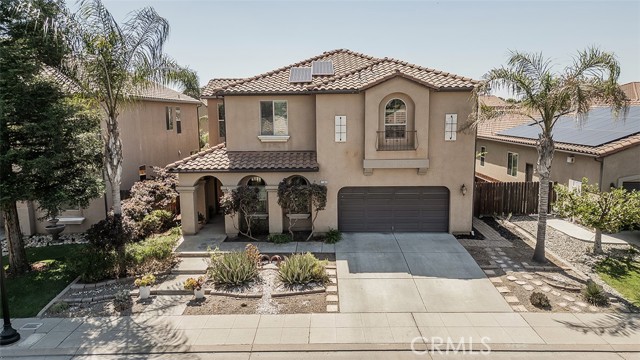
Beds Welcome to this stunning Granville-built Spanish Bay model located in the prestigious Tuscan Bluffs gated community within Copper River. Situated at 11345 N. Via Montessori Dr. in Fresno, this expansive 3,817 sq ft home offers the perfect blend of space, functionality, and comfort. Built in 2007 and set on a 6,105 sq ft lot, the home features 27 owned solar panels installed in 2016, a tankless water heater, central vacuum system, and a 3-car tandem garage. From the moment you enter the grand foyer, you're greeted by a versatile bonus room ideal for a den, office, or game room. The main level boasts a spacious open-concept design with a large living area flowing seamlessly into the kitchen and dining space perfect for entertaining. A convenient half bath and abundant storage throughout complete the first floor. Upstairs, the thoughtfully designed layout offers a private right wing featuring a generous loft and an expansive primary suite complete with a full bathroom, oversized closet, and private balcony. The left wing includes four additional spacious bedrooms, a Jack and Jill bathroom, and a well-appointed laundry room with ample counter space. Homes of this size and caliber rarely come available in this highly sought-after community, this is a rare opportunity you won't want to miss.
Riverside, CA 92505
3272
sqft4
Baths6
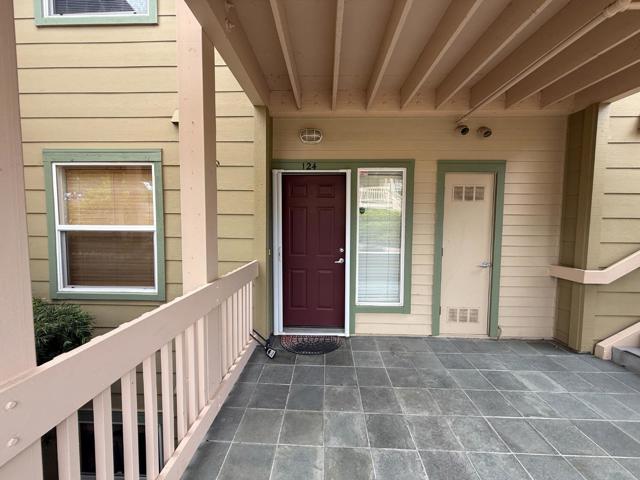
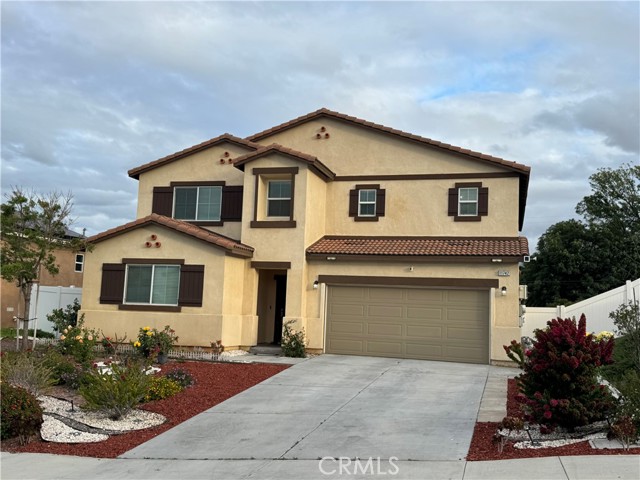
Beds Beautiful like-new home that has been well taken care of by the first owner since built in 2018. New paint, new kitchen renovation, low maintenance front and backyards in a quiet new homes community. Grand entrance with beautiful chandelier hanging from the hallway. The open-floor plan offer expansive kitchen, dinning room and family room spaces. Right outside the dining room is an enclosed patio that can provide extra storage space or room for your pets. There are two bedrooms and two bathrooms downstairs. The 3rd bedroom on the first floor is an open office, which can be converted to another bedroom easily. There are 3 bedrooms upstairs including the spacious master’s bedroom. The master’s bedroom suite comes with a huge walk-in closet the size of a standard bedroom! Almost brand new bathtub and shower. Second floor comes with another bathroom, laundry room, and a huge loft that can be a game room or entertainment space besides the family room downstairs. The front yard and backyard have concrete works, retaining walls and landscaping with a little cozy garden and fruit trees. There are hiking trails leading to the hills just a couple hundred feet away from the property. Enjoy open spaces, homes that were built 25-30 feet apart, not right next to each other. The HOA fee is only $160/month. Please call for a viewing appointment.
Page 0 of 0
