
Cobb, CA 95426
$359,000
1560
sqft2
Baths3
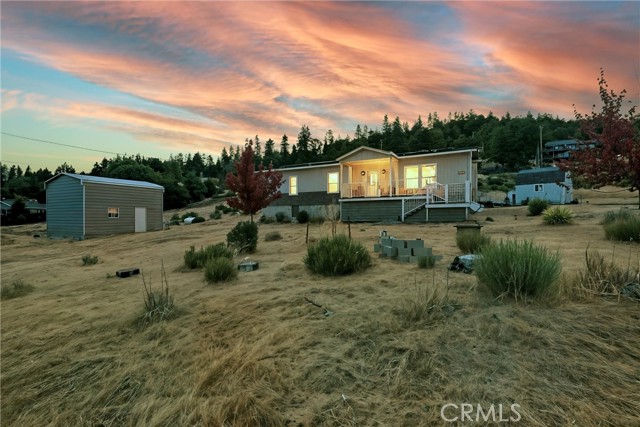
Beds Modern Comfort Meets Functionality in this 3-bed, 2-bath, 1,560 sq ft home, which sits on a mostly level and fully usable .39-acre lot with OWNED SOLAR and a large redwood deck with a sunk-in hot tub offering the perfect blend of comfort, efficiency, and outdoor living. Step inside to an open floor plan featuring solid wood cabinetry, granite countertops, and stainless steel appliances that make the kitchen both stylish and functional. The spacious living areas flow seamlessly to the expansive redwood deck spanning the entire back of the home, complete with a sunk-in, private hot tub for ultimate relaxation, and a handicap ramp makes access to the deck a breeze. The property is thoughtfully equipped with owned solar, RV parking with septic hook-up, and an 18x20 steel shop with roll-up door, side man door, and plumbing drains already set in the slab foundation for future development. Additional storage and workspace can be found in the 10x10 shed, which includes a loft and workbench, as well as a chainlink dog kennel with a concrete slab. A rare find combining modern amenities, energy efficiency, and versatile outdoor space, this home truly has it all!
Santa Monica, CA 90402
2724
sqft3
Baths3
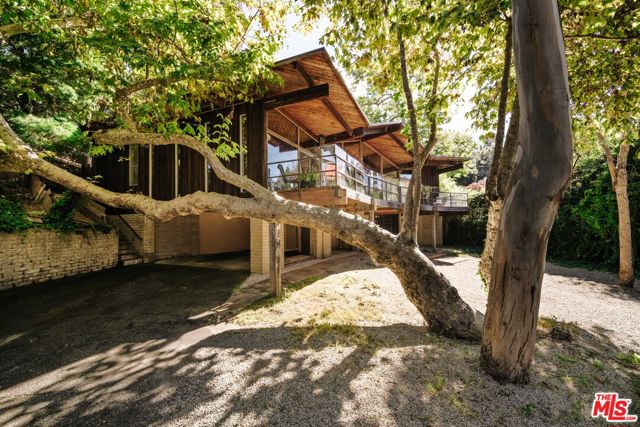
Beds Located in one of the Westside's most coveted neighborhoods, discover 630 Hightree Rd. This one of a kind residence embodies timeless mid-century charm on an expansive 11,000-square-foot, sunny lot, seamlessly blending natural beauty with limitless potential. With direct access to Rustic Canyon Park, this property provides an immersive connection to nature, offering a serene backdrop for daily life and unmatched potential for added value. For visionaries, the groundwork has been meticulously prepared: the survey is done, the front yard has been cleared of debris, the backyard has been completely leveled, as-built files are in hand, and the property comes with verbal approval to add up to 6,240 square feet with clearance from the best expenditures in the business. The 1965 home is a 2,724 square foot, three-bedroom, three-bathroom Mid-century that holds rich detail with unique corners from the mind of architect June Veloso. At its heart, a grand wood-burning fireplace creates a warm focal point, surrounded by character-filled living spaces that invite comfort and connection. The upper level hosts two beautifully appointed bedrooms, each designed with comfort and privacy in mind with an extra bedroom below. The dining room seamlessly opens to the large backyard, crafting an ideal setting for indoor-outdoor living with effortless access to the kitchen. To the west, a private deck provides a tranquil retreat with sweeping views over the front of the property, bathed in sunlight.This residence beautifully captures the essence of mid-century design while offering endless potential for modern refinement, promising a home that celebrates both history and vision. 630 Hightree Rd presents a rare opportunity for thoughtful customization, transforming it into a premier estate in one of Los Angeles's most sought-after canyons. This is your chance to create an architectural legacy in the heart of Rustic Canyon.
Emeryville, CA 94608
653
sqft1
Baths1
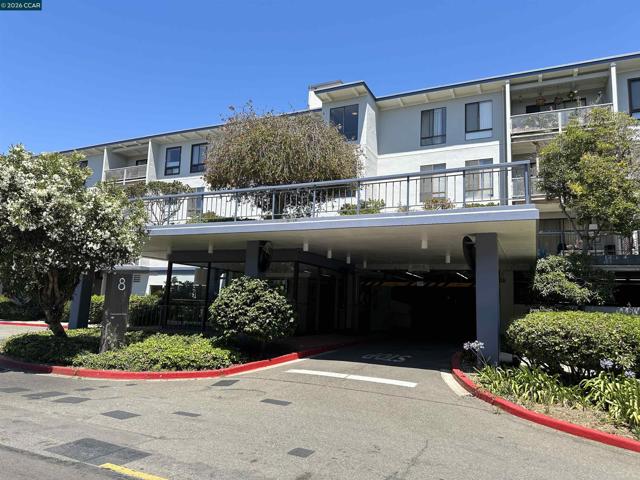
Beds Beautifully updated Watergate condo offering the perfect blend of style, comfort, and privacy. The bright, open floor plan creates a warm and inviting living space, complemented by a versatile kitchen island—ideal for extra storage, casual dining, or meal prep. The living room opens to a private balcony. Enjoy peaceful surroundings with the soothing sounds of birds and a gently flowing fountain, while natural light fills the home throughout the day. This home offers exceptional value in a tranquil, nature-filled community and a location that is perfect for commuters. Watergate’s resort-style amenities include four pools, a fitness center, spa, sauna, steam room, tennis courts, EV charging, 24-hour patrol, and beautifully landscaped grounds. On-site laundry and covered parking provide added convenience.
Simi Valley, CA 93065
4102
sqft5
Baths5
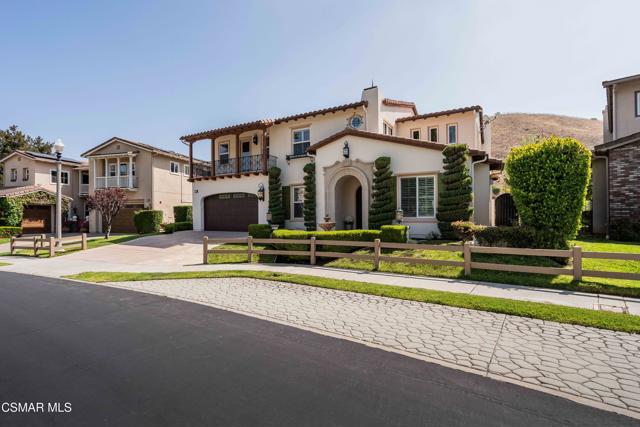
Beds Exclusive and highly coveted Vineyard Estate located in Wood Ranch's most prestigious gated enclave. This exquisite view residence features approximately 4100 square feet of refined elegance and comfort, designed for the most discriminating buyer. You are welcomed by a dramatic, light-filled foyer that sets the tone for the home's sophisticated ambiance.This stunning and thoughtfully designed floor plan features 5 large bedrooms and 4.5 bathrooms. Bedroom 5 is conveniently located on the main level with its own full bath, creating a private guest suite. The home has been freshly painted inside and out, complemented with new carpeting, a striking new wood-look smart garage door, and impeccable move-in-ready condition. The newly renovated, chef inspired gourmet kitchen showcases natural stone quartzite counter tops and a designer Carrara marble backsplash, adding timeless elegance. An oversized center island breakfast bar with a prep sink serves as the perfect gathering space. The kitchen is equipped with top-of-the-line stainless steel appliances, including a Wolf six-burner cooktop with griddle, Wolf double 30'' ovens, a Miele dishwasher, and Sub-Zero built-in refrigerator. Custom Brookhaven maple kitchen cabinetry provides abundant storage and workspace, along with the added convenience of a beautifully appointed butler's pantry. The kitchen opens seamlessly to an expansive gathering room designed for comfortable living complete with a media niche, fireplace, surround sound, and breathtaking views. A dedicated office or hobby room with built-in cabinetry also enjoys spectacular views and direct access to the entertainer's backyard. The grand formal dining room easily accommodates large holiday gatherings, while the formal living room offers a more intimate setting with a fireplace, perfect for quiet conversation and special occasions. The luxurious primary suite is a private retreat, featuring stunning views and a dedicated sitting area with built-in surround sound for ultimate relaxation. The spa-inspired primary bathroom includes designer quartz countertops, integrated ceiling speakers, a walk-in shower with dual showerheads, and a jetted soaking tub. The oversized walk-in closet features custom built-ins and ample storage space.All secondary bedrooms are generously sized. Bedroom 2 serves as a mini-suite with its own bathroom and walk-in closet. Bedroom 3 features a private observation balcony with sweeping views and mirrored wardrobe doors, while bedroom 4 shares a well-appointed bathroom and includes its own walk-in closet.Step outside to your private entertainer's paradise, showcasing picturesque views of rolling hills and the tranquil Vineyards at Long Canyon. The resort-style backyard features two covered pavilions with elegant stacked stone accents and built-in surround sound audio systems. The first pavilion offers a custom granite bar, built-in Fire Magic BBQ with side burners, built-in ice chest, additional storage drawers and cabinetry, refrigerator, heaters, and remote-controlled sunshades. The second pavilion features an outdoor fireplace and sunken seating area, which is an ideal place to relax and enjoy the surrounding natural beauty. Entertaining simply doesn't get better than this. Additional highlights include an upgraded 3 car garage with enhanced electrical capacity to meet a variety of needs. The Vineyards are surrounded by parks, scenic walking trails, and natural beauty, while remaining conveniently close to shopping, top-rated school, the Ronald Reagan Presidential Library, and easy access to the 118 and 23 freeways. This is truly an exceptional opportunity to own a meticulously upgraded home where no expense has been spared.
Simi Valley, CA 93063
3030
sqft3
Baths4
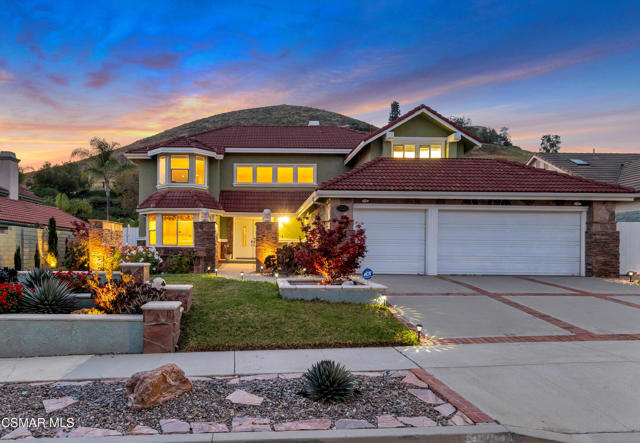
Beds Some homes just work. The layout makes sense. The backyard actually gets used. The neighborhood feels right the moment you turn onto the street. This is that home. Tucked behind a wide brick-lined driveway in the heart of Indian Hills Estates, this 4-bedroom, 3-bathroom home delivers the space, flexibility, and livability that most families can only dream of. At 3,030 square feet on a 16,552 square foot lot, with a 3-car garage, pool, spa, and a backyard designed for real outdoor living, this is a home built around the way people actually live. No HOA. -- Room to Gather -- Double entry doors open to a marble-floored foyer with soaring vaulted ceilings, setting the tone for a floor plan that flows naturally. Abundant natural light pours through oversized windows, giving every room a warmth photographs can't fully capture. The formal living room with its white gas fireplace opens to the backyard through a slider, as does the chandelier-lit dining room beyond. The family room is where everyday life will unfold -- hardwood floors, a brick gas fireplace, a wet bar, and sliding doors that extend the living space outside. The kitchen keeps the cook connected to the action, with a center island, 4-burner gas range, double built-in oven with microwave/convection on top, and a breakfast nook with bay window and coffered ceiling. -- Room for Everyone -- A main-level bedroom with a nearby full bathroom makes multigenerational living, guest stays, or a home office practical. Upstairs, an extra-wide staircase leads to a catwalk overlooking both the entry and formal living room, with secondary bedrooms and the primary suite on opposite ends for privacy. Individual attic fans in the upstairs bedrooms provide a smart, energy-efficient cooling solution. The primary suite is a comfortable retreat -- double door entry, vaulted ceilings, a sitting area with brick fireplace, a separate mini-split HVAC system, and an en suite bath with soaking tub, tile shower, dual-sink vanity, and walk-in closet. The 3-car attached garage includes direct access and built-in storage. A laundry room with included LG washer and dryer is a bonus. -- The Backyard -- The Pebble Tec pool and spillover spa anchor an outdoor living space surrounded by stamped concrete patios, river rock accents, stacked block planters, and mature landscaping -- palms, roses, and succulents -- all framed by no rear neighbors. It's the kind of backyard that makes summer feel like a lifestyle, not a season. -- The Neighborhood -- Indian Hills Estates is the kind of community people move into and never want to leave. Tree-lined streets, well-kept homes, and a genuine neighborhood feel -- with Simi Hills Golf Course practically at your doorstep, a Ted Robinson-designed par-71 championship course. Parks, hiking trails, and open space are all within easy reach, along with the schools of the Simi Valley Unified School District, the Ronald Reagan Presidential Library, Trader Joe's, Sprouts, and a full range of dining and retail -- with the 118 Freeway close by when the city calls. This is California living with room to breathe -- a home that grows with you and a neighborhood worth putting down roots in.
Palm Springs, CA 92262
589
sqft1
Baths1
Beds Welcome to an effortless desert escape on fee simple land. This charming upper-level 1-bedroom, 1-bath condo is ideally positioned in the back of the sought-after Palm Springs Villas II community, offering a peaceful and quiet setting with added privacy, while blending modern updates with classic Palm Springs style.The bright living space flows seamlessly into the kitchen, dining area, and balcony, creating a relaxed yet functional environment--perfect for quiet mornings, casual entertaining, or unwinding after a day in the sun.The community offers true resort-style living with six sparkling pools, eight inviting spas, and three tennis courts surrounded by beautifully maintained grounds. A low HOA and a prime location place you just minutes from the Palm Springs Aerial Tramway, downtown Palm Springs, and an array of dining, shopping, museums, and casinos.Whether you're seeking a full-time residence, a weekend retreat, or a smart investment opportunity, this home delivers comfort, convenience, and the unmistakable Palm Springs lifestyle.

Anaheim, CA 92808
1205
sqft3
Baths3
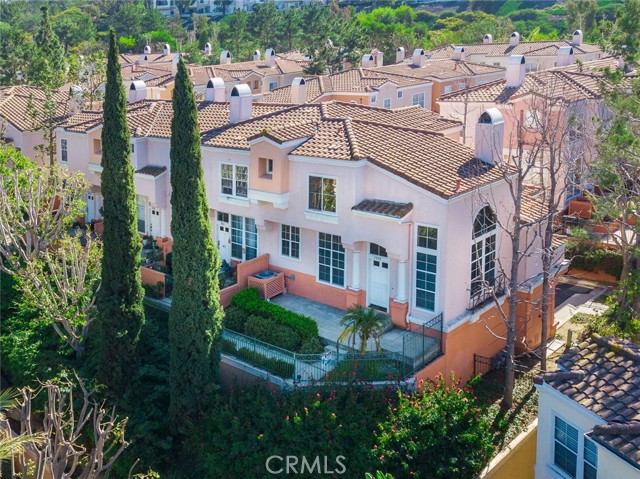
Beds Nestled in a welcoming gated community, this end-unit home offers privacy and charm. The inviting porch provides a serene spot to enjoy the surroundings. Inside is a bright and welcoming space. The home is thoughtfully arranged across two levels. On the first floor, you'll find the master bedroom along with its en-suite master bathroom, as well as an additional guest bathroom for convenience. Upstairs, two more bedrooms await, one of which boasts a wonderful city view from its window, a perfect retreat at sunset. With an attached garage and easy access to top-rated schools, hiking trails, golf courses, shopping, and major freeways, this home delivers a lifestyle of both comfort and convenience.
Los Angeles, CA 90049
7109
sqft8
Baths5
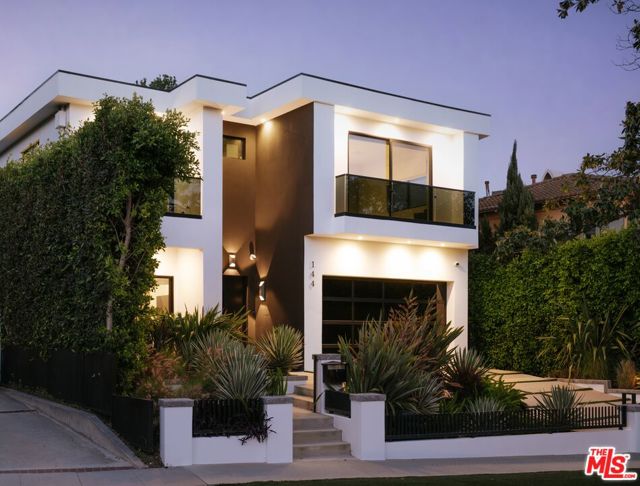
Beds Privately positioned in one of Brentwood's most desirable pockets, this newly built estate offers a quiet, refined retreat just moments from the heart of the neighborhood. Beyond its impressive entry, the 5-bedroom, 8-bath home unfolds with soaring ceilings, expansive natural light, and a modern architectural sensibility softened by warm, elevated finishes. The main level is designed for both everyday living and entertaining, with an open flow that connects the chef's kitchen complete with Miele appliances and a statement island to inviting living spaces. Floor-to-ceiling Fleetwood doors dissolve the boundary between indoors and out, opening to a lush, fully secluded backyard with a heated pool and spa, surrounded by mature greenery. An elevator connects all three levels. Upstairs, additional en-suite bedrooms offer comfort and privacy, while the primary suite serves as a serene escape, featuring a fireplace, spa-like bath, custom walk-in closet, and a generous terrace overlooking the landscaped grounds. The lower level is tailored for lifestyle and leisure, with a private theater, wine display, bar, and fitness area. Thoughtfully executed from start to finish, this residence pairs clean, contemporary design with a sense of warmth and tranquility just minutes from the Brentwood Country Mart, top dining, and the best of the Westside.
Laguna Woods, CA 92637
770
sqft1
Baths1
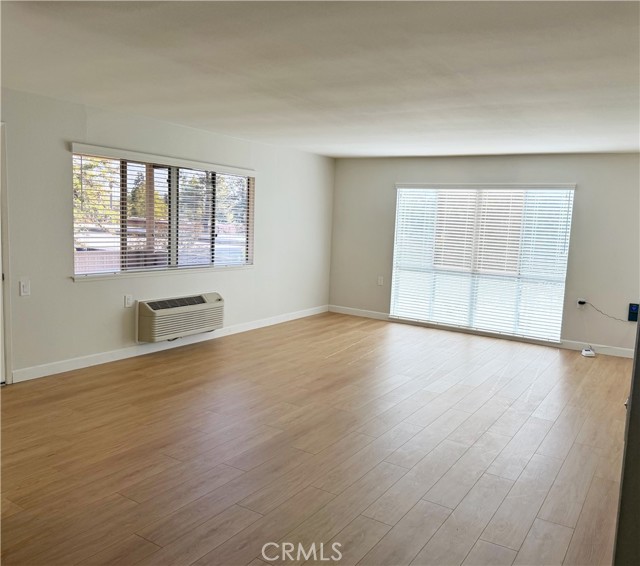
Beds Welcome to this bright and inviting upper Cadiz model, ideally located in the heart of Laguna Woods Village. This charming one-bedroom, one-bath residence is filled with an abundance of natural light, creating a warm, airy atmosphere throughout. Situated on an upper level, the home enjoys enhanced privacy along with pleasant outlooks and refreshing breezes. The thoughtfully designed layout offers comfortable living spaces, a functional kitchen, and a spacious bedroom retreat. Large windows bring the outdoors in, highlighting the home’s cheerful and open feel. Perfectly positioned within the community, this residence offers convenient access to nearby parking and all the exceptional amenities Laguna Woods Village is known for, including golf, tennis, swimming, fitness centers, clubhouses, and a wide variety of social activities. An excellent opportunity to enjoy resort-style living in a light-filled and well-located home.
Page 0 of 0
