
Yucaipa, CA 92399
$505,000
1739
sqft2
Baths3
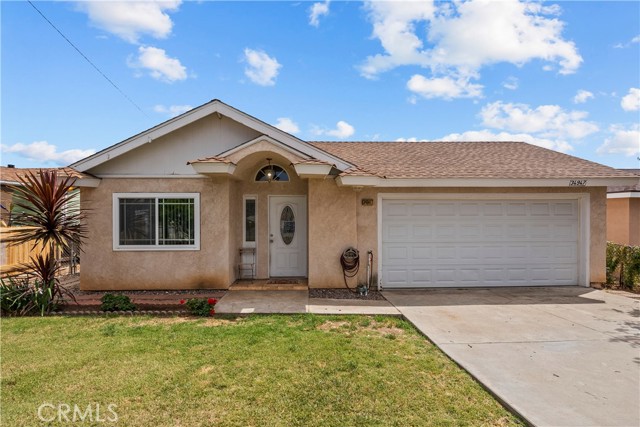
Beds Sunlit comfort and a true sense of home come together at 34947 Avenue C in Yucaipa. Tucked into a well-established neighborhood, this inviting property offers a relaxed lifestyle with the charm and convenience that make everyday living easy and enjoyable. This welcoming home features 3 bedrooms and 2 bathrooms across approximately 1,739 sq ft of thoughtfully designed living space. The layout offers a natural flow between living areas, with abundant sunlight creating a bright, airy atmosphere throughout. The home provides the comfort and flexibility to fit a variety of lifestyles. Set on a generous 7,500 sq ft lot, the backyard offers plenty of room to create your own outdoor retreat. Imagine weekend barbecues, a play area, or a peaceful garden space—there’s ample opportunity to design it to suit your needs and make it an extension of your home. The location is ideal for owner-occupants, with nearby local schools, parks, and neighborhood conveniences just minutes away. Yucaipa is known for its strong sense of community, scenic surroundings, and access to outdoor recreation, giving residents the perfect balance of tranquility and accessibility. From nearby shopping and dining to local parks and walking trails, everything you need is within easy reach. With its comfortable layout, bright living spaces, and inviting neighborhood setting, 34947 Avenue C offers a wonderful opportunity to settle into a place that truly feels like home while still leaving room to make it your own. Some images in this listing have been digitally altered.
Palm Desert, CA 92211
2900
sqft4
Baths5
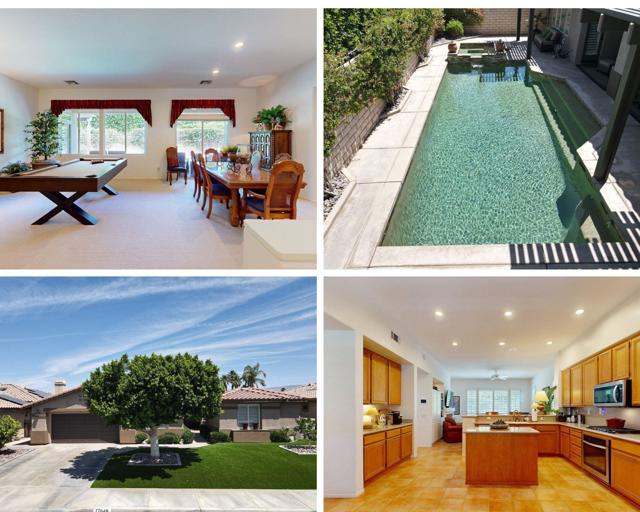
Beds Some homes check every box. This one adds boxes you didn't know to ask for.Nestled within the sought-after gated community of Whitehawk in the heart of Palm Desert, this thoughtfully upgraded 4-bedroom, 3.5-bath home with a dedicated private office and a detached casita delivers a lifestyle that feels more like a private resort than a neighborhood address.The sellers have invested methodically -- not cosmetically. Three new A/C and heat units with HEAPA filtration, new attic insulation, Wi-Fi controlled thermostats, a whole-home hot water on demand circulator, wired smoke and carbon monoxide alarms, and new LED can lighting throughout. The tile roof received a complete maintenance service in March 2026. Owned solar keeps monthly energy costs remarkably low.Inside, the large living and dining rooms flow into a family room and den anchored by a gas fireplace. The kitchen features Corian counters, a bar, island, eat-in area, and gas-electric appliances -- a space designed for both daily life and entertaining. The remodeled primary bath impresses with quartz counters, square sinks, and a new tall toilet. Wood shutters and privacy shades finish every window with intention.Step outside and the backyard earns its own conversation. A saltwater pool and spa with waterfall, a covered courtyard, covered patios, and a southwestern-inspired landscape that is low water and low maintenance with an automatic sprinkler system. The pool equipment was deliberately relocated away from the water -- so all you hear while floating is silence and desert air. It's a detail only someone who truly lives here would think to do.The casita adds a private bedroom, bath, and walk-in closet -- ideal for guests or multigenerational living. Whitehawk's low HOA includes cable and internet, with gated entry, wide lit streets, and a central Palm Desert location minutes from El Paseo, top dining, golf, and the I-10.This home wasn't just maintained. It was loved. The sellers would take it with them if they could -- since they can't, it's yours to enjoy now.
Big Bear City, CA 92314
1938
sqft3
Baths3
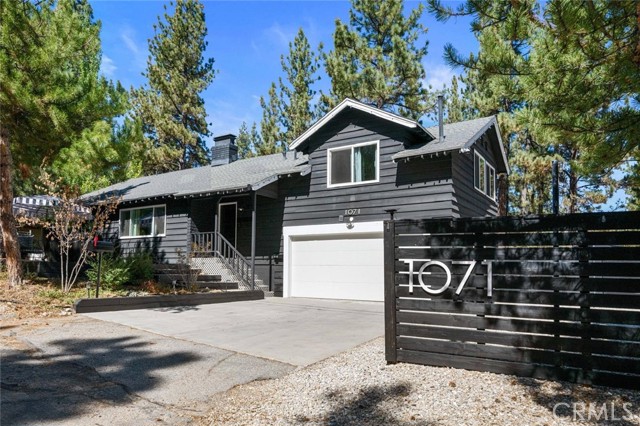
Beds Beautiful Big Bear City Home surrounded by upscale homes and close to the Village, lake, ski resorts, and shopping. This amazing home rests on a spacious lot and offers comfort, privacy, and classic mountain character, specious living room, welcomes you with a wood-burning fireplace, and an easy flow layout ideal for relaxing or entertaining. This is a 3-bedroom, 2 baths home with washer and dryer hookup. An outdoor hot tub, quiet place to unwind under Big Bear nights. The attached garage currently used as a game room, adds versatile space for recreation or storage. Property is an Active Airbnb. In a prime location, this property is an appealing choice for personal enjoyment and or investment.
Fontana, CA 92336
2698
sqft3
Baths4
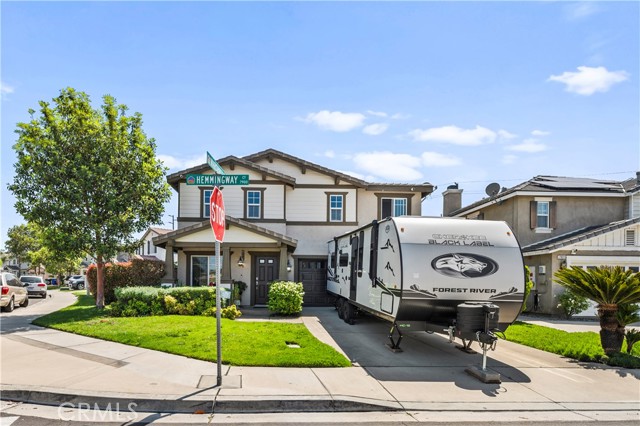
Beds Beautiful Corner Lot with Heated Pool & Spa in Prime Location Welcome to this stunning 4-bedroom, 3-bathroom two-story home located in the highly sought-after Etiwanda School District. One bedroom and a full bathroom are conveniently located on the main level—ideal for guests or multi-generational living. The first floor boasts an elegant formal living and dining area with modern lighting and rich wood flooring. The family room features a cozy fireplace, perfect for relaxing evenings. The immaculate kitchen stands out with granite countertops, custom wood cabinetry, and vibrant color-changing LED lighting that adds a unique modern touch. Upstairs, a spacious loft offers a perfect space for a home theater or game room. All bedrooms come with walk-in closets, while the luxurious primary suite includes a double-door entry, expansive layout, huge walk-in closet, dual vanities, separate tub and shower, and beautiful tile flooring. Additional highlights include custom plantation shutters throughout, a finished two-car garage with epoxy flooring, and dual A/C units for efficient climate control. The home also features a money-saving solar system. Step outside to a beautifully designed backyard, ideal for entertaining with an Alumawood patio cover, concrete flooring, low-maintenance synthetic grass, and a relaxing heated pool and spa. No HOA. Low tax rate. This well-maintained home has it all—schedule your tour today!
Pleasant Hill, CA 94523
801
sqft1
Baths2
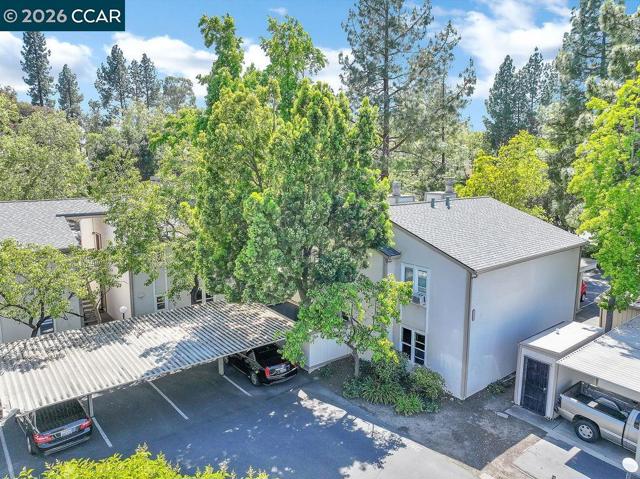
Beds Welcome home to this beautiful updated 2 bedroom,1 bath 1st Floor LEVEL ENTRY END UNIT. Filled with natural light, this home offers abundant storage and space for this open layout. New interior carpet and paint. Kitchen boasts maple wood cabinets, Newer stainless steel appliances with granite countertops. Cozy wood-burning fireplace with custom mantel. Dual pane windows and slider. Raised panel interior doors. 1 covered parking spot and additional storage space. Community laundry, ample guest parking and street parking. Camelback North HOA covers Community Pool, water, sewer, trash, and exterior maintenance. Just blocks away from DVC college,Target, Starbucks, restaurants, The Veranda & Sun Valley. Easy commuter access to Martinez , Concord HWY 680, 24 and BART.
Los Angeles, CA 90046
1911
sqft3
Baths4
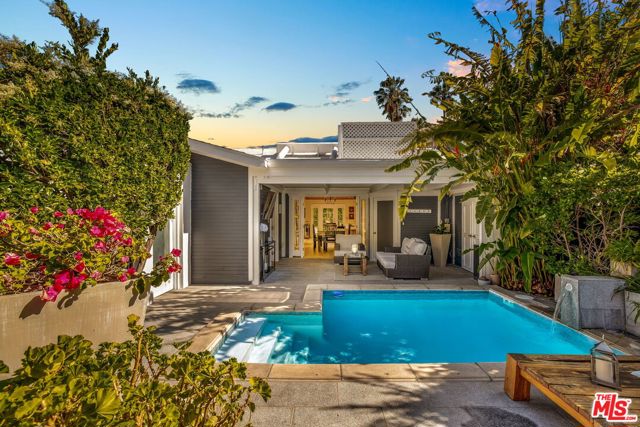
Beds Timeless West Hollywood Craftsman Compound. Hidden behind mature hedges and a private gate in one of West Hollywood's most coveted enclaves, 7719 Norton Avenue presents a rare and extraordinary offering a fully gated Craftsman compound that masterfully blends historic character, architectural significance, and modern California living. Originally built in 1923, this iconic residence stands among the few remaining authentic Craftsman bungalows in the West Hollywood area, offering not simply a home, but a meaningful piece of Los Angeles history.Set on an expansive and exceptionally private lot, the estate unfolds as a thoughtfully curated multi-structure compound comprised of a beautifully remodeled 2-bedroom, 2-bath main residence, a striking detached 2-bedroom, 1-bath guest house completed in 2017 and fully permitted as a 500-square-foot ADU, and a separate detached office studio all surrounded by lush landscaping, mature trees, and towering hedges that create a true urban sanctuary in the heart of the city. The main residence is rich with warmth and architectural detail, featuring soaring cathedral ceilings, abundant skylights, rich hardwood floors, and effortless indoor-outdoor flow throughout. A dramatic living room anchored by a wood burning fireplacecurrently adapted to gasopens seamlessly into the home's inviting entertaining spaces. French doors connect both the dining room and the primary suite directly to the pool and gardens, flooding the interiors with natural light. The primary retreat offers vaulted ceilings, generous walk-in closets, and an atmosphere of quiet sophistication. The updated kitchen balances timeless Craftsman charm with contemporary functionality, complete with granite countertops and stainless steel appliances. Above, a charming loft space creates the perfect setting for a secondary office, reading retreat, or creative studio.The detached guest house is a standout feature in its own right. Originally permitted as a dual office and thoughtfully transformed into a sophisticated private residence, the ADU offers cathedral ceilings, skylights throughout, and wide-plank hardwood flooring that fills the interiors with natural light. A dramatic four-panel panoramic LaCantina door fully opens to create seamless indoor-outdoor living, effortlessly blending the open-concept kitchen and living area with the surrounding gardens. Ideal for guests, extended family, creative use, or premium rental income, the guest residence offers exceptional flexibility and value.A separate detached office studio provides the ultimate work-from-home environmentprivate, quiet, and entirely distinct from the main living spaces while remaining fully integrated within the compound.Outdoors, the property reveals a collection of tranquil and beautifully designed spaces including a sun-drenched pool, multiple garden patios, secluded lounging areas, and private yards framed by mature greenery. Every detail has been curated to maximize serenity, privacy, and the quintessential Southern California indoor-outdoor lifestyle.Perfectly positioned just moments from the Sunset Strip, the home is within walking distance to Whole Foods, Trader Joe's, Runyon Canyon, Plummer Park, acclaimed restaurants, nightlife, and some of Los Angeles' most sought-after cultural destinations. This is a neighborhood celebrated for its walkability, charm, and vibrant energy. More than a residence, 7719 Norton Avenue is a lifestyle propertyan exceptionally rare and versatile compound equally suited for a discerning end-user, creative professional, or investor seeking income potential in one of Los Angeles' most desirable neighborhoods. Timeless, flexible, and truly irreplaceable, this is a one-of-a-kind West Hollywood offering that rarely comes to market.
Alhambra, CA 91801
1299
sqft2
Baths3
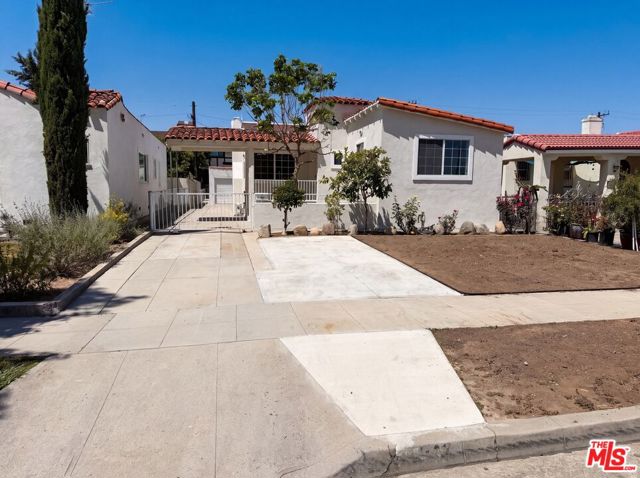
Beds Experience 817 S 9th St, recently refreshed with a new roof and fresh exterior paint, enhancing its curb appeal and structural integrity. Inside, fresh interior paint brightens the living areas, which include a functional fireplace. The kitchen is equipped with stainless steel appliances, and the primary bathroom features convenient double sinks. Outside, a well-placed patio overlooks a fully fenced in backyard, providing space for various activities. Updated for comfort, this home provides style and useful outdoor space. . Included 100-Day Home Warranty with buyer activation
Los Angeles, CA 90049
0
sqft10
Baths6
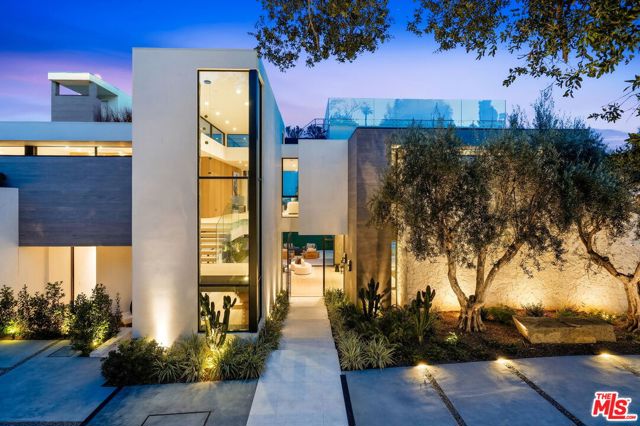
Beds Hidden behind grand gates ensuring ultimate privacy, this exceptional estate spans a 28,107-square-foot lot with commanding 270-degree panoramic views of the Pacific Ocean, Downtown LA, Century City, Santa Monica, Catalina Island, and the iconic Queen's Necklace. Designed to inspire, this estate features 12,863 square feet of refined living space and over 7,500 square feet of functional outdoor decks, patios, and terraces, transforming every level into a vantage point and every sunrise or sunset into a daily ritual. The main level is a masterclass in architectural flow, anchored by massive pocketing glass sliders that disappear into the walls to create a seamless indoor-outdoor experience. Living, dining, and entertaining areas blend fluidly with the landscape, forming one contiguous, interactive space. Dual chef's kitchens are outfitted with top-tier appliances and exquisite materials complete a level that's as functional as it is breathtaking. The upper level is a private retreat designed for family connection and personal sanctuary. A communal lounge anchors the space, inviting conversation before everyone retreats to one of six full en-suite bedrooms, each with striking views. The expansive primary suite is unmatched, opens to a private deck with unobstructed sunrises, while a common deck with a firepit offers evening warmth under the stars. The lower level, a wellness center, health and wellness is deeply woven into the fabric of this estate, centered around a fully appointed indoor-outdoor fitness and spa sanctuary. The lower level offers a state-of-the-art gym, complete with a juice bar, massage room, meditation retreat, and a private salon. A luxurious indoor pool with swim jets provides a dedicated space for aquatic training, while the adjacent spa, cold plunge, dry sauna, and steam shower deliver a true resort-caliber wellness experience. Every space is crafted with intention, designed to cultivate balance, beauty, and well-being. Outdoors, the experience continues with an oversized infinity-edge pool that appears to cascade seamlessly into the horizon, framed by a sun-drenched baja shelf ideal for lounging. A private pool locker room and outdoor shower enhance convenience, while wellness-focused amenities elevate every moment, such as the 190-square-foot art and yoga studio, a secluded open-air training zone, and a tranquil yoga pavilion. Gracefully cascading landscape stairs connect each level with sculptural elegance, drawing the eye toward the surrounding nature. Expansive decks on every floor provide ever-changing vantage points, reinforcing the home's seamless integration with its breathtaking setting. Throughout the estate, water is used as an expressive design language, through sculptural features, tranquil fountains, and flowing pools that invite calm and connection. The landscape, hardscape, and built environment engage in harmony, further enhancing the sense of livable luxury. This use of water as both an aesthetic and experiential tool adds a unique emotional depth to the property's atmosphere. A separate guest house crowns the oversized five-car garage, featuring its own private entry, address, and complete independence from the main residence. This fully self-contained retreat includes a kitchen, living room, terrace, and private suite, ideal for guests, extended stays, or private staff quarters. This is a residence where elegance meets purpose, crafted for beauty, balance, and tranquility. With its unparalleled views, resort-caliber features, and uncompromised privacy. This property is not just a home, but a retreat, a sanctuary, and a declaration of living life at the highest level. This is architectural artistry at its finest, where every square foot is intentional and every moment at home feels like a destination.
La Crescenta, CA 91214
2810
sqft3
Baths4
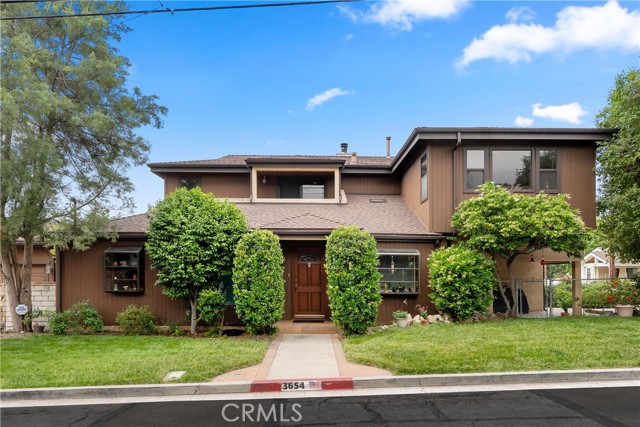
Beds Welcome to 3654 4th Avenue, a spacious and beautifully maintained residence in the highly desirable Crescenta Highlands neighborhood of La Crescenta. This four-bedroom, three-bathroom traditional home offers 2,810 square feet of thoughtfully designed living space on a 7,935 square foot lot. Originally built in 1947, the property underwent a full remodel and a permitted 2,000-square-foot addition in 1992, enhancing its functionality while preserving its classic charm. The main level opens with a bright entry foyer leading into a formal living room with a gas-starter fireplace. Adjacent are a formal dining area and a large family room, creating comfortable, connected spaces ideal for both everyday living and entertaining. The updated kitchen features newly installed, custom-built hardwood cabinetry, a gas cooktop and oven, microwave, dishwasher, and abundant storage. A valuable highlight of the home is the main-level bedroom and full bathroom with its own separate exterior entrance—ideal for guests, multigenerational living, or a private office. Upstairs, the expansive primary suite includes a full bathroom and generous closet space. Two additional bedrooms and a hall bathroom complete the upper level, offering flexibility for various lifestyle needs. Multiple vantage points throughout the home, including a second-floor balcony, offer beautiful treetop and mountain views. Outdoors, enjoy a welcoming front porch and a spacious backyard with mature landscaping perfect for relaxing, gardening, or entertaining. The detached garage includes a workshop with a 220V outlet, and the long driveway provides ample parking. Major system upgrades add peace of mind, including a newer roof, newer AC units and furnaces, and a new 50-gallon water heater. Located in the award-winning Glendale Unified School District and moments from Crescenta Valley High School, top-rated elementary and middle schools, parks, trails, shopping, and dining, this exceptional home offers comfort, space, and convenience in one of La Crescenta’s most sought-after neighborhoods.
Page 0 of 0
