
Palm Desert, CA 92260
$549,000
1184
sqft2
Baths2
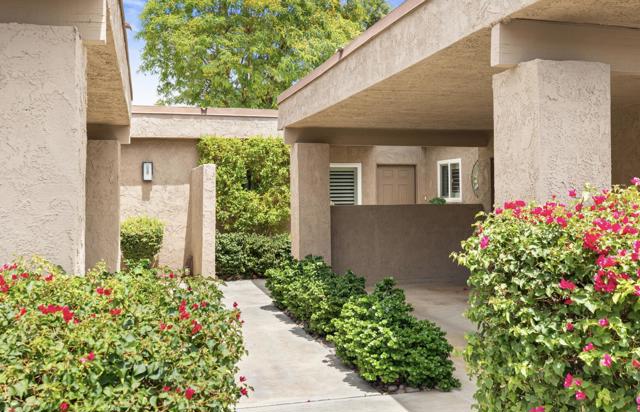
Beds Meticulous Indian Hills Condo in Prime South Palm Desert Location is now on the market and ready for immediate occupancy! Pride of ownership shines throughout this immaculate and beautifully updated condominium, ideally located just below the prestigious Bighorn Golf Club. Thoughtfully maintained and move-in ready, this charming property features new dual-pane windows, an updated HVAC system, a new refrigerator, and washer/dryer included in the sale. Two inviting patios extend the living space outdoors, creating ideal spots to relax, enjoy morning coffee, or take in the peaceful desert surroundings. The custom garage is equally impressive with epoxy flooring and built-in storage, offering both function and a clean, finished look. The Murphy-bed in the guest room adds flexibility for a home-office, craft space or gym. Indian Hills is a charming, low-density community of just 119 condominiums surrounded by mature landscaping and scenic desert beauty. Residents enjoy six pools/spas, tennis and pickle-ball courts, and hiking and biking trails just outside the community. Located approximately two miles from El Paseo, you are moments from upscale shopping, dining, galleries, and all that Palm Desert has to offer. Whether you are looking for a weekend retreat, second home, or year-round desert residence, this outstanding property is one you won't want to miss. Schedule your private showing today!
Upland, CA 91784
1837
sqft3
Baths4
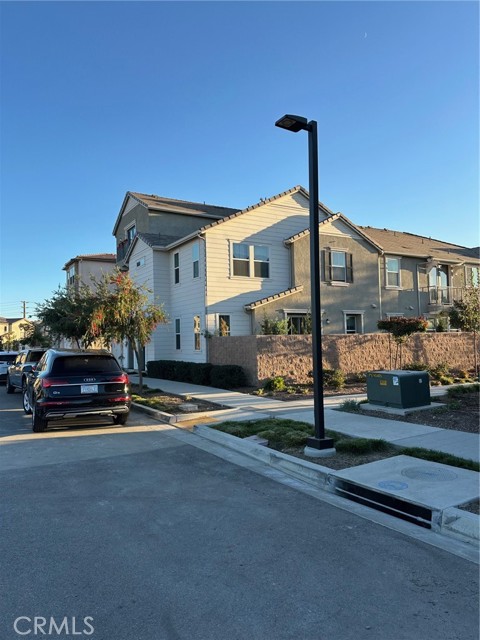
Beds Modern living meets stunning mountain views in this beautifully upgraded Upland home located within a highly desirable HOA community. Featuring paid-off solar, an open-concept floorplan, and stylish contemporary finishes throughout, this residence offers the perfect blend of comfort, efficiency, and convenience. Step inside to discover spacious living areas filled with natural light, designer flooring, recessed lighting, and a seamless flow between the kitchen, dining, and family room spaces—ideal for both entertaining and everyday living. The gourmet kitchen showcases rich cabinetry, quartz countertops, stainless steel appliances, a large center island, and abundant storage including a spacious pantry. The generous primary suite offers breathtaking mountain views, a spa-inspired bathroom with dual vanities, oversized shower, and a spacious walk-in closet. Enjoy indoor-outdoor living with a private patio space and scenic community surroundings. The HOA amenities include a resort-style pool, dog park, children’s playground, and beautifully maintained common areas. Conveniently located near shopping centers, dining, and freeway access, this home combines modern convenience with a peaceful neighborhood setting. A rare opportunity to own a newer energy-efficient home with incredible mountain views in one of Upland’s most sought-after communities.
Morongo Valley, CA 92256
1280
sqft1
Baths4
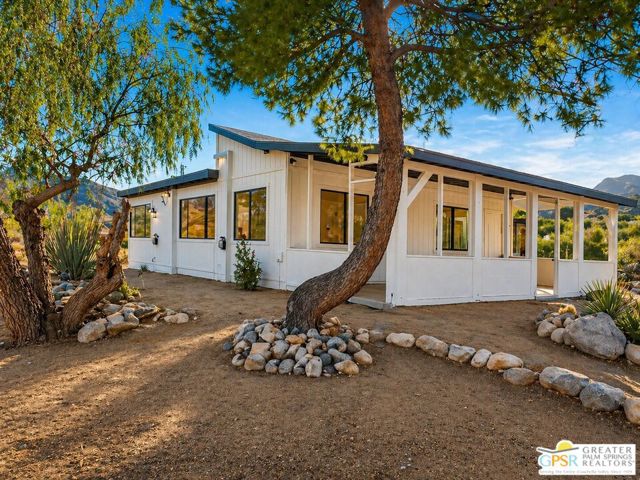
Beds Rare hilltop sanctuary offering sweeping panoramic views and complete immersion in the desert landscape. Set on 5 private acres at the end of a quiet dirt road, this mid-century retreat blends organic simplicity with thoughtful modern updates. This elevated escape in Morongo Valley offers total seclusion away from the crowds, while keeping the renowned dining, culture, and natural wonders of both Joshua Tree and Palm Springs just a short drive away. Inside, the open-concept living space centers around a classic wood-burning stove, framed by natural light and expansive sightlines. This kitchen is designed for both function and connection, featuring an eating bar with a built-in cooktop, a convection oven/microwave, and "forever view" that elevates every meal. A newly installed mini-split system ensures year-round, energy efficient climate control. Four versatile bedrooms offer flexibility for guests, a dedicated home office, or a quiet den, all sharing a smartly appointed bathroom. Outside, the property continues to expand its potential with an oversized, finished detached studio---ideal for a workshop, artist space, or yoga studio. Practical amenities include a high-producing private well with a storage tank and dedicated outdoor laundry area. Wide-open space and uninterrupted horizons invite you to unplug, unwind, and savor the quiet. Some photos have been Virtually Staged to showcase possible furniture placement and illustrate the properties potential. Once you arrive at this high desert hideaway, you may never want to leave.
Los Angeles, CA 90065
2051
sqft4
Baths4
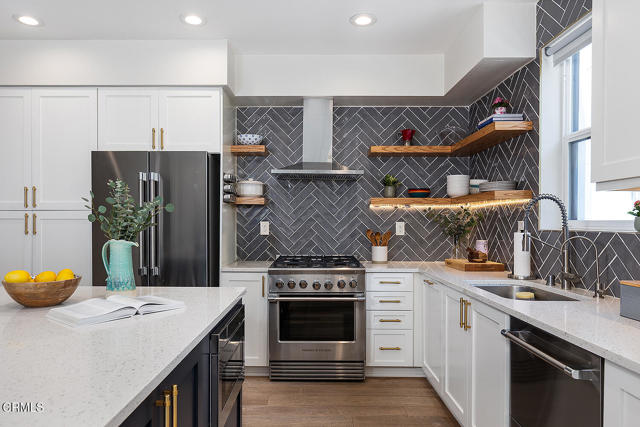
Beds Finding a move-in ready home in Northeast LA under $1million is no easy feat! Located within the highly sought-after Delevan Elementary area, this spacious three-level home pairs exceptional convenience with everyday comfort. With immediate access to the 2,5,&134 freeways, everything from grabbing coffee to commuting across LA is within easy reach. Inside, thoughtful construction, dual-pane windows, & modern systems create a calm, comfortable retreat from the energy of the city. Offering 4 bedrooms, 3.5 bathrooms, a two-car garage, private outdoor space, & 2,000+ sq.ft. of living space, the flexible floor plan easily adapts to today's lifestyle. Whether you're working from home, hosting guests, raising a growing family, or simply looking for room to spread out, this home offers the space to do it all. The entry level features a welcoming foyer, patio, & a generously sized bedroom with an ensuite bath - ideal for guests, home office, gym, or multigenerational living. Upstairs, the bright, open main level seamlessly connects the living, dining, & kitchen spaces. The upgraded kitchen features stainless steel appliances, abundant storage, custom finishes, a large center island w/ bar seating, plus an adjacent flex space perfect for a breakfast nook, workspace, or play area. A convenient powder room completes the level. The top floor has three additional bedrooms, including the primary suite with walk-in closet & ensuite bath featuring dual vanities, a soaking tub, & separate shower. A laundry room with side-by-side washer & dryer and built-in shelving adds convenience and storage. Additional features include central air & heat, 9.5-foot ceilings, engineered wood flooring, newer carpet, a whole-house reverse osmosis water filter & softening system, and an electric car charger. Set within the gated NELA Union community, residents enjoy landscaped grounds, guest parking, a picnic & play area, and a dog run. Just across Eagle Rock Blvd, the Glassell Park Rec Center offers a playground, lap pool, sports fields, & more. Nearby favorites, including Little Ripper, Dunsmoor, Bub & Grandma's, Wife and the Somm, Habitat Coffee and the shops & restaurants of Eagle Rock & Glassell Park, are all just minutes away. Offering the space of a larger home, the ease of newer construction, & a location that keeps both NELA and the rest of the city in easy reach, this is a compelling alternative to the smaller fixer-uppers & highly competitive homes in today's market.
Rolling Hills Estates, CA 90274
3266
sqft6
Baths5
Beds Welcome to a rare turnkey luxury equestrian estate in one of Southern California’s most coveted equestrian communities, where refined living meets a true ride-from-home lifestyle. Perfectly positioned beside the Dapplegray Park riding rings and connected to an expansive bridle trail network, this exceptional property offers the rare opportunity to saddle up from your own barn and ride directly onto the trails. Designed for the discerning equestrian family, every detail blends architectural sophistication with world-class equestrian amenities. Hand-carved horse corbels by Illia Bukata create a memorable first impression, while natural light fills the home, highlighting European oak floors, curated finishes, and a striking fireplace w/a reclaimed raw-edge wood mantel. A gourmet kitchen is anchored by a 60-inch ILVE Nostalgia II range with 9 burners and dual ovens, complemented by a 48-inch Thermador refrigerator, bespoke cabinetry, quartz surfaces, a prep station, walk-in pantry, and pass-through window that makes indoor-outdoor entertaining effortless. The entry-level flex space provides the option of a sixth bedroom, home office, or den. The serene primary suite features a spa-inspired bath with dual vanities, a tiered rainfall shower, and an exceptional walk-in dressing closet complete with a dramatic onyx countertop for jewelry and accessories. More than 1,000 square feet of tumbled marble decking and covered patio create multiple outdoor gathering spaces for entertaining or unwinding after a day on the trails. A beautifully appointed outdoor half bath adds convenience for guests and riders alike. The brand-new six-stall breezeway barn features four paddock stalls with generous turnouts, customizable concrete-floor tack and feed rooms for clean, organized storage, a full wash area, app-controlled ventilation, & ample trailer parking. Additional amenities in the home include app-controlled Caseta Smart switches, Yale smart locks, dual-zone HVAC, two tankless water heaters, abundant built-in storage, and an EV-ready garage. Outdoors you’ll find a green house w/nearby water, electricity & raised plant beds. Enjoy access to the highly regarded Palos Verdes Peninsula Unified School District, where children can join the beloved neighborhood walking school bus. A rare opportunity to own a thoughtfully designed luxury equestrian estate offering timeless architecture, modern convenience, and an exceptional lifestyle that is increasingly difficult to replicate.
Ontario, CA 91762
1536
sqft3
Baths3
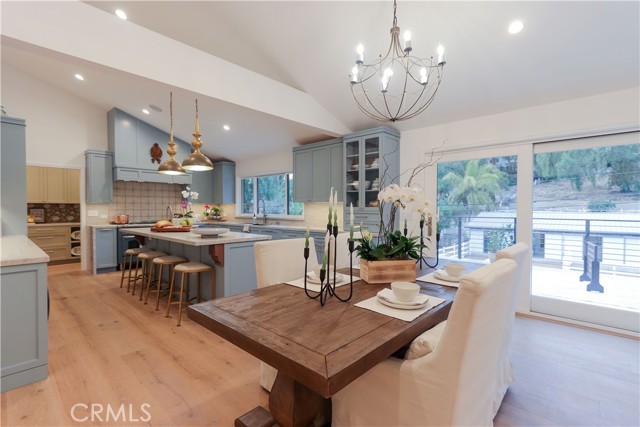
Beds ***PRICED $37k BELOW NEW HOMES***SELLLER WILL PAY UP TO $18,300 FOR RATE BUY DOWN OR CLOSING COSTS*** ***PAID SOLAR*** ***OR $35,000 DOWN TO ASSUME A 5.375% FHA LOAN, NO CLOSING COSTS*** Beautifully upgraded, nearly new detached end-unit townhome in the highly sought-after Nuvo Parkside community. This spacious two-story residence offers 3 bedrooms, 2.5 baths, and approximately 1,536 square feet of thoughtfully designed living space, along with a 2-car attached garage. Enjoy the benefits of a fully paid solar system—an exceptional value compared to new construction offerings. The low HOA of just $241/month provides access to resort-style amenities including a pool, clubhouse, fitness center, playgrounds, and picnic areas. Ideally located near the Ontario Sports Empire, Ontario Stadium complex and close to Ontario Mills shopping, dining, and convenient freeway access. Ontario airport is close by and so is the new Toyota Arena for hockey and concerts. Ontario has numerous parks and golf at Whispering Lakes 10 minutes away. Don't forget the local mountains about 1.5 hours away with great winter skiing and camping. This home is loaded with upgrades, including elegant shutters, ceiling fans, a tankless continuous flow water heater, and an electric vehicle charging station. The modern floor plan features a bright, open living space, a sunny private patio, and a spacious primary suite with a walk-in closet. Additional financial advantages include an assumable FHA loan at a below-market interest rate, plus seller incentives available for rate buy-down or closing costs.
Costa Mesa, CA 92627
4590
sqft3
Baths4
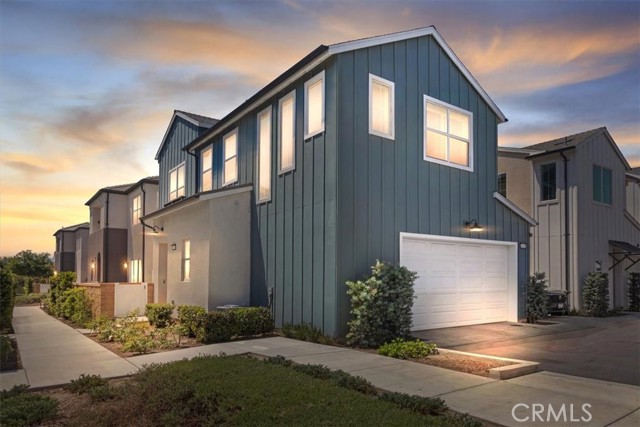
Beds Rarely does a home in Eastside Costa Mesa deliver at this level. This architectural residence commands attention through material choices alone - natural stone accent walls in the entry, formal dining, and living areas create immediate texture and depth, grounded by finished concrete floors and wood accents throughout. At just over 4,500 square feet, the floor plan is expansive and well-considered. The main level hosts a grand living room, formal dining room, eat-in kitchen, and a generous den with a built-in bar. The den anchored by dramatic double-height ceilings that shift the scale of the room entirely. Vaulted ceilings and strategically placed skylights carry natural light through the rest of the home. The primary suite occupies its own wing on the ground floor: fully remodeled, with a spacious walk-in closet and designer fixtures paired with natural stone. A second bedroom on the main level offers flexibility for guests or a home office. Upstairs, two additional guest rooms and an open loft round out the layout. Fleetwood sliding pocket doors dissolve the line between the main living areas and the backyard creating the perfect setting for entertaining family and friends. The setting earns its own mention. Situated at the end of a cul-de-sac on a 10,800-square-foot lot, the grounds are private — built-in fire pit, outdoor bar, and room to add a pool. A two-car attached garage with plenty of storage space and a tesla charger completes the package. Such a unique property like this doesn’t come around often.
Crestline, CA 92325
1164
sqft2
Baths3
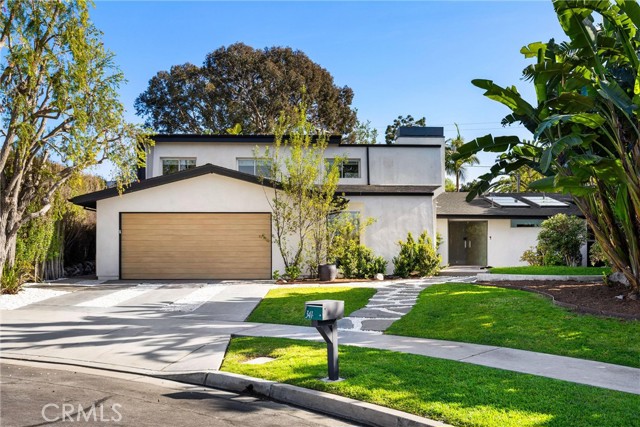
Beds Nestled in the serene mountain community of Crestline, sits this charming 3-bedroom cabin in Crestline offers the perfect blend of cozy character and rustic floor plan. Step inside a warm and inviting living space of highlighted by stunning high-vaulted ceilings that create an open, airy feeling. Newer central furnace, water heater and roof. Enjoy the peaceful mountain settling while still benefiting from easy year-round accessibility. Conveniently located near a major highway. This property offers added peace of mind during winter months, as Caltrans regularly maintains and clears the road for easy commuting and travel. Whether you're looking for your first home, a weekend retreat, or an investment opportunity, this cabin combines affordability, accessibility and mountain charm.
Manhattan Beach, CA 90266
8880
sqft15
Baths17
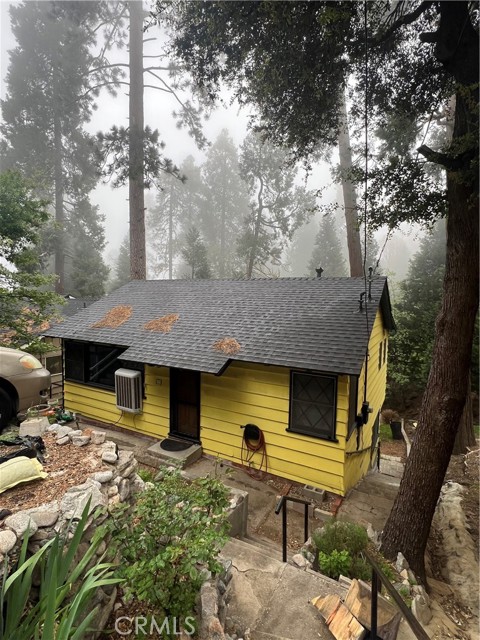

Beds A truly rare opportunity to create a legacy estate on one of Manhattan Beach’s most coveted stretches of The Strand. Situated on a prime corner parcel with final Coastal Development Permit approval in place, 2120 The Strand offers the unique advantage of bypassing much of the lengthy entitlement and planning process—allowing a buyer to fast-track the vision of an extraordinary custom residence. Designed by renowned local architect Michael Lee, the proposed Warm Contemporary home blends sophisticated coastal architecture with expansive natural light and seamless indoor-outdoor living. The elevated corner location provides a commanding presence rarely available on the open market, maximizing both curb appeal and long-term value. The proposed residence spans approximately 5,508 square feet (BTV) and features 7 bedrooms, 7.5 baths, a dedicated studio, and thoughtfully curated living spaces designed for modern luxury living on the beach. This is a generational offering for the discerning buyer seeking scale, location, and the opportunity to build a premier Strand property with much of the groundwork already in motion. See remarks for proposed plans and additional information; buyer to verify all development details.
Page 0 of 0
