
Winnetka, CA 91306
$559,990
1580
sqft3
Baths2
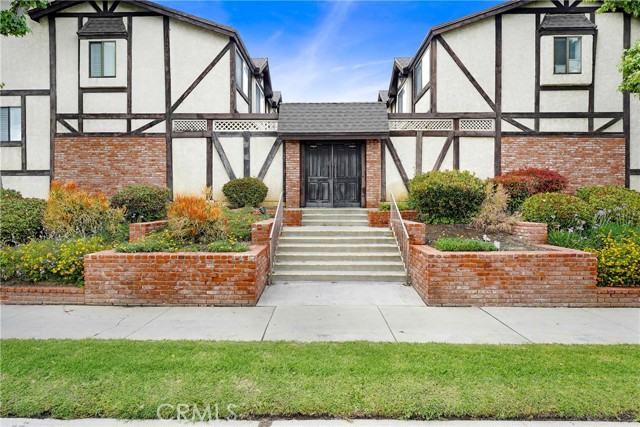
Beds Welcome to this beautifully updated townhome in the highly desirable Windsor Park community, offering resort-style living in a gated and meticulously maintained setting. This spacious 2-bedroom, 2.5-bath residence features nearly 1,600 square feet of light-filled living space and an open, multi-level floor plan designed for comfort, functionality, and entertaining. The inviting living room showcases updated wood-style flooring, recessed lighting, a cozy gas fireplace, and seamless access to a private patio—perfect for relaxing, entertaining, or enjoying your morning coffee. The thoughtfully updated kitchen features quartz countertops, stainless steel appliances, bar seating, newer cabinetry and paint, and an adjoining dining area with its own private balcony that brings in abundant natural light. Overlooking the living room, the formal dining area creates an open and connected flow ideal for both everyday living and gatherings. Both bedrooms feature remodeled en-suite bathrooms, offering privacy and convenience. The spacious primary suite is highlighted by vaulted, beamed ceilings and a versatile raised bonus area that can serve as a home office, gym, lounge, reading area, or creative space. Additional improvements include a newer central A/C system, updated plumbing, partial electrical upgrades, updated flooring, recessed lighting, removal of the original popcorn ceilings, and remodeled bathrooms. Further highlights include direct access to a private 2-car garage, a side-by-side laundry area, ceiling fans, and ample storage throughout. Residents of Windsor Park enjoy beautifully landscaped grounds, a sparkling community pool and spa, abundant guest parking, and a peaceful residential atmosphere. Conveniently located near shopping, dining, schools, public transportation, and other everyday amenities, this move-in-ready townhome offers space, comfort, and community living in one complete package.
San Jose, CA 95120
1000
sqft1
Baths1
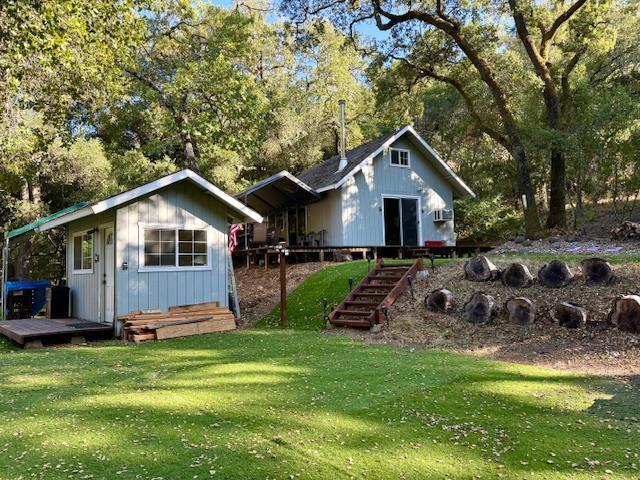
Beds 8.27 acres connected to Calero Reservoir in Almaden. Calero Biking/Hiking trail is on the property! The current use of the property is camping, hunting and a personal shooting range. There are dozens of targets. The shooting range area is artificially grassed which prevents annoying dust, dirt or mud and it is an excellent weed prevention. DEER HUNTING is plentiful! This is an amazing hunting property. There are 2 hand-built shooting tables, storage outbuilding for with shooting supplies but was also be used as a guest room by the previous owner. There is also a giant canopy over the shooting tables providing shade from the sun and cover from the rain. There is a hand built wooden rifle rack and hand built wooden shelving. There are solar lights. 2 relatively new side by side generators. Cabin with propane fridge freezer oven. Septic. There is a seasonal creek. There are meadows & trails that are great for hiking, dirtbikes, ATV's. Archery range area to be developed. There are hand built wooden stairs along the slopes. Brick firepit. Axe and knife throwing area in place! This property is PERFECT for camping and the ultimate fun weekend retreat. There is no other property like this. 95120 Zip Code TOP SCHOOLS!
Long Beach, CA 90802
656
sqft1
Baths1
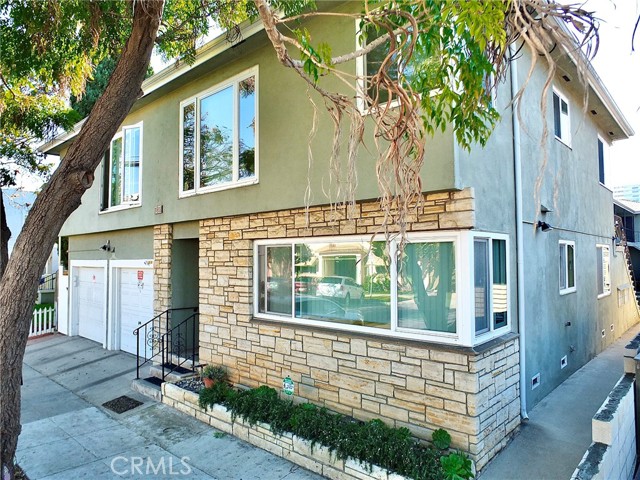
Beds Charming upstairs 1 bed 1 bath condo for sale in the heart of Alamitos Beach… Long Beach, CA. Moments from the vibrant Downtown Long Beach scene, Bluff Park, Junipero Beach, Belmont Shore, waterfront activities and bike path. Plus… Bixby Park with it's playground, dog park and Farmers Markets. Beyond the central courtyard of this quaint and quiet 12-unit building sits a laundry room and gate to Broadway shops and nightlife. Upstairs, this amazing and artistically styled corner unit with abundant natural light awaits a new owner. Accented by original hardwood and new laminate flooring, newer recessed lighting fixtures, newer furnace, dual pane windows along with street, sunset and tree top views. Not to mention stylish single panel frosted glass doors throughout. Formal dining area opens to the classically appointed kitchen. Generous bedroom with ample closet space with a ceiling fan complimented by peek-a-boo views of Broadway. Great storage space in this one! If you like walking to the beach, trendy cafes, niche coffee shops and restaurants this might be the one for you! Full bathroom with vintage tile and bathtub with shower offers brand new toilet and light fixture. This is truly Southern California beach community living at its best in Alamitos Beach!
Chico, CA 95926
1060
sqft1
Baths3
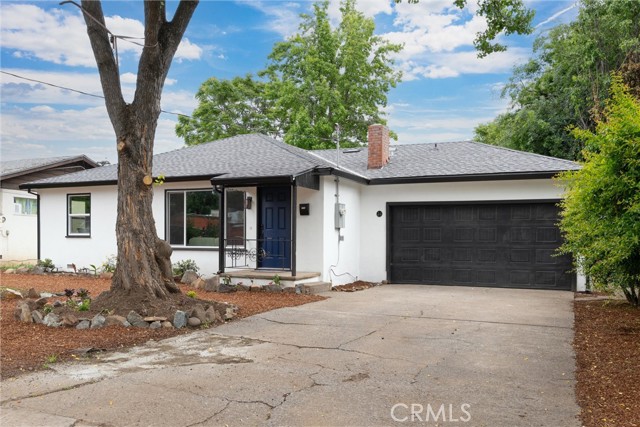
Beds Huge price Reduction. Welcome to 111 McDonald Avenue, a meticulously upgraded residence nestled in one of the area’s most desirable neighborhoods. This charming three-bedroom, one-bath home has been thoughtfully renovated from top to bottom, blending timeless comfort with modern elegance. Step inside to discover a spacious gourmet kitchen designed to impress, featuring dazzling quartz countertops, custom cabinetry, and sleek finishes that create the perfect space for cooking and entertaining. The inviting living room showcases a cozy fireplace, adding warmth and character to the home’s refined interior. Every detail has been carefully reimagined, including a brand-new roof, luxury laminate flooring throughout, updated doors and hardware, stylish light fixtures, brand-new windows, a sleek new sink, and a completely upgraded 125-amp electrical panel. Additional improvements include a new septic tank and brand-new central heating and air conditioning system, offering peace of mind and year-round comfort. Outside, the expansive private backyard provides endless possibilities for relaxation, gardening, or entertaining, enhanced by a new fence, lush front landscaping, and an efficient sprinkler system. Conveniently located close to Highway 99, shopping, dining, and everyday amenities, this exceptional property perfectly combines modern upgrades, functionality, and refined living. A true turnkey opportunity you won’t want to miss!
29 Palms, CA 92277
859
sqft1
Baths2
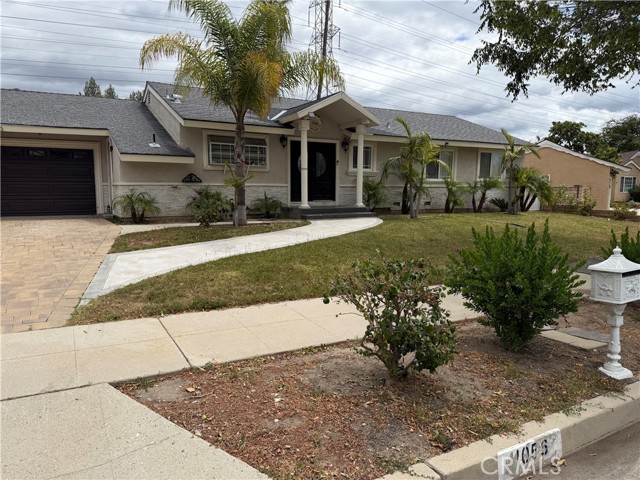
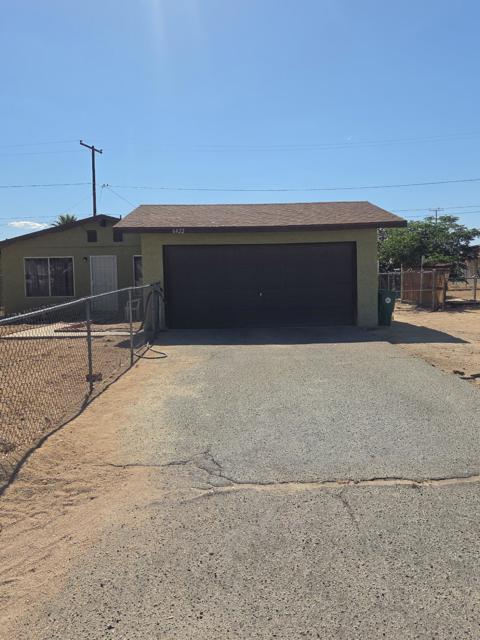
Beds Desert Paradise is awaiting you. This two bedroom home is the perfect start to your desert living experience. New Tesla Solar Panels on lease make this a very affordable place to live or an investment rental. Close proximity to the Military Base. Joshua Tree National Park is nearby. Freshly painted, newer tile floors throughout kitchen, living room and into hallway. Year old 750 gallon fiberglass septic tank with permits. Mini split keeps it warm and cool without a great expense. Fenced in both front and back yards. Mature Palm Trees for your enjoyment while watching the sunrise and sunsets here in the desert.
Porter Ranch, CA 91326
5567
sqft6
Baths5
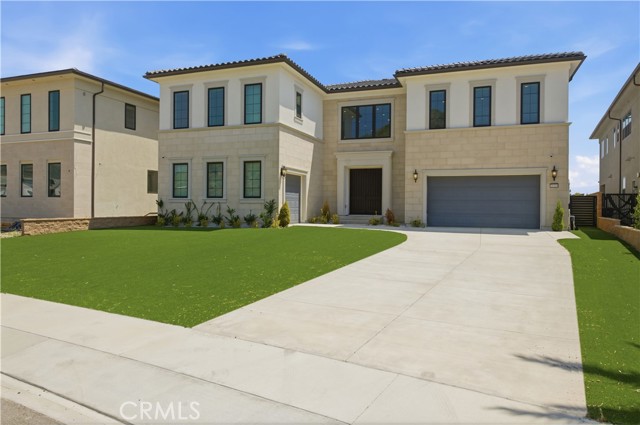
Beds Set behind the guard gates of Westcliffe at Porter Ranch, this exceptional Toll Brothers Pacific Italianate residence offers a distinctive combination of premium positioning, architectural scale, extensive upgrades, and newer luxury construction. Positioned on an elevated, highly usable rectangular lot along a desirable single-loaded street with no residence directly across, the property offers openness, privacy, natural light, and partial city, valley, and mountain outlooks. A long private driveway and oversized front-yard setting create a striking arrival experience while offering ample guest parking and potential for a custom landscape, courtyard-style entry, or estate-inspired approach. Representing more than $400,000 in lot premiums, builder-selected upgrades, and post-construction enhancements, the residence delivers a level of finish, presence, and move-in readiness that distinguishes it from standard new construction offerings. Spanning approximately 5,567 square feet, the home features 5 bedrooms, 5.5 bathrooms, a private office, an upper-level loft, and a 3-car garage. Designed for entertaining and everyday living, the interiors blend architectural volume with refined contemporary finishes and abundant natural light. A double-height foyer framed by dual floating staircases introduces the home’s design, while soaring ceilings and walls of glass define the expansive great room. Oversized sliding glass doors connect to the wraparound outdoor spaces, creating seamless indoor-outdoor living. The designer chef’s kitchen features a Wolf appliance suite, Sub-Zero refrigeration, custom marble countertops and backsplash, oversized waterfall island, walk-in pantry, and curated selections beyond builder standards. Wide-plank European Oak flooring extends throughout. The primary suite offers a sitting lounge, oversized dressing and closet area, and a spa-inspired bath with a serene, resort-like atmosphere. The outdoor areas offer exceptional potential for personalization, including a resort-style pool, outdoor lounge spaces, wellness amenities, and elevated entertaining. Located moments from The Vineyards at Porter Ranch, Whole Foods, premier dining, shopping, entertainment, Sierra Canyon School and freeway access, this is a rare opportunity to own a better-than-new Westcliffe residence distinguished by elevated positioning, open frontage, extensive upgrades, and long-term potential.
Beaumont, CA 92223
2200
sqft2
Baths2
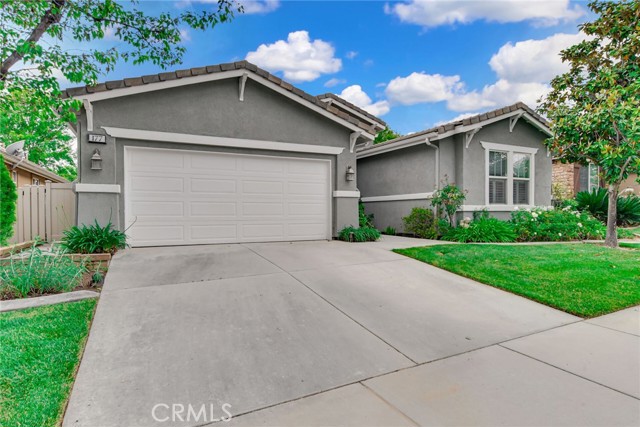
Beds Beautiful 2005 built home in the gated 55+ community of the Four Seasons in Beaumont. This 2200 square foot single story Invitational house has been well taken care of and sits on a 5663 square foot lot and features 2 bedrooms and 2 bathrooms with a 2 car attached garage. This home has tile flooring, window shutters, and different ceiling style fans throughout the house that adds charm as well as new HVAC (11/25) and new water heater (5/25). As you enter the home, to your right you will notice the spacious office that could easily be converted into a third bedroom. Following down the hall, you will find the bathroom with a bathtub/shower combo, a vintage style pendant light, and bright white countertops. At the end of the hall, you will find the generously sized second bedroom with a beautiful ceiling fan and a spacious sliding door closet. The living room is right at the end of the hallway with a spacious open floor concept and plenty of windows, providing lots of abundant natural light. In the living room, you will also find the sliding door that leads to the back patio and a fireplace perfect for cozy evenings. The kitchen, right next to it and is quite large with beautiful wood cabinets and plenty of counter space. This kitchen is equipped with a kitchen bar with seating for three, as well as an island, granite countertops, a 5-burner stovetop, and stainless steel appliances and sink. Next to it, you will find the dining room and the laundry room with additional counter space and a utility sink. The master bedroom is a good size with a ceiling fan, multiple windows, and a spacious master bathroom. This bath features dual sinks, a step in shower, a bathtub, a private door for the toilet, and a walk in closet. The backyard is highlighted by a water feature with a covered patio and brick fencing, creating a relaxing and private getaway. The association has amazing amenities, including a private restaurant, movie room, billiards room, salon, and gym with sports courts, pool area, large barbecue, outdoor sitting area, and more! The home has a great location near highway access, shopping, and dining.
Mariposa, CA 95338
2201
sqft3
Baths4

Beds A rare Jerseydale find at 4,000 ft elevation horse property, where you'll experience all four seasons on 4.91 useable acres of trees, enclosed garden, meadow, and Mountain views. This 4-bedroom plus office, 3-bath, 2,201 sqft custom home was built with an irreplaceable story: the entire exterior siding and the exterior and interior trim were milled from a single Sugar Pine logged in Yosemite National Park. You can't build that twice. A passive solar design pulls the outdoors in through walls of windows, vaulted ceilings, and a dramatic arched picture window in the sun-drenched second living area. The kitchen features quartz counters, stainless appliances, birch cabinetry, and a Harman pellet stove with FireDome combustion in the dining nook. The primary suite offers dual vanities with granite, a travertine-tiled shower, and its own propane stove. Forced-air heating, central A/C, and a whole-house evaporative cooler keep things comfortable year-round. Outside is a hobby farmer's dream: small barn, fenced areas ready for horses or livestock, and a producing mini-orchard with apple, peach, pear, blueberries, blackberries, and grapes. Step out the front door onto Forest Service land with miles of riding and hiking trails. Yosemite basecamp, homestead retreat, or four-season foothill home - this is the one.
Page 0 of 0
