
Hacienda Heights, CA 91745
$2,500,000
4155
sqft6
Baths6
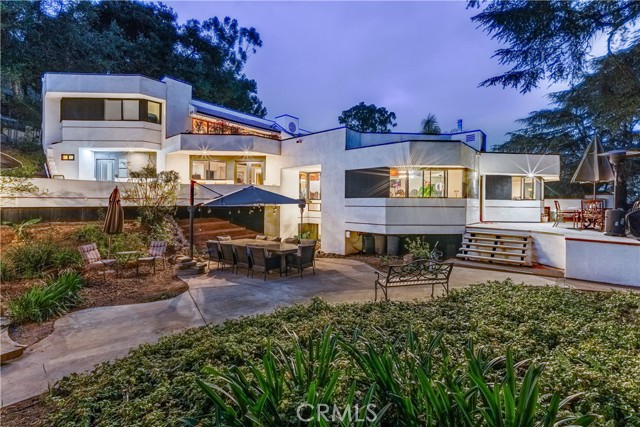
Beds Located high in the coveted hills of Turnbull Canyon, where glowing city lights meet tranquil canyon landscapes, welcome to 2655 El Venado Drive — a truly one-of-a-kind architectural masterpiece were contemporary minimalist design blends seamlessly with breathtaking natural beauty. Perfectly positioned on an expansive and private 1.61-acre lot in the highly sought-after Hacienda Heights community, this custom-built designer estate offers approximately 3,705+ square feet of refined living space, a 6-car garage, and blueprints ready for a future ADU — ideal for multi-generational or multi-family living. Featuring 6 bedrooms and 6 newly remodeled bathrooms thoughtfully designed with Calcutta marble, granite, custom tile work, and elevated designer finishes throughout. The residence effortlessly combines luxury, comfort, and striking architectural detail. A grand arrival sets the tone, highlighted by a mature cinnamon tree, custom sugarcane stools, and dramatic double glass French doors that create an unforgettable first impression. Inside, soaring cedarwood ceilings and massive custom timber-frame exposed beams introduce warmth and organic elegance, while expansive walls of glass and thoughtfully placed windows flood the home with natural light and frame sparkling city light views alongside sweeping canyon vistas. From the San Gabriel Valley to the Sierra Madre ridgelines, nearly every angle captures breathtaking scenery. The open-concept floor plan is both sophisticated and inviting, designed for seamless indoor-outdoor living and effortless entertaining. Clean modern lines, designer finishes, and distinctive architectural elements create a refined yet comfortable ambiance throughout. Surrounded by a peaceful hillside setting, the grounds are equally impressive — featuring mature macadamia nut trees, banana trees, avocados, exotic guava, apple, plum, and peach trees. Five majestic Sacred Fir (Abies Religiosa) trees provide natural cooling, while oak and eucalyptus trees enhance privacy and natural beauty, creating a true hillside sanctuary. Expansive patios offer endless possibilities for outdoor living, entertaining, or hosting large-scale gatherings, all set against picturesque canyon landscapes and tranquil wildlife. Move-in ready and architecturally significant, this exceptional estate offers a rare combination of privacy and design, a true retreat from the everyday. This isn’t just a home you visit… it’s one you disappear into.
Bakersfield, CA 93314
1416
sqft2
Baths3
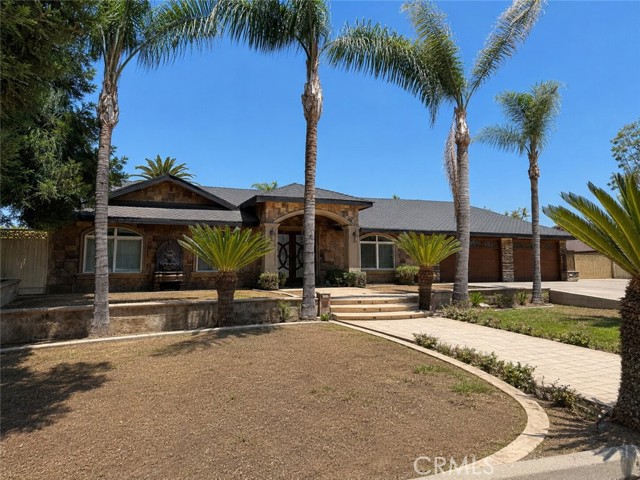
Beds Home located in the highly desirable Northwest Bakersfield area. Situated on a spacious lot in a quiet neighborhood. Inside, you’ll find an open and inviting floor plan with generous living spaces, abundant natural light, and thoughtful finishes throughout. Large backyard with room to entertain, garden, or create your own outdoor oasis. Located near top-rated schools, shopping, dining, and parks. A fantastic opportunity to own a home in one of Bakersfield’s most sought-after communities. Property is being sold in its present “AS-IS” condition.
Upland, CA 91784
2040
sqft3
Baths3
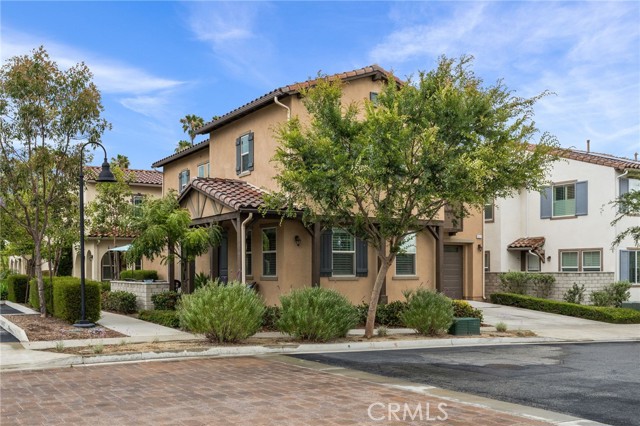
Beds Stunning detached corner-lot home in the prestigious gated community of The Courtyards at Upland Hills, adjacent to the Upland Hills Country Club Golf Course — with NO Mello-Roos taxes! This Plan 2 home features a bright, open-concept main floor with seamlessly connected living, dining, and kitchen spaces that flow to a charming front porch with views of the community pool, spa, and BBQ area, plus a private backyard. Luxury vinyl plank flooring graces the main level, while upgraded carpet adds warmth to the stairway, loft, and bedrooms. Plantation shutters and ceiling fans are featured, and the home includes a powder room on the main floor. The chef-ready kitchen is appointed with GE stainless steel appliances, a large farmhouse sink, a center island with eat-in seating, self-closing cabinetry, and a generous pantry. The LG refrigerator, washer, and dryer are all included — truly move-in ready. Upstairs, a versatile loft is perfect as a home office or media room, alongside two generously sized secondary bedrooms and a full bath. The luxurious master suite features a spacious sleeping area, an 8-ft glass door framing beautiful mountain views, a walk-in closet, and a spa-inspired bathroom complete with a large tiled walk-in shower, dual vanities, a linen closet, and a private water closet. This energy-efficient home includes solar panels for low-cost electricity, a whole-house fan for natural cooling during warm summer months, and is pre-wired for a security system. The attached 2-car garage offers direct interior access, with an extended driveway providing additional parking. As a resident of The Courtyards, enjoy exclusive access to a community pool, spa, BBQ area, and dog park — all within the security of a gated community. Walk next door to the Upland Hills Country Club Golf Course, and take advantage of nearby restaurants, shopping, sports parks, and more. This is more than a home — it's a lifestyle.
Tujunga, CA 91042
793
sqft1
Baths2
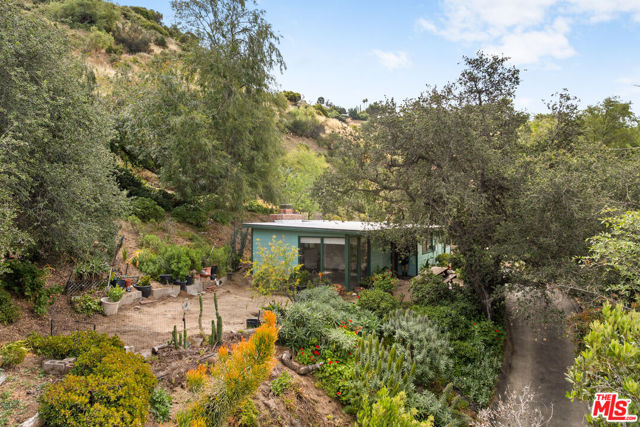
Beds Tucked away in the Tujunga hills and surrounded by mature trees and sweeping mountain views, this charming 2-bedroom, 1-bath home sits on over half an acre of peaceful, private land. Warm and inviting, the interior features wood-beamed ceilings, abundant natural light, and a cozy living area with a character-rich fireplace perfect for relaxing evenings at home. The quaint kitchen offers a bright, cheerful space with garden views, blending comfort and functionality. Step outside and enjoy the tranquil setting, where winding paths, lush greenery, and scenic vistas create your own secluded retreat. Despite its quiet, tucked-away feel, the property remains conveniently close to local shops, dining, and commuter routes. A rare opportunity to own a slice of nature in one of Tujunga's most picturesque settings. 2 additional parcels included in the sale: APN's 2564-025-001 and 2564-025-002. Total sqft for all 3 lots is 22,948.
Van Nuys, CA 91411
1137
sqft2
Baths2
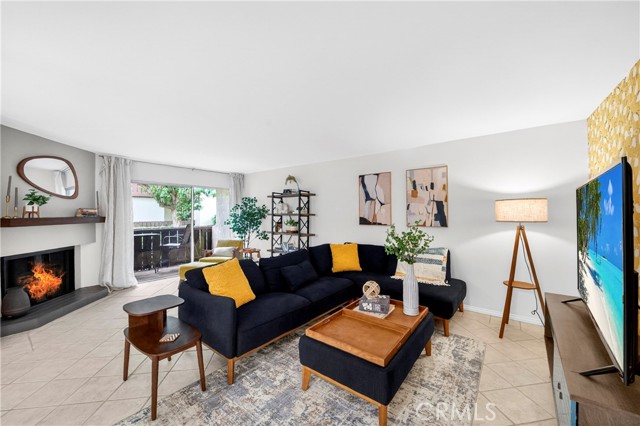
Beds First-floor condo in a well-kept, landscaped community nestled between Sherman Oaks and Lake Balboa. Tucked into a tree-lined setting, this unit stays cool and shaded — a welcome reprieve during Valley summers. The open living and dining area flows easily, anchored by a fireplace and sliding glass doors that open onto a private balcony overlooking the courtyard greenery. The kitchen features white shaker cabinets with soft-close doors, a pantry with pull-out shelving, quartz counters, and stainless-steel appliances. Both bathrooms feature subway tile and floating vanities — the primary with a walk-in shower, the second with a full tub. The primary suite includes a large walk-in closet with built-in shelving, and the second bedroom offers a thoughtfully organized closet with floor-to-ceiling built-ins. In-unit laundry included. Newer AC is still under warranty! One floor, two garage parking spaces, private storage in garage with custom built shelving, and gated parking and pedestrian access. Easy access to the 405, with the 101 just minutes away. Community amenities include a pool, gym, and clubhouse.
Winchester, CA 92596
1663
sqft3
Baths4
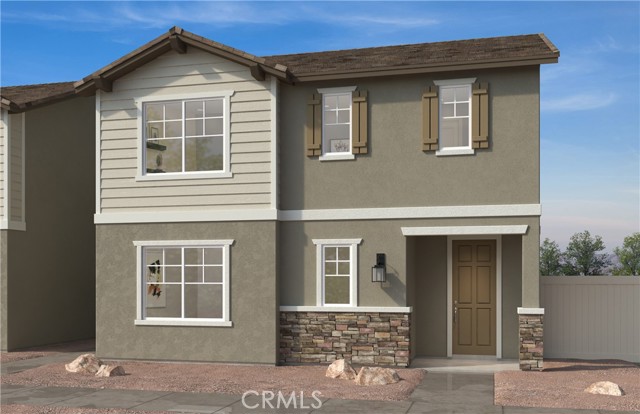
Beds Welcome to this beautifully designed two-story craftsman style home offering 1663 sq ft of versatile living space. Features beautiful white cabinets, granite kitchen counters, and stainless-steel appliances. Downstairs has a bedroom/bathroom. Upstairs are the additional three rooms. Residents at Creekstone will have access to a recreational pool and spa, a multi-purpose lawn and a BBQ/picnic area. The community is located adjacent to the new Willow Glen public park. Homeowners can also enjoy nearby recreation at Diamond Lake Community Park and the convenience to Hwy. 79. Plus, Creekstone is only minutes to shopping, dining, and entertainment at Menifee Town Center and Countryside Marketplace. Photo is rending of model. Buyer can lease or purchase solar.
Oceanside, CA 92056
744
sqft1
Baths1
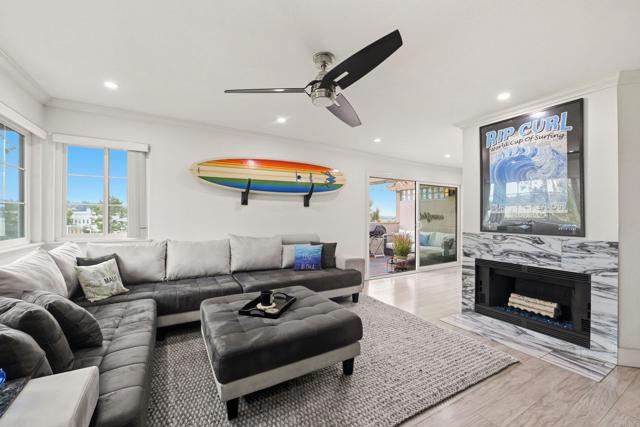
Beds "HONEY STOP THE CAR" This exceptionally designed coastal condo offers peek-a-boo ocean views, stunning sunset skies, and a level of customization rarely found within this community. Well-engineered sliding door only one in the complex approved for this feature. No detail was overlooked in this fully remodeled residence featuring high-end finishes and thoughtfully curated upgrades throughout. Interior features include Mohawk pet-resistant laminate flooring, modern LED recessed lighting, black iron hardware, custom closet systems, Milgard dual-pane windows, custom blinds, and a marble fireplace with hearth. The spa-inspired bathroom features marble flooring, ceramic volcanic black tile, a natural stone mosaic shower ceiling, and matte black VIGO fixtures. The private lanai was designed for coastal entertaining and relaxation with NewTechWood - Ultra Shield composite deck tiles, custom glass block accents for added privacy, a teak wood bar, smart dimmable bistro lighting, and refreshing ocean breezes. Additional upgrades include upgraded copper plumbing, a gas furnace and water heater, GE stackable washer and dryer, built-in storage shelving, a finished garage with opener, and a new garage door. Located within a secured gated community offering resort-style amenities including a pool, spa, fitness center, and sports court. Ideally situated near medical facilities and approximately seven minutes from the Oceanside Pier, beaches, dining, and coastal attractions. A rare opportunity to own a turnkey, highly upgraded coastal retreat designed with exceptional attention to detail in one of Oceanside’s most desirable locations.
Lake Arrowhead, CA 92352
3039
sqft5
Baths5

Beds Rare Opportunity in Arrowhead Villas — Two Homes on One Lot with Additional Private Living Space. This unique, fully updated property offers two separate residences on a single APN, each with its own entrance, and separate electric, gas, and water meters — creating a rare opportunity for strong income, multi-generational living, or flexible use. The primary residence features 3 bedrooms and 2.5 baths with vaulted beamed ceilings, a classic rock fireplace, and an open-concept layout. The lower level includes a separate-entry mother-in-law suite with kitchenette, providing additional private living space ideal for extended family or supplemental income. The second residence is a well-appointed 2-bedroom, 2-bath home with its own distinct feel, updated finishes, and peaceful mountain and forest surroundings. Additional features include multiple decks with ridgeline and forest views, updated systems including A/C and smart thermostat, and ample off-street parking. Situated in Arrowhead Villas just minutes from Lake Arrowhead Village, SkyPark, and year-round mountain recreation. Tenant-occupied; interior showings scheduled after accepted offer. Buyer to verify all information including use, zoning, and potential for future separation.
Moreno Valley, CA 92557
2020
sqft3
Baths4
Beds Situated in the highly coveted Sunnymead Ranch master-planned community, this upgraded 4-bedroom, 3-bathroom home offers an opportunity to own a home that blends architectural design and modern refinement. From the moment you step through the entry, you are struck by the soaring, double ceiling in the living room, while new light fixtures and contemporary wide-plank flooring reflect a modern, refined sensibility. The floor plan is masterfully designed for everyday comfort. The sleek kitchen with a breakfast nook has been upgraded with a new gas range and dishwasher. Adjacent to the family room with a fireplace is the creative sanctuary with ample windows & two access doors (not included in the sq.ft. of the home), perfect for entertaining or for hobbies. Understanding the needs of the modern family, the home offers the coveted bedroom on the first floor with a full bathroom. The primary bedroom suite is located on the second floor, boasting a soaking tub, double sink, and double closets with mirrors. Two additional bedrooms are also on the second floor, one with a walk-in closet. Other notable amenities include: 3-car garage, downstairs laundry room, ample windows throughout, recessed lights in the kitchen, new light fixtures in the dining room, breakfast nook, staircase, and bathrooms, and new laminate flooring. Beyond the property line, residents enjoy access to the unparalleled lifestyle amenities of the Sunnymead Ranch HOA. This private resort-style association offers: a tranquil private lake, seasonally stocked for fishing, with complimentary boat rentals. Clubhouse with a meeting room, full kitchen, fitness center, tennis courts, Olympic-sized pool, picnic area, clubhouse with onsite management, and playground for kids. The association also sends out monthly newsletters with news and activities for the community residents. This is more than a residence; it is an invitation to a lifestyle defined by community and recreation.
Page 0 of 0
