
Encino, CA 91316
$9,795,000
8200
sqft7
Baths6
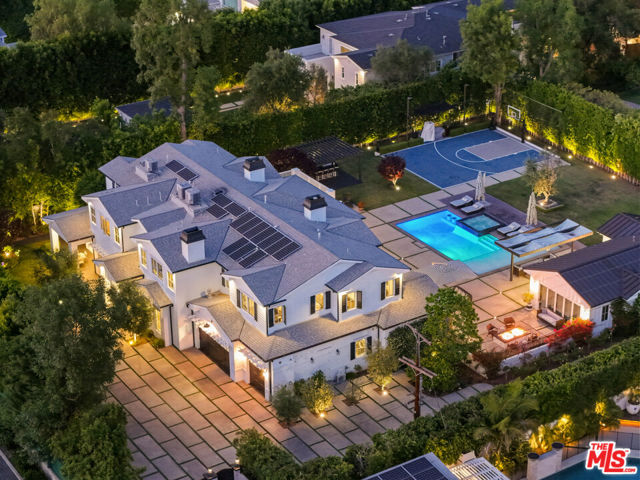
Beds A commanding expression of scale, elegance, and privacy, this extraordinary gated estate in the highly coveted Amestoy Estates enclave represents a rare offering of true resort-caliber living on an expansive, nearly 35,000 square foot flat lot. Set at the end of a quiet and private cul-de-sac, the residence makes an immediate and lasting impression with a grand arrival defined by a gated entry and dual driveways, thoughtfully designed for both impressive guest reception and discreet service access. From the moment you enter this impressive estate, soaring ceilings and architectural volume greet you, establishing a sense of presence. Impeccable detailing, custom millwork, and refined finishes establish a tone of timeless sophistication. Spanning approximately 8,200 square feet of luxury living, the home is designed for everyday life and large-scale entertaining. The main living spaces unfold with intention, highlighted by a breathtaking great room that seamlessly connects indoors and out, anchored by a dramatic 20-foot floor-to-ceiling Italian Calacatta marble fireplace and illuminated by statement Restoration Hardware chandeliers. Walls of glass frame the lush grounds beyond, where a mature olive tree stands as a sculptural centerpiece. The chef's dream kitchen is equally striking and functional, featuring dual oversized islands, top-of-the-line Sub-Zero and Wolf appliances, and designer fixtures, ideal for both intimate gatherings and large-scale hosting. Formal living and dining rooms, paired with a sophisticated entertainer's bar, offer additional spaces designed for effortless entertaining. Several amenities enhance the lifestyle experience, including an eight-seat private theater, two dedicated home offices, and a fully integrated smart home and security system with solar efficiency. The detached guest house has been thoughtfully transformed into a professional-grade music rehearsal studio and private gym, offering flexibility for creative, wellness, or executive use, with its own private entry for guests or staff. The primary suite is a true sanctuary, featuring vaulted ceilings, a private balcony overlooking the resort-like grounds, and a spa-caliber bathroom of exceptional scale and luxury, designed to capture both tranquility and indulgence. The grounds rival a private resort. A sprawling pool and spa are complemented by an outdoor kitchen and barbecue, a fire pit lounge, and expansive entertaining areas. Additional amenities include a half basketball court, putting green, and a charming orchard garden, creating a setting equally suited for intimate family living or grand-scale events. Offering six bedrooms and seven bathrooms within a fully gated compound, this exceptional estate delivers a rare opportunity to own a property defined by size, presence, and elevated design in one of Encino's most sought-after neighborhoods.
Ontario, CA 91761
1753
sqft3
Baths3
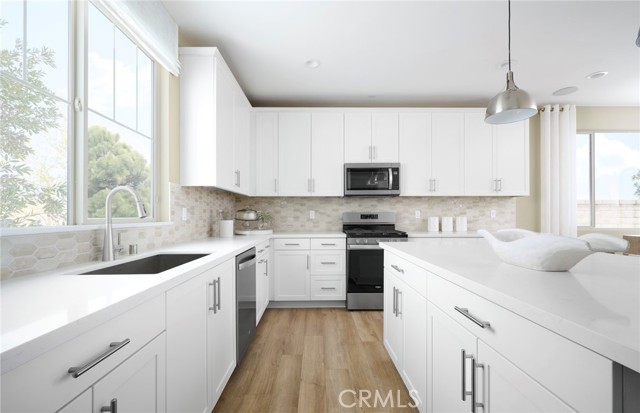
Beds Beautiful plan 3 floorplan located in the highly sought-after Ontario Ranch area. This home is loaded with upgrades and will be ready for a March move in. -Quartz countertops -Stainless appliances -Matte black fixtures -Dual sinks in bath -Upgraded LVP flooring
Santa Barbara, CA 93105
1464
sqft2
Baths2
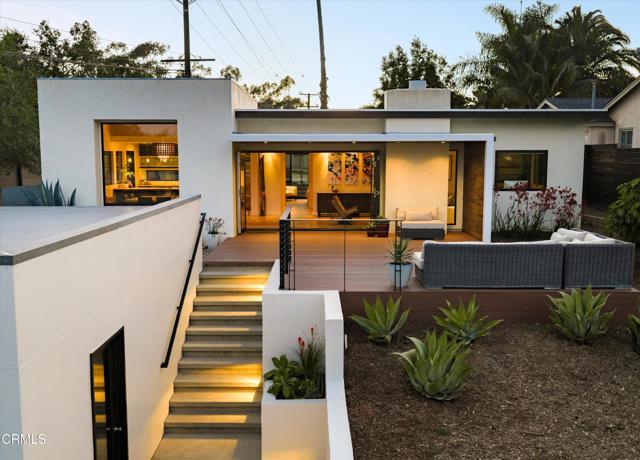
Beds Designed by a local architect for elevated everyday living, this contemporary modern home in Samarkand was completely redesigned, extensively remodeled and enlarged, including an addition of a new garage, in 2008. The result is a sophisticated residence with clean lines and chic, understated style. Featuring 2 bedrooms, 2 baths, and flexibility for a third, the home showcases high ceilings, an open kitchen with a breakfast bar, and light-filled living spaces with a fireplace and expansive picture windows. Accordion glass doors open to a view deck with sleek railing and a terraced, native-landscaped yard, creating seamless indoor-outdoor flow. A detached 2-car garage, ample parking, and a private end-of-street location complete the setting, just moments from shopping, dining, and schools.
Menifee, CA 92584
2191
sqft2
Baths3
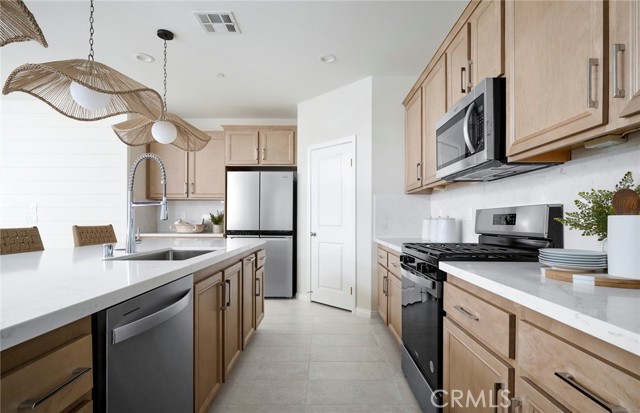
Beds Ready-to-Move-In Stella Plan at Heritage at Banner Park – Menifee, CA Experience modern single-story living in the beautifully designed Stella floor plan by Pulte Homes at Heritage at Banner Park in Menifee. This move-in-ready home offers 3 bedrooms, 2.5 bathrooms, and approximately 2,191 square feet of thoughtfully designed living space. The open-concept layout seamlessly connects the spacious gathering room, café, and gourmet kitchen, creating the perfect setting for entertaining family and friends. The kitchen features stylish upgrades including quartz countertops, upgraded cabinetry, and an upgraded kitchen appliances package with beautiful pendent lights, combining elegance with everyday functionality. The private owner's suite serves as a relaxing retreat, complete with a spacious bedroom, spa-inspired bathroom, and generous walk-in closet. Two additional bedrooms and 2.5 baths provide comfort and flexibility for family members, guests, or a home office. This quick move-in home also includes premium finishes such as luxury vinyl plank flooring, spacious secondary bedrooms, and a walk-in shower, delivering both style and convenience from day one. A 2-car garage adds ample storage and parking space. Located within the desirable Heritage at Banner Park community, residents enjoy a prime Menifee location with access to shopping, dining, parks, and major transportation routes. This exceptional Stella home offers the perfect blend of comfort, functionality, and modern California living. -Kitchen Aid Appliance package -Quartz countertops -Luxury Vinyl Plank Floors -Upgraded lighting throughout the home -Walk In showers -No Rear Neighbor
La Quinta, CA 92253
4154
sqft5
Baths4
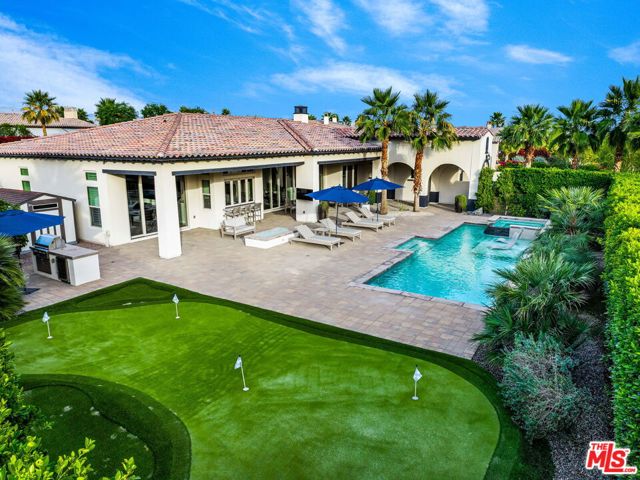
Beds South facing mountain view home in Griffin Ranch, perfectly positioned on sought-after Thunder Gulch Way. This stunning front-loaded pool home captures breathtaking views of snowcapped mountains offering a true resort-style experience every day. Built in 2018 on an oversized lot, the expansive Plan 5 (4,154 sq ft) features two true primary suites, with all four bedrooms designed as en-suites. The open-concept Great Room showcases 10-foot stackable doors and a seamless indoor-outdoor flow, complemented by bi-fold kitchen windows with a sit-up counter. The chef's kitchen overlooks the outdoor entertaining area, making it ideal for hosting day or night. Designed for entertaining, the home includes a full Thermador appliance package, an Alfresco barbecue, and a True outdoor refrigerator. Golf enthusiasts will appreciate the custom 5-hole putting green by Back Nine Greens, while outdoor living is elevated with ample space for sunbathing, poolside lounging, or relaxing in the hot tub under desert night skies. Located on a rare south-facing cul-de-sac lot, this exceptional home is offered fully furnished and ready to enjoy. Coachella, Stagecoach, car and horse enthusiasts will love the approximately 12 minute drive to all while keeping enough distance away from the hectic traffic and noise of busy weeks!
Danville, CA 94526
3158
sqft3
Baths4
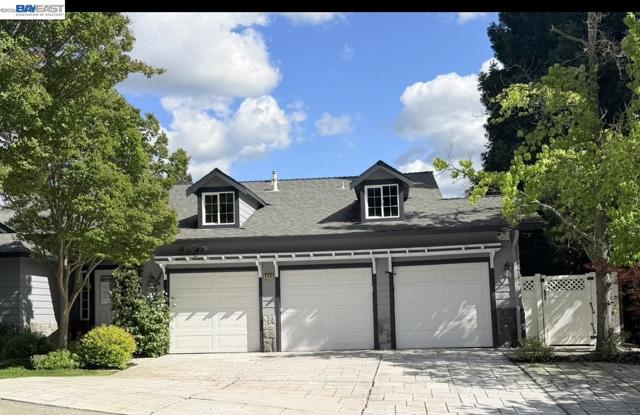
Beds Nested in one of Danville’s most sought-after settings, this exceptional view home offers the perfect blend of luxury, comfort, and everyday livability just minutes from vibrant downtown dining, shopping, and top-rated schools. Set on a premium 0.36-acre lot with sweeping hillside and Las Trampas views, this stunning tri-level residence features 4 bedrooms, 3 baths, and 3,158 sq ft of beautifully designed living space. A dramatic entry welcomes you with soaring ceilings, rich hardwood floors, custom millwork, crown molding, and expansive windows that bathe the home in natural light while capturing picturesque vistas. The versatile floor plan offers ideal separation of space with multiple living areas, perfect for entertaining, remote work, multigenerational living, or simply spreading out in comfort. The chef’s kitchen is a true centerpiece, showcasing a 6-burner Wolf range, pot filler, stainless steel appliances, custom cabinetry, granite countertops, oversized island with seating, and a charming plate rack, all opening seamlessly to a warm family room with a gas fireplace and beadboard ceiling. Formal living and dining rooms provide elegant entertaining, while an additional family room offers flexible use as a media lounge, office, or playroom. The spacious primary suite is a serene retreat with scenic views, a spa-inspired bath featuring a steam shower, jetted soaking tub, dual vanities, and granite finishes, plus generous closet space. Step outside to your private resort-style backyard with a stunning pool, built-in spa, expansive view deck, outdoor kitchen, firepit, TV-ready lounge, multiple seating areas, lush landscaping, and a mini golf putting green—the perfect icing on the cake for unforgettable entertaining with friends and family. Must see home!
Coronado, CA 92118
1904
sqft4
Baths3
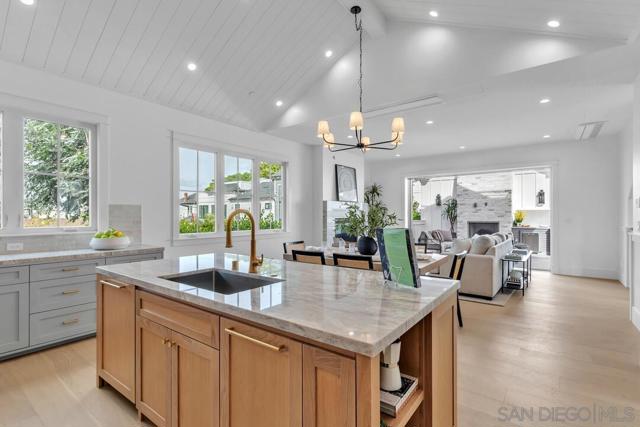
Beds Brand New Coastal Luxury Townhome Experience the ultimate in coastal living with this brand-new luxury townhome, perfectly situated just half a block from the Pacific Ocean and Coronado’s Center Beach. Designed by renowned architect Christian Rice, AIA, and masterfully crafted by Coastal Development Group, this residence combines sophisticated design with relaxed beachside charm. This exquisite 3-bedroom, 3-bathroom home showcases an open-concept great room flowing seamlessly onto an expansive patio ideal for effortless indoor/outdoor entertaining. The gourmet kitchen is a chef’s dream, featuring Thermador appliances, a spacious island, and custom cabinetry. Designer details abound, with high ceilings, hardwood flooring, elegant custom tiles, and a calming neutral palette throughout. Enjoy year-round comfort with central AC and energy efficiency with solar power. The private roof deck offers breathtaking ocean and skyline views over Coronado Beach perfect for sunset gatherings with friends and family. Additional highlights include an attached one-car garage and a dedicated storage room for added convenience. Located steps from Coronado’s world-class shopping, dining, and the iconic Hotel Del Coronado, this exceptional home offers an unparalleled coastal lifestyle.
Pittsburg, CA 94565
1805
sqft3
Baths3
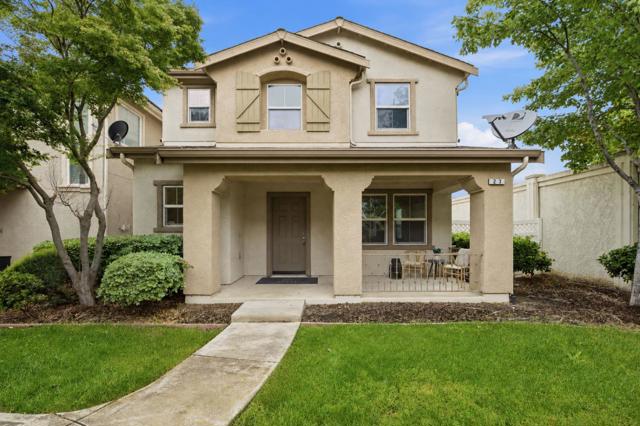
Beds Welcome to Stanford Place, a gated community offering comfort, space, and convenience. This spacious 3 bedroom, 2 ½ bath corner end-unit home provides extra privacy and a peaceful setting. Recently updated with luxury vinyl tile flooring throughout, the home features a generous kitchen with a large center island, new refrigerator, and new dishwasher, perfect for everyday living and entertaining. Upstairs, you'll find three comfortable bedrooms, including a spacious primary suite with a walk-in closet. A versatile loft offers the perfect space for a movie room, home office, or additional lounge area. Enjoy convenient access to freeways and nearby BART, making commuting a breeze.
Palm Desert, CA 92211
1384
sqft2
Baths2
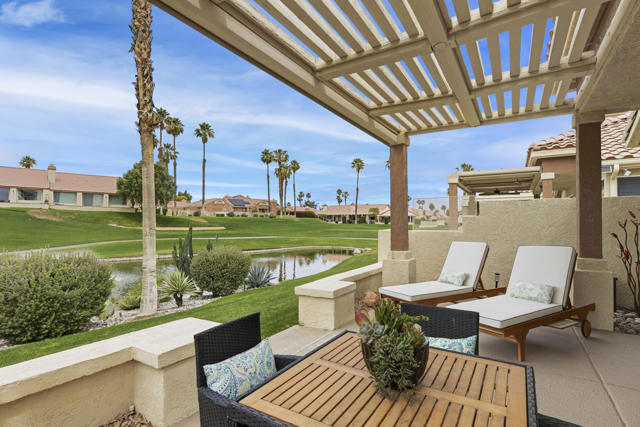
Beds Now offered at $449,900, this beautifully reimagined freestanding condo presents a newly compelling opportunity in sought-after Oasis Country Club. With golf course and water views, stylish updates and a serene Palm Desert setting, this home deserves a fresh look. Thoughtfully redesigned, it features 10-foot+ ceilings, a spacious floor plan, and a welcoming feel from the planted entry to the oversized front door. The furnished rear patio with motorized sun shade extends the living space outdoors for relaxing or entertaining. Offered partially furnished.The great room and hallway feature durable engineered wood flooring. The redesigned kitchen adds cabinetry and counter space, a well-proportioned island, and leathered granite countertops. The primary suite offers an ensuite bath, while the guest bedroom and bath provide comfort, privacy, and extra storage. The garage also includes golf cart space.Oasis Country Club features 18 pools and spas, plus a remodeled clubhouse with dining and entertaining options. Centrally located in Palm Desert, the community is close to dining, shopping, golf, and recreation. For those seeking a serene setting, impressive finishes, and a memorable view, this home delivers. There is an $816 minimum annual food and beverage spend per household.
Page 0 of 0
