
Morgan Hill, CA 95037
$1,375,000
2494
sqft3
Baths4
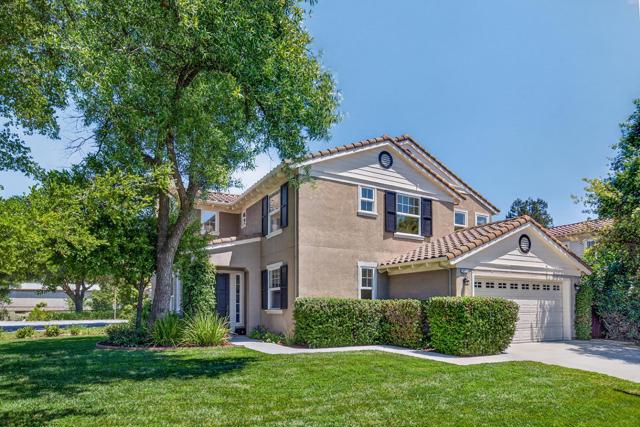
Beds This beautiful, light-filled home in the desirable Coyote Estates exudes elegance, comfort and functionality. There is no shortage of living space in this floorplan which includes 4 bedrooms, 3 full bathrooms, living room, family room, dining room and large bonus upstairs family room loft. The open concept kitchen features new quartz slab countertops, marble herringbone backsplash, recessed lighting, breakfast nook, walk-in pantry, and access to the back patio, perfect for indoor/outdoor living. The welcoming low-maintenance outdoor space features a pergola with mature wisteria, providing beauty and shade. The living room boasts new hardwood flooring, high ceilings and cozy fireplace. One bed/bath is conveniently located downstairs, while the upstairs living area features 3 bedrooms, including the spacious primary suite with dual sinks and walk-in closet. From the spacious upstairs loft, take in the stunning views of the surrounding Coyote Creek Trail open space that is friendly to dogs, horses, bikers and hikers. Ideally located on a quiet court one block from neighborhood park and nearby the community tennis and pickleball courts. Enjoy the amazing downtown, local wineries, close access to Silicon Valley with the luxury of living in a small town.
Castaic, CA 91384
1140
sqft2
Baths2
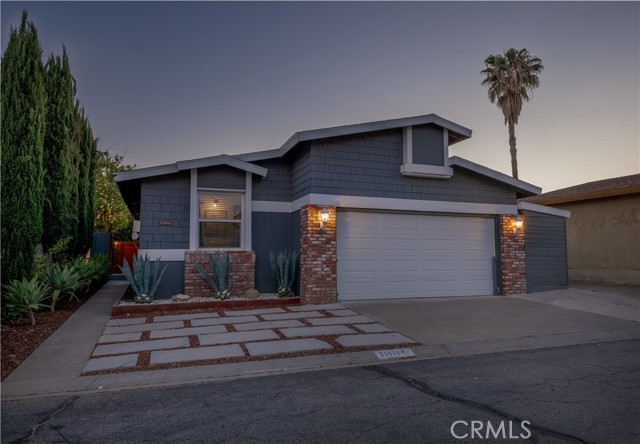
Beds Welcome to this beautiful and charming 2-bedroom, 2-bathroom home with a two-car garage, thoughtfully designed for comfort and easy living. Inside, you’ll find vaulted ceilings that create an open, airy feel along with engineered hardwood flooring throughout, elegant marble countertops, and ample storage, including three additional storage sheds. Step outside to a private backyard featuring a cozy, shaded patio, perfect for relaxing, entertaining, or enjoying weekend BBQs while soaking in Southern California’s beautiful weather. This home has been upgraded for energy efficiency, featuring solar panels (2019), upgraded windows, and a newer HVAC system that is one year old, helping to keep utility costs low year-round. The roof was replaced around 2018, adding additional long-term value. Ideally located within walking distance to Castaic Lake, you’ll enjoy easy access to outdoor recreation such as kayaking, boating, fishing, and scenic trails. Nestled in the desirable Stonegate community, residents enjoy exceptional amenities covered by the HOA, including water, clubhouse, pool, spa, gym, and lush grassy open areas. This is a wonderful opportunity to own a well-maintained home in a peaceful community!
Los Angeles, CA 90049
6476
sqft7
Baths5
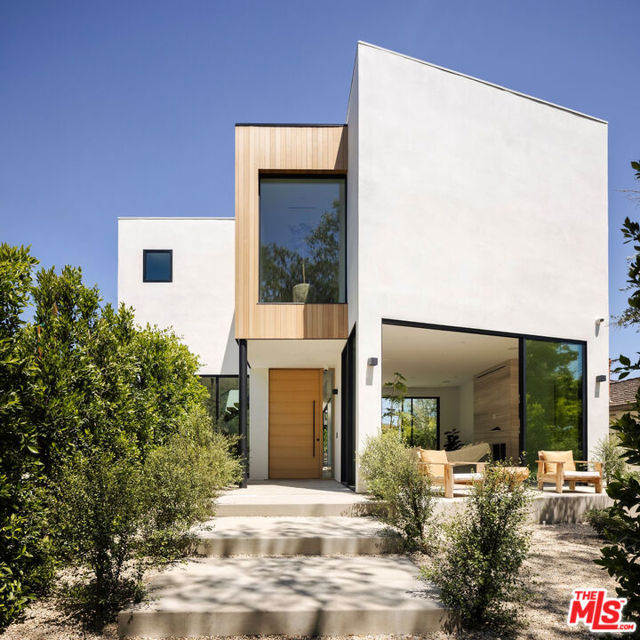
Beds An architectural statement defined by scale, light, and thoughtful design, this warm modern residence is positioned in one of Brentwood's most sought-after pockets. Designed around seamless indoor-outdoor living, expansive Fleetwood sliding glass doors open to sunlit exterior spaces including a courtyard with fire pit and mature olive tree, pool and spa, and generous lawn, all set behind mature ficus hedges for exceptional privacy. The interiors are grounded in a refined palette of organic materials, including white oak flooring and custom cabinetry, leathered quartzite and brushed limestone surfaces, clay-textured walls, a marble fireplace, and custom cedar siding. The kitchen is both functional and striking, featuring Sub-Zero and Wolf appliances, a panel-ready refrigerator, an oversized island with seating, and a temperature-controlled wine cellar ideal for entertaining. A traditional yet highly functional layout unfolds upon entry, with formal living and dining spaces leading to a central courtyard framed by a sculptural floating wood staircase. The kitchen and secondary living areas connect effortlessly to the outdoors, reinforcing the home's open, livable design. The primary suite is a true retreat, complete with a fireplace, private balcony, and spa-like bath featuring dual vanities, a soaking tub, steam shower, and a custom walk-in closet. Additional en-suite bedrooms are appointed with the same level of finish and detail throughout. Additional amenities include a 1,600 square foot garage with turntable, elevator access, screening room currently configured as a golf simulator, two staircases, two laundry rooms, and full home automation. Located just moments from the Brentwood Country Mart, renowned dining, the Sunday farmers market, and the beach, this residence represents a rare offering and the epitome of Westside living.
Lancaster, CA 93536
1880
sqft2
Baths3
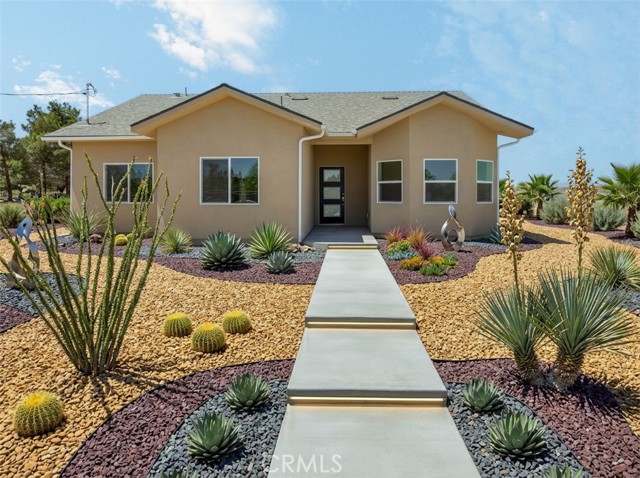
Beds ALL types of financing welcome to include VA & FHA! This home is eligible for ZERO 0% Down-Payment USDA loans AND is in the QUARTZ HILL SCHOOLS which is a major benefit. You also have W. AVE. D or better known as HWY 138 just minutes away for easy access to both the I-5 FWY OR 14 FWY! This brand-new construction in the peaceful enclave of Antelope Acres offers the perfect blend of modern luxury and wide-open space. Situated on a sprawling 1.2-acre lot in unincorporated Los Angeles County, this residence provides a rare opportunity to enjoy rural tranquility without sacrificing contemporary comforts. Step inside to find a thoughtfully designed floor plan where every square inch showcases the quality craftsmanship of a fresh build. The heart of the home is bathed in natural light, leading you toward a primary suite that serves as a true private retreat. This sanctuary features an expansive walk-in closet and a spa-inspired ensuite bathroom, complete with double sinks, a dedicated soaking tub, and a separate step-in shower designed for the ultimate relaxation experience. The home is built with long-term efficiency in mind, operating on an all-electric system connected to the public grid and supported by a supplemental solar system for sustainable backup power. Beyond the interior, the vast grounds offer limitless potential for a self-sustaining lifestyle, featuring ample room for horses, goats, or a private agricultural venture. Designed with versatility in mind, the property also includes dedicated access for an RV or large semi, while an attached two-car garage provides secure parking and additional storage. Experience the quiet beauty and clean air of High Desert living in a home where modern design meets the freedom of the open range. Ready for its very first chapter, this estate is perfectly positioned for those seeking space, independence, and a connection to the land.
Fillmore, CA 93015
5226
sqft6
Baths6
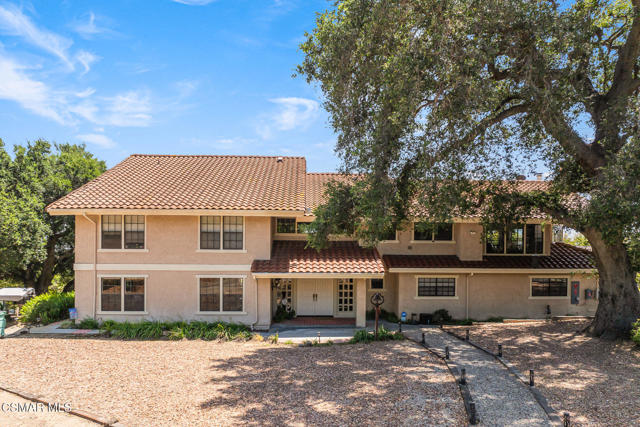
Beds Set among the rich agricultural landscape of beautiful Fillmore, Live Oaks Ranch is a rare and remarkable estate property where timeless natural beauty meets productive farm living. Spanning 4.2 picturesque acres, this extraordinary ranch is framed by majestic California Oaks estimated to be more than 300 years old, creating an unforgettable setting of privacy, serenity, and breathtaking beauty. More than 400 producing Hass avocado trees provide income for the owner, while a sophisticated gravity fed irrigation system supplied through ownership in a stock water company reservoir efficiently nourishes each tree through individual emitters with virtually no waste. The current owners have thoughtfully developed a comprehensive annual operations plan, making the transition into ranch ownership seamless for the next steward of this special property.At the heart of the ranch is a stunning 5,226 sq. ft. estate home designed for comfortable multigenerational living. With two expansive levels, each functioning almost as its own private residence, the home offers exceptional flexibility for extended family, guests, or shared living arrangements. Living rooms on both floors, a lower level kitchenette, an inviting upstairs kitchen with breakfast nook, 6 spacious bedrooms, and 6 baths create endless possibilities for everyday living and entertaining. Walls of windows capture spectacular mountain and valley vistas in every direction, while the upper deck becomes the perfect morning retreat to enjoy sunrise views over the producing orchard and the sweeping beauty of the Fillmore Valley. Live Oaks Ranch is more than a home: it is a lifestyle rooted in nature, beauty, and the enduring spirit of California ranch living.
Lancaster, CA 93534
1852
sqft2
Baths3
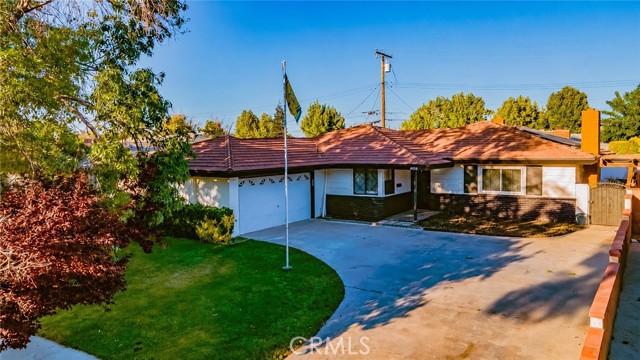
Beds Welcome to this charming Lancaster home offering comfort, space, and great location. This well-maintained property features a bright and inviting floor plan with spacious living areas, generously sized bedrooms, and plenty of natural light throughout. The kitchen offers ample cabinet and counter space, perfect for everyday living and entertaining. Situated on a sizable lot with a large backyard, there’s plenty of room for outdoor gatherings, RV parking, or future possibilities. Conveniently located near schools, shopping, dining, and commuter routes, this home is a fantastic opportunity for first-time buyers or growing families. Don’t miss your chance to own a great property in the heart of Lancaster!
La Habra, CA 90631
2971
sqft3
Baths5
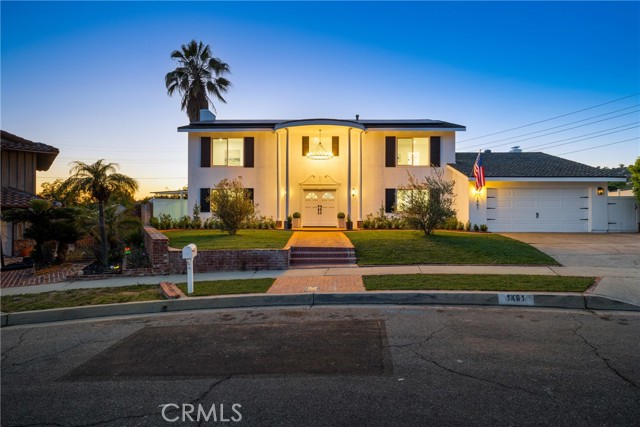
Beds Back on the market! No fault of seller, buyer was unable to perform. Welcome to 1461 Susan Lane, a stunning fully remodeled estate tucked away on a quiet street in North Hills, La Habra. Offering approximately 3,000 square feet of beautifully redesigned living space, this exceptional residence features 5 bedrooms, 3 bathrooms, a sparkling pool, solar panels, and an expansive nearly 14,000 square foot lot, designed for both luxury living and entertaining. From the moment you arrive, the home makes a statement with its grand curb appeal, elegant symmetrical architecture, manicured landscaping, and elevated setting. Inside, you’ll find a bright and airy open-concept floorplan filled with natural light, wide plank flooring, recessed lighting, and thoughtfully curated modern finishes throughout. With two spacious living rooms showcasing a sleek contemporary fireplace feature wall, creating a warm yet sophisticated atmosphere. Stunning backyard views through the custom accordion doors. The luxurious chef's kitchen is truly the heart of the home, showcasing custom wood cabinetry, quartz countertops, a large center island with seating, stainless steel appliances that include a 60-inch refrigerator and a 48-inch range, and picturesque views overlooking the backyard and surrounding hills. Multiple living and dining spaces provide flexibility for entertaining, working from home, or multigenerational living. Large bifold doors create seamless indoor-outdoor flow to the resort-style backyard complete with a pool, covered patio, sprawling grassy area, and breathtaking hillside and neighborhood views. The oversized lot offers endless possibilities for entertaining, recreation, gardening, or creating your dream outdoor retreat. Additional highlights include spacious bedrooms, main level bedroom, fully remodeled bathrooms, energy-efficient solar panels, an attached garage, and a premium location offering privacy and pride of ownership. Located in a desirable La Habra neighborhood, residents enjoy convenient access to nearby shopping, dining, parks, golf courses, and local favorites including Westridge Golf Club, La Bonita Park, and La Habra Marketplace. The location also offers easy access to surrounding Orange and Los Angeles County communities while maintaining a peaceful residential feel. This is a rare opportunity to own a turnkey remodeled pool home with space, style, views, and one of the largest lots in the neighborhood.
Lancaster, CA 93536
3692
sqft3
Baths6
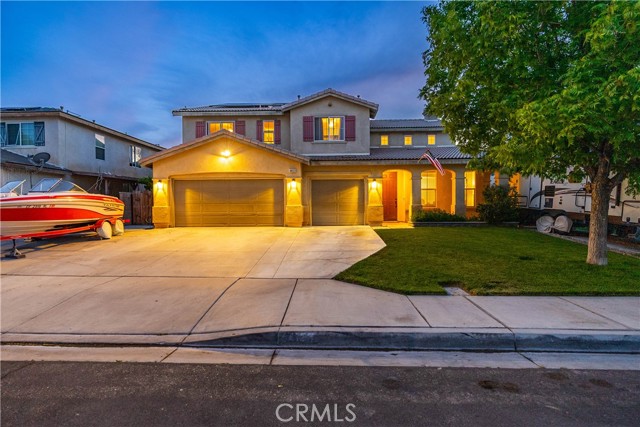
Beds ***LIVE BEAUTIFULLY*** West Lancaster Two-Story Home w/ RV Access, A 3 Car Garage, And An Expansive Open Floor Plan! Welcome to this beautifully maintained home showcasing upgraded wood flooring, brand new full interior paint, elegant archways, recessed lighting, and spacious living areas filled with natural light. The formal living room and formal dining room offer an inviting and refined feel with oversized windows, tray ceilings, and an open layout ideal for entertaining. The spacious family room features a cozy fireplace with a custom mantle, built-in media cabinetry, and seamless access to the kitchen, creating the perfect space for everyday living. The kitchen is beautifully designed with cream-colored cabinetry, granite countertops, stainless steel appliances, a large center island with bar stool seating, pendant lighting, decorative backsplash, and a walk-in pantry. Downstairs also includes a bedroom and full bathroom for multigenerational living or guests, along with an additional versatile room ideal for a home office, gym, or flex space. Upstairs, a spacious loft offers additional living and entertaining space and features built-in desk areas and storage cabinetry, perfect for working or studying from home. The oversized primary suite features tray ceilings, large picture windows, and an open airy layout that creates a true retreat feel. The primary bathroom offers dual vanities, granite countertops, a soaking tub positioned beneath a large window, a walk-in shower with glass enclosure, and ample storage. The secondary upstairs bathroom is thoughtfully designed with dual vanities, extensive cabinetry, and a separate privacy area for the shower and toilet. Outside, enjoy a large backyard with a generous grassy area with plenty of room for entertaining, play, or future customization. The extended driveway, RV access, and 3 car garage add even more functionality to this exceptional home. Located in a desirable West Lancaster neighborhood, this property is ready to welcome you home
Rowland Heights, CA 91748
5004
sqft8
Baths7
Beds Nestled in one of Rowland Heights’ premier residential enclaves, this fully remodeled contemporary estate at 19607 Castlebar Drive offers an exceptional blend of scale, functionality, and modern luxury. Spanning approximately 5,004 square feet on a generous 17,019 square foot lot with mostly usable outdoor space, this fully permitted residence features 7 spacious bedrooms and 7.5 bathrooms, thoughtfully designed for both multigenerational living and elegant entertaining. The expansive open-concept floor plan is highlighted by soaring living spaces, abundant natural light, and seamless flow throughout. The home offers two separate downstairs living rooms along with an additional upstairs living room, providing flexibility for entertaining, relaxation, or private retreats. Six of the seven bedrooms feature en-suite bathrooms, creating comfort and privacy for family members and guests alike. Designed with both style and practicality in mind, the gourmet chef’s kitchen is complemented by a separate wok kitchen, ideal for elevated culinary use. Architectural details include two staircases strategically positioned so they do not directly face the front entry, aligning with thoughtful design principles and enhanced functionality. The home also features both an upstairs laundry area and a separate downstairs laundry room for added convenience and efficiency. Extensively upgraded throughout, the property features brand new AC systems, updated plumbing, a roof less than five years old, fully paid-off solar, custom vanities throughout, and two luxurious freestanding soaking tubs. Every detail has been carefully curated with modern finishes and high-end craftsmanship, delivering a truly turnkey living experience. With its oversized usable lot, expansive interior layout, and comprehensive upgrades, this residence presents a rare opportunity to own a modern luxury home in the heart of Rowland Heights.
Page 0 of 0
