
San Marcos, CA 92069
$985,000
1782
sqft2
Baths3
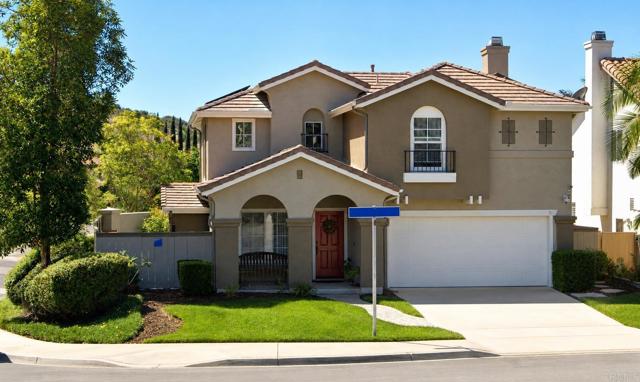
Beds Welcome to this beautifully maintained two-story home located in the highly desirable community of Santa Fe Hills in San Marcos. Situated on a spacious corner lot, this warm and inviting residence offers approximately 1,782 square feet of comfortable living space with 3 bedrooms, 2.5 bathrooms, and a versatile upstairs loft perfect for a home office, media area, playroom, or additional lounge space, and PAID OFF SOLAR!!! From the moment you enter, the home offers a welcoming and functional layout designed for both everyday living and entertainment. A formal sitting area greets you at the entry, creating an elegant first impression and an ideal space for conversation or relaxation. Toward the rear of the home, the recently updated kitchen features modern finishes, stylish cabinetry, and an efficient layout. It comes together with the open-concept family room, dining area offering the perfect setting for gathering with friends and family. All of this opens directly to the backyard, allowing for effortless indoor-outdoor living. The first floor is finished with durable tile flooring, while the upstairs bedrooms feature newer carpeting for comfort and warmth. The upstairs common areas and staircase have been upgraded with stylish hard-surface flooring, giving the home a fresh and contemporary feel throughout. All three bedrooms are located upstairs, including a spacious primary suite with an updated main bathroom featuring tasteful modern touches. The additional loft area adds flexibility rarely found in homes of this size and provides valuable extra living space for today's evolving lifestyle needs. Step outside to a generously sized and beautifully landscaped backyard designed for year-round enjoyment. The outdoor space includes a grassy lawn area, a concrete patio, and a fire pit perfect for evening gatherings, weekend barbecues, or simply relaxing under the San Diego County sky. The corner lot location provides additional privacy and an enhanced sense of openness. One of the standout benefits of this property is the absence of HOA fees or HOA restrictions, allowing homeowners greater flexibility and lower monthly ownership costs. The home is also equipped with an extensive professionally installed security system featuring multiple cameras, providing enhanced security, convenience, and peace of mind. Santa Fe Hills is one of San Marcos' most sought-after communities, known for its welcoming atmosphere, well-maintained neighborhoods, parks, and convenient access to major amenities. The home is ideally located near shopping centers, grocery stores, restaurants, coffee shops, and entertainment options, making daily living both comfortable and convenient. For students, faculty, or investors, the location offers close proximity to both Palomar College and California State University San Marcos, creating strong long-term housing demand and excellent future resale appeal. The area also benefits from nearby public transportation options and convenient access to major commuter routes connecting to the rest of North County San Diego. San Marcos continues to experience strong growth and long-term appreciation due to its expanding educational, employment, and commercial opportunities. Buyers are consistently drawn to the area for its balance of suburban comfort, accessibility, and quality of life. The home is located within highly regarded local school districts, adding further appeal for families and long-term homeowners alike. Whether you are looking for a primary residence, a move-up home, or an investment in one of North County's strongest housing markets, this property offers an exceptional opportunity to enjoy comfort, convenience, and lasting value in the heart of Santa Fe Hills.
Los Angeles, CA 90010
710
sqft1
Baths1
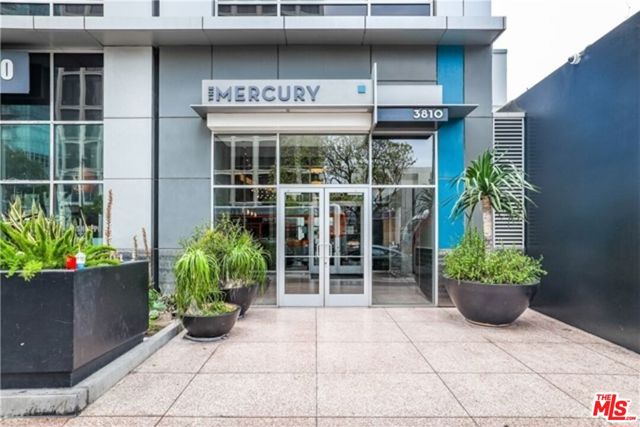
Beds Stylish high-rise living in the heart of Koreatown at The Mercury. This bright south-facing one-bedroom loft-style residence features an open floor plan and airy layout designed for modern urban living. A versatile space ideal for a home office adds flexibility for today's work-from-home lifestyle. Recently remodeled, the unit features new flooring, recessed LED lighting, and new appliances, along with the convenience of an in-unit washer and dryer. Residents enjoy resort-style rooftop amenities including a pool, spa, fitness center, and BBQ area, all set against breathtaking 360-degree views of the Los Angeles skyline. Ideally located within walking distance of popular restaurants, shopping, and Metro access, this home offers the perfect blend of comfort, convenience, and vibrant city living.
Saugus, CA 91350
2620
sqft3
Baths6
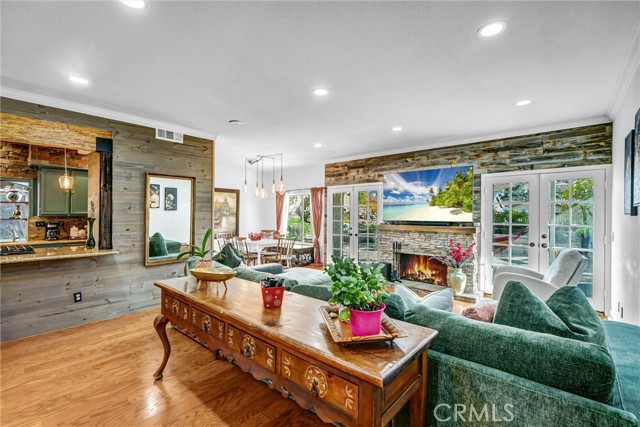
Beds This beautifully appointed 6 bedroom 3 bath home offers 2,620 sq ft of refined living space on an expansive 8,000+sq ft lot. The warm and inviting living room features a charming fireplace, creating the perfect setting for relaxing or entertaining. The spacious kitchen opens seamlessly to the living area, offering an ideal layout for gatherings and everyday living. Custom flooring, designer lighting, and carefully curated finishes add a touch of luxury throughout the home. The primary suite is engaging with its own fireplace for added ambiance, a private balcony, and a spa inspired bathroom featuring marble floors and more timeless touches. Another bedroom also features a cozy fireplace and an office area, providing both comfort and versatility. One bedroom is downstairs with a full bathroom. The large backyard offers endless potential to create your own private oasis. Complete with paid off solar panels, spacious interiors, and elaborate details throughout, Nestled in a quiet and desirable neighborhood convenient to schools, shopping, and dining.
Riverside, CA 92505
3788
sqft5
Baths6
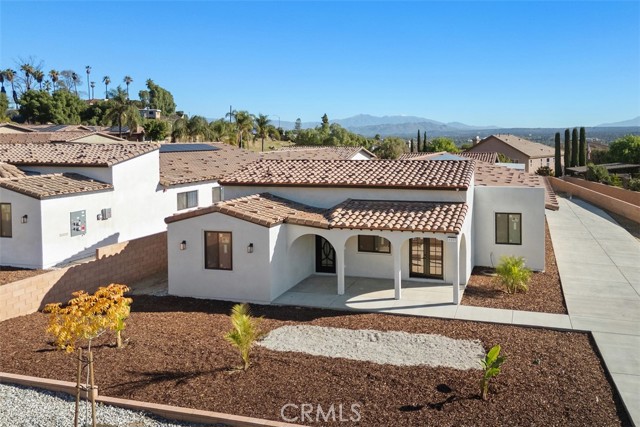
Beds New Construction Single-Story Home with ADU – Riverside Newly constructed Santa Barbara–style single-story residence. 2-on-a-lot Main home offers approximately 2,828 sq ft with 4 bedrooms and 3 bathrooms. Attached ADU offers approximately 960 sq ft with 2 bedrooms and 2 bathrooms. Total living area is approximately 3,788 sq ft. Comes with all new appliances for modern, move-in-ready living. Property is situated on a hillside lot offering privacy, views, and outdoor patio space. Open floor plan with abundant natural light. Kitchen features center island, ample cabinetry, and opens to living and dining areas. Primary bedroom includes en-suite bathroom with soaking tub and walk-in closet. Additional features include three-car garage, indoor laundry room, no HOA, and single-story design. Conveniently located near schools, shopping, dining, and walking and hiking trails. Solar panels and Andersen windows available as optional upgrades. Buyer to verify all information.
Los Angeles, CA 90048
2840
sqft4
Baths2
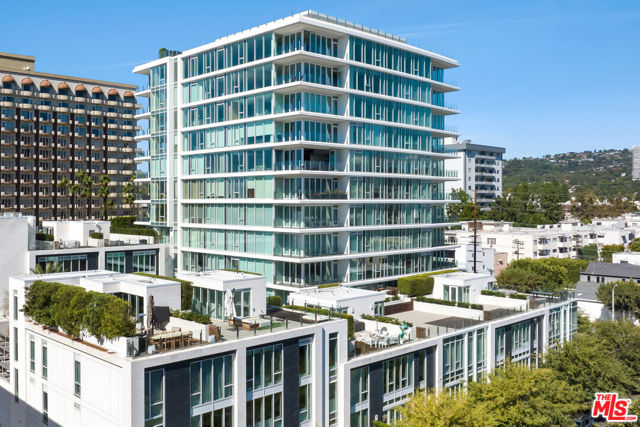
Beds Residence 208 at the Four Seasons Private Residences Los Angeles presents a rare opportunity to own one of the largest and most highly customized townhomes in this exclusive 12-story tower with your own private expansive rooftop. Offering two bedrooms, four bathrooms, and spanning three levels with both private elevator and staircase access, this home blends modern elegance with the legendary service of the Four Seasons. The main floor features a spacious open-concept great room, combining living, dining, and a chef's kitchen fitted with Gaggenau appliances and sleek custom cabinetry. A powder room completes this level. Upstairs, two expansive bedroom suites are enhanced with custom-designed closets and spa-inspired bathrooms finished in timeless Carrera marble. The crown jewel of this residence is its extraordinary 1,747 sq. ft. private wraparound rooftop terrace. Centrally positioned within the building, this one-of-a-kind outdoor living space is a true sanctuary, offering panoramic, bird's-eye views of the saltwater pool, cabanas, and entertaining areas below. Complete with its own powder room, the rooftop extends the living experience far beyond the interior, creating unmatched value and lifestyle appeal. This rare outdoor square footage is considered one of the most desirable features in the entire building. Residence 208 also includes significant owner upgrades, such as automatic window coverings throughout, designer recessed and decorative lighting, and custom closet systems in both bedrooms. These enhancements add sophistication, convenience, and long-term value to an already exceptional home. The Four Seasons Private Residences Los Angeles is an exclusive collection of just 59 homes, all of which are fully sold out. Only a select few residences are now available with this being the only available townhome on the resale market, underscoring the rarity of this offering. Interiors by acclaimed designer Martyn Lawrence Bullard highlight California Modern design with abundant natural light, refined finishes, and an effortless connection between indoor and outdoor living. Residents enjoy access to an unparalleled array of amenities that redefine luxury condominium living: a private IMAX Theatre Palais and residents' lounge, a Harley Pasternak-designed Fitness Center, a resort-style saltwater pool with cabanas, and the exclusive in-house private dining room with a dedicated chef a unique HOA amenity unmatched anywhere else in Los Angeles. World-class concierge, housekeeping, and in-residence dining services further elevate the experience. Perfectly located at the crossroads of Beverly Hills and Los Angeles, the Residences are just moments from Beverly Hills famed Golden Triangle, Robertson Boulevard, The Grove, LACMA, and the city's finest shopping, dining, and cultural destinations. With its expansive layout, Carrera marble bathrooms, significant upgrades, and one of the largest private rooftops in the building uniquely positioned for breathtaking views over the pool and entertaining areas Residence 208 is more than a home. It is the pinnacle of Four Seasons living in Los Angeles, offering exclusivity, lifestyle, and value that cannot be duplicated.
Riverside, CA 92507
2325
sqft3
Baths5
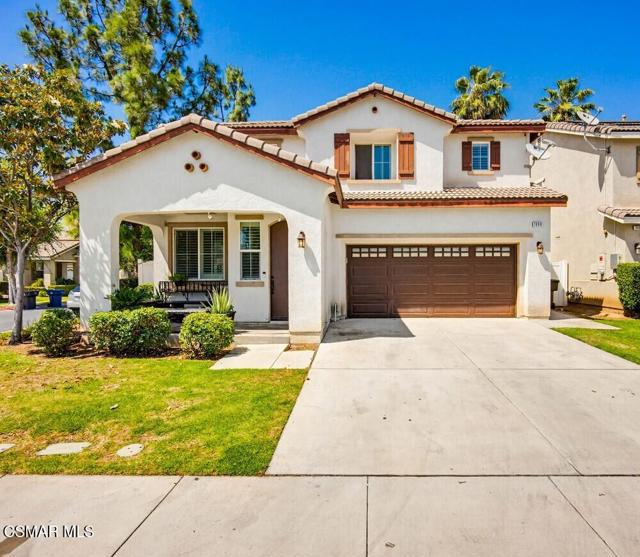
Beds Welcome to 1909 Taormina Court, a beautifully designed home nestled in the highly desirable community of Riverside. Built in 2007, this spacious residence offers approximately 2,325 square feet of living space with 5 bedrooms, 2.5 bathrooms, and an inviting floor plan perfect for both entertaining and everyday living.Step inside to discover a bright and open layout featuring generous living areas, a cozy fireplace, plantation shutters throughout, and fresh interior paint that gives the home a clean and modern feel. The beautifully updated kitchen is the heart of the home, featuring a large center island, stunning quartz countertops, ample cabinetry, and an open flow into the dining and family rooms -- perfect for gatherings and entertaining.The spacious primary suite provides a relaxing retreat with ample room to unwind, while the separate guest quarters offer privacy and flexibility for extended family, guests, or a home office setup.Step outside to your own private entertainer's backyard complete with a sparkling pool and spa, creating the ideal setting for relaxing weekends, summer parties, and outdoor living at its finest.Situated on a quiet cul-de-sac, this home combines comfort, style, and convenience. Enjoy an attached garage, central air conditioning, and the added benefits of an HOA that includes a beautiful clubhouse and front yard maintenance for easy, low-maintenance living.Located near the University of California Riverside, shopping, dining, parks, and major commuter routes, this property offers the perfect blend of suburban charm and accessibility.Whether you're a first-time buyer, growing family, or investor, 1909 Taormina Court presents an incredible opportunity to own a well-maintained home in one of Riverside's sought-after neighborhoods. Don't miss your chance to make this exceptional property your own!
Newark, CA 94560
2269
sqft3
Baths4
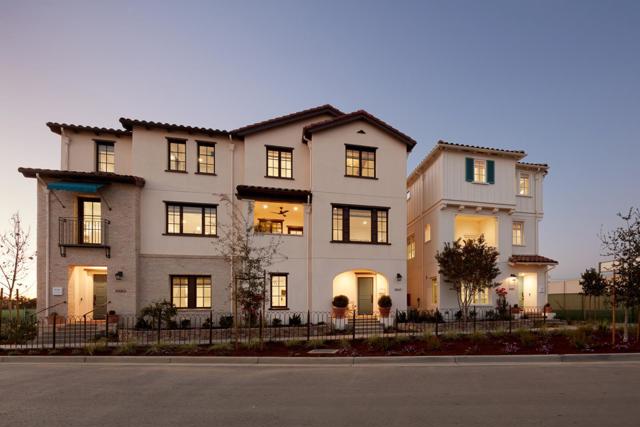
Beds This home is part of our new release of homes (Phase 5). These will be our final homes to be completed in 2026. Experience the perfect blend of luxury, functionality, and location in the Sidonia plan at Marabel. With its exceptional design and prime location near schools, shopping, dining, and major commuter routes, including the Dumbarton Bridge and Hwy 880, Marabel offers an unparalleled living experience in the Bay Area. The Sidonia is a beautifully designed 4br, 3.5ba duet-style single-family home with 2,200+ sf of refined living space across three levels. The main level includes a private bedroom with a full bath, ideal for guests or a home office, plus a mudroom and attached 2-car garage. The second floor boasts a great room, dining room, and gourmet kitchen equipped with BoschÃÃî appliances, a large island, and custom cabinetry. All homes at Marabel include high-end finishes at no additional cost - hardwood floors, white shaker cabinetry, KohlerÃÃî plumbing fixtures, multi-zone HVAC with NestÃÃî thermostat, pre-wire for EV charging, and more. Photos being used are of the Model Home
Los Altos, CA 94022
1200
sqft2
Baths2
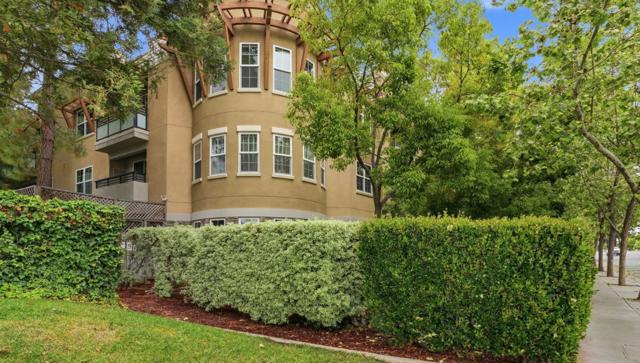
Beds This impeccably maintained top-floor luxury condominium is in the highly sought after Peninsula Real gated community in North Los Altos, providing modern residential features and resort-style community amenities. The bright and open floor plan of approx. 1,200 sqft has 2 bedrooms and 2 full baths, beautiful hardwood floors, custom Hunter Douglas blinds, large double pane windows that provide ample natural light, a built-in tech station/office nook for working from home, custom ceiling fans in living room & primary suite, stainless steel appliances in kitchen. The spacious primary suite has a walk-in closet & en-suite bath with a large soaking tub. Laundry area is inside the unit with dryer & newer washing machine. Sliding doors off of the living room open onto the private patio/balcony for enjoying the California sunshine. 2 storage closets located off patio/balcony. The building features controlled access entries, secure lobby and secured underground gated parking garage with 2 assigned parking spaces. HOA dues include hot water and garbage services. Easy walking to the Village at San Antonio Center, near but not too close to Caltrain and major highways (101, 280 & 85). Excellent Los Altos School District schools: Santa Rita Elementary, Egan Junior High & Los Altos High School.
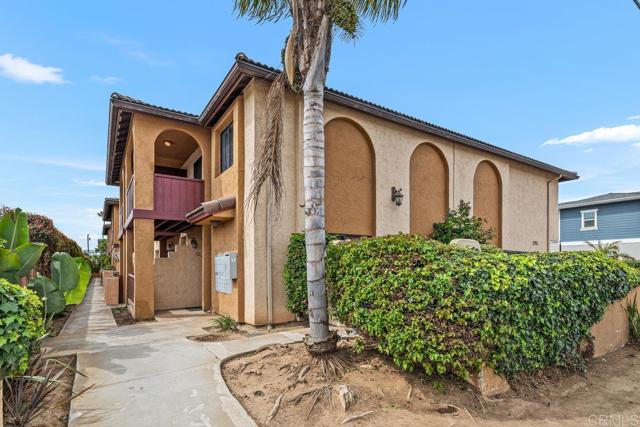
Imperial Beach, CA 91932
1000
sqft2
Baths2
Beds Beautifully upgraded two-story 2-bedroom, 2-bath condo in Imperial Beach with bright and open layout. Sunlit living and dining areas extend seamlessly to a private patio with built-in BBQ, creating an inviting space for entertaining and indoor-outdoor living. The kitchen features granite countertops, stainless steel appliances, and a breakfast bar ideal for casual dining. A full bathroom on the main level adds convenience for guests. Upstairs provides a generous landing area with walk-in closet offering flexible space for a home office, cozy reading nook or storage. The spacious primary suite boasts an en-suite bath, while the secondary bedroom offers its own balcony. Additional highlights include an attached one-car garage with washer/dryer, plus one assigned parking space within the gated parking area. Ideally located just minutes from the beach, dining, shopping, and major freeways, this home delivers the best of coastal Imperial Beach living.
Page 0 of 0
