
Banning, CA 92220
$433,000
1787
sqft3
Baths3
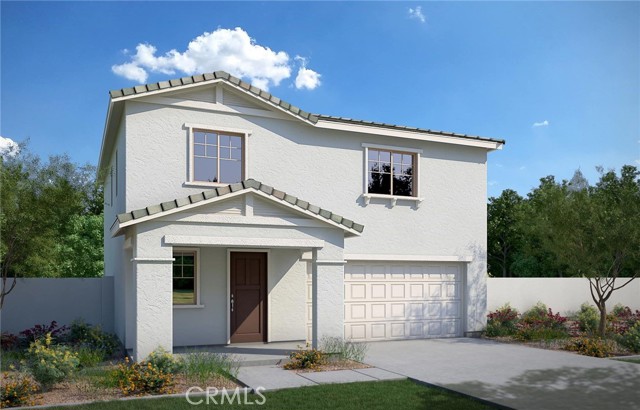
Beds Estimated completion October 2026, the Alpine Plan offers 1,787 sq ft of thoughtfully designed living space. A charming front porch welcomes you into a spacious great room that opens seamlessly to the dining area and modern kitchen, with the option for a prep island. Designed with functionality in mind, the home includes added first-floor storage and a spacious walk-in closet in the upstairs primary suite, making it ideal for active households.
North Hills, CA 91343
1315
sqft3
Baths2
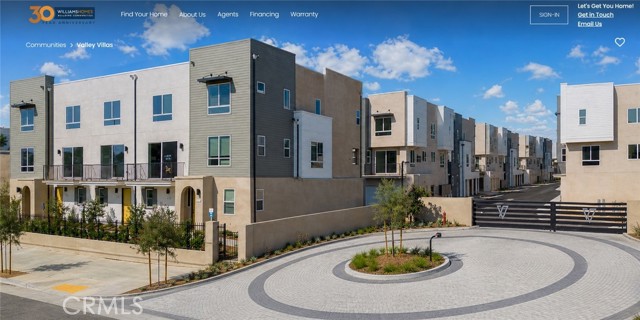
Beds BRAND NEW TOWNHOME! Now Is a Great Time to Buy! For a limited time, the new gated community of Valley Villas is offering an extra Hometown Heroes INCENTIVE for Military, Veterans, Medical Workers, First Responders, and Educators when financing through our preferred lender. This home is expected to be completed and ready for move-in by mid-July. This is not a basic home — it includes a variety of impressive upgrades throughout. Features include beautiful LVP flooring in the entry, on the first flight of stairs, and throughout the entire second floor. Both top-floor bathrooms include gorgeous, upgraded tile flooring, while the bedrooms and hallways feature high-quality upgraded carpet. The kitchen is also upgraded with quartz countertops, a full custom tile backsplash, under-cabinet lighting, and soft-close cabinet doors. The second floor offers a large living and dining area that opens to a spacious balcony, along with a convenient powder room for guests. The top floor features a spacious primary bedroom, a secondary bedroom with its own en-suite bathroom, and a laundry area. "Photos are for illustrative purposes only and may not represent the actual unit/home”. The sales office is open 7 days a week from 10 AM to 6 PM and is located at 9433 N. Sepulveda Blvd, North Hills, CA. You can reach the sales office at 818-920-8950.
Banning, CA 92220
2024
sqft3
Baths4
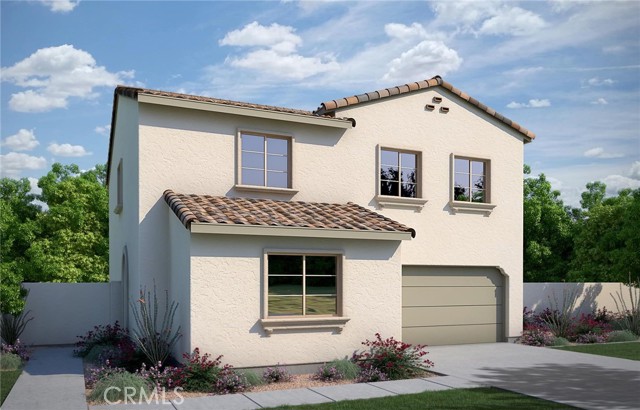
Beds Estimated completion October 2026, the Hawthorn plan features a well-designed layout with a desirable first-floor fourth bedroom and full bath, ideal for guests or multigenerational living. The open-concept great room flows seamlessly into the dining area and contemporary kitchen, offering an inviting space for everyday living and entertaining. Upstairs, the flexible loft adds additional living space perfect for a media area, study nook, playroom, or relaxing retreat.
San Diego, CA 92101
1482
sqft2
Baths2
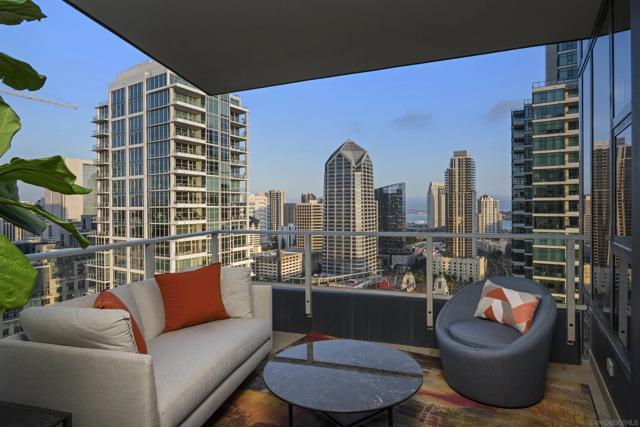
Beds Perched high on the 27th floor, this rare end unit residence at Bayside offers elevated coastal living with exceptional natural light, privacy, and sweeping southeast views. From the living area, enjoy additional angled west facing views, capturing sunset light and a glimpse of the bay, enhancing the home's openness and sense of space. Designed by Nat Bosa, Bayside is known for its refined architecture, elegant lines, and enduring commitment to high-quality finishes. This residence reflects that standard with a sophisticated modern interior in one of downtown San Diego's premier high- rise communities. Ideally located just steps from the waterfront, enjoy effortless access to waterfront dining, cafes and upscale restaurants. Walkable luxury lifestyle. Bayside offers a resort inspired lifestyle with an impressive collection of amenities -pool and spa, fitness center steam room, sauna, wine room, resident lounge, library, and 24-hour concierge service. What truly sets it apart is the welcoming environment. with professional staff creating a seamless and comfortable experience from arrival to residence. Recent updates to the lobby and hallways add a fresh, modern elegance throughout.
Escondido, CA 92026
940
sqft2
Baths2
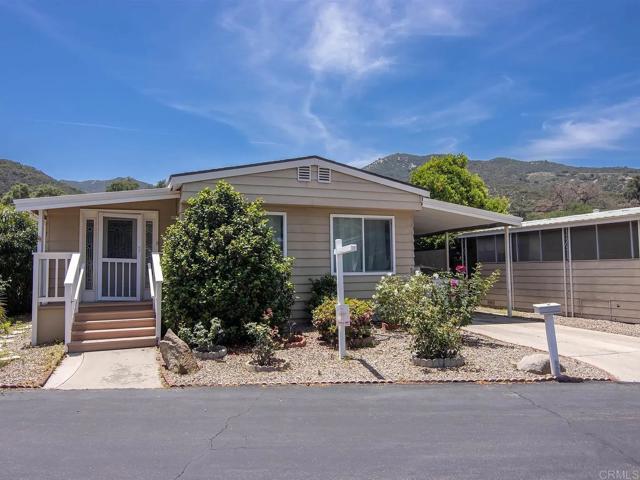
Beds Own your own land and home in the highly sought-after Champagne Village, a gated 55+ resort-style community adjacent to the renowned Lawrence Welk Resort. With its peaceful, magical ambiance and endless amenities, this is resort living at its finest. Ideally located just a short walk to the clubhouse and community amenities, and nearby to the golf course, this home offers both comfort and convenience. Step inside to find a bright and inviting living space filled with natural light from expansive dual pane windows, complemented by sleek wood laminate flooring. The enclosed porch has been thoughtfully opened to the living room, creating a more spacious and open feel. The home also features upgraded bathrooms, stainless steel appliances, washer and dryer, abundant built-in storage, and two closets in the primary bedroom. The guest bedroom includes an attached retreat ideal for a home office, hobby room, or additional sitting area. Enjoy the beautiful private backyard with hillside views, a large yard, covered patio, and storage shed — offering a secluded setting perfect for relaxing or entertaining. Champagne Village is a resident-owned / land-owned community with low HOA fees of just $393 per month. Residents enjoy access to a pool and spa, fitness center, putting greens, pickleball and tennis courts, clubhouse with party room, library, card room, billiards, walking trails, and countless social activities including breakfasts, dinners, dances, and social hours. Adjacent to the world-famous Lawrence Welk Resort, residents also enjoy discounts on golf, dining, theater, and the gift shop. Conveniently located near shopping, dining, and everyday conveniences, this is one of North County’s most welcoming and active communities.
El Monte, CA 91731
1718
sqft4
Baths4
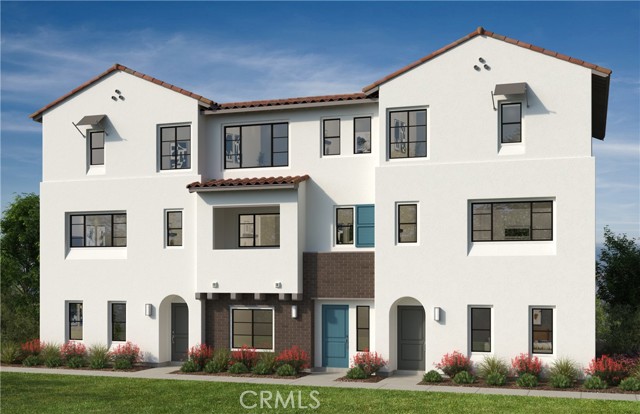
Beds NEW COMMUNITY ALERT! Jade is a Modern Living community centrally located for convenient walkable access to shopping, restaurants and El Monte community areas. This spacious Plan OF 1,718 sq. ft. of thoughtfully designed living space with 4 bedrooms and 3.5 bathrooms across three stylish levels. The versatile first-floor bedroom with private bath is ideal for guests, multi-generational living, or a private home office setup. The open-concept main living area features a bright and airy great room, dining area, and contemporary kitchen complete with quartz countertops, stainless steel appliances, abundant cabinetry, and a large kitchen island perfect for entertaining. Upstairs, the spacious primary suite includes a walk-in closet and dual-sink vanity, while additional bedrooms provide flexibility for growing households. Designed with comfort and efficiency in mind, this home includes energy-efficient features, Low-E windows, solar system, smart-home capabilities, and an attached 2-car garage. Residents enjoy a commuter-friendly location with easy access to the I-10 and I-605, plus close proximity to the El Monte Metrolink station, shopping, dining, parks, and outdoor recreation trails. Schedule your tour today! CHECK IN AT SALES OFFICE FOR OPEN HOUSE
Pico Rivera, CA 90660
1560
sqft3
Baths3
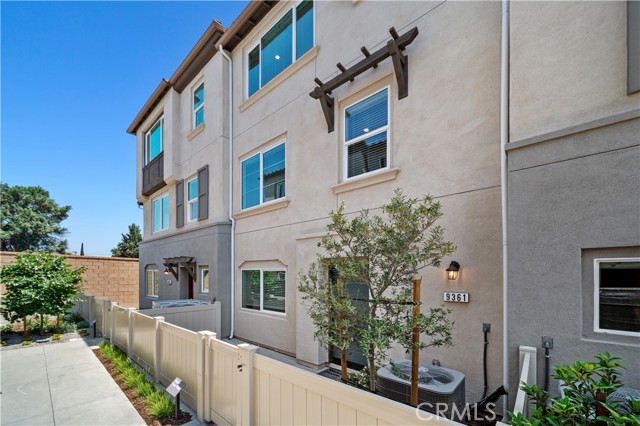
Beds MODEL HOME AVAILABLE! Premium 3-story HOME --PRIVATE location in the Gated Community of Azul. Three-story Home offers approximately 1,560 sq ft of modern family living. Highly upgraded home with LVP flooring throughout and thoughtfully designer upgrades. FIRST LEVEL FEATURES: Entry of the home through a private courtyard. First floor Den/flex space with coat closet. Direct access to 2-car garage. SECOND LEVEL FEATURES: Large open concept main living area that seamlessly connects the living, dining, and kitchen areas. The eat-in kitchen boasts a center island, plenty of cabinets for abundant storage, creating an ideal space for everyday life and entertaining. A side-by-side laundry closet and powder room complete this main living area. THIRD FLOOR FEATURES: Spacious primary suite includes a large walk-in closet and a spa-like en-suite bathroom. Two secondary bedrooms deliver comfort and privacy for family or guests. A secondary bathroom is located near these bedrooms. This home is Built with energy efficiency in mind, this ENERGY STAR® certified home features low-E windows, a smart thermostat, and other sustainable design elements that help reduce utility costs. The gated community of Azul is convenient located near major freeways, nearby schools, dining, shopping, and outdoor recreation. PLEASE CHECK IN AT SALES OFFICE FOR OPEN HOUSE
Palm Springs, CA 92262
2000
sqft4
Baths3
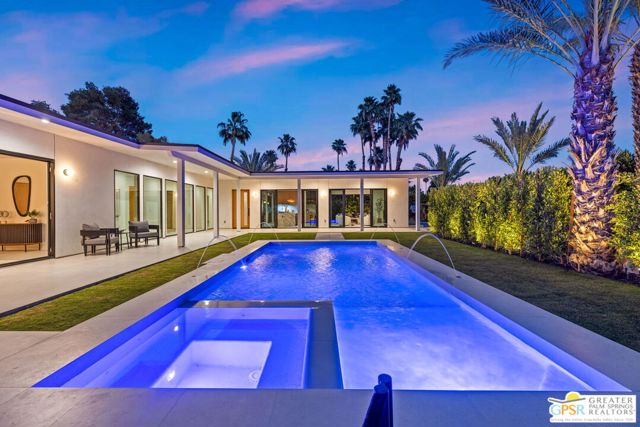
Beds SHOWCASE Mid-Century Modern in Sunrise Park! This fully reimagined 3 bedroom, 3.5 bath architectural residence delivers a bold contemporary interpretation of the Palm Springs lifestyle with panoramic mountain views, multiple outdoor entertaining spaces, and designer finishes throughout. The extensive ground-up renovation elevates the home far beyond the ordinary, creating a striking blend of modern architecture, indoor/outdoor flow, and resort-style living on fee simple land (no land lease). The property also qualifies for a Vacation Rental Certificate, adding exceptional flexibility and investment appeal. Positioned behind privacy walls and a gated entry, the residence immediately impresses with clean architectural lines, oversized porcelain tile flooring, walls of glass, and dramatic sightlines to Mt. San Jacinto. East- and west-facing sliding glass doors open to multiple outdoor living areas, creating a seamless connection between the interiors and the surrounding landscape. At the center of the home, the showpiece kitchen feels lifted from the pages of a design magazine, anchored by a dramatic waterfall island, light rift oak cabinetry, double wall ovens, gas cooktop with statement hood, glass-front display cabinetry, and designer pendant lighting. A generous walk-in pantry adds both style and functionality. All three ensuite bedrooms are designed as private retreats, each offering walk-in closets, beautifully finished baths, and direct outdoor access through sliding glass doors. Outside, the resort-style pool and spa with deck jet laminars is surrounded by mature landscaping, conversation areas, and breathtaking mountain views that create a true Palm Springs escape. Located moments from downtown Palm Springs' restaurants, shopping, and entertainment, this is a rare opportunity to own an architectural home where modern design, privacy, views, and lifestyle converge beautifully.
San Juan Capistrano, CA 92675
2978
sqft3
Baths4
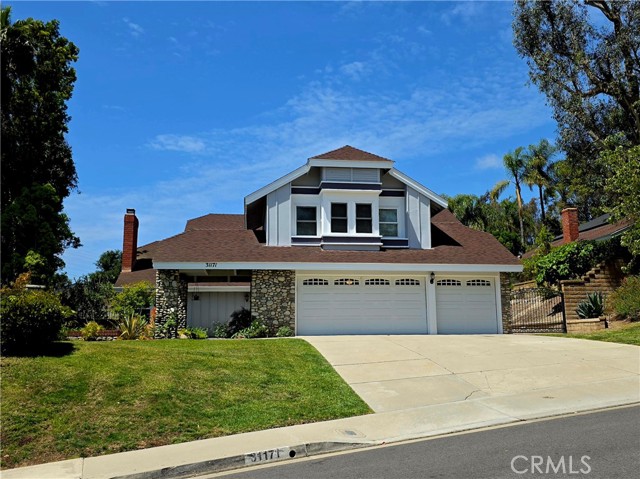
Beds OPEN HOUSE CANCELED due to heat! Single-level Living with main-floor primary bedroom suite. Nestled on a quiet cul-de-sac in the highly desirable Belford Terrace, this beautifully refreshed residence lives like a modern single-level home with a spacious main-floor primary suite and expansive everyday living spaces all on the ground level. Set on a generous lot with mountain and equestrian valley views, the home offers an exceptional blend of privacy, comfort, and value with no HOA, no Mello Roos, and no private transfer tax. Fresh neutral interiors, soaring ceilings, abundant natural light, and three fireplaces create a warm yet sophisticated atmosphere throughout. The spacious primary suite features vaulted ceilings, a walk-in closet, dual vanities, and separate privacy rooms for the soaking tub, shower, and water closet. Designed for both entertaining and daily living, the home also offers formal living and dining spaces, an oversized family room with wet bar and extensive storage, and a bright white kitchen with updated black accents and sunny breakfast nook. Upstairs includes three spacious bedrooms, a large bonus room with panoramic hillside views, and flexible potential for a secondary bedroom suite or media retreat. Complete with a 3-car garage, oversized driveway, large surrounding yard, and access to top schools, trails, and equestrian amenities, this is a rare opportunity to own in one of San Juan Capistrano’s most sought-after communities where pride of ownership and estate-level values continue to rise.
Page 0 of 0
