
Temple City, CA 91780
$2,280,000
3335
sqft5
Baths5
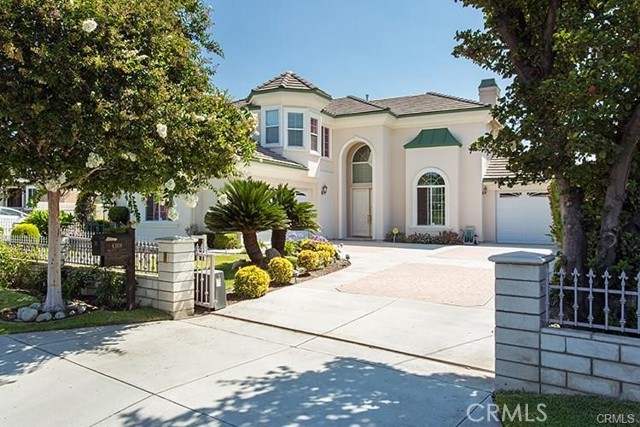
Beds Welcome to this impressive custom-built Temple City residence, completed in 2003 and offering approximately 3,335 square feet of thoughtfully designed living space. The home features 5 bedrooms and 4.5 bathrooms, including a convenient downstairs bedroom with a full bathroom, plus an additional powder room for guests. Upstairs, the spacious primary suite is complemented by a second en-suite bedroom and two additional bedrooms connected by a Jack-and-Jill bathroom—an ideal layout for a large or multigenerational household. The generously sized kitchen is designed for serious cooking and entertaining, featuring a professional-style 48-inch range and a Chinese-style wok burner. With plenty of space for hosting parties, holiday celebrations, and gatherings with friends, this home is made for creating lasting memories. Additional highlights include two separate garages—one two-car garage and one single-car garage—providing parking for three vehicles and additional storage options. The backyard is filled with a variety of mature fruit trees, creating a private and productive outdoor retreat. Conveniently located within the highly regarded Temple City Unified School District, this spacious and distinctive home offers comfort, functionality, and exceptional potential in a desirable Temple City neighborhood.
Downey, CA 90240
1176
sqft1
Baths3
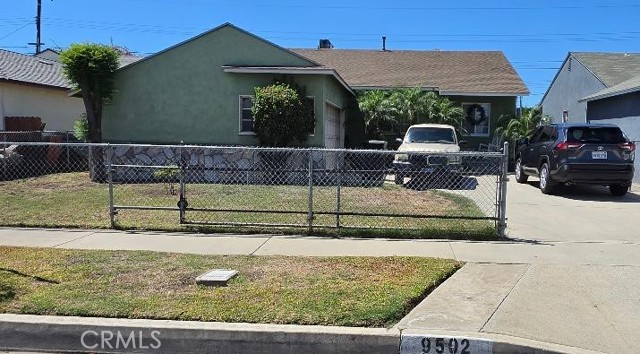
Beds This home has custom fencing around the front. Walk up to an inviting front porch which sets the stage as you enter the home. You will find a bright and airy living space and dining area. There are three comfortable sized bedrooms and one updated modern bath. One bedroom is being used as a sewing room. There is new laminate flooring in the bathroom, dining area and kitchen. Enjoy a conveniently located laundry room next to the kitchen. The home also has original and desirable wood floors. The HVAC is new; the water heater is about 8 months old and the roof is only 10 years old! The backyard offers plenty of space with potential to add your custom touches. A must see home!
Victorville, CA 92392
1601
sqft2
Baths3
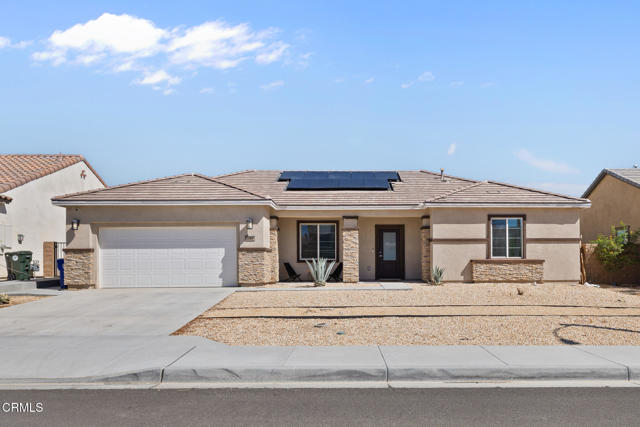
Beds Built in 2022, this beautifully maintained single-story home offers the perfect blend of modern design, comfort, and low-maintenance living. Featuring 3 bedrooms, 2 bathrooms, and approximately 1,600 square feet of thoughtfully designed living space, the open-concept floor plan creates a seamless connection between the kitchen, dining, and living areas, while large windows fill the space with an abundance of natural light, giving the home a bright, airy, and inviting feel. The spacious kitchen is equipped with granite countertops, energy-efficient stainless-steel appliances, ample cabinet space, and a functional layout that keeps you connected to the main living area. The private primary suite serves as a relaxing retreat, complete with an en-suite bathroom featuring a spacious shower and a generous closet. Two additional bedrooms and a well-appointed full bathroom provide flexible space for family, guests, a home office, or hobbies to suit your lifestyle. Step outside to a backyard that's been thoughtfully upgraded with extensive concrete hardscaping and artificial turf, creating the ideal space for weekend barbecues, outdoor dining, or simply relaxing in your own low-maintenance outdoor oasis. Situated on a 7,646-square-foot lot, there's plenty of room to enjoy year-round. Additional features include owned solar panels, dual-pane windows, a tankless water heater, energy-efficient systems, and the peace of mind that comes with owning a newer home. Conveniently located near schools, shopping, dining, and commuter routes, this move-in-ready home offers the perfect opportunity to enjoy modern living without the wait of new construction.
Temecula, CA 92591
3181
sqft3
Baths5
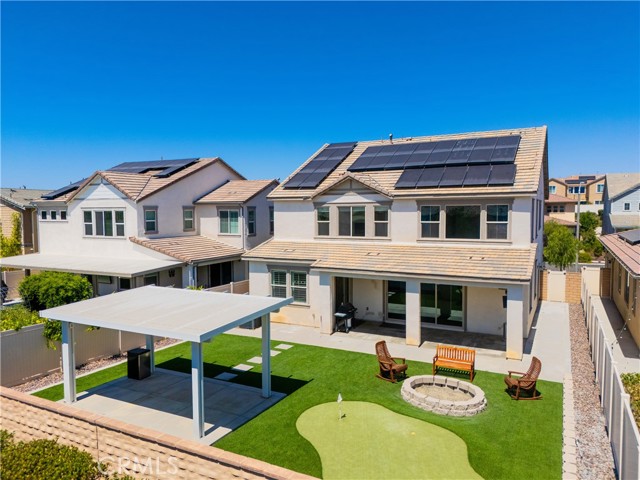
Beds Set in the heart of Sommers Bend, 32163 Verbena Way offers the space, flexibility, and modern comfort today’s buyers are looking for. Built in 2021, this impressive Temecula home features approximately 3,181 square feet with 5 bedrooms, 3.5 bathrooms, and a spacious upstairs loft. The main living area is open and inviting, with plenty of natural light and a layout that works beautifully for both everyday living and entertaining. The kitchen anchors the space with a large island, granite countertops, stainless steel appliances, abundant storage, and a walk-in pantry. Just beyond, the oversized living areas provide plenty of room to gather, relax, or host friends and family. Upstairs, the loft creates an additional flexible living space that can easily function as a home office, game room, media room, or lounge. The primary bedroom is generously sized and includes a private bath with dual sinks, a soaking tub, separate shower, and a large walk-in closet. The home also includes leased solar, dual-zone air conditioning, an upstairs laundry room with washer and dryer, and a 2-car garage with extra storage. Outside, the backyard offers a private setting with plenty of potential for dining, entertaining, or simply enjoying the Temecula weather. One of the biggest highlights is the Sommers Bend lifestyle. Residents enjoy access to beautifully designed community amenities including a resort-style pool and spa, fitness center, clubhouse, sports courts, playgrounds, BBQ and picnic areas, fire pits, and an extensive network of walking and jogging trails. Located just minutes from Temecula Wine Country, Old Town Temecula, shopping, restaurants, schools, and the I-15, this home combines a highly desirable location with the benefits of one of Temecula’s premier master-planned communities. High-speed fiber internet is also available.
Alpine, CA 91901
1600
sqft2
Baths3
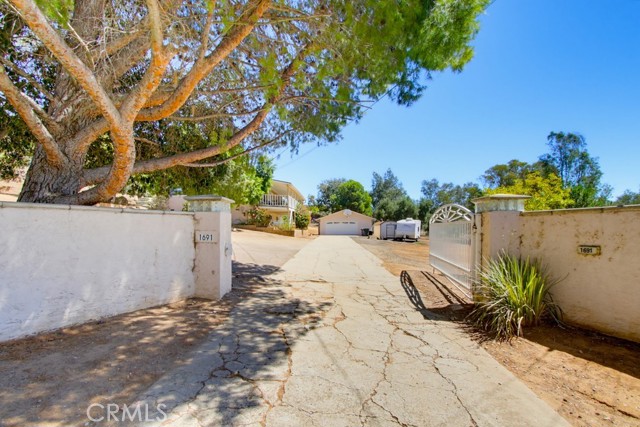
Beds PRICED TO SELL! Don’t miss this exceptional Alpine property offering 3 bedrooms, 2 bathrooms, approximately 1,600 square feet, plus an additional flexible room—ideal for a home office, playroom, gym, hobby space, or whatever suits your needs! Situated on a huge, fenced lot, this property offers plenty of room to enjoy the Alpine lifestyle. The expansive outdoor space includes mature fruit trees, a patio area at the upper portion of the property, and ample space for entertaining, relaxing, and enjoying the outdoors. There is also plenty of room for RV and boat parking! The property features a large detached garage and the added benefit of solar, helping provide long-term energy savings. Conveniently located near schools, grocery stores, local restaurants, shopping, and other Alpine amenities, this home offers the perfect combination of space, flexibility, convenience, and value. So much potential and so much more to see.
Irwindale, CA 91706
928
sqft1
Baths2
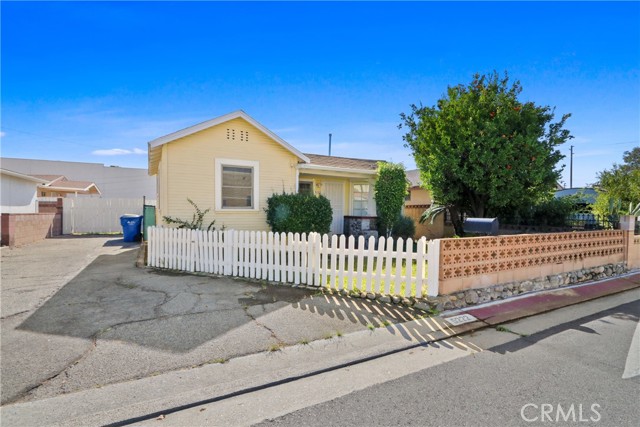
Beds Charming 2 bedroom, 1 bath home on a 4060 sq ft lot in Irwindale. This cute home features a large kitchen, a cozy nook perfect for a home office. and a welcoming front porch where you can sit and enjoy the sunsets. The white picket fence adds to its charm, all located on a quiet street. A great place to call home!! The residence of Irwidale enjoy many perks music in park in the summer time many comumity events throughout the year.
Rialto, CA 92377
1681
sqft2
Baths3
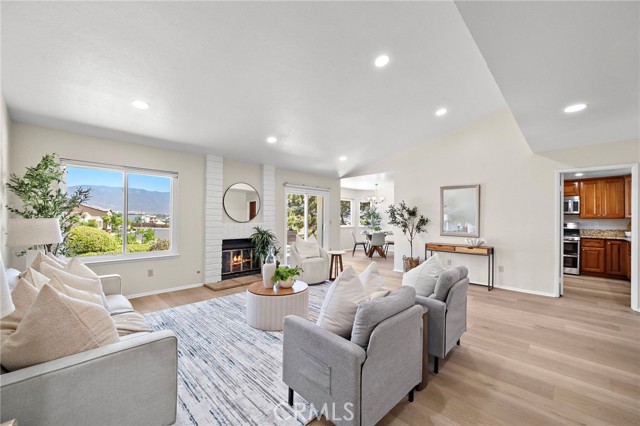
Beds A beautiful mountain backdrop, thoughtful updates, and a backyard designed for enjoying the outdoors come together in this tastefully renovated single-level Rialto home. With panoramic views of the San Bernardino National Forest beyond the backyard, the scenery changes beautifully with the seasons—from lush green mountains in the summer to snow-capped peaks in the winter. Inside, the home offers three bedrooms and two bathrooms, with a warm and inviting living room featuring vaulted ceilings, a fireplace, and large dual-pane windows that frame the mountain views while adding energy efficiency. The beautifully remodeled kitchen combines rich cabinetry with granite countertops and upgraded stainless steel appliances, creating a space that is both stylish and practical. An upgraded HVAC system adds to the home's comfort and efficiency, while the entire property has been meticulously maintained. A builder-option family room provides an especially versatile bonus space with the flexibility to adapt to whatever life calls for—a home theater, gym, office, playroom, hobby space, or simply a comfortable gathering place. The primary bedroom also features vaulted ceilings and opens to an enclosed patio, creating an additional private space that could serve as a sitting area, retreat, or quiet place to enjoy the morning. Outdoors, the property becomes something truly special. The large, terraced backyard has been thoughtfully cultivated with multiple gardens, abundant herbs, and colorful flowers, creating a peaceful retreat with something new to discover in every corner. Koi ponds add the gentle sound of moving water and an unmistakable sense of tranquility, while the absence of a home directly behind provides privacy and allows the spectacular mountain views to remain the focal point. Meticulously cared for, beautifully updated, and surrounded by a setting that brings nature and tranquility into everyday living, this is a home that offers a little more than expected—and a lot to enjoy.
Huntington Beach, CA 92646
2300
sqft3
Baths4
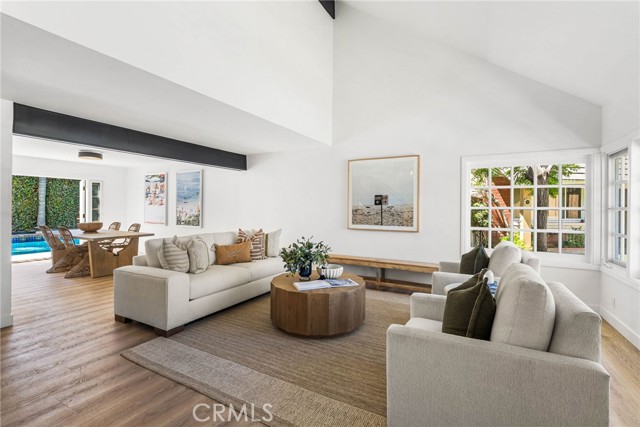
Beds Beautifully remodeled and thoughtfully designed, this light-filled residence blends modern style, functional living, and effortless indoor-outdoor entertaining in the heart of Southern California's iconic Surf City. A grand foyer welcomes you with soaring ceilings and a striking floating staircase, setting the tone for the home's clean, contemporary aesthetic. Wide-plank flooring, recessed lighting, and a cohesive designer palette flow throughout the bright, open floor plan, creating a warm yet sophisticated atmosphere. At the heart of the home, the stunning galley-style kitchen showcases sleek flat-panel wood cabinetry, waterfall-edge quartz countertops with a full-height quartz backsplash, floating shelves with integrated lighting, premium stainless steel appliances, and a spacious peninsula perfect for casual dining and entertaining. Expansive windows bathe the space in natural light while overlooking the private backyard, and the kitchen opens seamlessly to the adjacent family room, where a cozy fireplace is framed by dramatic custom built-ins and elegant shelving. Charming french doors connect the main living spaces to a private backyard retreat featuring a spacious patio with pergola, lush lawn, and a heated in-ground pool and spa—ideal for weekend gatherings or relaxing in the sunshine year-round. Upstairs, four well-appointed bedrooms provide comfortable accommodations, including a spacious primary suite designed as a peaceful retreat. The spa-inspired ensuite bath features a dual-sink vanity with custom fluted cabinetry, quartz countertops, designer lighting and fixtures, plus a generous amount of mirrored wardrobe storage. A three-car garage with built-in cabinetry and dedicated workshop space offers exceptional storage and versatility. Blending timeless finishes, thoughtful craftsmanship, and an exceptional floor plan, this move-in-ready home is ideally situated just minutes from Huntington Beach's world-famous shoreline, Pacific City, Main Street, and the Huntington Beach Pier. Enjoy convenient access to highly rated schools, neighborhood parks, shopping, dining, and entertainment while embracing the very best of the coastal lifestyle.
Beverly Hills, CA 90210
8829
sqft9
Baths6
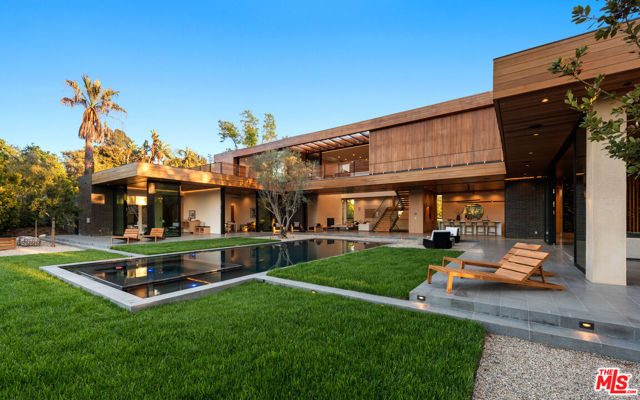
Beds A remarkable expression of warm contemporary architecture by acclaimed architect Noah Walker, set behind the exclusive gates of Oak Pass Road in 90210. Surrounded by mature trees and overlooking the canyon, this newly completed 6-bedroom, 9-bathroom estate offers a rare combination of architectural significance, privacy and true Southern California indoor-outdoor living. Designed around its natural setting, the residence pairs dramatic scale and clean modern lines with an unusually warm material palette of rich wood, brick, stone and expansive walls of glass. A striking arrival introduces soaring volumes, a 10-foot living greenery wall and wood-clad ceilings before opening to the heart of the home: a spectacular two-story living space where approximately 50 feet of automated Fleetwood doors disappear completely, dissolving the boundary between the interiors, central courtyard, pool and surrounding landscape. Rather than separating the home from its grounds, the architecture embraces them. Living and entertaining spaces flow directly to the pool and spa, fire pit, outdoor kitchen, dining terrace, lawns and multiple lounge areas, all framed by mature oak trees and tranquil canyon views. The result is an exceptional sense of openness and privacy rarely found this close to the heart of Beverly Hills. The chef's kitchen combines sculptural design with serious functionality, featuring dual islands, custom cabinetry, Wolf and Sub-Zero appliances and Miele coffee systems. Throughout the residence, walls of glass, warm wood ceilings and carefully considered sightlines draw natural light and landscape into nearly every living space. The expansive primary suite occupies its own private retreat with a fireside sitting area, spa-inspired bath and large private terrace overlooking the canyon. Five additional bedroom suites provide generous accommodations for family and guests. A complete collection of luxury amenities includes a private movie theater, gym, Himalayan salt sauna, steam showers, temperature-controlled wine display and integrated Crestron smart-home technology. Multiple entertaining areas, indoor and outdoor fireplaces and extensive terraces allow the property to transition effortlessly from quiet everyday living to large-scale entertaining. Private, architectural and deeply connected to its surroundings, this is a distinctly different vision of modern luxury in Beverly Hills Post Office. Located within the coveted gated Oak Pass Road enclave, the estate offers the privacy and serenity of a secluded canyon retreat with convenient access to Beverly Hills, Bel Air and the best of Los Angeles.
Page 0 of 0
