
Oroville, CA 95966
$599,000
1329
sqft2
Baths2
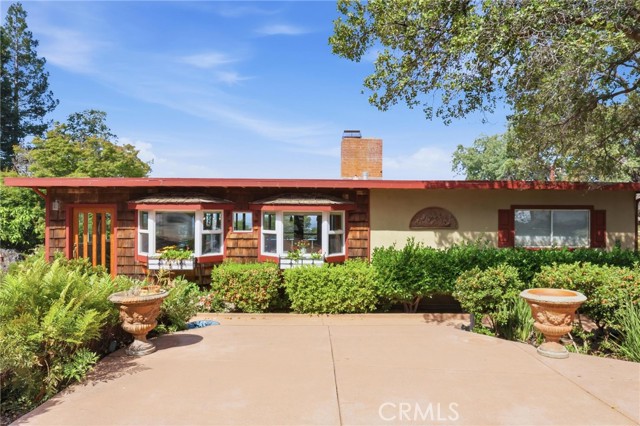
Beds Welcome to 270 Riverview Drive! This spacious home sits on about 0.73 acres of meticulously landscaped grounds, offering a rare mix of charm, versatility, and exceptional outdoor living. Inside, you will find 1,329 square feet of inviting space featuring rich wood accents, plenty of natural light, and a comfortable, open layout. Expansive windows display the lush greenery and sweeping sunset views over the valley, Sutter Buttes, and coastal range. The cozy fireplace makes the living area an ideal spot to relax, and the primary bedroom has direct access to the covered deck—perfect for enjoying your morning coffee or evening sunsets. Enjoy watching the winter storms roll in from the coast. Take in the stunning panoramic valley views! Downstairs, a bonus room with its own bathroom provides extra flexibility, easily serving as a home office, guest suite, or third bedroom. With ample custom cabinets and abundant work surfaces, the kitchen is laid out efficiently and flows effortlessly into the primary living spaces, making it ideal for everyday ease or relaxed gatherings. The bathroom is elegantly finished with spacious, accessible features and stylish tilework that complement the home’s overall design. Step outside to enjoy beautifully maintained landscaping and multiple spaces designed for gatherings, including patios, pergolas, and shaded seating areas that create a peaceful, resort-like atmosphere. The private pool area is surrounded by mature plants, a covered cabana bar, and evening lighting—ideal for relaxing or entertaining. Winding garden paths and thoughtfully arranged outdoor spaces offer a sense of tranquility. Additional amenities include a large garage with a double door and separate oversized entry for RV or boat storage, plus ample driveway space for more parking. There’s also dedicated RV parking with full hookups. A built-in Generac generator ensures you’re never without power, while leased solar panels and battery storage promote energy efficiency and utility savings. This property offers privacy, functionality, and distinctive style, with ample space for relaxation, entertaining, and outdoor enjoyment.
Sherman Oaks, CA 91403
3663
sqft5
Baths4
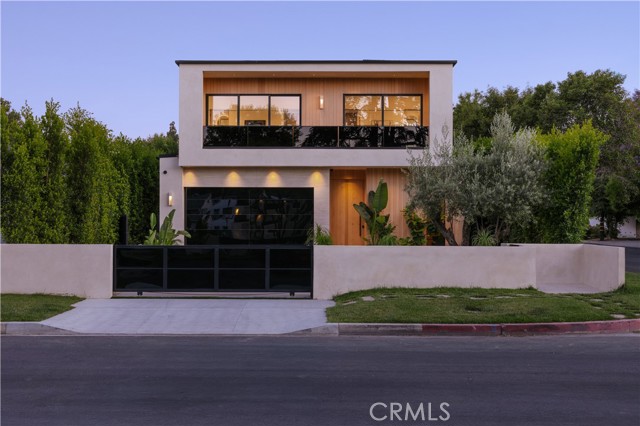
Beds Set behind a fully gated front yard with a mature oak tree and Hemlock wood-clad facade, 14758 Morrison is another masterpiece by MLR Development and feels like a private sanctuary from the moment you arrive. The home is truly grand in scale. Inside, oversized floor-to-ceiling oak doors immediately set the tone, while a striking floating staircase draws the eye upward to the second level. Expansive living spaces and 11-foot high ceilings open into airy volumes filled with natural light, creating a sense of sophistication and openness throughout. Floor-to-ceiling sliding glass walls seamlessly connect the indoors to the resort-style backyard, where a pool and spa anchor the outdoor setting alongside a built-in BBQ, pizza oven, smoker, manicured lawn, and recessed ceiling heaters for year-round entertaining. Above it all, an upper terrace framed by a slatted wood pergola and its own fireplace offers an additional elevated gathering space. In the kitchen, even the storage makes a statement. Dramatic open wood shelving spans the full height of the wall, while a panel-front refrigerator disappears into the warm custom cabinetry. Dekton countertops and a waterfall-edge island complete the sleek design. A full Miele appliance suite includes dual ovens and a built-in coffee machine, complemented by a butler’s pantry and walk-in storage that keeps the space beautifully uncluttered. It is the ultimate setting for gathering, hosting, and entertaining friends and family. Upstairs, the secluded primary suite features a travertine stone fireplace, a custom walk-in closet, and a spa-like bath with a freestanding soaking tub, frameless rain shower and Belvedere Quartzite. Three additional en-suite bedrooms and an upstairs laundry room provide privacy and convenience. Additional highlights include Control4 smart home integration, whole-home surround sound, and fully owned solar panels. Located within the coveted Kester Elementary pocket and just minutes from major freeways, Ventura Blvd dining, shopping, and top-rated schools, this exceptional residence blends architectural warmth, scale, and luxury living in one of Sherman Oaks’ most sought-after neighborhoods.
Landers, CA 92285
1475
sqft1
Baths3
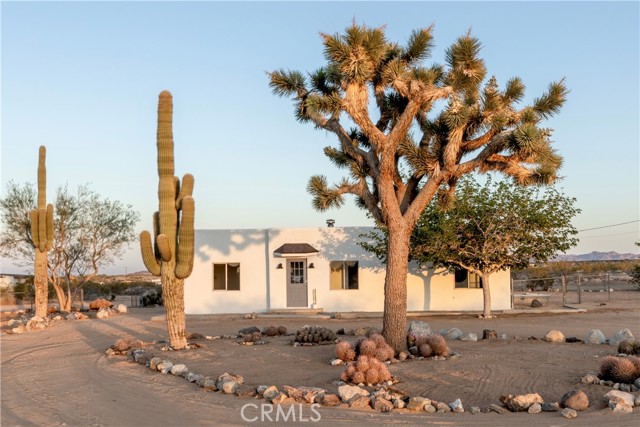
Beds 5 private acres, two blocks from Joshua Tree. 2,200+ sq ft of usable space. A dreamy 1956 mid-century desert home just two blocks west of the Joshua Tree border, set on 5 private acres of open high desert. Inside: 3 bedrooms bathed in afternoon sun, 1 bath, and a spacious open-concept living and dining area with polished concrete floors and spectacular aggregate. A vintage wood stove and brand-new ductless heating and cooling keep it comfortable year-round. French doors and walk-in closets throughout. The real story is the attached 770+ sq ft garage. The original owner built an airplane in it. Workshop, yoga studio, wellness space, or possible ADU conversion. Together with the home, that's over 2,200 sq ft of usable space. Two detached 120 sq ft sheds with built-in shelving add dedicated storage. Outside, two giant decades-old saguaro cacti and a majestic 100+ year-old Joshua tree anchor a landscape of yucca, ocotillo, barrel cactus, mulberry, Palo Verde, and fan palms, with mountain views beyond. Electric sunsets every evening, meteor showers, and dark starry nights with minimal light pollution. Your own peaceful sanctuary to ground yourself away from the city. Public water on 5 acres. No well, no hauled water, no HOA. Minutes from Downtown Joshua Tree, Giant Rock, the Integratron, and La Copine restaurant. Full-time home. Weekend retreat. Creative compound. Come for a weekend and you'll never want to leave.
Corona, CA 92883
3036
sqft4
Baths4

Beds Newly opened Tri Pointe Homes Sawyer community within the gates of Bedford. New construction single-family residence. This floorplan features expansive first floor Great Room/Kitchen/Dining areas complemented by a Full Bedroom and Bathroom downstairs. A large bonus room, Primary Suite and secondary Beds await upstairs. Stained Shaker Cabinets throughout with Quartz countertops at kitchen and primary bath. Luxury vinyl plank flooring in main living areas. Tile at primary bath, laundry room, and bath 2. Carpet at Stairs, bedrooms, and loft.
South Gate, CA 90280
1379
sqft2
Baths4
Beds Located in the heart of South Gate, this charming single-story 4-bedroom, 2-bath home offers comfort, style, and endless potential. The updated kitchen features granite countertops, ample cabinet space, and newer appliances. Recent improvements include fresh interior paint throughout the home. A detached structure in the backyard offers the opportunity for a home office, studio, gym, or possible ADU. Close proximity to freeways. Don’t miss the chance to own this lovely home.

Newport Beach, CA 92663
2812
sqft5
Baths6
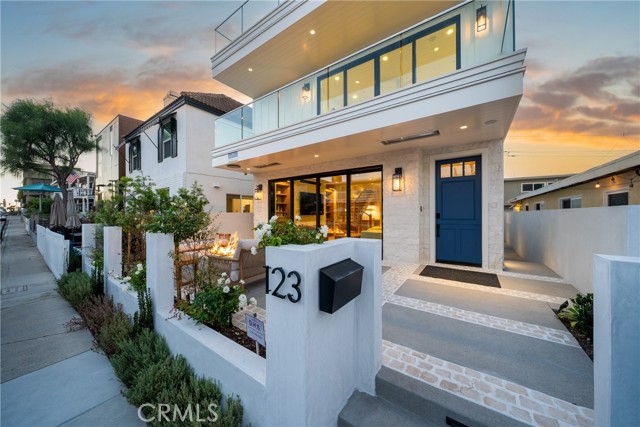
Beds Welcome to 123 44th, a newly constructed coastal masterpiece located just steps from the sand on one of the Peninsula’s most desirable streets in Upper West Newport. Sold fully furnished and offering an active short-term lodging permit currently generating over $300,000 annually with near year-round occupancy and five-star reviews, this property presents a rare opportunity to own a turnkey luxury residence and high-performing investment property in one. Spanning approximately 2,812 square feet across three levels with elevator access, the home offers 6 bedrooms and 5 full bathrooms, including a self-contained ADU guest suite complete with kitchenette, full bath, and private alley entrance. Designed with exceptional craftsmanship throughout, the residence features steel-beam construction, 9-foot tongue-and-groove ceilings with exposed beams, wide-plank white oak flooring, custom oak cabinetry with black hardware, automated blinds, and whole-home reverse osmosis water filtration. A custom blue Dutch door welcomes you into the south-facing great room where a whitewashed stone fireplace anchors the space and an automated four-panel glass wall opens completely to the front patio. Designed for true indoor-outdoor living, the patio features a natural gas fire pit, rain shower, integrated heater lamps, and flush-mounted speakers. The gourmet kitchen is outfitted with a 48-inch Sub-Zero refrigerator, 48-inch Wolf gas range with griddle, dual Wolf wall ovens, farmhouse sink, oversized island, and designer lighting. The primary suite opens to a private deck and includes a spa-inspired bathroom with soaking tub, rain shower, dual vanities, dedicated makeup station, and pebble-stone tile finishes. Additional highlights include a full laundry room with dual stacked washer and dryer sets, an oversized side-by-side two-car garage with epoxy flooring and Tesla charger, four natural gas fireplaces, solar panels, and integrated smart home, audio, and security systems. The rooftop deck delivers a true resort experience with covered lounge space, outdoor fireplace and TV, Lynx natural gas grill, custom stone countertops, six-person jacuzzi, panoramic ocean and Catalina views, fitness area, Plunge cold plunge, and a rooftop steam shower with automated skylight. South-facing and sun-drenched, this exceptional home sits just houses from the sand, river jetties, and Newport’s best surf breaks.
Los Angeles, CA 90015
1280
sqft2
Baths1
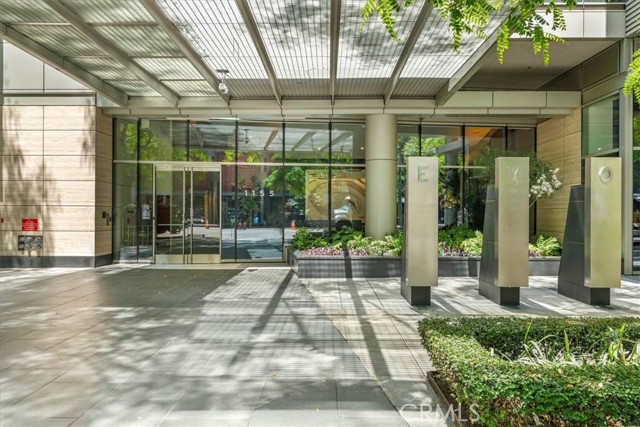
Beds Welcome to modern urban living at its finest in the EVO High-Rise Building, located in the vibrant heart of Downtown Los Angeles. This LEED-certified energy-efficient condo offers a sophisticated blend of luxury, sustainability, and convenience with an exceptional walkability score, placing dining, entertainment, shopping, and nightlife just moments from your door. Residents of EVO enjoy an impressive collection of resort-style amenities, including controlled access, secure subterranean parking with EV charging stations, and the spectacular 24th-floor fitness center where you can exercise at the top of the world while taking in panoramic views stretching from the Downtown Los Angeles skyline to the coast. The 24th-floor resident lounge offers an inviting space to relax or gather with friends and colleagues, complete with a fireplace, comfortable indoor and outdoor seating areas, and breathtaking city views that create the perfect setting for meetings or evening entertaining. The sixth-floor entertainment deck provides a true resort experience with a sparkling pool and spa, expansive lounge areas, and an outdoor kitchen equipped with two barbecues and televisions — ideal for hosting guests, relaxing weekends, or enjoying the vibrant Downtown LA atmosphere. Located on the fourth floor, this desirable corner-unit residence features a spacious one-bedroom, one-and-a half-bath layout thoughtfully updated with modern finishes throughout. The stylish interior showcases new cabinetry, rich dark stone countertops, laminate flooring, ambient lighting, and dramatic floor-to-ceiling windows that fill the home with natural light. The well-appointed primary suite offers a luxurious spa-inspired bathroom complete with double sinks, a soaking tub, and a separate walk-in shower. Additional highlights include in-unit laundry and an open-concept living space designed for comfortable city living. Information deem reliable, buyer to verify.
Santa Monica, CA 90403
1214
sqft2
Baths2
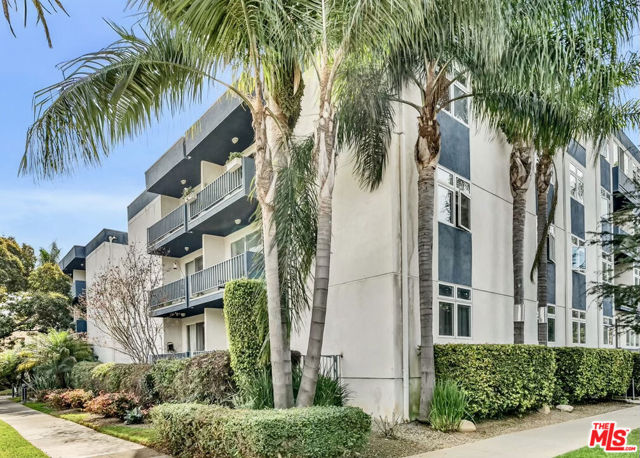
Beds Bright and breezy single-level, renovated, two-bedroom, two-bath condominium in a desirable elevator building. Choice location on quiet Euclid St., just one block from the Center of the Montana Avenue retail & restaurant district. Building was developed as luxury condominiums by the well-regarded developer Ernie Auerbach and rebuilt in the 1990's. Two gated and secure parking spaces, reasonable HOD's with earthquake insurance, and private storage. The building has a recreation room, a sauna, and a spa. Located in the coveted Roosevelt Elementary and Lincoln Middle School district.
Malibu, CA 90265
7618
sqft7
Baths5
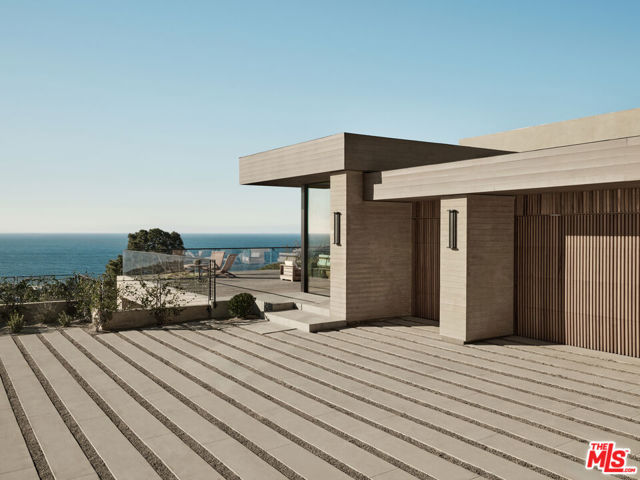
Beds Introducing this exceptional new construction organic modern architectural home, featuring interior design by Atana Collective and built by Aksel Development, known for their custom homes and commitment to distinctive residences. Situated on 1.25 acres, this property features well over 10,000 SF of interior and exterior entertainment space, featuring 5 bedrooms and 7 bathrooms. The gracious family and living room showcase 12-15 foot ceilings with walls of glass that open to an expansive Golden Balau exotic hardwood deck offering whitewater ocean vistas. White oak flooring and ceilings throughout, paired with solid walnut interior doors and walnut-oak cabinetry, create a warm, soothing contemporary ambiance. The gorgeous chef's kitchen includes a large center island topped with leathered Taj Mahal Quartzite stone, Miele appliances, and a spacious walk-in pantry. The ocean-view primary suite features walls of glass leading to a private terrace, a fireplace, and a luxurious bath with dual sinks and closets, a floating tub, and a large walk-in shower with sliding doors to the outdoors. Three additional ocean-view bedroom suites are located on the lower level, while the wellness lounge offers a fitness center, sauna, steam room, massage room, and bar. Outside, an ocean-view infinity pool and spa adjoin the main living area, complemented by ample grassy yard space, an outdoor kitchen, and two fire pits. A large motor court provides for an entertainer's dream, with plentiful parking alongside a spacious 3-car garage offering direct access to the over 3,000 SF deck, all enhanced by a Control 4 smart home system, camera security, and built-in speakers throughout.
Page 0 of 0
