
San Diego, CA 92101
$499,000
1013
sqft2
Baths2
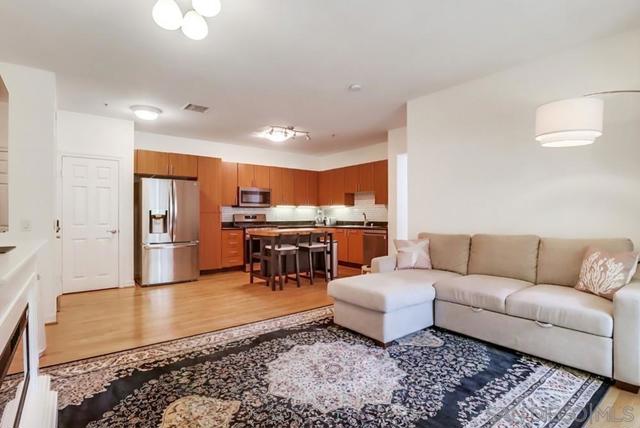
Beds Welcome home to this stylish and comfortable 2-bedroom, 2-bath condo with 1,013 sq ft of open living space. This bright and inviting home features a kitchen with all the right upgrades - stainless steel appliances, granite counters. The kitchen flows directly into the living and dining areas, making it perfect for entertaining or everyday living. Enjoy peaceful mornings and relaxing evenings on your quiet, courtyard-facing balcony. The unit includes two tandem parking spaces with convenient storage on the back wall, ideal for seasonal gear, or extra belongings. Residents enjoy access to resort-style amenities including a sleek resident lounge with TV and pool table, a newly updated fitness center complete with spa and sauna, EV charging stations, and multiple BBQ areas throughout the community. Within walking distance to Balboa Park, the historic Gaslamp Quarter, restaurants, coffee shops, bars, Petco Park, and everything Downtown has to offer. Experience downtown living at its best, close to everything, yet tucked away in a tranquil, amenity-rich setting.
Rancho Mirage, CA 92270
4180
sqft5
Baths4
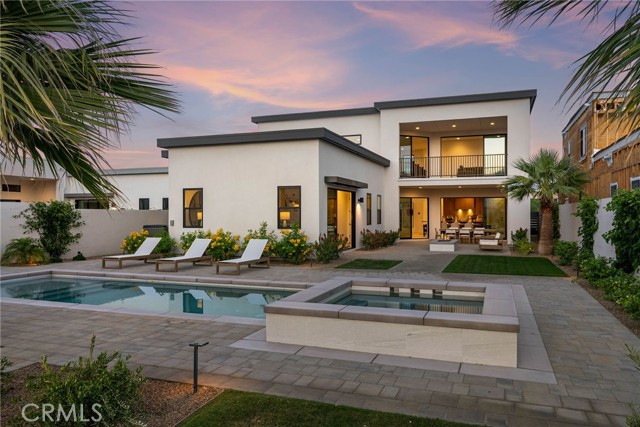
Beds COTINO NEW CONSTRUCTION - MOVE-IN READY FULLY FURNISHED - FORMER MODEL HOME! - Set within Rancho Mirage’s new guard-gated Cotino, the first Storyliving by Disney community, this never-before-occupied home with detached Casita by Shea Homes stands as their Panoramica floorplan, an architectural showpiece with captivating mountain views and curated custom upgrades throughout. Offered as a fully furnished, move-in ready package, this exceptional home delivers both immediate comfort and refined design at the highest level. A short stroll from Cotino Bay and Disney’s phenomenal Artisan Club, the four-bedroom, five-bath design extends approx. 4,180 s.f. on a Grand Collection homesite of nearly 12,767 s.f. Enjoy the privacy of a gated entry courtyard with patio that makes a friendly introduction. Indoors, a dramatic two-story ceiling soars over the great room, with clerestory windows welcoming natural light, and a linear fireplace with tile surround that reaches the ceiling. The great room flows directly to a dining room that opens via slide-away doors to a covered patio, and a lux kitchen with walk-in pantry and an oversized island. Chefs of all skill levels will appreciate extensive cabinetry, natural stone countertops with full backsplash, and premium appliances including a built-in refrigerator, six-burner range with griddle and double ovens. Just off the great room, a versatile den or office opens to the front patio, while the primary suite reveals a private world of personal luxury. Generously proportioned, the suite hosts access to the backyard, a spacious walk-in closet, two sinks, picture-frame mirrors, a large shower and freestanding tub. Upstairs, an expansive interior balcony overlooks the great room and leads to a loft with covered view balcony, an ensuite guest room and a secondary bedroom with adjacent bath. For the ultimate in accommodations, guests can stay in a detached casita with patio, beverage refrigerator, barn doors opening to a walk-in closet and a dedicated bath. Rooftop solar helps power the home, and upgrades include stone tile flooring, multiple sliding-glass doors and numerous built-ins throughout. Experience the pinnacle of desert living in a backyard with saltwater pool, spa, open-air fireplace and lawn space. This chic and contemporary model home is close to Cotino Bay’s beaches, dining at the architecturally stunning clubhouse, and community parks. Gelson’s Market, golf resorts and International Airport are moments from home.
Los Angeles, CA 90066
3164
sqft5
Baths4
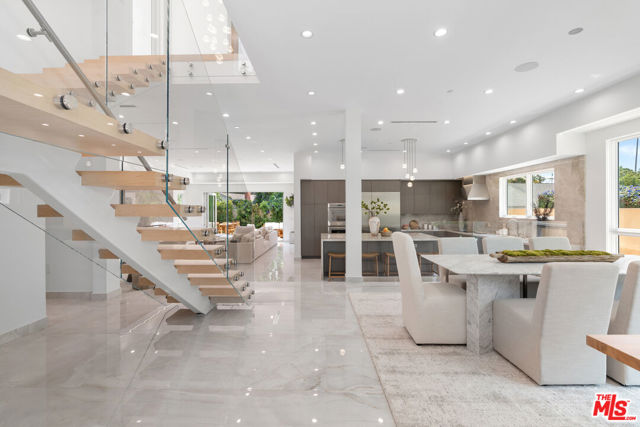
Beds Experience the epitome of modern luxury living in this newly constructed smart home in the heart of Mar Vista. This stunning 4-bedroom, 4.5-bath residence boasts all en-suite bathrooms, plus an additional 1,500 sq ft of outdoor living space including a primary bedroom balcony and an expansive rooftop deck with breathtaking 360-degree views. Designed with an emphasis on light, space, and contemporary sophistication, the home features a dramatic glass-encased foyer staircase and an airy open-concept floor plan framed by expansive windows for abundant natural light. The chef's caliber kitchen impresses with custom cabinetry, striking quartzite countertops, a large entertaining island, and a full suite of Thermador appliances. Enjoy stylish comfort in the sun-filled family room with a sleek Dimplex LED fireplace set in marble design porcelain. The spacious primary suite offers dual walk-in closets and spa-like bath with large shower, soaking tub, and elevated designer finishes. Nothing has been spared, this residence is thoughtfully curated with high-end amenities including solar panels, pre-wiring for home stereo and electric shades, an EV charger, and smart systems as well as extensive safety features with eight exterior security cameras and an automatic driveway gate. Located moments from Mar Vista's beloved farmers market, trendy dining, and premier local shopping, this home blends uncompromising luxury with effortless convenience.
Fallbrook, CA 92028
2437
sqft3
Baths5
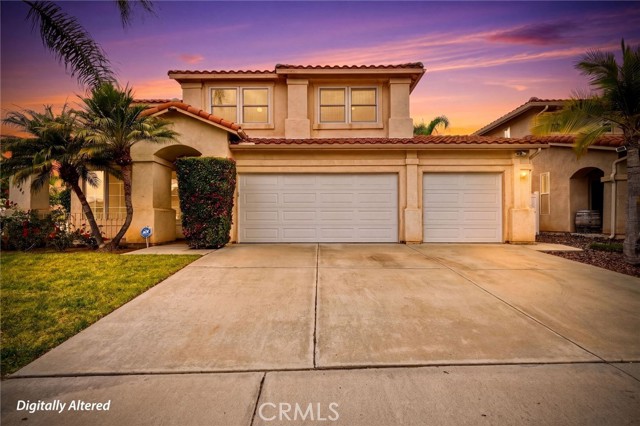
Beds This stunning 5-bedroom, 3-bath home offers 2,437 square feet of bright, open living space on a prime corner lot with a pool. Step inside to a spacious layout filled with natural light, where a welcoming living room with a cozy fireplace sets the perfect tone for gatherings. The newly remodeled kitchen takes center stage with sweeping views straight out to the sparkling pool. Imagine whipping up meals while watching family splash and play just steps away. Located on the first floor is a fully covered front lanai, oversized living room and dining area, a full bedroom and bathroom and laundry room. The master bedroom is a true retreat, complete with its own private balcony overlooking the pool for morning coffee or golden-hour unwinding. Upstairs, the loft and secondary bedrooms shine with brand-new energy-efficient windows, while the attached 3-car garage supports extra parking, storage and more. The pool heater was replaced in 2025, so your backyard oasis is always ready for year-round enjoyment. This is more than a house—it’s your next chapter of poolside fun, effortless living, and effortless style. Don’t miss your chance to call it home!
Hesperia, CA 92345
2091
sqft2
Baths4
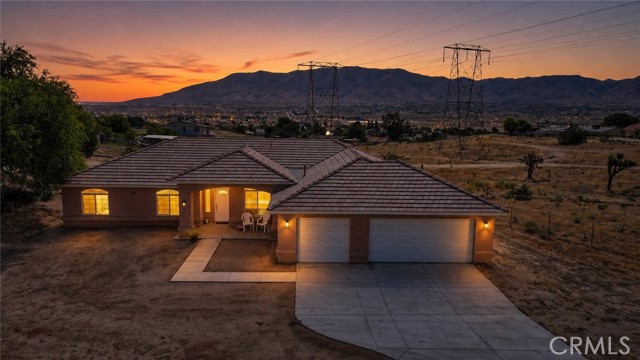
Beds 4BR/2BA home on the Hesperia Mesa with RV parking and 3-car garage. Built in 2017, original owner, split floorplan and pantry. This 4-bedroom, 2-bath single-family home in Hesperia offers 2,091 sq ft of living space on an 18,042 sq ft lot, built in 2017 and owned by its original buyer with minimal use. Located on the Hesperia Mesa, the property provides elevated positioning with open valley views from the covered patio, a feature often searched by buyers seeking view-oriented homes with newer construction. Inside, the home delivers a functional layout with four true bedrooms and two full bathrooms across a single level. The interior reflects light use, offering a near-new condition compared to typical resale homes. Built in 2017, the construction benefits from more modern building standards, which can support energy efficiency and lower near-term maintenance expectations compared to older homes. The outdoor space is a key differentiator. The 18,042 sq ft lot includes a covered patio oriented toward valley views and a poured concrete slab in the backyard. This slab creates a ready-use foundation for a potential detached shop, additional structure, or future expansion, subject to buyer verification and local guidelines. Positioned within the Hesperia Unified School District and located on the Mesa, the home sits in a well-known area recognized for its elevated lots and spacing between properties. This location can appeal to buyers prioritizing views, lot size, and separation from denser neighborhoods.
Corona, CA 92883
2486
sqft4
Baths3
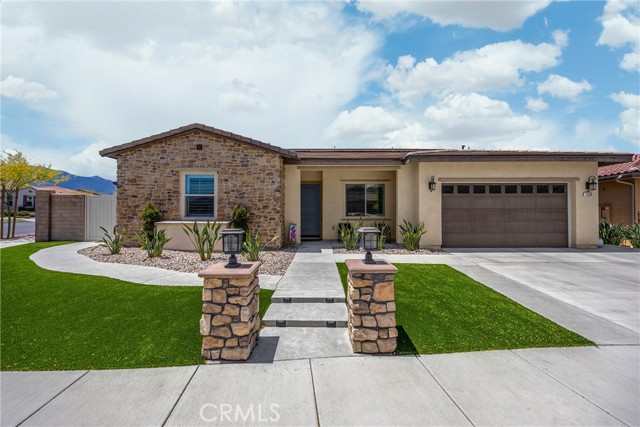
Beds Welcome home to 11638 Oakton Way, a stunning single-story corner lot home nestled in Corona’s premier 55+ gated community of Terramor, where the views are unmatched, and the lifestyle is second to none. This meticulously maintained home feels brand new and offers a perfect blend of luxury, comfort, and entertainment.Step inside and fall in love with the open concept floor plan featuring 3 spacious bedrooms, each with its own private en suite bathroom, a powder bath for guests, and a versatile flex room with glass doors, ideal for an office, craft room, or game space. The chef’s kitchen is the heart of the home, complete with quartz countertops, sleek white thermofoil cabinetry, built in stainless steel appliances, a walk in pantry, gorgeous blue tile backsplash, and a massive island with an extended table height breakfast bar, perfect for morning coffee or entertaining guests. Adjacent to the kitchen is a dining area that’s large enough for a formal table, or even a pool table! Add in the custom full-size bar with a wet bar sink, beverage fridge, and barstool peninsula, and this home becomes an entertainer’s dream.Seamlessly transition to indoor-outdoor living in the beautifully designed California room, complete with electric fireplace, ceiling fans, TV hookup, and a motorized floor to ceiling sunscreen for year-round enjoyment. The backyard offers breathtaking mountain views, stamped concrete, a second covered patio, low-maintenance landscaping, and even a storage shed. Throughout the home, you’ll find luxury wood vinyl plank flooring, soaring 10’ ceilings, and elegant plantation shutters. The spacious primary suite includes a spa-like en suite bathroom with an oversized walk-in shower, dual vanities, and a huge walk-in closet. Additional features include a 13 panel Sunrun solar system, drought tolerant landscaping with turf, whole house water softener, and a 2-car garage with 220V- perfect for electric vehicles. Living in Terramor is more than just owning a home, it’s an experience. Residents enjoy resort style amenities including three pools (one adult-only), spa, gym, sauna, tennis and pickleball courts, bocce ball, dog parks, scenic walking trails, a clubhouse, outdoor cooking spaces, and even a full bar and event room. All just minutes from the 15 freeway for easy access to everything. This is more than a home, this is your next chapter in luxury living.
Saugus, CA 91390
2274
sqft3
Baths4
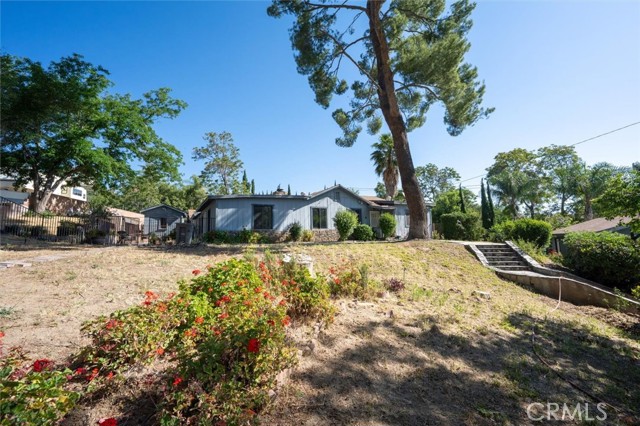
Beds Opportunity for a great home Office. Custom Single-story home on almost 1 Acre, has charm with 4 Bedrooms & 3 Baths. Plus, A Patio entrance to one bedroom. Even, a private Studio guest quarters with private bath and entrance. A serene country atmosphere Yet, not far to shopping choices. Wood touches in LR & ceiling, wood encased windows. The Kitchen is open to the Dining & LR. There is a detached 2 Car Garage & A gated RV parking area. The Inground Pool, Spa & BBQ area gives the summers a nice cool touch, especially for entertaining guests. Make this home special with your taste's ideas & upgrades.
San Diego, CA 92101
1353
sqft2
Baths2
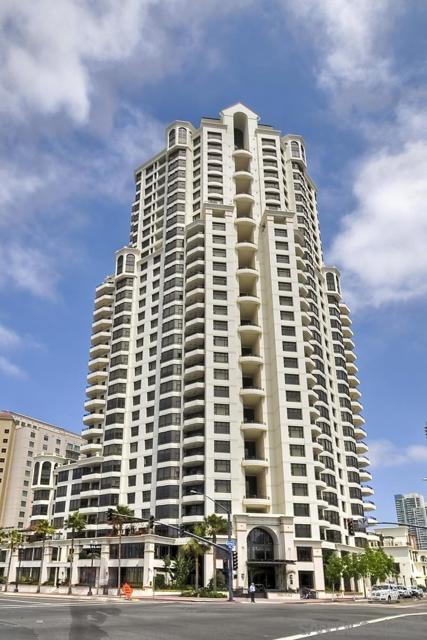
Beds PRICE REDUCED FOR QUICK SALE! PARK PLACE! Top of the stack (25th floor) with expansive harbor views high above Embassy Suites hotel. Split en-suite bedrooms with lots of designer upgrades! Lutron motorized shades throughout. Quartz counter tops. Custom wine bar & media center. Tile mosaic gas fireplace. Extensive AV system with flat screens in living room and bedrooms convey. Two patios off living room and master bedroom. Custom integrated bar top dining on 10x10 patio conveys. Rare side by side parking with large storage unit. Condo can be sold furnished.
Temecula, CA 92592
3541
sqft4
Baths4
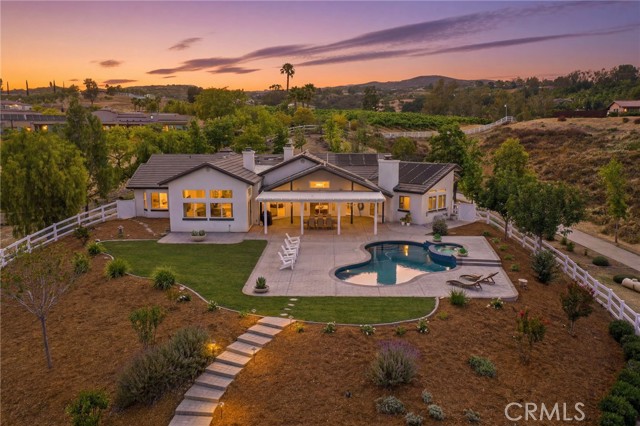
Beds Welcome to 41110 Los Ranchos Circle—an extraordinary estate nestled in the heart of wine country, where refined luxury meets serene, countryside living. Set on over 3 acres (145,055 sqft), this stunning residence offers 3,541 square feet of thoughtfully curated interiors, breathtaking vistas, and a lifestyle defined by privacy, beauty, and sophistication. A grand entry makes an unforgettable first impression, with soaring ceilings, striking architectural details, and abundant natural light that highlights the home’s timeless design. Throughout the residence, bespoke finishes, designer lighting, and elegant custom motorized window treatments create an atmosphere of understated luxury. At the center of the home, the chef’s kitchen is both functional and beautiful, featuring expansive countertops, THOR 6 burner stovetop a central island ideal for gathering, and walk in pantry. The adjoining dining and living spaces are framed by expansive windows, capturing sweeping views and creating a seamless connection to the surrounding landscape. Privately positioned on the right wing, generous bedrooms are complemented by a meticulously designed Jack-and-Jill bath, offering both elegance and everyday ease. Outdoors, the estate unfolds into a private resort-inspired retreat. The Left wing of the home you will experience the Master suite, with soaking tub, Walk-in closet, and 3rd fireplace ensuring cosy nights. Additionally on the left wing of the home you have access to your fourth bedroom and third bathroom that connects to the pool, making convenient access. A sparkling pool is perfectly positioned to take full advantage of the panoramic scenery, offering an idyllic setting for both relaxation and sophisticated entertaining. Begin mornings with the magic of hot air balloons rising in the distance, and end it beneath unforgettable, golden wine country sunsets. The expansive grounds provide exceptional versatility and include three corrals, making this a rare offering for equestrian enthusiasts or those seeking space and tranquility in a premier location. Surrounded by the charm and beauty of GlennOak Hills community, this distinguished property embodies a lifestyle of elegance, comfort, and endless possibility.
Page 0 of 0
