
Moreno Valley, CA 92555
$520,000
1982
sqft3
Baths5
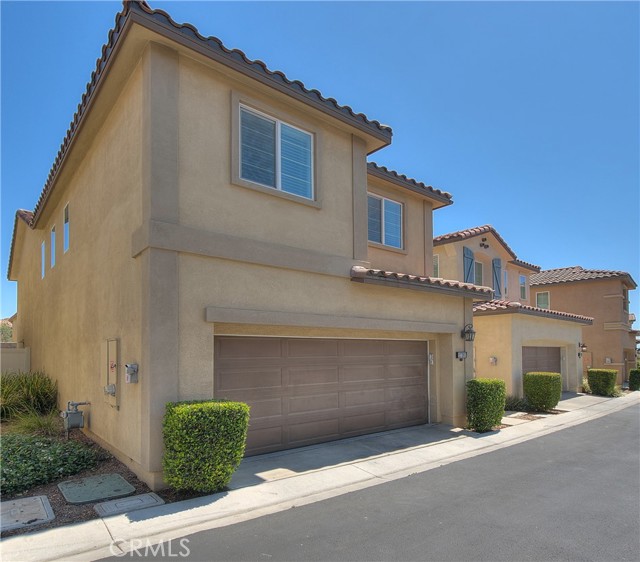
Beds "An incredible opportunity" to own a beautiful well maintained bright and sought after 5 bedroom, 2.75 bath home in a gated community. This trendy home has a main floor bedroom with a main floor .75 bathroom. Upgrades galore with nearly 2,000. sq. ft. of living space. Upgrade "paid off solar system and tankless water heater" for energy efficiency. This lovely home is a "premium lot" with no rear neighbors, backing your private patio and beautifully maintained community walking paths just beyond the property. The home is a great opportunity for both space and high efficiency with optimum upgrades. Cooking comes easy in the large beautiful kitchen space with upgraded under-cabinet and recessed lighting. Entertain family & friends around a lovely stone center island with high grade appliances. The bright and inviting living areas flow seamlessly. The spacious "Great room" offers plenty of room for oversized comfortable seating. Enjoy privacy in the spacious "master ensuite" offering a rare large "L" shape walk-in closet, upgraded bathroom, dual sinks & lighting, complete with a luxury soaking tub, walk-in shower, and private water closet. The upper level features a full Laundry room with a utility wash sink. Loft area offers natural lighting and recessed lights. Additional features include, remote control upgraded ceiling fans with light kits, 3 inch faux wood window blinds throughout, ring doorbells, motion lighting. Set your "timer light switches for saving energy. Enjoy all the trendy features of this lovely home. Laminate floors & carpet. Community Pool & Jacuzzi, Built-in BBQ Grilling Patio, Patio lounge seating, Park area, Pet friendly community. Two car attached garage and available parking for your guests." Near proximity to major Shopping, restaurants, gyms, parks, banks and freeways and more. Moreno Valley School District offers nearby schools for all ages. Easy drive to Colleges & Riverside University. Take advantage of this wonderful opportunity! Bring your decorative vision and make this home yours. View by appointment only.
San Luis Obispo, CA 93405
1665
sqft2
Baths3
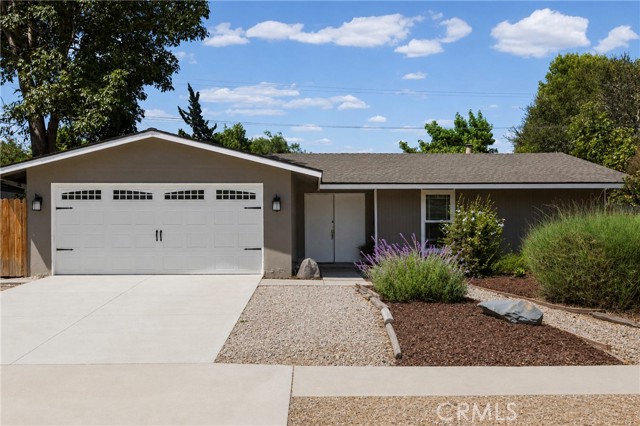
Beds Welcome to 1351 Avalon Street, a home offering 1,665± square feet on a 6,001± square foot lot, set in one of the most central spots in San Luis Obispo's sought-after Laguna Lake neighborhood. Mature landscaping greets you out front, giving the home a settled, established feel from the curb. Sidewalk-lined streets and easy walkability make this a place you'll enjoy coming home to, whether you're a first-time buyer, looking to personalize a home over time, or an investor eyeing strong rental potential. Inside, fresh paint runs through the living and dining areas, with tile in the kitchen and bathrooms. Natural light fills the space, making it easy to live in day to day and just as easy to entertain in. The floor plan has been thoughtfully reconfigured to flex with how you live, offering flexible space beyond the permitted 3-bedroom, 2-bath layout. Two additional rooms (and an additional bathroom), each room with a full closet, open directly to the rear yard through sliding doors, ideal as guest rooms, a home office, a gym, or hobby space, with natural light and easy indoor-outdoor flow throughout. Outside, a private, fully fenced backyard is a blank canvas, open for garden beds, a patio, a play area, or a quiet retreat. A two-car garage includes a full-size stackable washer and dryer plus room for parking, alongside a generous driveway, a real plus in this neighborhood. The location puts you close to C.L. Smith Elementary, Laguna Middle School, and a short drive to Cal Poly. Costco, Target, Home Depot, grocery stores, and restaurants are minutes away, and outdoor lovers will appreciate the proximity to Laguna Lake Park, the Laguna Lake Dog Park, and the Irish Hills Natural Reserve for hiking and biking, with numerous beaches just minutes away as well. This is a chance to own in the sought-after Laguna Lake neighborhood, with flexible space to make it your own. All information is deemed reliable, but not guaranteed.
Aguanga, CA 92536
1778
sqft2
Baths2
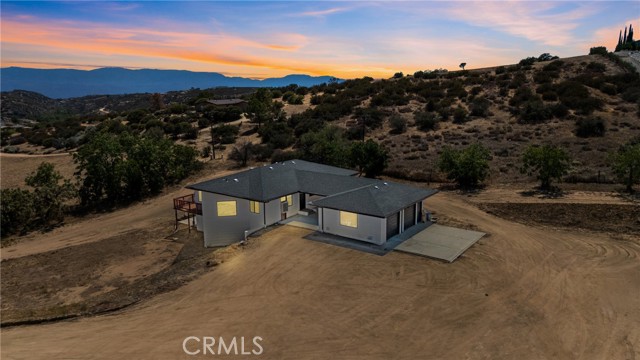
Beds Perched on 2.57 scenic acres with breathtaking views of Lake Riverside, this unique property offers the perfect blend of privacy, functionality, and country living. Featuring 1,778 square feet, the home boasts two spacious primary bedrooms, each with its own full private bathroom. The inviting interior has been refreshed with recent interior paint, updated flooring, and select new windows, while the exterior has been beautifully revitalized with a complete exterior paint job, giving the home a fresh, move-in-ready aesthetic. Adding to the home's versatility is a large basement complete with an additional bedroom area and half bathroom, providing excellent space for a game room, home office, workshop, guest quarters, or extra storage. An attached two-car garage, private well, septic system and flat area perfect for equestrian accommodations round out the practical features of this exceptional property. Wake up each morning to tranquil lake views and enjoy the peaceful setting that makes Lake Riverside Estates one of Southern California's hidden gems. Residents enjoy access to a private 55-acre lake for fishing and boating, a community pool, playground, picnic areas, well maintained park, equestrian arena, riding trails, basketball court, and a private airstrip for aviation enthusiasts. The gated community also offers miles of open space, stunning mountain views, and abundant wildlife, all while remaining within a reasonable drive of Temecula's renowned wineries, shopping, dining, and entertainment. Whether you're searching for a full-time residence, weekend retreat, or investment opportunity, this property offers the space, flexibility, and lifestyle you've been looking for.
Los Angeles, CA 91367
2570
sqft3
Baths4
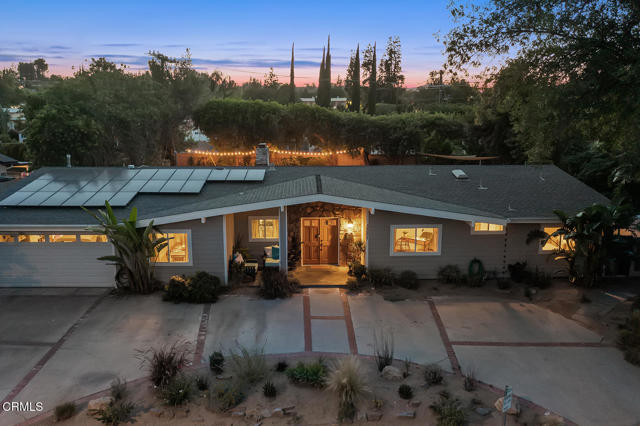
Beds A rare opportunity to own an original Charles Du Bois designed mid century modern on the very street that bears the architect's name. In the heart of the Woodland West historic district, this 4 bedroom, 3 bathroom, 2,570 square foot home sits on over a quarter acre lot with one of the most thoughtful entertainer's backyards in the neighborhood. Enter into a tiled foyer and a showstopping living room with vaulted ceilings, exposed beams, a gas fireplace, and easy access to the incredible backyard. The kitchen features granite countertops and full backsplash, a center island, stainless appliances, gas range, and a dining area that flows effortlessly into the living spaces. The primary suite is a true retreat with vaulted beamed ceilings, a sitting area, and a private patio slider. The spa style en suite bath delivers a jetted soaking tub, walk in stone shower, dual vanities with makeup station, and a walk in closet. Two guest bedrooms share a renovated stone bath, a fourth flexible bedroom off the main living area is ideal for multigenerational use with a fireplace and direct access to the yard, and a dedicated interior laundry room adds everyday function. The backyard is the showstopper: a covered patio, outdoor kitchen with built in grill, sink, and beverage fridge, a separate shaded lounge with bench seating, a flat grass play area, and lush drought tolerant landscaping. A two car garage with a brick lined driveway completes the package. Set in a friendly and safe neighborhood, the flat, tree lined streets are ideal for walking, cycling, and running right from your front door, while quick freeway access keeps commutes easy. Steps to El Camino Real Charter High School and minutes to Warner Center, The Village, Calabasas, and Topanga Canyon. An authentic piece of Southern California architectural history on the street named for the architect himself.
Temecula, CA 92591
3940
sqft5
Baths5
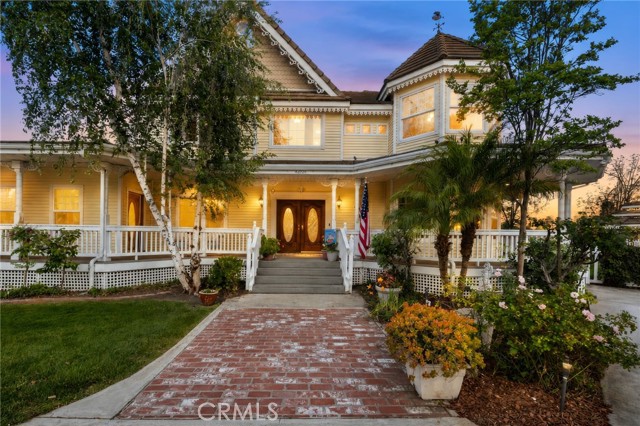
Beds Hidden beyond a long private driveway, tucked quietly within the heart of Meadowview, lies a Victorian Estate that feels as though it was discovered rather than built. Framed by three charming trellises draped in blooming Wisteria each spring, the approach sets the tone for something truly special-private, timeless, and unforgettable. Perched to capture sweeping 190-degree views of the Meadowview community, this extraordinary residence blends classic Victorian architecture with warmth, character, and everyday comfort. From the iconic turret rooms and wraparound porch to the peaceful garden spaces and glowing fireplaces, every corner invites you to slow down and stay awhile. Inside, the main home offers 4 bedrooms and 3.5 bathrooms with a thoughtfully designed layout that provides both grand gathering spaces and quiet retreats. This property rests on OVER AN ACRE and sits above the homes beyond. Enjoy multiple living areas including a formal living room, elegant dining room, spacious family room, private study/den, and two dedicated offices ideal for today’s flexible lifestyle. The guest house features a bedroom and bathroom with plenty of storage space. The kitchen is rich in warmth and functionality, featuring stainless steel appliances, beautiful wood cabinetry, and a large picture window above the sink perfectly positioned to take in the breathtaking views beyond. Three fireplaces add charm and ambiance throughout the home, while the separate guest house above the garage creates endless possibilities for multigenerational living, extended guests, creative space, or private accommodations. Outside, the wraparound porch becomes the perfect place for morning coffee, sunset views, and peaceful evenings surrounded by nature. The side garden offers beauty, space, and the opportunity to create the lifestyle you’ve been dreaming about. Rarely does a property combine this level of privacy, architecture, scenery, and versatility in one remarkable setting. PAID SOLAR. This is more than a home, it’s a place people remember. Located in the heart of Temecula’s sought-after Meadowview Community, this exceptional property offers the perfect balance of privacy and convenience, just minutes from distinguished Temecula schools, shopping, dining, freeway access, and Temecula Valley Wine Country, yet feels like a peaceful retreat in the countryside
Eagle Rock, CA 90041
2237
sqft3
Baths4
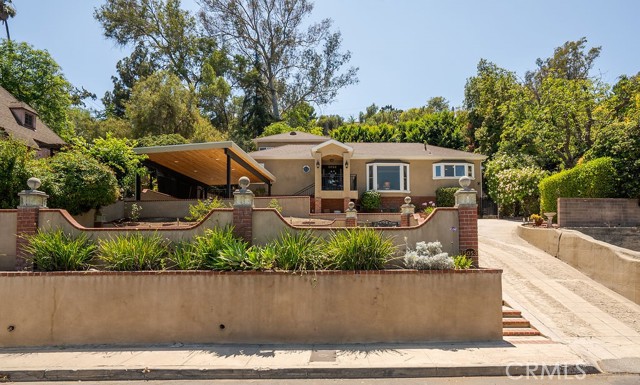
Beds Perched above the street on an expansive 10,407-square-foot lot, this beautifully maintained 1940s residence offers mountain views, generous living spaces, and timeless character in one of Eagle Rock's most sought-after neighborhoods. Featuring 4 bedrooms, 3 bathrooms, and approximately 2,237 square feet of living space, the home blends original architectural details with thoughtful updates throughout. Original hardwood floors add warmth and authenticity, while large picture windows frame picturesque mountain vistas from multiple rooms. The formal dining room is a true showpiece, offering stunning mountain views that create a memorable backdrop for everyday meals and special gatherings alike. The spacious kitchen enjoys its own mountain backdrop and opens comfortably to the home's living spaces, creating an inviting setting for both daily living and entertaining. The spacious primary bedroom offers a serene retreat with French doors opening to the outdoors and direct access to the backyard via a private staircase. The home's lower level adds versatility and comfort, featuring a dedicated laundry room and a beautifully updated spa-inspired bathroom complete with a soaking tub and oversized walk-in shower. Designed for indoor-outdoor living, the property's expansive terrace provides an exceptional setting for entertaining, outdoor dining, and relaxing outdoors. The oversized lot offers room to garden, play, or simply enjoy the privacy of the surrounding landscape, while a detached workshop provides valuable additional space for storage, hobbies, creative pursuits, or a dedicated workspace. Recent improvements include newer stucco, a newer HVAC system, a newer carport, and updated bath finishes, providing modern comfort while preserving the home's enduring charm. Ideally located moments away from Eagle Rock's beloved restaurants, cafés, boutiques, and neighborhood amenities, 5053 College View Avenue presents a rare opportunity to own a character-rich view home with exceptional indoor-outdoor living in one of Northeast Los Angeles' most desirable communities.
Paso Robles, CA 93446
981
sqft1
Baths2
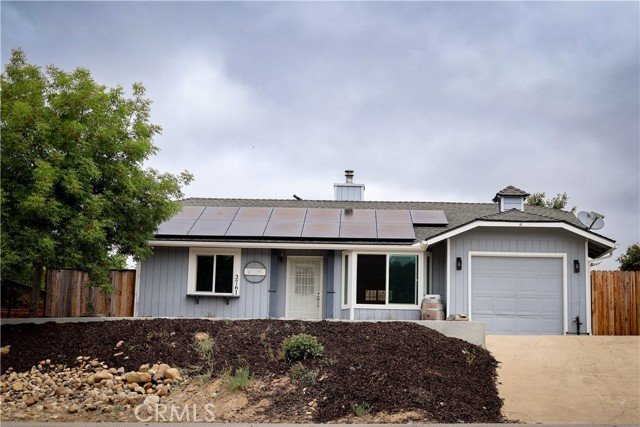
Beds BACK ON THE MARKET THROUGH NO FAULT OF THE SELLERS! Welcome to this charming 2-bedroom, 1-bath home located in the sought-after community of Heritage Ranch at Lake Nacimiento. With vaulted ceilings, abundant natural light, and a warm, inviting feel throughout, this home offers the perfect blend of comfort, style, and lake living. Fresh interior paint, updated fixtures, and modern flooring create a clean and move-in-ready space, while the wood-burning stove adds character and cozy charm to the spacious living area. The kitchen and dining space flow seamlessly to the backyard, making it ideal for entertaining or relaxing after a day on the lake. Additional updates include a newer HVAC system and ducting (less than 2 years old), new water heater, new garage door motor, Nest thermostat, solar, and a roof that is less than 10 years old. Whether you’re searching for a full-time residence, weekend escape, or investment opportunity, this property gives you access to all the amenities Heritage Ranch is known for with a low HOA. Enjoy private pools, pickleball courts, parks, equestrian trails, marina and boat launch access, playgrounds, and the laid-back lifestyle that makes Lake Nacimiento such a special destination.
Aliso Viejo, CA 92656
2250
sqft3
Baths4
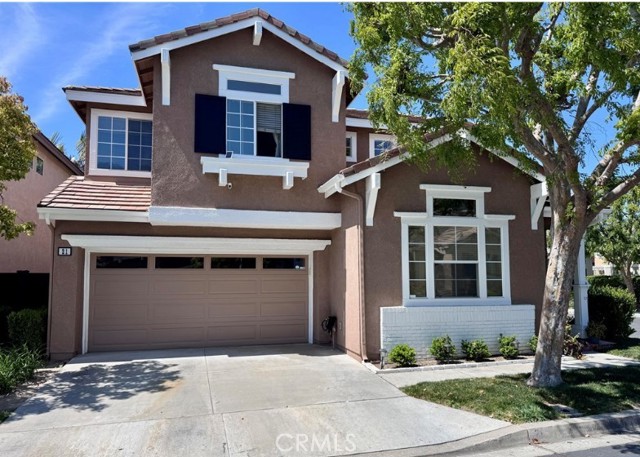
Beds Welcome to this spacious corner-lot residence in the highly sought-after Harvest neighborhood of Aliso Viejo. Nicknamed by the builder as 'Plan X', the home features hardwood flooring throughout the first level, creating a bright, open atmosphere enhanced by high ceilings and abundant natural light. Three sets of French doors line the back of the home, opening to a beautifully designed outdoor space with a built-in gas barbecue—an ideal setting for gatherings. Mature trees offer a perfect balance of shade and privacy for both sunny afternoons and cool coastal evenings. The recently renovated kitchen is designed for the culinary enthusiast, showcasing an open layout, copper farmhouse sink, upgraded counters and backsplash, top-tier black stainless-steel appliances, dual ovens, and a dedicated bar area. A grand center island with seating for six and elegant pendant lighting anchors the space. The kitchen flows seamlessly into the expanded great room, where a cozy fireplace bench provides warmth and comfort. The first floor also includes a separate dining area and a well-appointed powder room. All four bedrooms are located on the second level, including a spacious primary suite with an en-suite bathroom featuring dual sinks, a soaking tub, separate shower, and two large walk-in closets. Pocket doors open to an attached retreat—ideal for a home office, nursery, or private lounge. An upstairs laundry room adds everyday convenience. Aliso Viejo offers award-winning schools, 21 parks and sports fields, and access to the scenic Aliso and Wood Canyons Wilderness Park. Conveniently close to Town Center and the new Commons at Aliso Viejo, home to Trader Joe’s, 99 Ranch Market, a Tesla service center, and other popular retailers. With nearby hiking and biking trails, easy access to toll roads and highways, and proximity to world-class beaches and resorts, this location provides an exceptional lifestyle.
Madera, CA 93636
3319
sqft5
Baths5
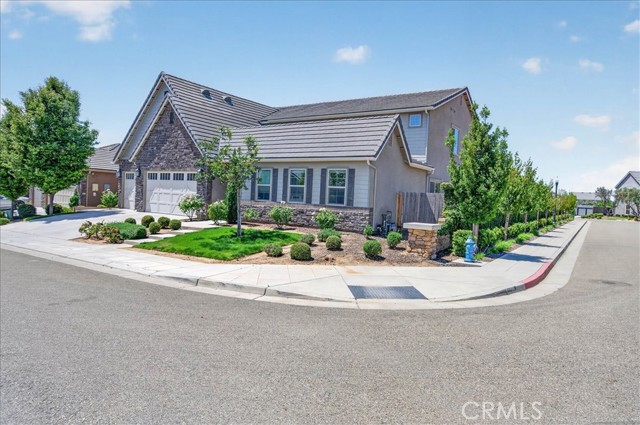
Beds Experience elevated Riverstone living in this luxury Lennar Pinnacle Series home, ideally positioned on a premium corner lot in one of the community's most sought-after enclaves near The Lodge. This impressive Citadel floor plan offers over 3,300 sq. ft. of thoughtfully designed living space with 5 bedrooms and 4.5 bathrooms, including a main-level secondary suite ideal for extended-stay guests, multi-generational living, or added privacy. The heart of the home is a stunning gourmet kitchen featuring high-end GE Monogram appliances, an oversized center island, modern designer finishes, and a hidden walk-in pantry, all flowing seamlessly into the open living and dining spaces for effortless everyday living and elevated entertaining. The expansive primary suite offers a true retreat with a spa-inspired bath and generous walk-in closet. Additional highlights include a 4-car garage configuration with a 3-car garage plus tandem space, dual-pane windows, tankless water heater, and a 20/20 Power Purchase Agreement for energy efficiency and savings. The location within Riverstone is second to none, offering close proximity to The Lodge, community fitness center, pool, spa, parks, trails, pickleball courts, and gathering spaces. Don't miss out, make your appointment to view today!
Page 0 of 0
