
Sonora, CA 95370
$714,900
2096
sqft2
Baths3
Beds First time on the market! Don't miss the opportunity to see this custom built home, designed and built by the existing owner, and located at the edge of the Ridgewood Subdivision. Loads of thought went into the design of the home and the oversized great room with its T&G knotty pine ceiling, laminate flooring and open dining. The Spacious kitchen measures 12 1/2 ft. x16 1/2 ft. and is complete with breakfast bar and spacious pantry. The corner windows over the kitchen sink offers a dreamy view of the magical flower and edible backyard gardens. Located just off of the dining room through oversized sliding glass doors is the attached 10x20 sunroom with terracotta flooring, water feature, and several windows which draw in lots of wonderful natural lighting. This room is the perfect place to spend early mornings or restful evenings. The master suite measures 14 ft. by 24 ft. and boasts of a large bay window, private deck, large walk in closet, and a huge master bath with jetted tub, and walk in shower. On the opposite side of the house are two bedrooms, a guest bath with tub/shower combo, and a laundry room with outside entrance. An additional bay window in located in a second bedroom, and overlooks a lush, shady court yard which separates the main house from the 920 sq. ft. one bedroom ADU. The ADU has an inviting, shady front yard and private parking space. Among the many amenities to this property is a large green house, a 588 sq. ft. garage with a dry steam sauna located in the back of the garage. This property is zoned for animals, and has a circular driveway. The list goes on and on and is a must see property.

Foster City, CA 94404
2160
sqft3
Baths4
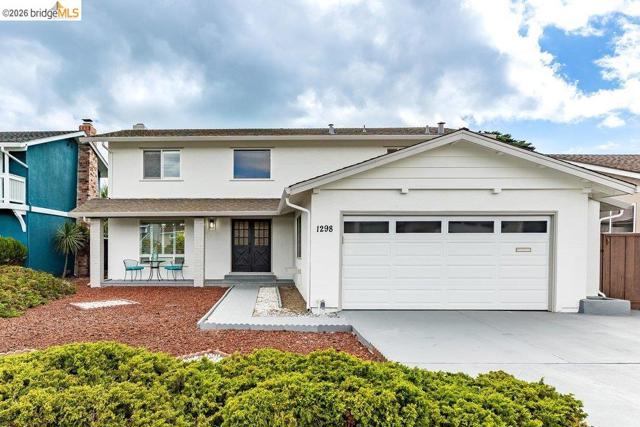
Beds Welcome to 1298 Ribbon St, a beautifully refreshed residence blending timeless character with modern comfort in one of the Peninsula’s most sought-after waterfront communities. Nestled in Foster City’s highly desirable Carmel Village neighborhood, this established area is known for its larger homes, wide streets, mature landscaping, and exceptional Silicon Valley commuter convenience. Thoughtfully updated by its current owner, the home showcases beautifully restored hardwood flooring brought back to its original warmth and elegance, creating a rich foundation throughout the living spaces. The updated kitchen and baths have been tastefully enhanced with fresh solid stone countertops, upgraded fixtures, and select newer appliances, delivering a clean and sophisticated feel. Dual-pane windows throughout and plantation shutters on most windows provide both energy efficiency and refined style. Generous living spaces offer large closets and abundant storage, while the spacious backyard creates a private retreat with a covered patio and secondary seating area ideal for entertaining, morning coffee, or evening gatherings. Residents enjoy an exceptional lifestyle with close proximity to the scenic Foster City lagoons, waterfront pathways, and walking and biking trails along the San Francisco Bay shoreline. Nearby parks, Audubon Elementary, shopping, dining, and recreation further enhance the neighborhood’s appeal. Conveniently located between San Francisco and Silicon Valley, the home offers quick access to Highway 92, US-101, SFO, San Jose, and major Peninsula tech campuses while maintaining the peaceful atmosphere that makes Foster City so desirable. Experience the rare combination of location, lifestyle, and comfort at 1298 Ribbon St.
Porter Ranch, CA 91326
3234
sqft6
Baths4
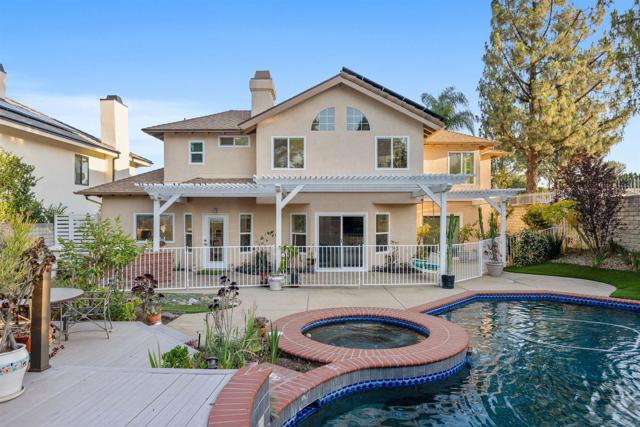
Beds Located in the highly desirable gated-guarded community of RIDGEGATE with highly coveted Granada Hills Charter as designated High School!! No expense spared on this fully renovated 4-bedroom, 5.5-bath home which offers luxury, privacy, and modern functionality. Over $350K in recent upgrades including HVAC, Roof, Windows, Flooring, Cabinetry, Paint, Baseboards, fireplaces in Living Room, Family Room and Primary Suite! Each bedroom features its own en suite bath, including a spacious primary suite with His and Hers Separate Baths ~ HERS includes walk-in shower, elegant stand-alone soaking tub, separate makeup area and walk-in closet. HIS is equally spacious w/water closet, shower and spacious walk-in closet! The upgraded kitchen showcases custom cabinetry, quartz countertops, New KITCHENAID built-in refrigerator, induction cook top, GE double ovens, and a stainless farmhouse sink. White oak luxury vinyl plank flooring flows throughout, complemented by oversized quartz "marble-like" tile in the entry, kitchen, and baths. Major improvements include owned solar with Tesla battery backup, new roof (2022), new HVAC, dual-pane windows, upgraded LED lighting, and fresh interior paint. The backyard is designed for indoor-outdoor living with pool and spa w/beautiful waterfall (new pebble tec & equipment in 2024!!), built-in BBQ, and covered patio. Additional features include a 3-car front-loading garage, modern front door with leaded glass, elegant wrought iron spiral staircase with cathedral ceilings, and designer finishes throughout. See SUPP for more details! TEN THINGS YOU WILL LOVE ABOUT THIS HOME: 1) End of cul-de-sac with large private lot ~ With $350K of improvements, you can move right in and ENJOY! 2) NEW Cabinetry throughout kitchen and ALL baths! 3) OWNED solar with Tesla battery backup 4) NEW roof (2022) & NEW HVAC 5) NEW Luxury Vinyl Wood Flooring 6)NEW dual-pane windows and doors 7)Upgraded LED lighting in every room + new lighting fixtures 8) Smooth wall texture and fresh paint inside & out 9)The backyard is designed for your enjoyment w/pool, spa w/gorgeous waterfall, new pebble tec & pool equipment in 2024 10) Top Rated Granada Hills Charter High School is designated for this home
Brentwood (CC), CA 94513
4114
sqft4
Baths5
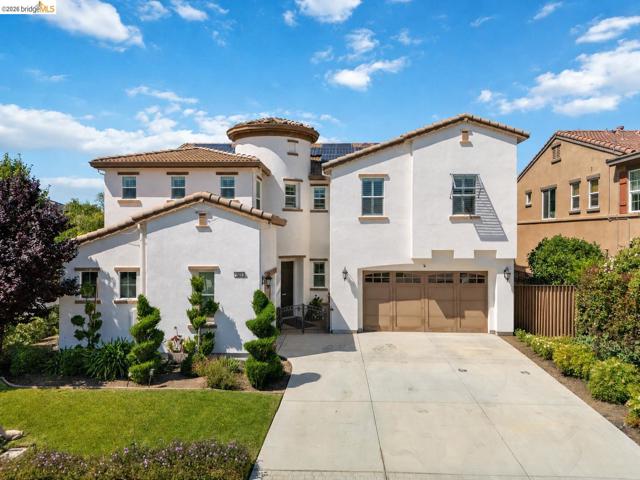
Beds PRICE IMPROVEMENT! Situated on a sought-after corner homesite in Brentwood’s prestigious Villagio community, this extensively enhanced residence reflects exceptional craftsmanship and nearly $140,000 in high-end improvements completed by the current owner. Striking architectural accents include elaborate millwork, statement coffered ceilings, detailed wall paneling, custom stone feature walls, and eye-catching designer light fixtures that elevate the home’s overall elegance. The grand entry is highlighted by a dramatic indoor water fountain feature that creates a truly unforgettable first impression. Designed for both everyday comfort and entertaining, the floorplan offers 5 bedrooms, 3.5 baths, plus a spacious upstairs retreat. The impressive kitchen is equipped with Thermador appliances, an oversized gathering island, generous prep areas, walk-in pantry, and a secondary prep station with built-in beverage storage and cabinetry. The dramatic foyer opens to soaring ceilings, rich flooring, custom shutters, and refined finishes that continue throughout the home. The expansive primary retreat provides a relaxing escape, while the additional bedrooms and flexible loft space accommodate a variety of lifestyle needs. Additional features include a 3-car tandem garage, climate-controlled garage space, two-zone heating & cooling, tankless water system, prepaid leased Sunrun solar, whole-home water treatment system, security system with cameras, beverage refrigerator, and more. Conveniently located near parks, schools, the Family Aquatic Complex, shopping, dining, and neighborhood amenities. An exceptional opportunity to own a thoughtfully curated residence with distinctive architectural enhancements rarely seen in the area.
Yucca Valley, CA 92284
2123
sqft2
Baths4
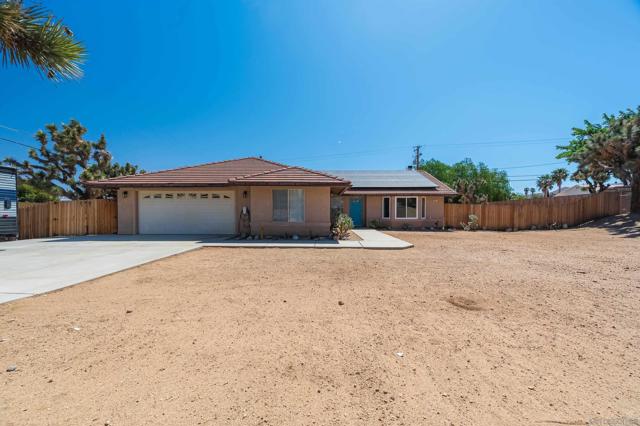
Beds Desert living just got even better—with a recent price improvement you won’t want to miss. Located just minutes from Joshua Tree National Park, this 4-bedroom, 2-bath home offers an open-concept layout with soaring cathedral ceilings and stunning mountain views. The inviting family room with fireplace creates a warm, relaxing space, while the kitchen features granite countertops, abundant cabinetry, and a walk-in pantry—perfect for everyday living and entertaining. The primary suite includes dual closets and dual sinks for added comfort and convenience. Additional highlights include solar, dual-pane windows, a tile roof, and a dedicated laundry room. Situated on an oversized lot with no HOA, there’s plenty of room for RV parking, outdoor entertaining, or creating your own private desert retreat. Enjoy peaceful desert nights, incredible stargazing, and easy access to local amenities, Black Rock Campground, and Palm Springs.
Ben Lomond, CA 95005
1443
sqft2
Baths4
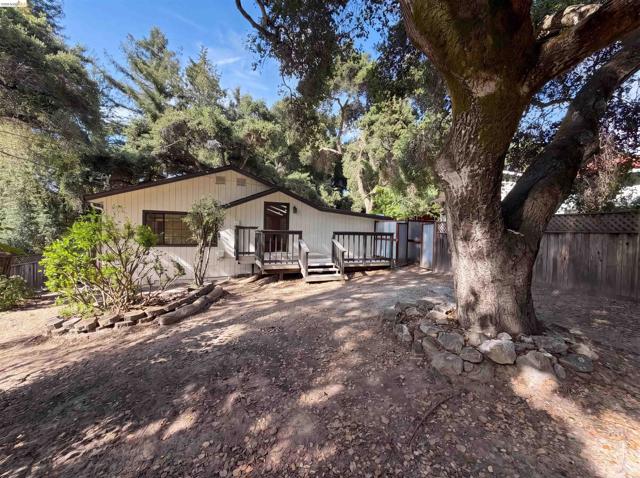
Beds Don't miss 155 Estates Dr, recently updated with fresh interior paint and fresh exterior paint, enhancing its curb appeal. Inside, partial flooring replacement complements a cozy living space featuring a fireplace, while outside, a spacious deck connects to a fully fenced backyard. A convenient storage shed provides additional utility for exterior items. This home is a must-see for those seeking comfort and style.
San Jose, CA 95123
1380
sqft2
Baths4
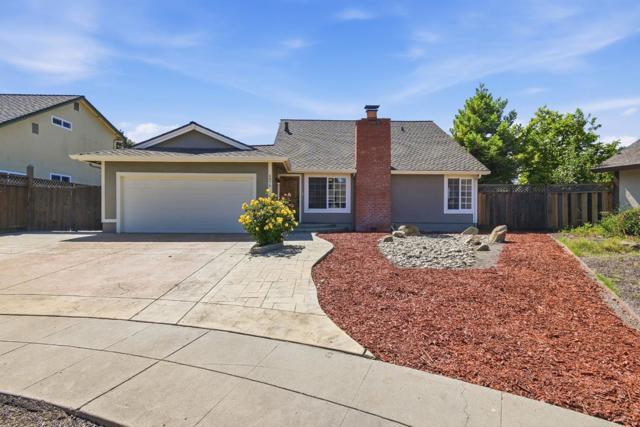
Beds 50K PRICE REDUCTION. Gorgeous move-in ready 4-bedroom, 2-bath East Facing single-family home located at the end of a quiet court on a 7,200+ sq ft lot. Offering 1,380 sq ft of living space with 2 bedrooms and 1 full bath on the ground floor and 2 bedrooms and 1 full bath upstairs. Recently updated with fresh interior paint, a remodeled 2 car garage featuring new drywall & epoxy flooring, and updated bathrooms with new vanities & new waterproof LVP flooring. Features include Paid SOLAR, central A/C & heating, large dual-pane windows, ceiling fans. and recessed lights. Spacious Living room features a cozy wood-burning fireplace. Updated kitchen with granite countertops, an eat-in dining area and stainless steel appliances. Spacious private backyard with endless potential to create your own outdoor oasis and a possible ADU. Conveniently located near Oak Grove Elementary School, Santa Teresa High School, Kaiser Hospitals, shopping and Freeways. Ideal for first-time buyers or investors!
Greenfield, CA 93927
1552
sqft3
Baths3
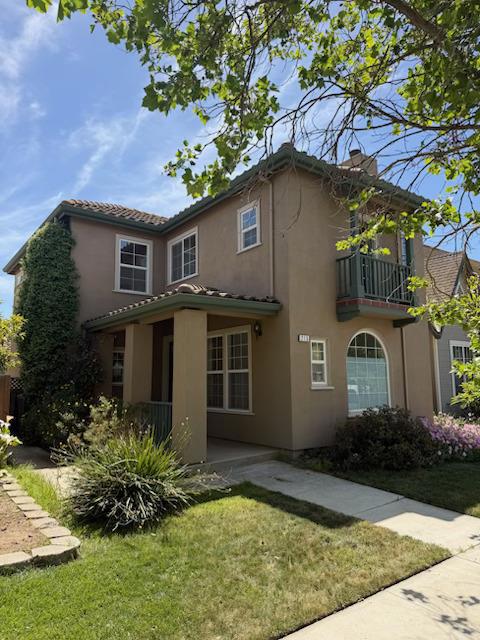
Beds Price Reduction - Move in ready dream home. This 3-bedroom, 2-bath home offers 1,552 square feet of living space. The kitchen features built-in gas oven range, refrigerator, microwave, and dishwasher, providing essential appliances for daily cooking. Flooring throughout the home includes carpet and laminate, combining comfort and easy maintenance. The living room includes a wood-burning fireplace, adding a cozy element to the space. Bathrooms are equipped with double sinks, showers over tubs, and full tubs for convenience. The dining area is designed with an L shape and also includes a dining space within the living room. Other features include high ceilings, forced air heating, walk-in closet, and a two-car garage. The property is within the Greenfield Union Elementary School District. Cooling is available in the home. This residence is functional and ready for customization.
Page 0 of 0
