
Fallbrook, CA 92028
$899,000
2437
sqft3
Baths5
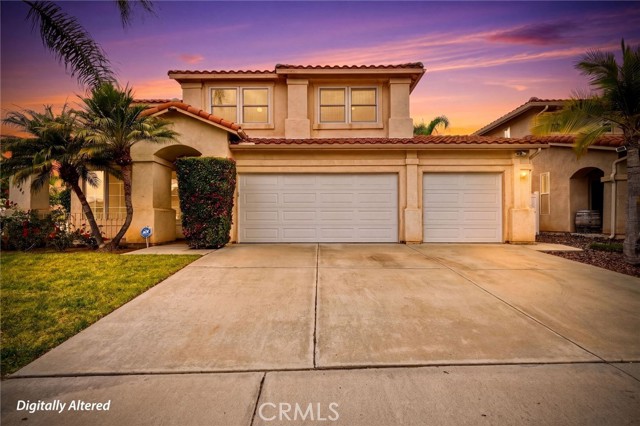
Beds This stunning 5-bedroom, 3-bath home offers 2,437 square feet of bright, open living space on a prime corner lot with a pool. Step inside to a spacious layout filled with natural light, where a welcoming living room with a cozy fireplace sets the perfect tone for gatherings. The newly remodeled kitchen takes center stage with sweeping views straight out to the sparkling pool. Imagine whipping up meals while watching family splash and play just steps away. Located on the first floor is a fully covered front lanai, oversized living room and dining area, a full bedroom and bathroom and laundry room. The master bedroom is a true retreat, complete with its own private balcony overlooking the pool for morning coffee or golden-hour unwinding. Upstairs, the loft and secondary bedrooms shine with brand-new energy-efficient windows, while the attached 3-car garage supports extra parking, storage and more. The pool heater was replaced in 2025, so your backyard oasis is always ready for year-round enjoyment. This is more than a house—it’s your next chapter of poolside fun, effortless living, and effortless style. Don’t miss your chance to call it home!
Apple Valley, CA 92307
2584
sqft3
Baths3
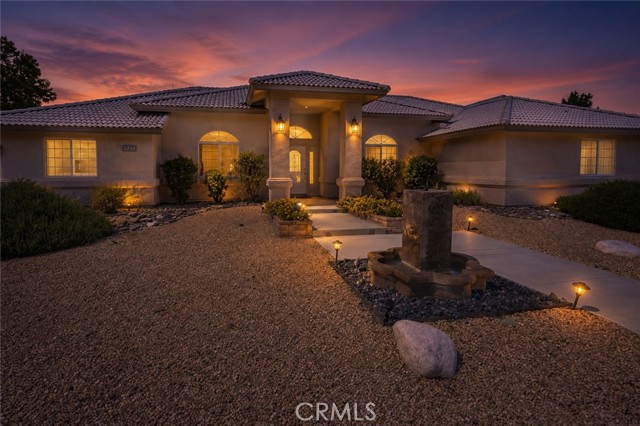
Beds 3BR/2.5BA custom home on 1.59 acres in Apple Valley. 30x50 workshop with office, bath, RV station, horse property, and no HOA. Looking for space for RVs, equipment, trailers, projects, hobbies, or horses? This original-owner custom home sits on 1.59 acres and features a 30x50 detached workshop with a 3/4 bath, office, 220-volt power, air lines, soaring ceilings, and an 18-foot roll-up door. Built in 2001, the 2,584-square-foot single-story home offers 3 bedrooms, 2.5 bathrooms, a flexible bonus room with a closet, an extended-length 2-car garage, mountain views, RV parking, a full RV station, and no HOA. Designed with both comfort and functionality in mind, the home features oversized bedrooms, shutters throughout, and a versatile bonus room that can serve as a home office, craft room, guest room, or additional living space. The kitchen offers both walk-in and step-in pantry storage, providing exceptional organization and convenience. The primary suite includes a spa tub and a deep walk-in shower with dual shower heads. The detached workshop is a standout feature, offering approximately 1,500 square feet of flexible space with 220-volt power, air lines, an office, bathroom, soaring ceilings, and an 18-foot door. Whether used for RV storage, vehicle projects, equipment storage, contractor operations, boat storage, trailer storage, recreational vehicles, hobby use, or workspace needs, this multi-use outbuilding provides functionality that is increasingly difficult to find. The extra-wide driveway extends from the street to the shop, providing convenient access for larger vehicles and equipment. Outside, the horse property designation and usable acreage create opportunities for a variety of lifestyles. The property includes a circular driveway, fencing, mountain views, a volleyball court, and mature peach, pear, and apricot trees on bubblers. The full RV station includes electrical service, water, and a dump connection, adding convenience for RV owners and guests. Properties offering a custom single-story home, usable acreage, a detached workshop with office and bathroom, RV parking and hookups, horse property, mountain views, and extensive storage capabilities are increasingly difficult to find. This Apple Valley property delivers a unique combination of living space, functionality, flexibility, and long-term utility.
Hesperia, CA 92345
2091
sqft2
Baths4
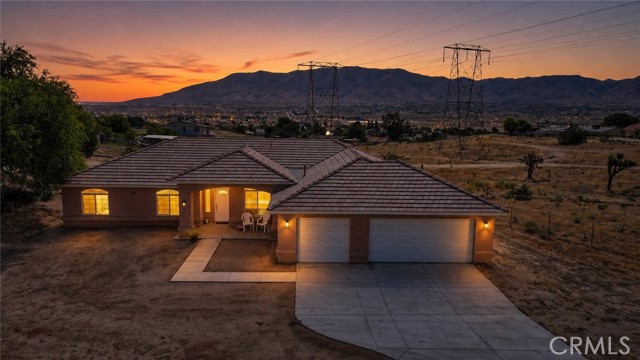
Beds 4BR/2BA home on the Hesperia Mesa with RV parking and 3-car garage. Built in 2017, original owner, split floorplan and pantry. This 4-bedroom, 2-bath single-family home in Hesperia offers 2,091 sq ft of living space on an 18,042 sq ft lot, built in 2017 and owned by its original buyer with minimal use. Located on the Hesperia Mesa, the property provides elevated positioning with open valley views from the covered patio, a feature often searched by buyers seeking view-oriented homes with newer construction. Inside, the home delivers a functional layout with four true bedrooms and two full bathrooms across a single level. The interior reflects light use, offering a near-new condition compared to typical resale homes. Built in 2017, the construction benefits from more modern building standards, which can support energy efficiency and lower near-term maintenance expectations compared to older homes. The outdoor space is a key differentiator. The 18,042 sq ft lot includes a covered patio oriented toward valley views and a poured concrete slab in the backyard. This slab creates a ready-use foundation for a potential detached shop, additional structure, or future expansion, subject to buyer verification and local guidelines. Positioned within the Hesperia Unified School District and located on the Mesa, the home sits in a well-known area recognized for its elevated lots and spacing between properties. This location can appeal to buyers prioritizing views, lot size, and separation from denser neighborhoods.
Corona, CA 92883
2486
sqft4
Baths3
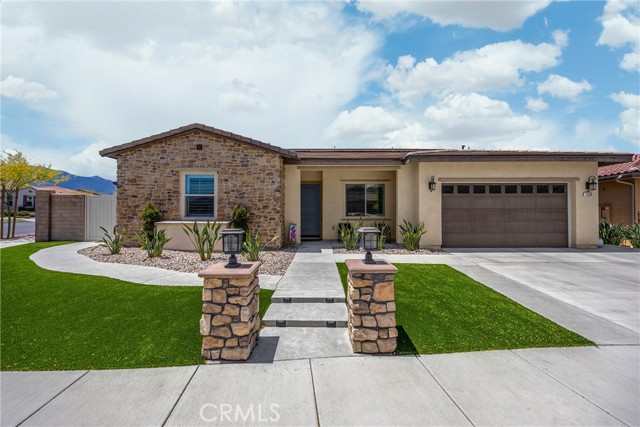
Beds Welcome home to 11638 Oakton Way, a stunning single-story corner lot home nestled in Corona’s premier 55+ gated community of Terramor, where the views are unmatched, and the lifestyle is second to none. This meticulously maintained home feels brand new and offers a perfect blend of luxury, comfort, and entertainment.Step inside and fall in love with the open concept floor plan featuring 3 spacious bedrooms, each with its own private en suite bathroom, a powder bath for guests, and a versatile flex room with glass doors, ideal for an office, craft room, or game space. The chef’s kitchen is the heart of the home, complete with quartz countertops, sleek white thermofoil cabinetry, built in stainless steel appliances, a walk in pantry, gorgeous blue tile backsplash, and a massive island with an extended table height breakfast bar, perfect for morning coffee or entertaining guests. Adjacent to the kitchen is a dining area that’s large enough for a formal table, or even a pool table! Add in the custom full-size bar with a wet bar sink, beverage fridge, and barstool peninsula, and this home becomes an entertainer’s dream.Seamlessly transition to indoor-outdoor living in the beautifully designed California room, complete with electric fireplace, ceiling fans, TV hookup, and a motorized floor to ceiling sunscreen for year-round enjoyment. The backyard offers breathtaking mountain views, stamped concrete, a second covered patio, low-maintenance landscaping, and even a storage shed. Throughout the home, you’ll find luxury wood vinyl plank flooring, soaring 10’ ceilings, and elegant plantation shutters. The spacious primary suite includes a spa-like en suite bathroom with an oversized walk-in shower, dual vanities, and a huge walk-in closet. Additional features include a 13 panel Sunrun solar system, drought tolerant landscaping with turf, whole house water softener, and a 2-car garage with 220V- perfect for electric vehicles. Living in Terramor is more than just owning a home, it’s an experience. Residents enjoy resort style amenities including three pools (one adult-only), spa, gym, sauna, tennis and pickleball courts, bocce ball, dog parks, scenic walking trails, a clubhouse, outdoor cooking spaces, and even a full bar and event room. All just minutes from the 15 freeway for easy access to everything. This is more than a home, this is your next chapter in luxury living.
Saugus, CA 91390
2274
sqft3
Baths4
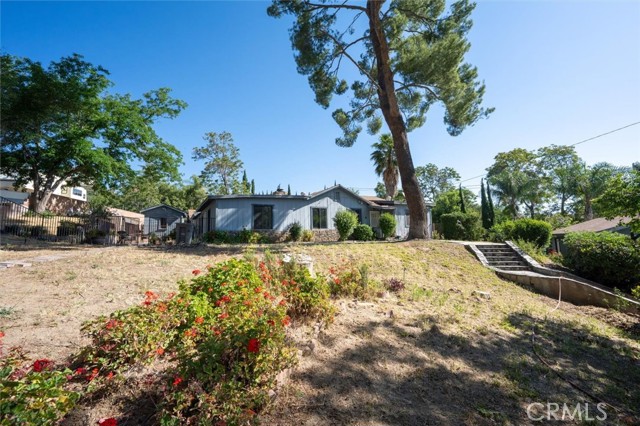
Beds Opportunity for a great home Office. Custom Single-story home on almost 1 Acre, has charm with 4 Bedrooms & 3 Baths. Plus, A Patio entrance to one bedroom. Even, a private Studio guest quarters with private bath and entrance. A serene country atmosphere Yet, not far to shopping choices. Wood touches in LR & ceiling, wood encased windows. The Kitchen is open to the Dining & LR. There is a detached 2 Car Garage & A gated RV parking area. The Inground Pool, Spa & BBQ area gives the summers a nice cool touch, especially for entertaining guests. Make this home special with your taste's ideas & upgrades.
French Valley, CA 92596
1601
sqft3
Baths3
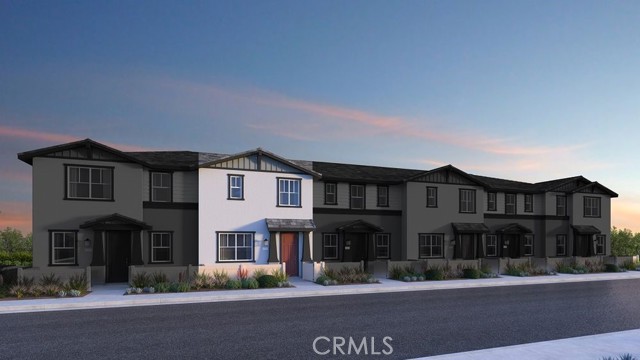
Beds What's Special: Close to Amenities | Large Kitchen Island | Popular Plan | Home of the Week. New Construction - June Completion! Built by America's Most Trusted Home Builder. Welcome to the Plan 2 at 33209 Opal Glass Drive in Oliva at Siena! This thoughtfully designed new townhome offers an inviting first floor with a welcoming entry that opens to a spacious great room, dining area, and a well-appointed kitchen, perfect for everyday living and entertaining. A convenient powder bath and direct access to the two-car garage complete the main level, while a private courtyard adds outdoor charm. Upstairs, the primary suite features a walk-in closet and private bath, complemented by two secondary bedrooms, a full bath, laundry room, and a versatile tech space ideal for working from home. Live where connection and community come together. Enjoy a sparkling pool, playful parks, and a lively playground just steps away, plus a public soccer field, basketball court, and pickleball court next door. Zoned for the highly rated Temecula School District, you’re also just a short drive from Temecula, Murrieta, and local wine country. Additional Highlights Include: Upgraded flooring. Photos are for representative purposes only. MLS#IG26100486
La Quinta, CA 92253
2302
sqft3
Baths3
Beds NEWLY POSITIONED AT $875,000! Discover stylish, move-in-ready desert living in this beautifully furnished, single-level residence located within the gated community of Floresta in La Quinta. Set on a premium corner homesite with enhanced privacy and generous outdoor space, this inviting home offers approximately 2,302 square feet, 3 bedrooms and 2.5 bathrooms.The bright, open-concept floor plan is designed for effortless living and entertaining, with spacious gathering areas, abundant natural light and a well-appointed kitchen featuring a large center island, ample cabinetry and seamless connection to the dining and living spaces. Thoughtful finishes and comfortable furnishings create a warm, polished atmosphere throughout.The primary suite offers a relaxing retreat, while two additional bedrooms provide flexibility for guests, a home office or extended stays. Outdoors, enjoy attractive landscaping, covered patio space and multiple areas for relaxing or entertaining in the beautiful desert climate.An attached garage includes two full-size spaces plus a flexible third bay suitable for a compact car, bicycles, recreational equipment or additional storage.Floresta residents enjoy a community pool and spa, clubhouse, gated entry and beautifully maintained common areas. Ideally suited for full-time living, a seasonal retreat or furnished desert getaway, this exceptional corner-lot residence combines comfort, privacy and convenience in a desirable La Quinta location.

Camarillo, CA 93010
3419
sqft3
Baths5
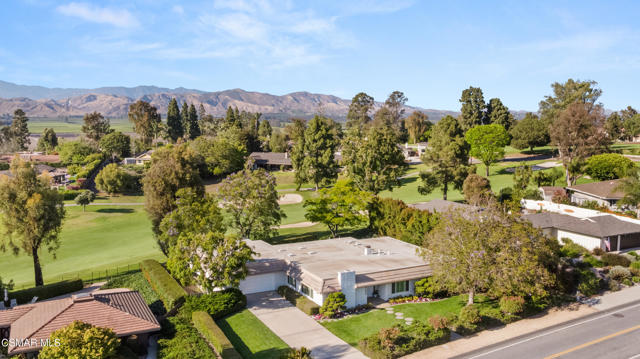
Beds Experience golf course living in one of Camarillo's premier golf course neighborhoods. Situated on the 14th fairway of Las Posas Country Club golf course, this beautiful single-story home with an attached ADU is available for the first time in 51 years. A rare opportunity to own a property that has been cherished for generations and cared for by the same family since 1975. Offering incredible potential to renovate, reimagine, and create a spectacular custom golf course estate.Set back from the street, the sprawling ranch-style home welcomes you with a generously sized living room with fireplace, formal dining room, and a warm, inviting floor plan. The main house offers over 2,600 sq ft with 4 spacious bedrooms, 2 bathrooms, an island kitchen, and a comfortable family room with fireplace opening to the backyard patio and fairway views.The approximately 800 sq ft attached ADU offers exceptional flexibility and features a sleeping alcove, sitting area, spa-like bathroom, walk-in closet, kitchenette, and direct access to the backyard patio with beautiful golf course views.The primary suite features a walk-in closet, jacuzzi tub, and private enclosed patio. Outdoors, the backyard overlooks the lush green fairways, creating a peaceful setting for relaxing or entertaining. An ample side yard with a lime tree and avocado tree adds to the charm and possibilities of this special property.
Ahwahnee, CA 93601
2254
sqft3
Baths3
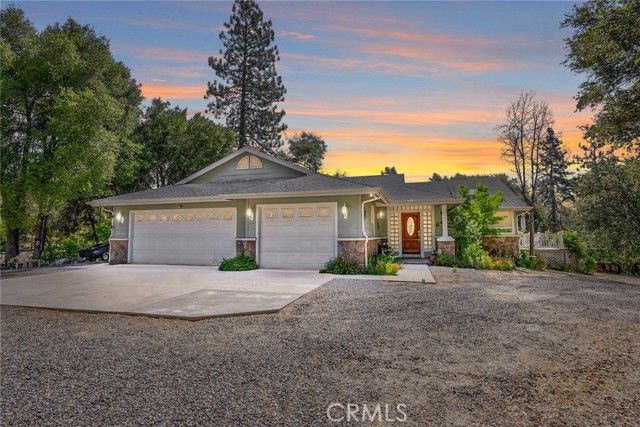
Beds Spacious custom home with 3 beds, 3 baths, and just over 2,250 sq ft of living space. The Over Sized 3-car garage gives you plenty of room for vehicles, storage, tools, and recreational gear, and it also includes a full bathroom with the potential to add a kitchenette. The Open kitchen is centered around a large island, making it the perfect spot for setting out the Hors d'oeuvres or serving up breakfast cereal. The Master Suite is private on the opposite side of the home from the guest bedrooms. It features a massive walk-in closet and a large soaking tub paired with a separate walk-in shower. Outdoor living is just as inviting with a Sunset awning on the front deck and a covered back deck so you can enjoy the outdoors in all the seasons. There's more than enough parking, including dedicated RV space with Full Hookups and Gated access allows for the privacy we love in the mountains. Additional peace of mind comes with a Generac generator already installed. This Gorgeous Home is Move-In-Ready and comes mostly furnished!
Page 0 of 0
