
Fort Bragg, CA 95437
$759,000
2352
sqft3
Baths2
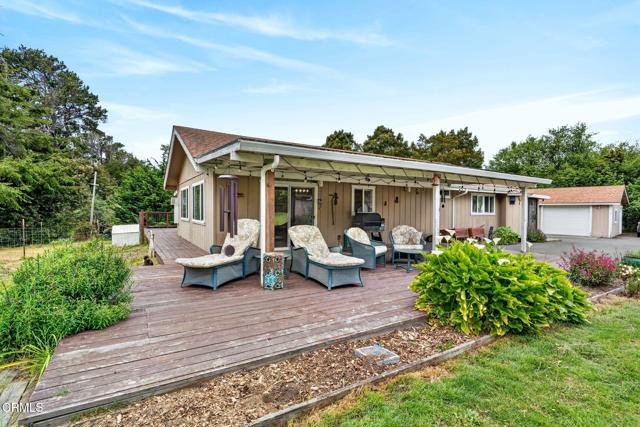
Beds Peaceful and private, yet just minutes from everything the coast has to offer, this spacious 2,350+/- sq.ft. single-story home is perfectly suited for comfortable living and entertaining. Featuring 2 bedrooms, 3 full baths, and versatile bonus rooms ideal for a home office, gym, or creative space, the flexible floor plan offers room to fit your lifestyle.The chef's kitchen is the heart of the home, complete with a 6-burner range, oversized island, and open-concept design flowing into the great room. Outdoor living shines with expansive decks, a relaxing hot tub, and beautifully landscaped grounds featuring mature rhododendrons, lawn areas, a fenced garden with fruit trees, a greenhouse, and raised garden beds.Set on 2.58+/- mostly level and usable acres with a trail leading to the creek, the property also includes a huge detached 4-car garage/workshop, ideal for collectors, hobbyists, or additional storage.
Lancaster, CA 93536
3056
sqft4
Baths5
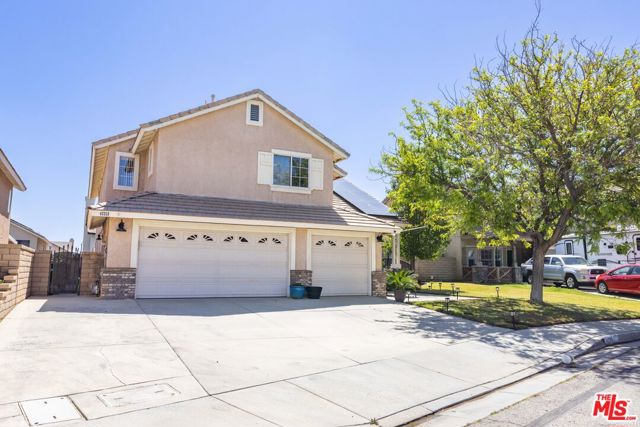
Beds Welcome to 42310 Daniel Drive in Lancaster a spacious 5-bedroom, 4-bathroom two-story home situated on a quiet cul-de-sac street and designed for comfortable family living with the added benefit of energy-efficient solar panels. This well-appointed residence features high open ceilings, generous living spaces, a functional layout, and modern conveniences ideal for both entertaining and everyday life.Located in a desirable Lancaster neighborhood, the home enjoys close proximity to local parks, schools, shopping centers, restaurants, and commuter routes. Lancaster is known for its growing community, wide-open skies, and access to the Antelope Valley's outdoor recreation, including nearby hiking trails, golf courses, and the beautiful California poppy reserve during spring blooms. Residents appreciate the area's blend of suburban comfort and affordability while still maintaining convenient access to the greater Los Angeles region.Whether you're looking for room to grow, work-from-home flexibility, or a move-in-ready property with valuable solar savings, this home offers exceptional potential in a convenient and family-friendly environment.
Tujunga, CA 91042
1640
sqft3
Baths3
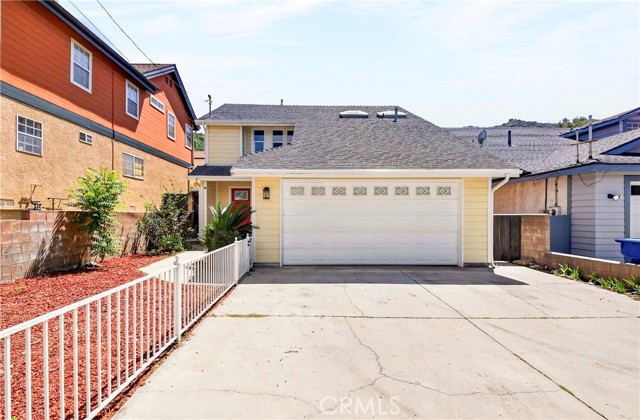
Beds Totally Remodeled Home. Three Bedroom with 2.5 Bathroom ready to move in. Living room with fire place access to backyard. Spacious Kitchen with brand new Quartz Counter top, all three bathroom has been remodeled. Direct access to two car garage. Central Air conditioning. All bedrooms are upstairs. New paint inside. Primary bedroom with balcony and mountain view connect to bathroom with dual sinks. Easy access to Freeways. This house has been staged by 3rd party.
Rancho Cucamonga, CA 91737
2811
sqft3
Baths3
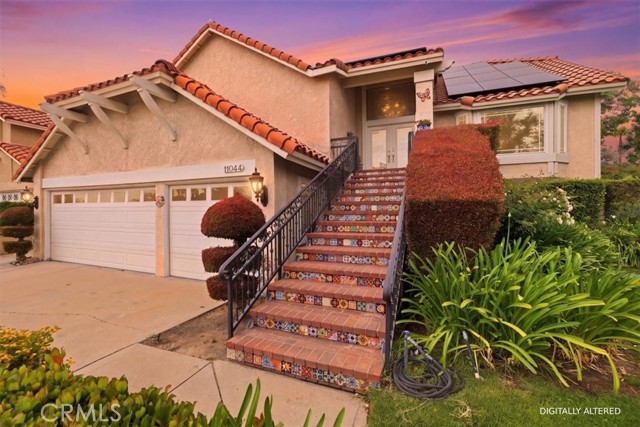
Beds Welcome to the highly sought-after Compass Rose community, where elegance meets comfort in this impressive two-level residence offering over 2,800 square feet of expansive living space. Featuring 3 bedrooms, a spacious loft, and both formal living and family rooms, this home offers exceptional flexibility with the potential for easy conversion to 4–6 bedrooms. Elevated by prestigious tile-accented stairs, the grand entry leads to a spacious landing framed by glass-paneled double French doors—setting a sophisticated tone from the moment you arrive. Inside, soaring ceilings with a statement chandelier open to an expansive living, dining, and formal entertaining space. Sun-filled picture windows illuminate the interior, highlighting light-toned plank flooring throughout. The formal dining area flows into a beautifully appointed open-concept kitchen, a true chef’s delight, featuring granite countertops, tile backsplash, updated cabinetry, and stainless steel appliances. A charming breakfast area offers a built-in cabinet station with a granite-topped table overlooking the resort-style backyard. Designed with luxury and livability in mind, the expansive main-level primary suite offers a private retreat with volume ceilings, fireplace, window seat, and dual closets. The ensuite bath features a Euro-oval soaking tub, full-length vanity with abundant cabinetry, glass-enclosed walk-in shower, and private water closet. A dramatic double-sided staircase leads to an open loft—ideal for a media room, game room, or additional bedroom. Two generously sized upstairs bedrooms with mirrored wardrobes share a spacious bathroom with dual sinks and a makeup area. A downstairs powder room and large laundry room with extensive cabinetry and a utility sink offer added convenience. Step outside to your private backyard oasis with lush landscaping, a sparkling pool with Baja tanning shelf, and seating ledge. Enjoy the sparkling blue pool, with an elevated spa and cascading waterfall. Enjoy the outdoor kitchen with built-in barbecue and refrigerator, plus conversation fire table seating and a four person barrel sauna! For the car enthusiast, an oversized three-car garage includes an expansive upper-level storage area with potential for game room, offices or additional bedrooms,making 4–6 bedroom living possible. Fully paid-40 panel solar adds energy efficiency and long-term savings. Experience the lifestyle and sophistication of Compass Rose. Schedule your private showing today.
Livermore, CA 94550
758
sqft1
Baths1
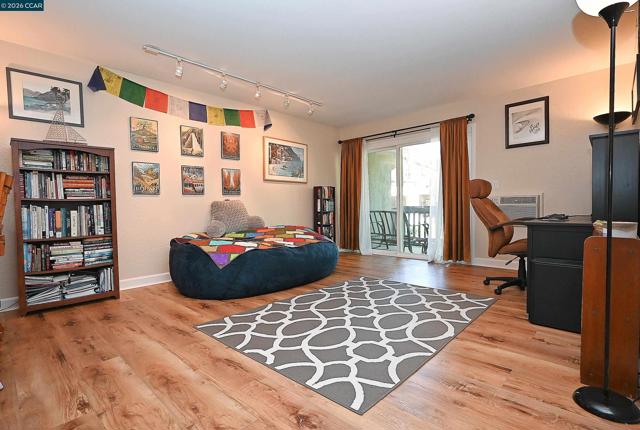
Beds Welcome to 1087 Murrieta Blvd. Unit 140 - the perfect opportunity for first time homebuyers. Located in the heart of Livermore, this charming one bedroom, one bath condo is a corner unit that offers comfort and convenience. This move in ready condo is steps away from the common laundry area, has secured entrance and secured assigned parking. Features include a spacious living room that leads to the balcony overlooking the pool, has no carpet throughout and has abundant natural light. Common facilities include access to laundry, Pool, Fitness center and recreational areas. Wonderful location with close proximity to downtown Livermore, shopping, dining, wineries, freeways and Bart. Excellent opportunity!
Walnut Creek, CA 94595
842
sqft1
Baths1
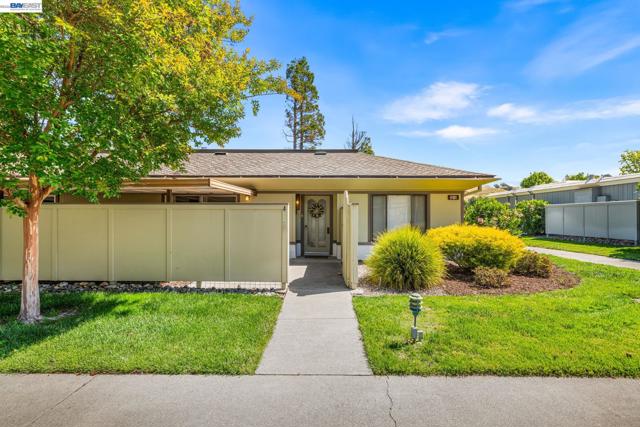
Beds Welcome to Rossmoor living at its best! This beautifully updated Mendocino model offers the perfect blend of comfort, convenience, and location. This highly sought-after single-level, 1 bed, 1 bath level-in unit features a light-filled and functional floor plan with quality finishes, thoughtful upgrades, and exceptional indoor-outdoor living space. Surrounded by peaceful tree-lined views and natural light, the home offers a warm and inviting atmosphere. The updated kitchen features Shaker-style cabinetry, marble countertops, stainless steel appliances, and great flow for everyday living and entertaining alike. The spacious bedroom includes a large, mirrored closet with ample shelving, while additional storage can be found in the foyer and laundry area. The carport also offers locked storage and with added shelving. An in-unit Bosch washer and dryer add both convenience and efficiency. The incredible covered front patio and gated outdoor living area offers both enclosed and open spaces perfect for relaxing, entertaining, gardening, or enjoying your morning coffee. Included are water hookup for plants, creating the perfect extension of the home’s living space. Ideally located close to Rossmoor’s world-class amenities, residents enjoy easy access to golf courses, tennis and pickleball courts, swimming pools, fitness center, clubhouse activities, walking trails, transportation services, security, and countless social opportunities. Plus, you’re just minutes from downtown Walnut Creek’s exceptional shopping, dining, entertainment, and medical facilities. If you’ve been waiting for one of Rossmoor’s most popular floor plans in an unbeatable location, this is an opportunity you won’t want to miss!
San Diego, CA 92101
1013
sqft2
Baths2
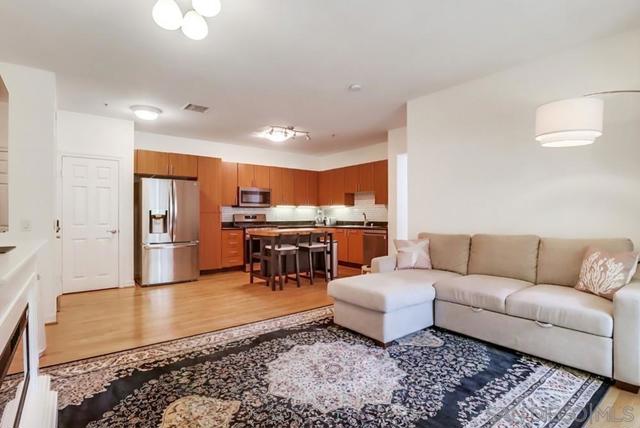
Beds Welcome home to this stylish and comfortable 2-bedroom, 2-bath condo with 1,013 sq ft of open living space. This bright and inviting home features a kitchen with all the right upgrades - stainless steel appliances, granite counters. The kitchen flows directly into the living and dining areas, making it perfect for entertaining or everyday living. Enjoy peaceful mornings and relaxing evenings on your quiet, courtyard-facing balcony. The unit includes two tandem parking spaces with convenient storage on the back wall, ideal for seasonal gear, or extra belongings. Residents enjoy access to resort-style amenities including a sleek resident lounge with TV and pool table, a newly updated fitness center complete with spa and sauna, EV charging stations, and multiple BBQ areas throughout the community. Within walking distance to Balboa Park, the historic Gaslamp Quarter, restaurants, coffee shops, bars, Petco Park, and everything Downtown has to offer. Experience downtown living at its best, close to everything, yet tucked away in a tranquil, amenity-rich setting.
Rancho Mirage, CA 92270
4180
sqft5
Baths4
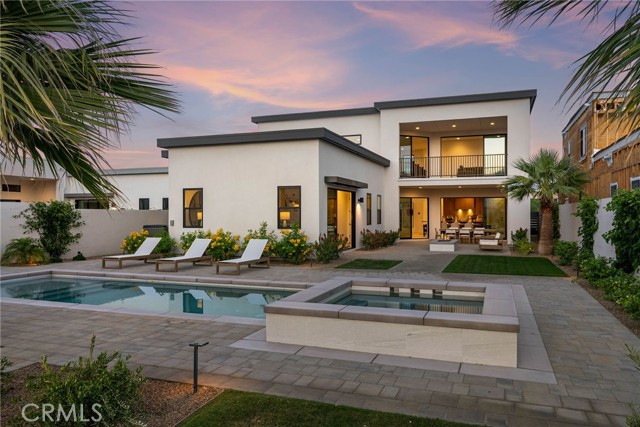
Beds COTINO NEW CONSTRUCTION - MOVE-IN READY FULLY FURNISHED - FORMER MODEL HOME! - Set within Rancho Mirage’s new guard-gated Cotino, the first Storyliving by Disney community, this never-before-occupied home with detached Casita by Shea Homes stands as their Panoramica floorplan, an architectural showpiece with captivating mountain views and curated custom upgrades throughout. Offered as a fully furnished, move-in ready package, this exceptional home delivers both immediate comfort and refined design at the highest level. A short stroll from Cotino Bay and Disney’s phenomenal Artisan Club, the four-bedroom, five-bath design extends approx. 4,180 s.f. on a Grand Collection homesite of nearly 12,767 s.f. Enjoy the privacy of a gated entry courtyard with patio that makes a friendly introduction. Indoors, a dramatic two-story ceiling soars over the great room, with clerestory windows welcoming natural light, and a linear fireplace with tile surround that reaches the ceiling. The great room flows directly to a dining room that opens via slide-away doors to a covered patio, and a lux kitchen with walk-in pantry and an oversized island. Chefs of all skill levels will appreciate extensive cabinetry, natural stone countertops with full backsplash, and premium appliances including a built-in refrigerator, six-burner range with griddle and double ovens. Just off the great room, a versatile den or office opens to the front patio, while the primary suite reveals a private world of personal luxury. Generously proportioned, the suite hosts access to the backyard, a spacious walk-in closet, two sinks, picture-frame mirrors, a large shower and freestanding tub. Upstairs, an expansive interior balcony overlooks the great room and leads to a loft with covered view balcony, an ensuite guest room and a secondary bedroom with adjacent bath. For the ultimate in accommodations, guests can stay in a detached casita with patio, beverage refrigerator, barn doors opening to a walk-in closet and a dedicated bath. Rooftop solar helps power the home, and upgrades include stone tile flooring, multiple sliding-glass doors and numerous built-ins throughout. Experience the pinnacle of desert living in a backyard with saltwater pool, spa, open-air fireplace and lawn space. This chic and contemporary model home is close to Cotino Bay’s beaches, dining at the architecturally stunning clubhouse, and community parks. Gelson’s Market, golf resorts and International Airport are moments from home.
Los Angeles, CA 90066
3164
sqft5
Baths4
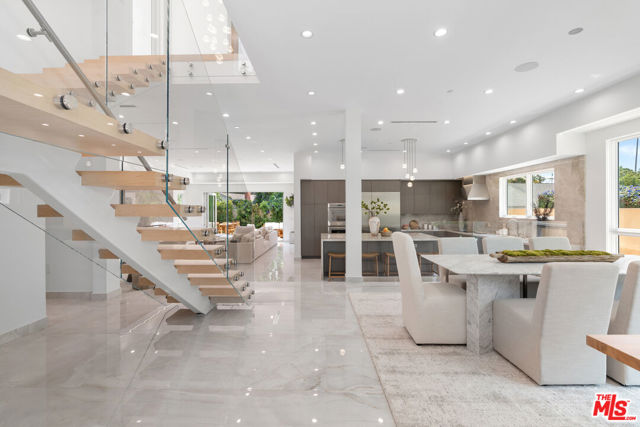
Beds Experience the epitome of modern luxury living in this newly constructed smart home in the heart of Mar Vista. This stunning 4-bedroom, 4.5-bath residence boasts all en-suite bathrooms, plus an additional 1,500 sq ft of outdoor living space including a primary bedroom balcony and an expansive rooftop deck with breathtaking 360-degree views. Designed with an emphasis on light, space, and contemporary sophistication, the home features a dramatic glass-encased foyer staircase and an airy open-concept floor plan framed by expansive windows for abundant natural light. The chef's caliber kitchen impresses with custom cabinetry, striking quartzite countertops, a large entertaining island, and a full suite of Thermador appliances. Enjoy stylish comfort in the sun-filled family room with a sleek Dimplex LED fireplace set in marble design porcelain. The spacious primary suite offers dual walk-in closets and spa-like bath with large shower, soaking tub, and elevated designer finishes. Nothing has been spared, this residence is thoughtfully curated with high-end amenities including solar panels, pre-wiring for home stereo and electric shades, an EV charger, and smart systems as well as extensive safety features with eight exterior security cameras and an automatic driveway gate. Located moments from Mar Vista's beloved farmers market, trendy dining, and premier local shopping, this home blends uncompromising luxury with effortless convenience.
Page 0 of 0
