
Pinon Hills, CA 92372
$449,900
1667
sqft2
Baths4
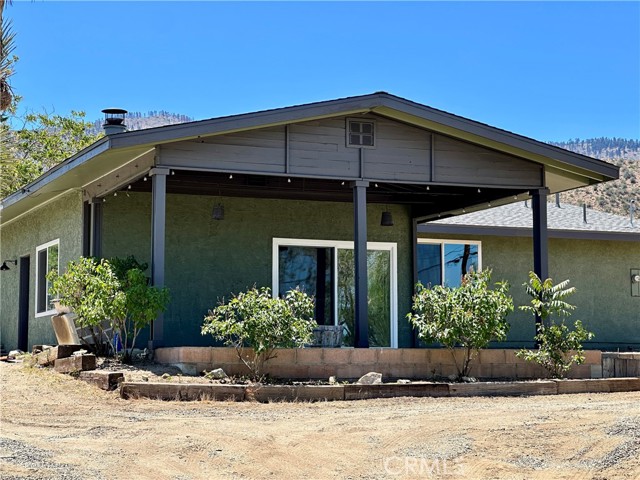
Beds Discover the perfect blend of sophisticated design and rural tranquility in this completely remodeled 3-bedroom, 2-bathroom masterpiece. Situated on a sprawling corner lot on nearly a full acre, this property offers the rare luxury of space, privacy, and multiple points of entry, making it an ideal retreat for those who value both accessibility and seclusion. Step inside to experience a seamless open-concept layout elevated by Luxury Vinyl Plank (LVP) flooring and crisp recessed lighting throughout. The home has been refreshed with new interior and exterior paint, creating a bright, modern canvas. The heart of the home is the chef-inspired kitchen, featuring: Glistening Quartz Countertops and ample prep space. New custom cabinetry with soft-close doors and drawers. Brand-new stainless steel appliances. A dedicated coffee or wine bar station, perfect for morning espresso or evening entertaining. Both bathrooms have been fully transformed with high-end finishes, complementing the home’s contemporary aesthetic. Energy efficiency is also a priority here, with new windows installed throughout to keep you comfortable year-round. The exterior is just as impressive as the interior. The oversized detached garage features a new sectional door, providing plenty of room for vehicles, a workshop, or desert toys. The expansive lot offers endless possibilities for RV parking, equestrian use, or a custom outdoor oasis. Once you lay eyes on the front patio you will instantly see yourself hosting parties galore. Located within the prestigious Snowline Joint Unified School District, arguably the most highly-regarded district in the High Desert, this home ensures top-tier educational opportunities. Pinon Hills is a hidden gem known for its "suburban rural mix" feel, offering unhindered views of the San Bernardino Mountains and breathtaking starry nights. You are perfectly positioned for adventure.
Tustin, CA 92782
3195
sqft4
Baths3
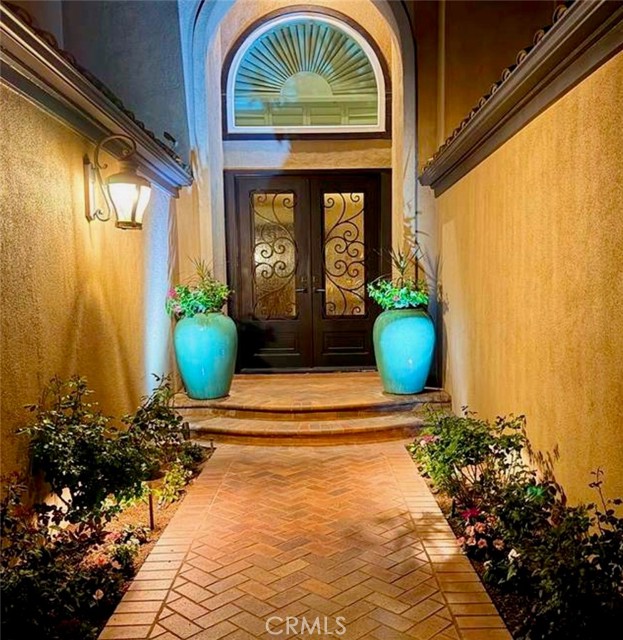
Beds SPANISH FARMHOUSE. Situated in a prestigious gated community across from Tustin Ranch Golf Club, this stunning 3,195 sq. ft. residence at 2225 Bowman Ave offers luxurious living with UNIQUE PRIVATE 3 BEDROOM SUITES, 3.5 baths, a music room/office (could make a 4th Bedroom), and an upstairs loft. Thoughtfully upgraded throughout, the home features bamboo flooring on second level, Saltillo tile on main level, crown molding, upgraded baseboards, plantation shutters, designer chandeliers, solid core doors, and energy-efficient upgrades including newer dual HVAC, newer double-pane Low-E windows. The remodeled chef’s kitchen boasts custom cabinetry, granite countertops, Viking and Thermador appliances with additional refrigerated drawers in island, and custom French wood doors to side yard. Formal dining room with French doors to backyard and grand chandelier. The spacious living room showcases a stone fireplace, cathedral ceilings, custom wood feature wall, and dual wine refrigerators. Family room with French doors to backyard. Upstairs, loft area fun for gaming and plenty of built in cabinetry, all bedrooms feature private baths and California Closet built-ins, while the primary suite offers a spa-inspired remodeled bath with a soaking tub and rainfall shower. The resort-style backyard is perfect for entertaining with a built-in BBQ, outdoor fireplace, fountain, putting green, Jacuzzi with gazebo, covered patio, and beautifully landscaped grounds. Additional highlights include a finished 3-car garage with EV charging readiness and access to award-winning schools. LOW HOA $135 and NO MELLO ROOS. Seller will consider paying off the solar lease at close of escrow.
Idyllwild, CA 92549
1926
sqft2
Baths3
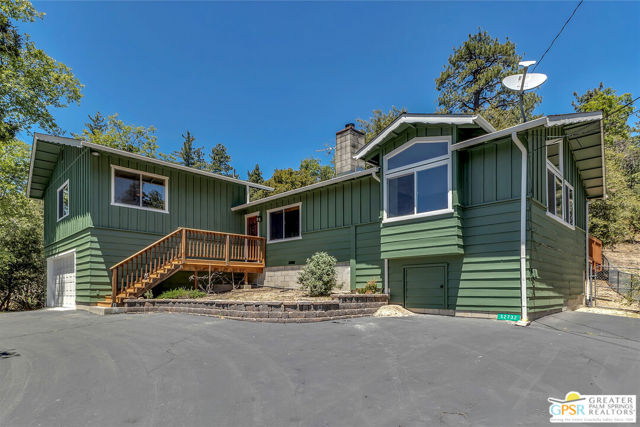
Beds Classic mountain home situated on a .43 acre lot, offering an exceptional opportunity to unwind, recharge & enjoy nature just a scenic drive from town. Blending character with thoughtful improvements, the property features a cozy fireplace, fenced backyard, versatile outbuilding, front garden & generous parking. Minutes from hiking & biking trails, it delivers both outdoor access and everyday convenience. Featuring 3 BR, 2 BA, including a notably spacious primary bedroom, the home provides inviting, well-proportioned living spaces enhanced by tasteful upgrades & architect-designed additions by Robert Prieffer, seamlessly integrated to preserve its classic 1963 character. The fenced backyard offers a lovely setting for relaxing or entertaining. A versatile outbuilding provides space for storage, studio, or hobbies, while front garden planters for herbs or seasonal blooms add charm & curb appeal. A 2-car attached garage & flexible parking options add convenience. Whether seeking a weekend escape or a full-time change of pace, this property captures the ease, beauty, & restorative nature of mountain living without sacrificing comfort & accessibility.
Gardena, CA 90248
1102
sqft1
Baths2
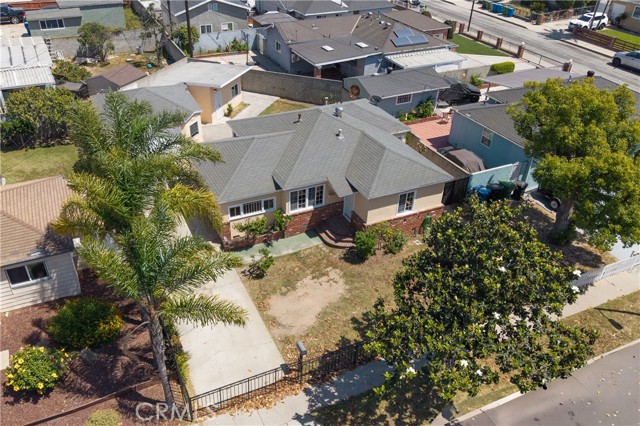
Beds Charming Single Story REMODELED home, 2 bedrooms plus a generous size den with its own exterior exit (can be 3RD bedroom if adding a closet). A separate quest quarter (or entertainment quarter) apart from the main house, with its own private 3/4 bath (not permitted). The Gardena home is nested on a quiet tree-line street. Living/dining room combined features newly refinished hardwood floor and recess lights. Kitchen with granite counter, new stove, large eating and laundry area flow into a private backyard with rear door exit. Newly remodeled full bathroom, new PVC floors, new inter/exterior paint. Two-car garage. Long driveway accommodates multi-vehicle parking. Generous courtyard-like surround in the back between main house and the quest quarter is ideal for entertaining. POTENTIAL: turn quest quarter to ADU for extra income. Iron fence in front yard for security. Buyers to verify all information, permits, size, bedroom, bathroom, etc.
Huntington Beach, CA 92648
2404
sqft3
Baths4
Beds Wow! What an Opportunity! Earn Instant Equity with the rare chance to shape this home to your exact taste. Perfect location offers a short walk to Main Street Resturants and the Huntington Beach Pier, yet just far enough to avoid the hustle bustle of that Iconic Southern California Scene. An Unmatched location for the growing family situated with a moments walk or bike ride to Hunting Beach High to the East and equally close to Agnes L. Smith Elementary and Ethel Dwyer Middle Schools to the West. Surf the Waves just a mile down 17th St. This home is set up perfectly for Southern California outdoor living and entertaining. The Pool area is seperate yet interconnected via front and rear sliding doors to a side entertaining Area Featuring, Custom Built Seating, FireTable, Outdoor Bar and BBQ. An extra large Front yard offers ample Play Area for the Kids or a perfect Putting Green location. The interior Vaulted ceiling immediately offers an open feel. The upper front Bedtroom was opened as an Entertainment Loft overlooking the living room enhancing the open feel, or it is an easy conversion back to bedroom #4 to meet family size. The Primary Suite offers a Corner Fireplace and an ample sized en suite bath with a soaking tub and seperate shower. Get ready for Hunting Beach Living.
Oceanside, CA 92054
1484
sqft2
Baths2
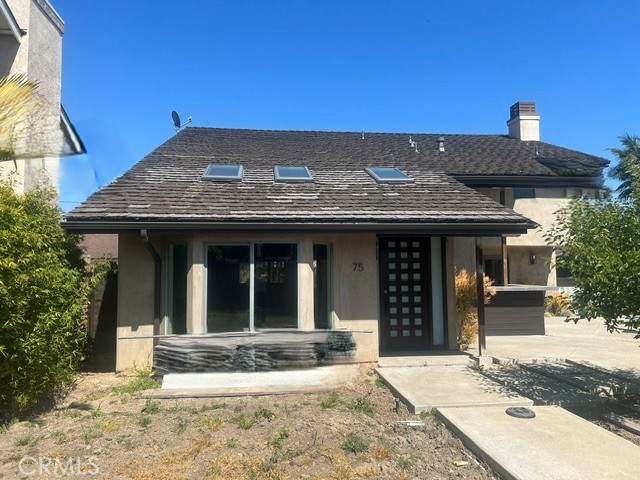
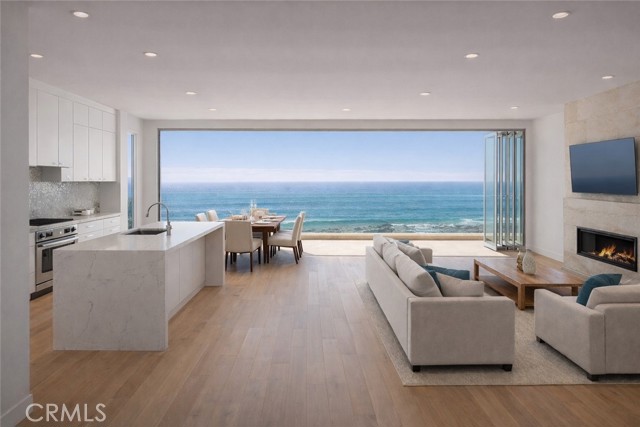
Beds Experience luxury coastal living at its finest at 1101 S. Pacific Street, Unit B in Oceanside. Currently undergoing a complete high end renovation with estimated completion in November 2026, this exceptional oceanfront residence offers approximately 1,484 SF with 2 bedrooms and 2 bathrooms, thoughtfully redesigned with sophisticated modern finishes and seamless indoor outdoor living. Situated on the ground level in an exclusive three unit building at the end of a cul de sac, Unit B showcases breathtaking 180 degree ocean views stretching from La Jolla to Dana Point. The living room, dining room, and kitchen all capture dramatic white water views through an impressive 19 feet of stacking sliding glass doors opening to a full width oceanfront deck. The designer kitchen features a stunning quartz waterfall island, premium appliances, custom tile treatments, upgraded hardware, and custom lighting throughout. Additional highlights include hardwood flooring throughout, a dramatic glass rock gas fireplace, low voltage smart home wiring with centralized keypad controls for lighting, sound, and window shades, expansive exterior lighting, and security camera systems surrounding the property. Outdoor amenities are designed for entertaining and relaxation with an oceanfront patio featuring a hot tub, fire pit, BBQ area, and outdoor dining space overlooking the Pacific Ocean. Additional features include: • Fully renovated interior and exterior with professional design and high end finishes • Professionally designed all new ocean front patio with hot tub, BBQ and fire pit • Shared fully furnished studio guest house/game room for use only by the 3 condo owners (Unit A to be occupied by seller) • Estimated HOA of $500/month - subject to preparation of budget • No short term rentals permitted • Garage with 2 tandem parking spaces plus ample street parking Rarely does a newly rebuilt oceanfront residence of this quality, privacy, and location become available along the Southern California coastline. *** Renderings are conceptual artist illustrations of the planned renovation and completed product. Actual construction, finishes, materials, views, and design details may vary.
Beaumont, CA 92223
2909
sqft3
Baths4
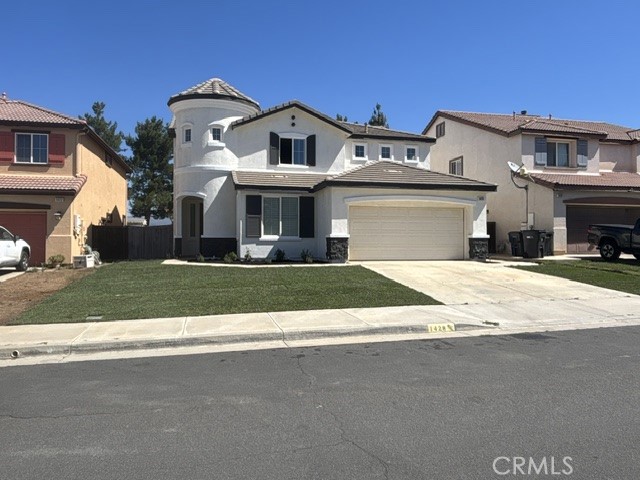
Beds Welcome to this beautifully upgraded home in the heart of Beaumont! Located at 1428 Redwood St, this stunning property offers the perfect combination of comfort, style, and convenience. From the moment you arrive, you’ll notice the pride of ownership and modern upgrades throughout the home. Step inside to discover a bright and open floor plan featuring updated finishes, spacious living areas, and a warm inviting atmosphere perfect for both relaxing and entertaining. The fully upgraded interior creates a move in ready experience, allowing the next homeowner to simply unpack and enjoy. The kitchen offers modern touches and plenty of space for cooking and gathering, while the bedrooms provide comfort and privacy for the entire family. The home’s thoughtful upgrades and clean design make it ideal for first-time buyers, growing families, or anyone looking for a turnkey property. Conveniently located near major shopping centers, dining, schools, and with easy access to the 10 Freeway, this home makes commuting simple while keeping everyday essentials just minutes away. Whether you’re heading to work, shopping, or enjoying local entertainment, the location truly offers the best of Beaumont living. Don’t miss this incredible opportunity to own a beautifully upgraded home in a desirable Seneca Springs neighborhood without HOA. Homes like this don’t last long schedule your private showing today and come experience everything this amazing property has to offer!
Costa Mesa, CA 92627
2400
sqft3
Baths4
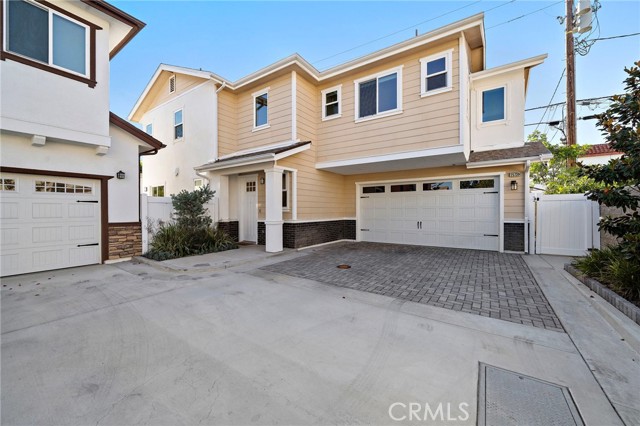
Beds Welcome to 2573 Elden Ave, tucked into a secluded enclave of just four homes in Eastside Costa Mesa. Built in 2023, this 4-bedroom, 3-bath residence offers 2,400 square feet of thoughtfully designed living space — among the largest and newest available in the neighborhood, with a level of finish and layout rarely found at this price point. The main level centers on a spacious great room, where the kitchen's impressive island and elegantly designed gold accents opens into the dining and living areas. A bifold wall of doors along the back of the home folds fully open, connecting the main level to the backyard and creating true indoor-outdoor flow for everyday living or entertaining. A main-floor bedroom with its own private entrance and full bath sits apart from the rest of the house, offering a natural setup for a home office, multigenerational living, or a long-term guest suite. Upstairs, a bright loft serves as a second living area, suited to a media room, playroom, or additional office space. The primary suite offers a separate soaking tub and shower along with a walk-in closet, while the secondary bedrooms are generously sized with large windows that bring in natural light throughout the day. Outside, the backyard's grass lawn is a blank canvas, ready for a hot tub, outdoor kitchen, or putting green. The home sits at the rear of a private cul-de-sac, offering a quiet, low-traffic setting. Built just three years ago, the home carries owned solar and a tankless water heater, keeping utility costs low and sparing buyers the aging systems common in older Eastside homes. HOA dues remain low and cover yard maintenance. An upstairs laundry room, a finished garage with storage, and parking for up to six cars round out the practical details. The location offers easy access to 17th Street's shops and restaurants in one direction and the Back Bay trails in the other, with Newport Beach, Fashion Island, and South Coast Plaza just minutes away. New highly anticipated shops like high end grocer Erewhon and Whole Foods are investing in the area, highlighting the popularity of the neighborhood. Highly rated schools and the newly remodeled Brentwood Park are also nearby. This is new construction, turnkey condition, and Eastside Costa Mesa living, together in one home.
Reseda, CA 91335
1390
sqft3
Baths3
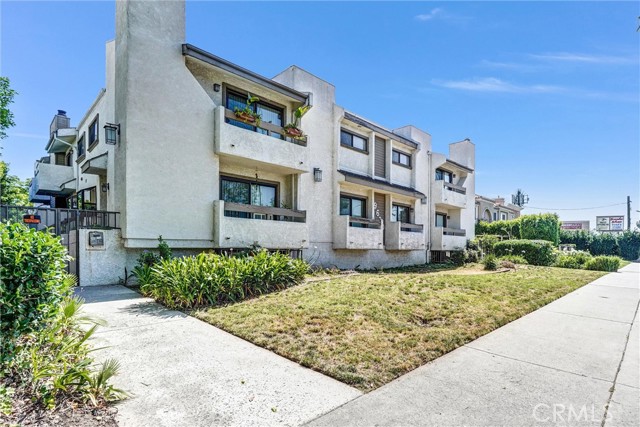
Beds Major Price Reduction..Priced to SELL..Completely Newly Renovated Reseda desirable First unit in a-8 Unit gated community Townhouse – Prime Location & Modern Upgrades! * Featuring 3-bedroom, 2.5-bath townhouse offering approximately 1,390 Sq.Ft. of stylish living space * Built in 1980 and thoughtfully upgraded with approximately $45,000 in high-quality renovations throughout * Conveniently located directly next to the parking entrance for easy daily access with 2 Side by side Parking spaces accessible through a back alley * Bright and spacious living room featuring a cozy gas fireplace, perfect for relaxing evenings * Modern open-concept chef’s kitchen designed for both functionality and entertaining * Elegant quartz countertops paired with updated finishes and contemporary design elements * Separate dining area ideal for hosting family gatherings and dinner parties * Convenient guest powder room located downstairs * First-floor bedroom offers excellent flexibility for guests, extended family, or a home office setup * Newly updated laminate flooring flows beautifully up the staircase and throughout the upper level * Stylish modern metal stair railing adds a sophisticated contemporary touch * Spacious primary suite featuring high ceilings, natural light, and a private ensuite bathroom * Large walk-in closet in the primary bedroom provides exceptional storage space * Additional upstairs full bathroom with bathtub conveniently located across from the third bedroom * Dedicated washer and dryer hookups located upstairs for added convenience * Enjoy the privacy and peace of mind of living within a gated community * Centrally located near shopping centers, popular restaurants, parks, and everyday conveniences * Minutes from Pierce College, the US Route 101, and Kaiser Permanente * Excellent opportunity to move into a beautifully upgraded home before the new school year begins * A rare turnkey townhouse combining comfort, style, convenience, and location in the heart of Reseda
Page 0 of 0
