
Laguna Hills, CA 92653
$4,995,000
4482
sqft5
Baths5
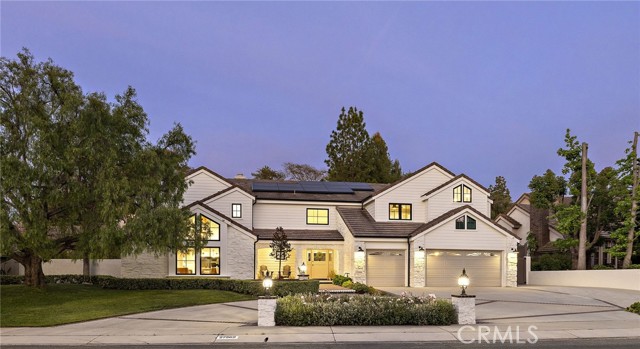
Beds Located on nearly half an acre in Nellie Gail Ranch, this meticulously updated residence was remodeled in a thoughtful, multi-year, seven-figure renovation completed in 2024. The transformation addressed the home’s finishes and core infrastructure, creating a rare turnkey property with exceptional quality throughout. Custom shiplap accents, European white oak flooring, and an open-concept layout designed for modern living and entertaining play off the beautifully crafted staircase with solid white oak treads, hand-stained railings, and matte black iron spindles. The stunning kitchen is anchored by an oversized island with seating for eight, with premium appliances, quartz countertops, imported Italian tile backsplash, six-burner gas range, double ovens, built-in refrigerator and freezer columns, custom oak shaker cabinetry, dual fireclay sinks, under-cabinet and toe-kick lighting, plus a coffee and wet bar. The main level includes a full guest suite, private office, powder room, and laundry room with Italian porcelain tile, utility sink and folding counter. Upstairs, the primary suite offers a peaceful retreat with a dual-sided fireplace and spa-inspired bathroom featuring a quartz waterfall dual-sink vanity, soaking tub, imported Italian tile feature wall, custom matte black framed shower enclosure with four shower heads, and TOTO Washlet. A spacious walk-in closet by California Closets finishes the suite. Three additional bedrooms, two full bathrooms, and a large bonus room complete the upper level. Designed for resort-style living outside, you'll discover a remodeled pool and spa with mini pebble finish and new Pentair equipment, two fire pits, a grass play area, mature fruit trees, and an outdoor kitchen with Blaze BBQ, double burner, honed quartz countertops, sink, and refrigerator. Sonos outdoor audio, upgraded landscape lighting, and automated irrigation enhance the space. Major upgrades include a refurbished roof with new underlayment and gutters, full PEX repiping, Andersen windows, expansive WinDor folding doors, dual-zone HVAC with all-new ducting, new water heater, owned solar system with two Tesla Powerwalls, EV charging, epoxy garage floors, Halo whole-house water filtration, and expanded driveway and side yard with potential RV accommodation. Smart home features include whole-home Sonos audio, hardwired security cameras, Ring alarm, and Nest thermostats. Nellie Gail amenities include equestrian facilities, pool, tennis and pickleball.
Big Bear Lake, CA 92315
3536
sqft5
Baths4
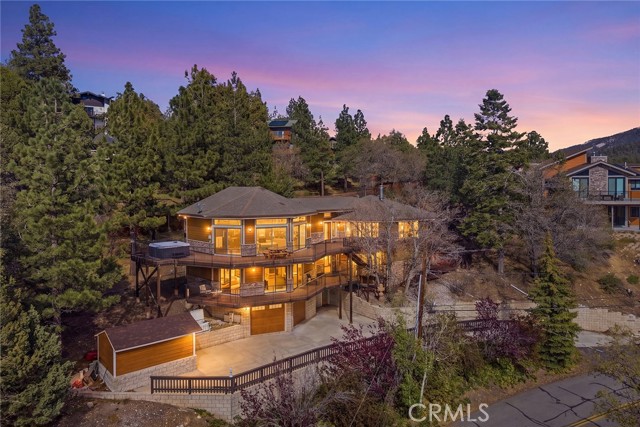
Beds Welcome to 43686 Colusa Drive, an extraordinary mountain retreat located in one of the most coveted areas of Moonridge, offering breathtaking panoramic lake and ski slope views. This spectacular 3,536 square foot custom estate features 4 bedrooms, 3 full bathrooms, and 2 half baths, all thoughtfully designed to create the perfect blend of luxury, comfort, entertainment, and mountain charm. Whether you are searching for the ultimate second home to create unforgettable memories with family and friends, a luxury short-term rental investment, or the perfect combination of both, this exceptional property offers endless possibilities. From the moment you arrive, you immediately recognize that this is truly a special home. Perfectly positioned on nearly a half-acre lot, this remarkable 3-story mountain estate offers an impressive list of luxury amenities including an elevator, backup generator, pool table, three fireplaces, private sledding hill, expansive entertainment decks, BBQ area, laundry room, and a private 8-person hot tub overlooking some of the most stunning views Big Bear has to offer. The outdoor living experience is nothing short of spectacular. Enjoy your morning coffee surrounded by crisp mountain air, or unwind in the evenings with a glass of wine while taking in the glowing lake views and snow-covered ski slopes from two levels of expansive decking designed for entertaining and relaxation. Inside, the home continues to impress with high-end finishes, beamed ceilings, and an open-concept design that perfectly captures the warmth and elegance of mountain living. The gourmet kitchen is absolutely stunning and flows seamlessly into a spacious dining room capable of hosting unforgettable holiday gatherings and celebrations. The luxurious primary suite features its own fireplace and spa-inspired bathroom complete with dual shower heads. A spacious family room creates the ideal setting for Sunday football, movie nights, or watching the Winter Olympics with friends and family, while the perfectly designed game room with bar and pool table elevates the entertainment experience even further. This is more than just a home — it is a true mountain destination designed to be enjoyed in multiple ways depending on your lifestyle and vision. Rarely does a property combine luxury, location, views, entertainment, and functionality quite like this. Don’t miss the opportunity to own one of Moonridge’s most impressive and unforgettable mountain homes.
San Marcos, CA 92078
1591
sqft3
Baths3
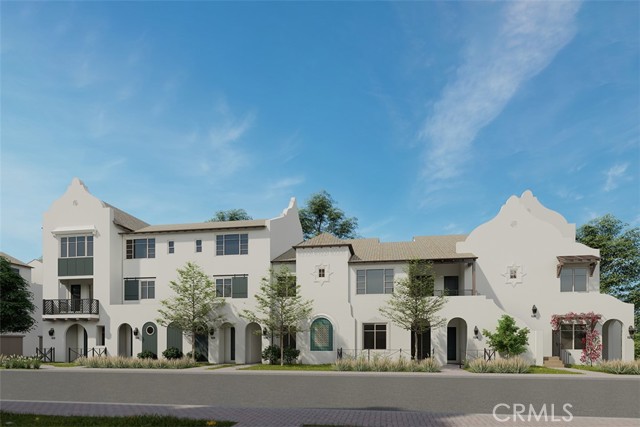
Beds Seller will entertain reasonable offers. Special Builder Financing with designated lender, U.S. Bank. Designer selected upgrades at no cost to Buyer! Homes complete with Quartz countertops • full kitchen backsplash • Tiled Shower in Primary Bath • Luxury Vinyl Plank Flooring • Recessed Lighting Throughout • Car Charger outlet **Solar is included at no extra cost to Buyer. SOLAR OWNED, no Lease! Paloma by California Pacific Homes brings a new energy to San Marcos with stylish townhomes and flats designed for the way you live. Think bright, open spaces that flow naturally. Sunny gourmet kitchens where you'll want to linger. Cozy decks perfect for morning coffee. Come view this highly upgraded, move-in ready home!
Oak Park, CA 91377
3395
sqft5
Baths5
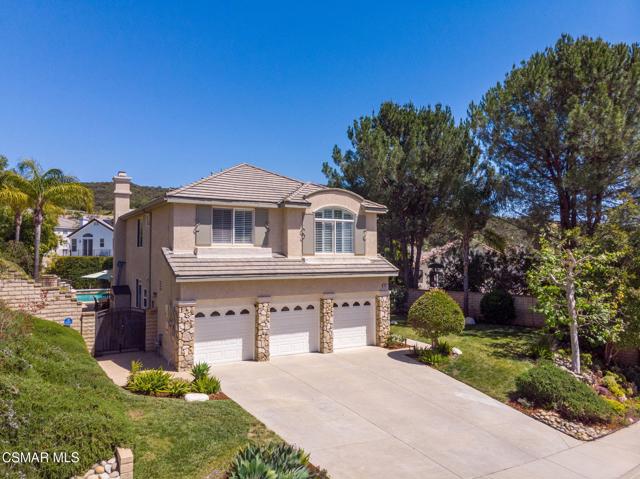
Beds Beautiful Regency Hills pool home located in one of Oak Park's most sought-after neighborhoods. With 5 bedrooms, a dedicated office, and 4.5 baths, this home offers the space and floor plan many Oak Park buyers are searching for.Inside, you'll find vaulted ceilings, wood flooring, crown molding, plantation shutters, recessed lighting, and an open, functional layout. The kitchen features granite countertops, center island, walk-in pantry, and opens directly to the family room with fireplace.Upstairs, the primary suite includes a private balcony with mountain and Conejo Valley views.The backyard is designed for both entertaining and everyday living with a pool, spa, built-in BBQ, viewing deck, multiple patio areas, and dedicated dog run.Located in the newer estate section of Oak Park with direct access to nearby trails and convenient distance to local schools and parks, including dedicated pickleball courts. Close to shopping, dining, and served by the highly regarded Oak Park Unified School District.
Palm Desert, CA 92211
1925
sqft2
Baths2
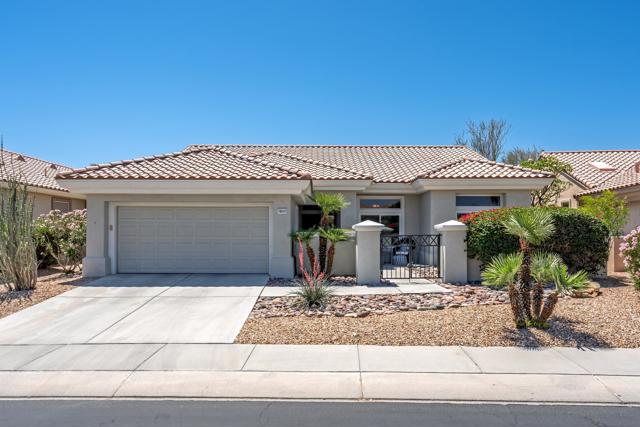
Beds Sun City Palm Desert - Lenox (remodeled) This expanded floorplan includes 2 bedrooms, 2 bathrooms, a den, greatroom and sunroom. Extensively updated over the last five years, the home combines modern finishes with comfortable desert living. Ideally situated a short distance from the Mountain View Clubhouse and its extensive amenities including indoor and outdoor pools, fitness center, tennis and pickleball courts, hobby rooms and restaurant. A gated front courtyard with patio and updated exterior paint scheme provide curb appeal and function. The spacious south-facing rear yard features an extended patio surrounded by lush desert landscaping, creating a private outdoor retreat. Inside, luxury vinyl plank flooring is used throughout all but the bathrooms and laundry room, which feature 12x24-inch tile. Six-inch baseboards, plantation shutters and new Milgard windows are throughout the home. Recent upgrades also include a new HVAC system with electronic air filtration and an upgraded water heater. The reimagined kitchen features Kitchen Kraft shaker cabinetry with inset glass doors and soft-close hardware, quartz countertops, recessed LED lighting, undercabinet lighting and upgraded appliances. Off the main hallway, the den/office features a coffered ceiling and double pocket doors, offering flexibility for work or additional living space. The primary suite includes a large walk-in closet with custom built-in storage. Its remodeled bathroom features shaker cabinetry, quartz countertops, dual raised basin sinks, upgraded mirrors and lighting, plus a custom tile walk-in shower with herringbone tile flooring. The guest bedroom includes mirrored wardrobe doors, while the guest bathroom offers a large soaking tub with custom tile surround along with upgraded vanity, fixtures, mirror and lighting. The laundry room has also been upgraded with custom built-in storage. Completing the home is a 2-car garage with built-in storage and a separate nook for golf cart parking.
San Diego, CA 92107
1794
sqft3
Baths3
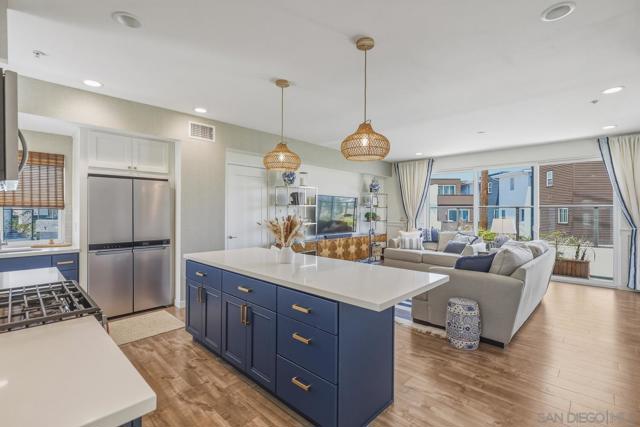
Beds Experience modern coastal living in this stunning 3 bed, 2.5 bath end unit townhome, newly built in 2019 & ideally situated in the highly sought after community of Point Loma. Boasting 1,794 square feet, this sophisticated residence seamlessly blends modern luxury with relaxed coastal charm. Flooded with natural light, the open concept floor plan showcases expansive sliding glass doors in the living room that frame the views of city lights & surrounding mountains. The private balcony off the living room is ideal for morning coffee or taking in the sunset & Sea World fireworks. The designer kitchen is a true centerpiece, featuring sleek quartz countertops, an oversized island, & premium stainless steel appliances with a gas range. The spacious primary retreat offers a private balcony & a luxurious ensuite with dual vanities & walk in closet. The flexible floor plan features 2 bedrooms on the entry level accompanied by a large modern bathroom with dual vanities. One of the downstairs bedrooms includes a convenient kitchenette, creating an ideal space for guests or a roommate. Additional features include laundry room, custom blinds, modern finishes, wainscoting detail, & A/C. This gated community has a secured entry leading to 2 assigned underground parking spaces & private storage unit. Located within the community of Upper Voltaire, residents enjoy ground floor retail spaces, close proximity to dining, shopping, Sunset Cliffs, & beautiful beaches. This is a rare opportunity to own a newer construction luxury townhome in one of San Diego's most desirable coastal communities.
San Marcos, CA 92078
1686
sqft3
Baths3
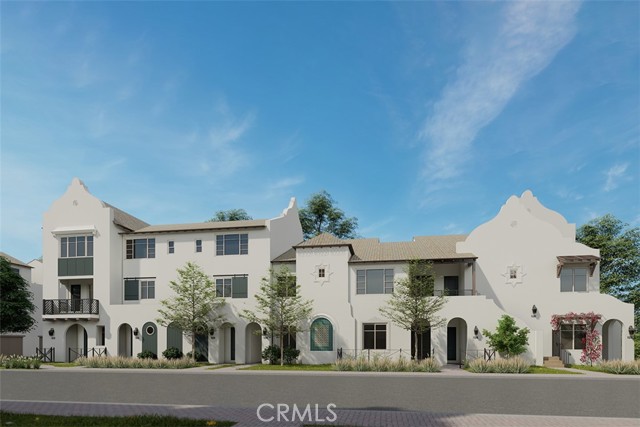
Beds Seller will entertain reasonable offers. Special Builder Financing with designated lender, U.S. Bank. Designer selected upgrades at no cost to Buyer! Homes complete with Quartz countertops • full kitchen backsplash • Tiled Shower in Primary Bath • Luxury Vinyl Plank Flooring • Recessed Lighting Throughout • Car Charger outlet **Solar is included at no extra cost to Buyer. SOLAR OWNED, no Lease! Paloma by California Pacific Homes brings a new energy to San Marcos with stylish townhomes and flats designed for the way you live. Think bright, open spaces that flow naturally. Sunny gourmet kitchens where you'll want to linger. Cozy decks perfect for morning coffee. Come view this highly upgraded, move-in ready home!
Rancho Santa Fe, CA 92067
5994
sqft6
Baths6
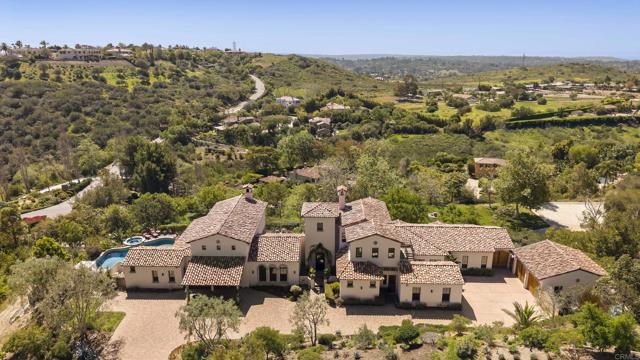
Beds Views. Curated Gardens. Custom Mediterranean-style living in Rancho Santa Fe. This is Cielo at its absolute finest. Perched in one of the community’s most coveted locations, this magnificent Mediterranean-inspired estate commands sweeping panoramic views from east to west—a living canvas that shifts beautifully with every hour of the day. Designed to live primarily as a sprawling single-story home, the residence is as functional as it is stunning. From the moment you enter the dramatic arched foyer, the home announces its soul—a whimsical garden courtyard at its very center, drawing the eye and spirit toward the natural world. With both the living room and primary suite opening onto this lush sanctuary, the outdoors is never a destination; it’s an invitation that is always open. At the heart of the home, the great room impresses with sky-high ceilings, exposed wood beams, and elegant doors that open to the outdoors on multiple sides, creating seamless indoor-outdoor living. The gourmet kitchen is beautifully appointed with a Dacor 6-burner range, double Thermador ovens, a Villeroy & Boch farmhouse sink, an eat-in bar, a walk-in pantry, and a charming Dutch door entry. The wraparound butler’s pantry is equally impressive, featuring a sink, dishwasher, trash compactor, and Sub-Zero refrigerator—ideal for effortless entertaining. The luxurious primary retreat is a true sanctuary, featuring exposed beams, a fireplace, an oversized walk-in closet, and a stunning spiral staircase leading to a private executive library with exceptional views, its own fireplace, and a walk-out terrace—an inspiring space for work, reading, or quiet reflection. The whimsical primary bath offers a clawfoot soaking tub, steam shower, handcrafted vanities, and serene garden outlooks that will transport you to a dreamy European spa. Secondary bedrooms offer custom charm, en-suite baths, and beamed ceilings. The upper-level gym, complete with its own luxurious bathroom, easily functions as a remote sixth bedroom, guest retreat, or wellness space. Step outside and you’re in a private paradise. A large covered patio sets the stage for memorable al fresco dinners overlooking the sparkling pool, spa, and endless views. The grounds are a testament to thoughtful, inspired landscaping, with vivid seasonal flowers, grapevines, kitchen garden beds, and a flourishing orchard featuring key lime, lemon, blood orange, navel orange, peach, cherry, plum, apple, pear, and nectarine trees. A four-car garage—two attached and two detached—rounds out the practical luxury of this remarkable property. All of this is just steps from Cielo’s tennis courts, clubhouse, resort pool and spa, fitness center, and 1.5-acre park—all behind the privacy and security of a 24-hour guard-gated entry. Come be swept away by ocean breezes, endless views, and the unmistakable magic of an estate that must be experienced to be fully appreciated.
Lancaster, CA 93536
2087
sqft2
Baths3
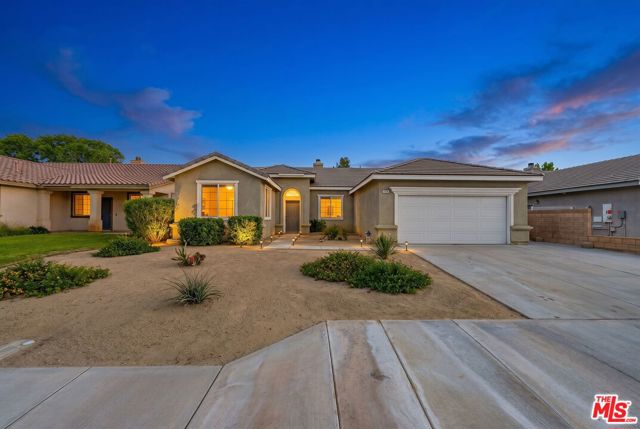
Beds Welcome to 6304 Starview Dr, a beautifully maintained home nestled in one of West Lancaster's most desirable neighborhoods! This spacious 2,100 sq ft single-family residence offers 3 bedrooms and 2 bathrooms, providing the perfect blend of comfort and functionality. From the moment you step inside, you'll appreciate the pride of ownership throughout. The home features generous living spaces ideal for both relaxing and entertaining, with a well-designed layout that maximizes comfort and flow. Located in a highly sought-after area known for its top-rated school districts, this property is perfect for families or anyone looking to invest in a prime Westside location. The home has been meticulously cared for, making it truly move-in ready. Don't miss your opportunity to own this exceptional property, homes like this don't stay on the market for long!
Page 0 of 0
